Tbb Gallagher Dr #perch,OCEAN VIEW, DE 19970
OCEAN VIEW, DE 19970

Description
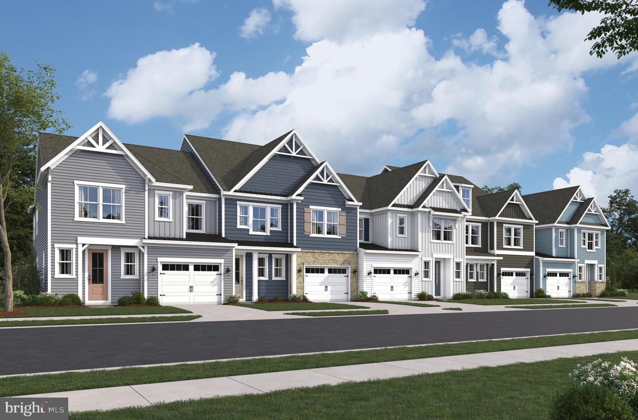
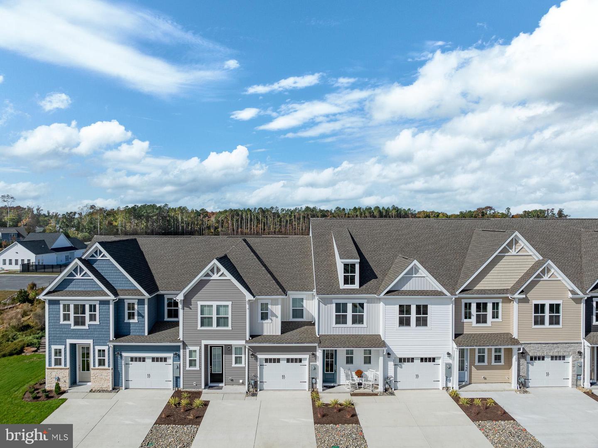
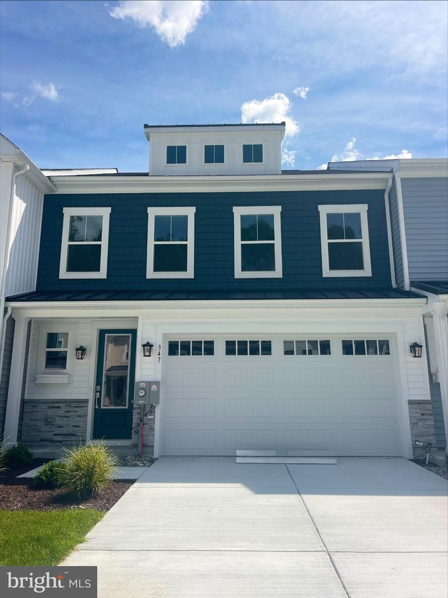
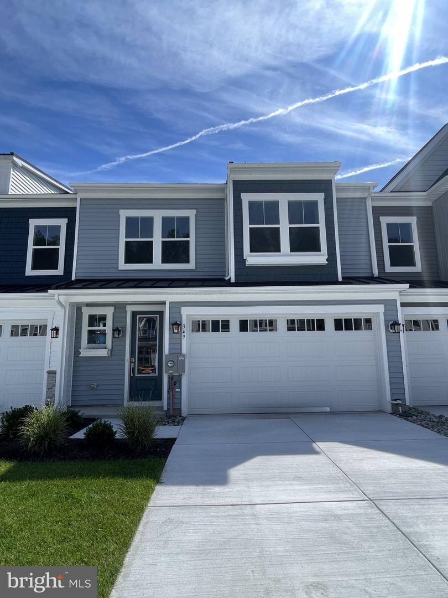
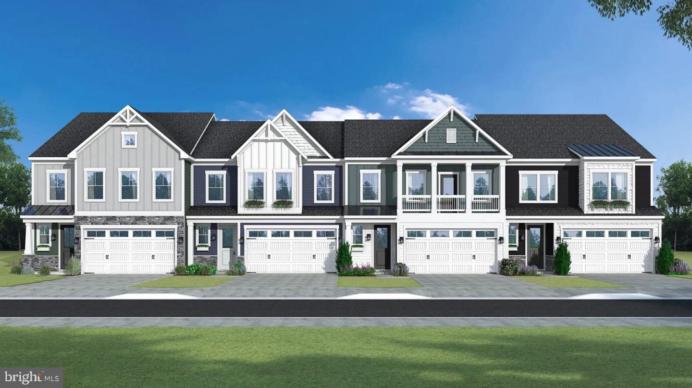
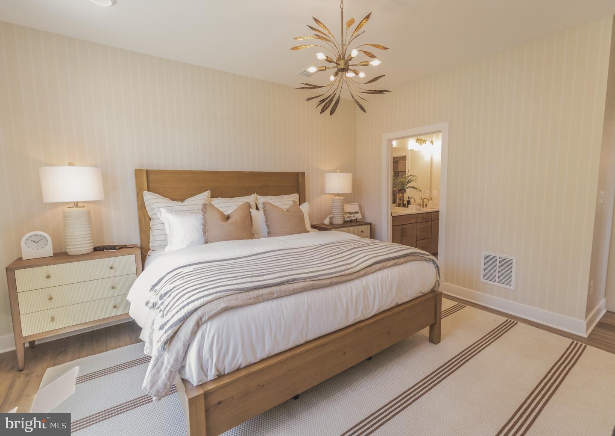
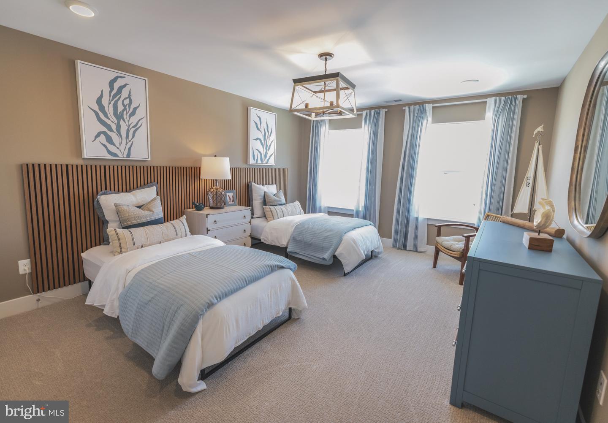
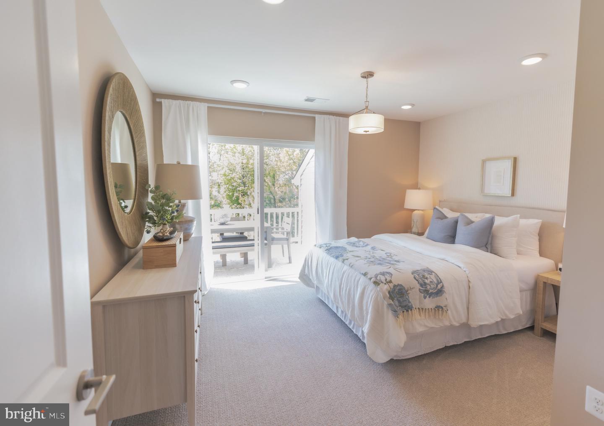
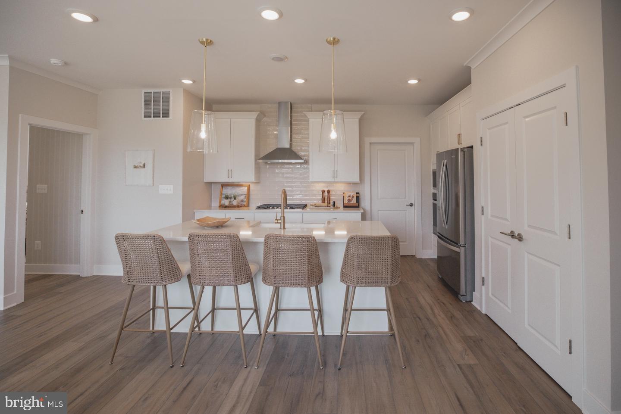
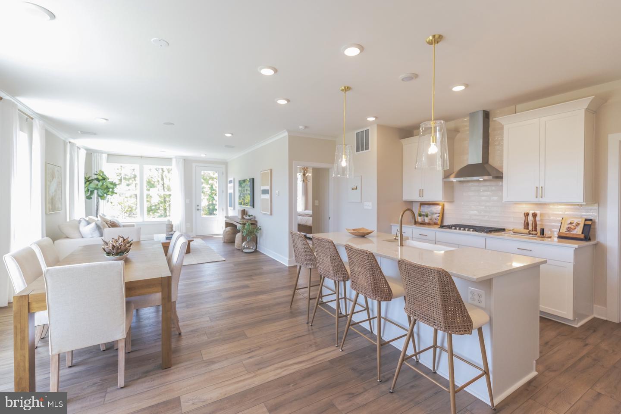
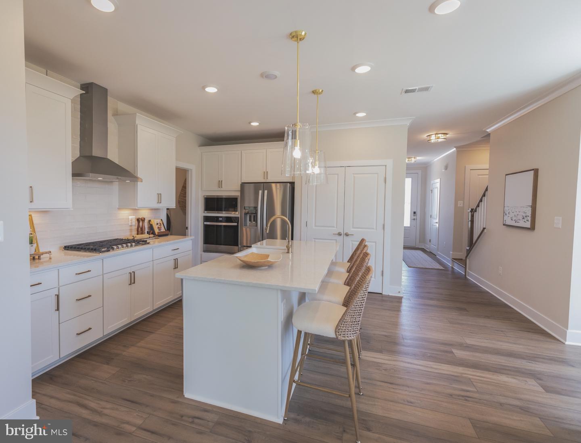
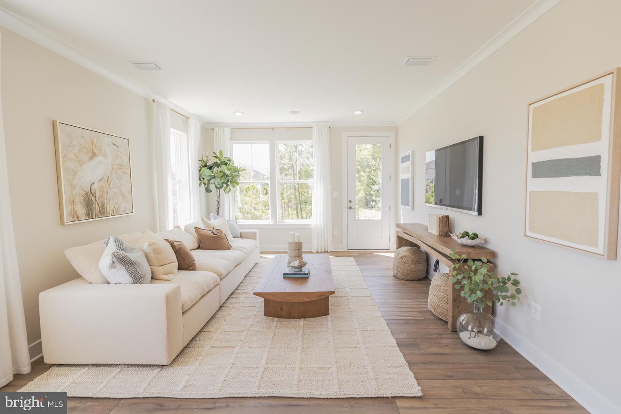
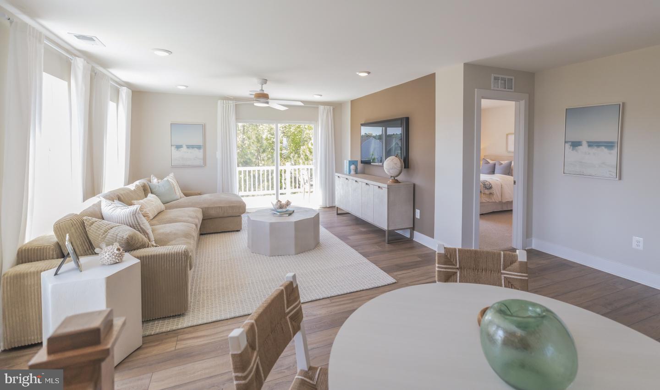
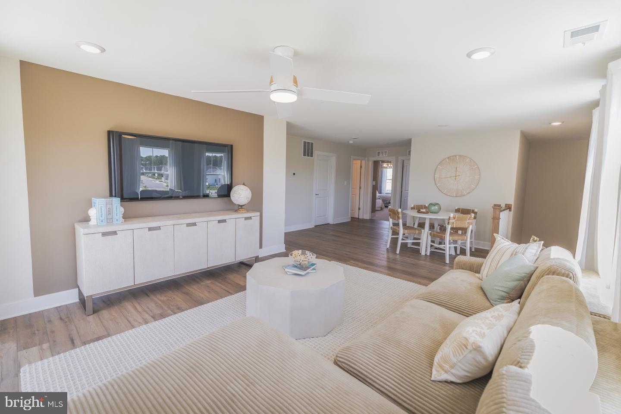
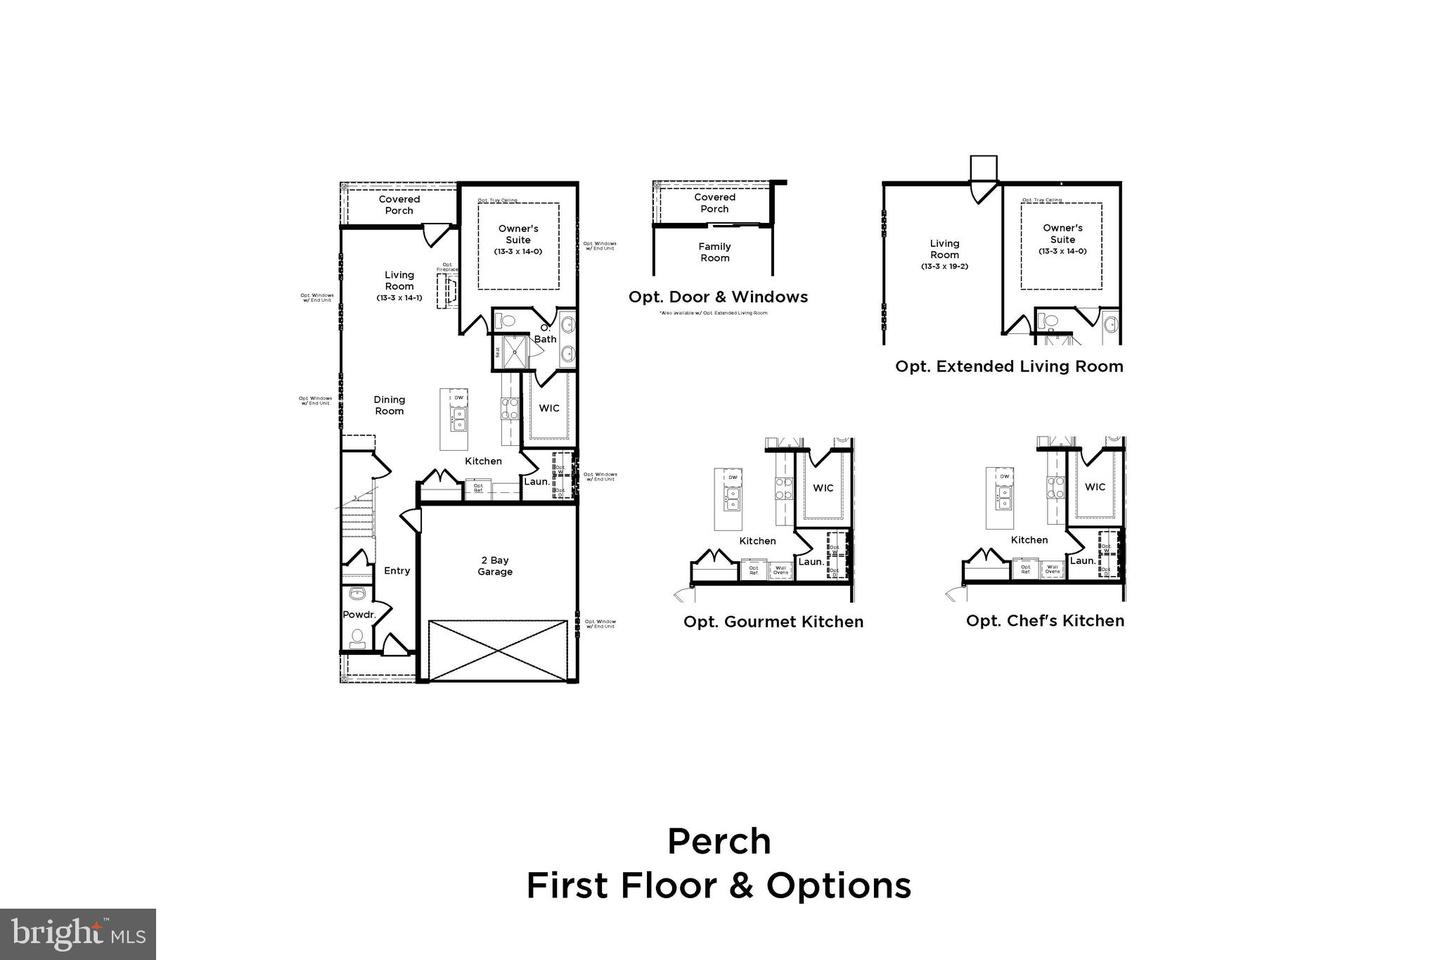
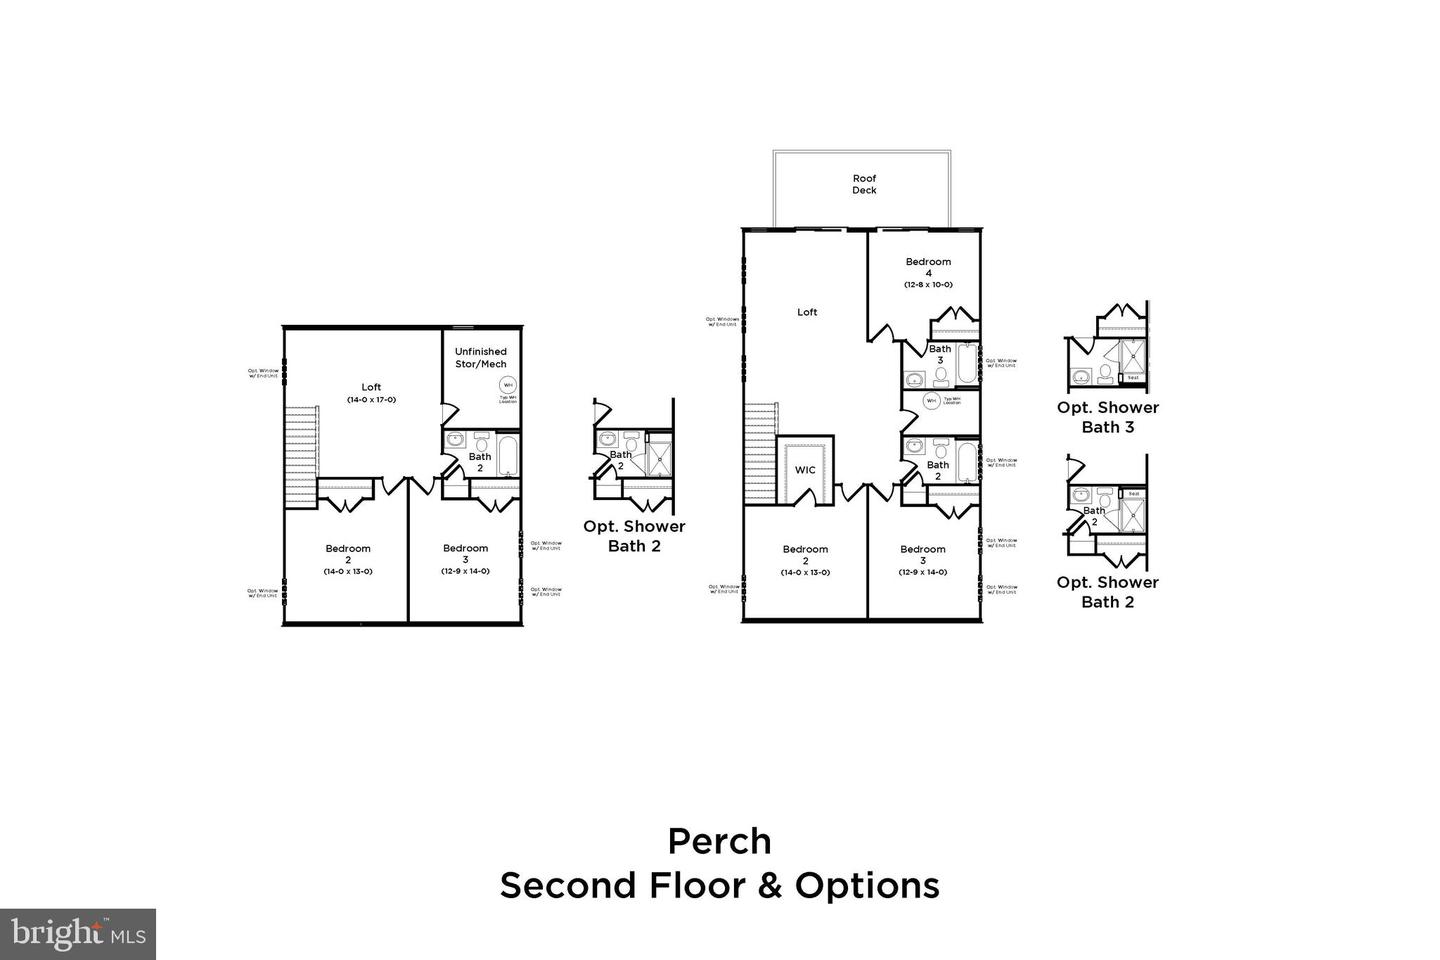
**SPECIAL OFFERS AVAILABLE AND CLOSING COST INCENTIVES AVAILABLE WITH USE OF APPROVED LENDER AND TITLE!!**CONTACT SHOWING CONTACT FOR MORE DETAILS**Welcome to the Perch! Step into a thoughtfully designed villa featuring a welcoming entry, a 2-car garage, and an open layout throughout the main level. The kitchen, complete with an island that opens to the living area, is ideal for both everyday meals and entertaining. The spacious living room, with an optional fireplace, seamlessly connects to a covered porch, perfect for indoor-outdoor living. Enjoy a main-level primary suite offering a walk-in closet and a private bathroom featuring a walk-in shower and dual sink vanity. A main-level laundry room and powder room add convenience, while options to extend the living room and upgrade to a gourmet or chefs' kitchen complete the first floor. Ascend to the second level to discover a loft, two bedrooms, a full bathroom, and unfinished storage space. There is also an option to extend the loft and add an additional bedroom and bathroom, with a rear roof deck. Embrace the possibilities with the Perch, where your dream home becomes a reality. *photos may not be of actual home. Photos may be of similar home/floorplan if home is under construction or if this is a base price listing.
Details
| MLS # | DESU2102230 |
|---|---|
| Listing Type | For Sale |
| Style | Condominium |
| Building Name | NONE AVAILABLE |
| HOA Dues | $123 |
| Sub-Type | New Construction |
| Status | Active-bright |
| Year | 2026 |
| Days On Site | 272 |
| Listing Provided By | DRB Group Realty, LLC | Brittany Newman |
Features
| Bed(s) | 3 |
|---|---|
| Bath(s) | 3 Total |
| SQ Feet | 2,070 |
| Garage | 2 |
| Story(s) | 2 |
| Zoning | MXPC |
| Acreage | 0.06 |
Interior
| Cooling | Central A/C, Programmable Thermostat, Ceiling Fan(s) |
|---|---|
| Heating Yes / No | Yes |
| Heating | Programmable Thermostat, Forced Air, Zoned |
| Interior Features | Combination Dining/Living, Combination Kitchen/Dining, Entry Level Bedroom, Walk-in Closet(s), Family Room Off Kitchen, Kitchen - Island, Upgraded Countertops, Recessed Lighting, Bathroom - Walk-In Shower, Primary Bath(s) |
| Appliances | Dishwasher, Disposal, Microwave, Refrigerator, Stainless Steel Appliances, Oven/Range - Gas |
Exterior
| Roof | Architectural Shingle |
|---|---|
| Construction Materials | Vinyl Siding, Stone |
| Foundation Details | Slab |
Parking
| Garage Yes / No | Yes |
|---|
Taxes
| Tax Annual Amount | 2500 |
|---|
Area Information
| State | DE |
|---|---|
| County | SUSSEX DE |
| City | OCEAN VIEW |
| Zip Code | 19970 |
| Area | Baltimore Hundred (31001) |
| Community Name | SILVER WOODS |
| School District | INDIAN RIVER |
| Elementary School | LORD BALTIMORE |
| High School | INDIAN RIVER |
| Listing VS Median (in SILVER WOODS) | |
Price: $429,990 low | high Med: $455,490 sqft: 2,070 low | high Med: 2,133 $ / sqft: $208 low | high Med: $214 On site: 272 low | high Med: 263 | |
Market Activity 19970
Request a showing
Request a showing
Contact
Learn More About This Property

| State | DE |
|---|---|
| County | SUSSEX DE |
| City | OCEAN VIEW |
| Zip Code | 19970 |
| Area | Baltimore Hundred (31001) |
| Community Name | SILVER WOODS |
| School District | INDIAN RIVER |
| Elementary School | LORD BALTIMORE |
| High School | INDIAN RIVER |
| Listing VS Median (in SILVER WOODS) | |
Price: $429,990 low | high Med: $455,490 sqft: 2,070 low | high Med: 2,133 $ / sqft: $208 low | high Med: $214 On site: 272 low | high Med: 263 | |