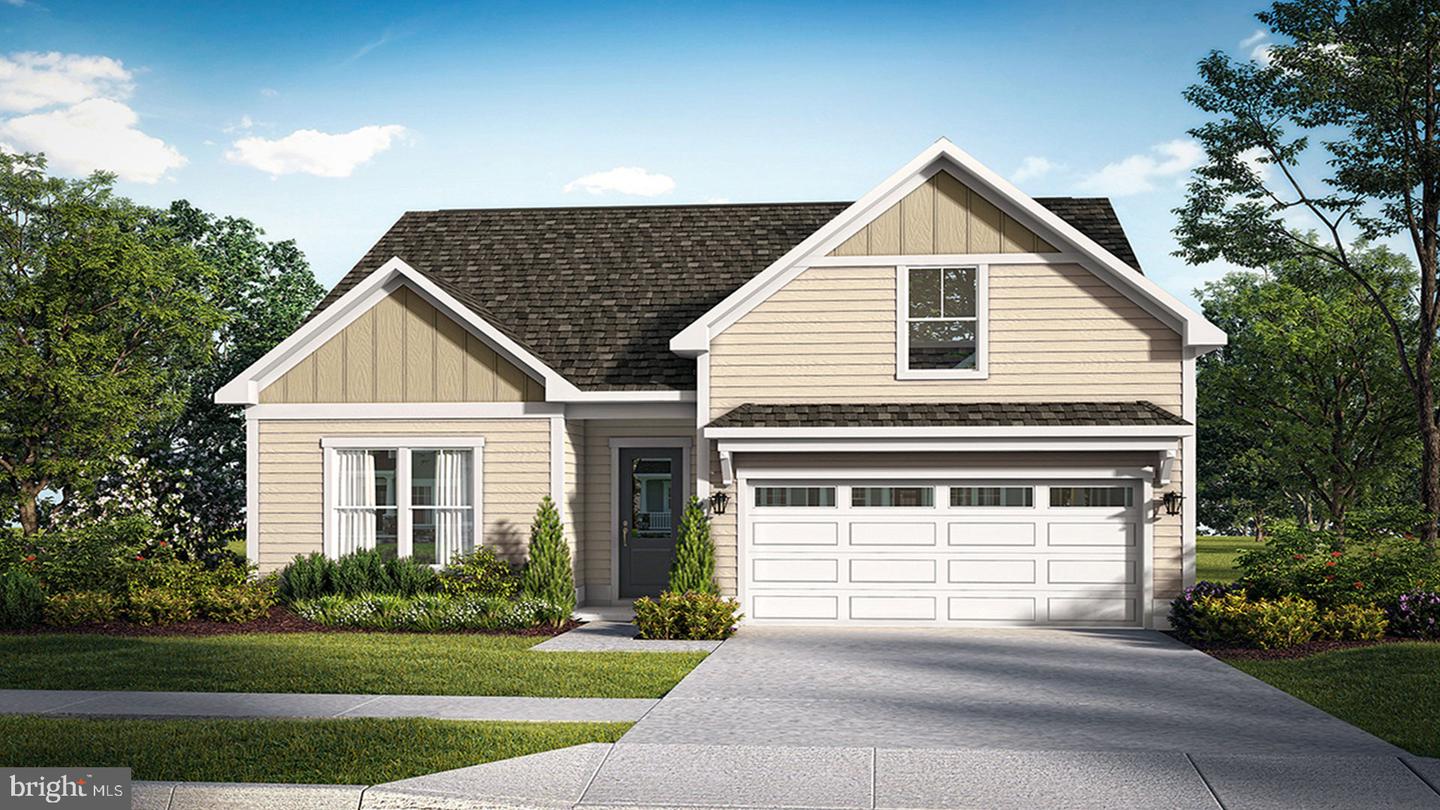
Tbb Fire Thorn Ln #aloha,LINCOLN, DE 19960
LINCOLN, DE 19960

Description
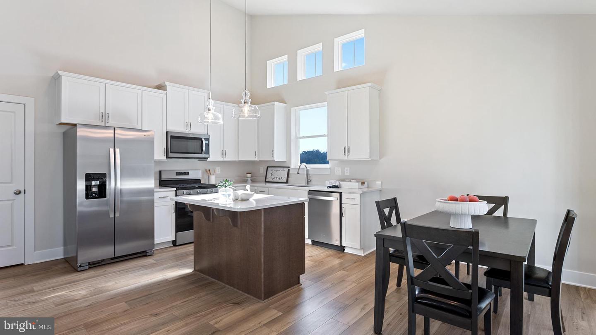
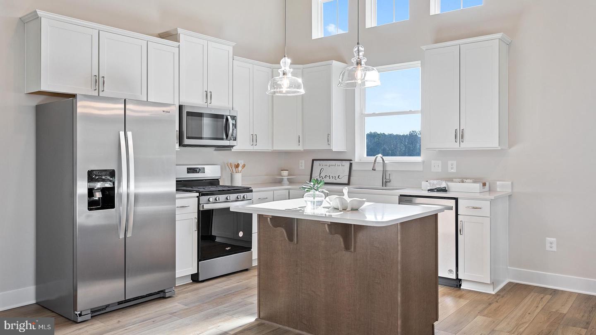
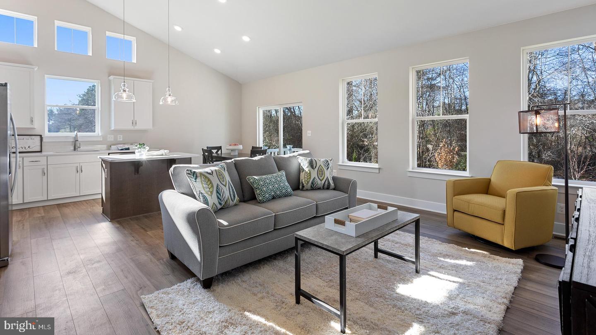
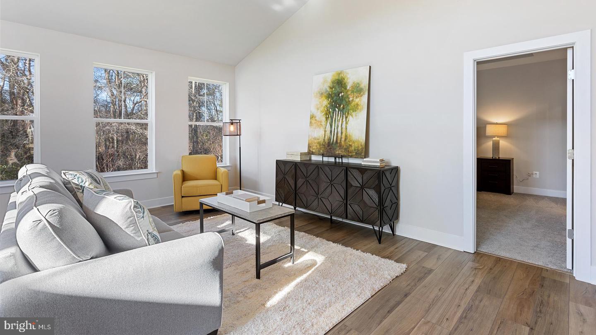
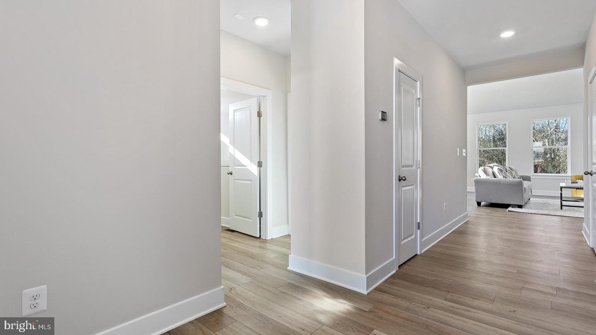
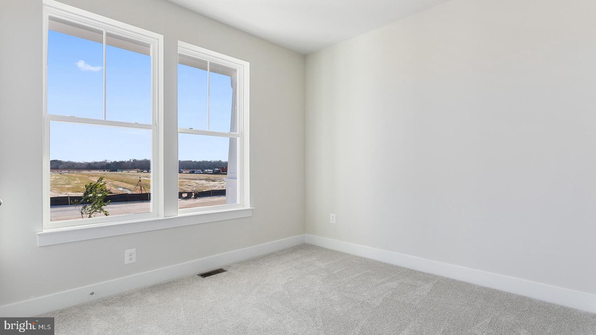
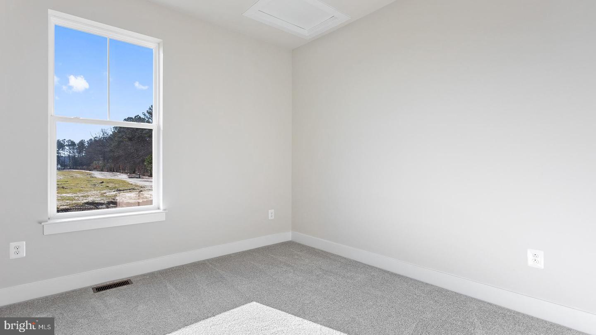
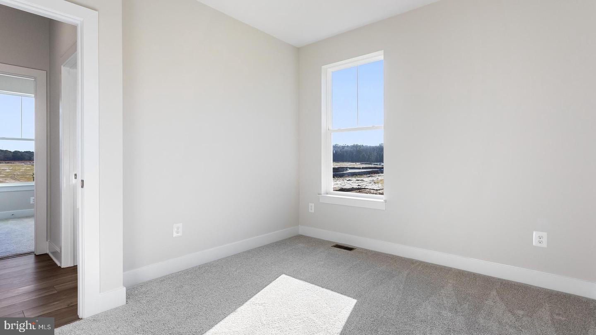
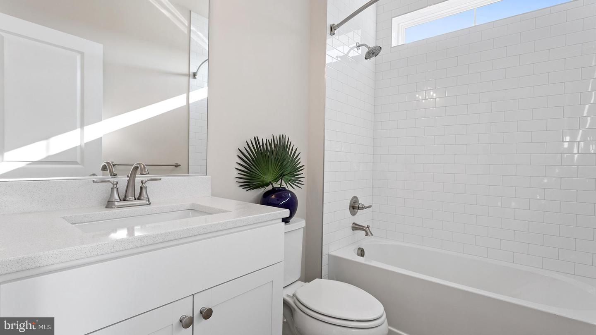
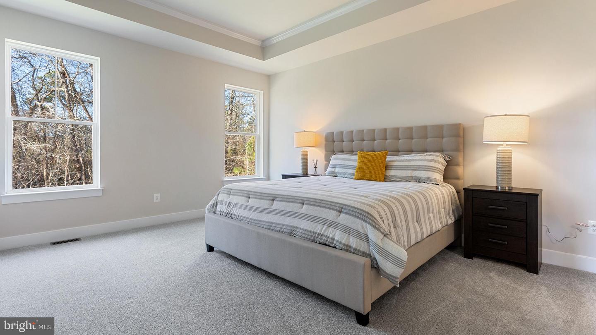
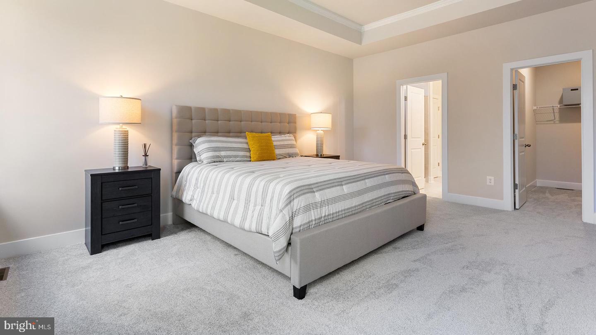
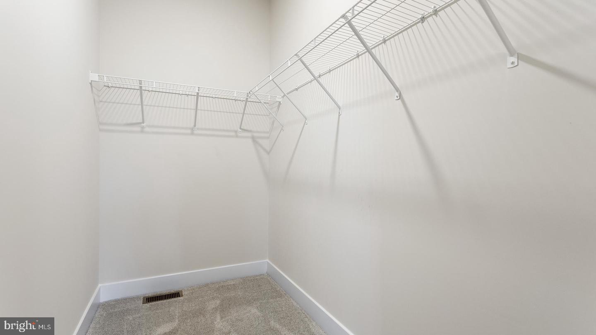
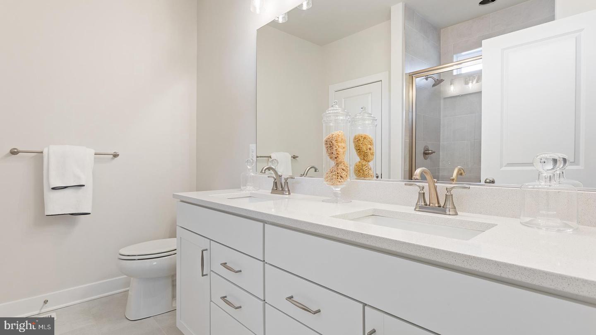
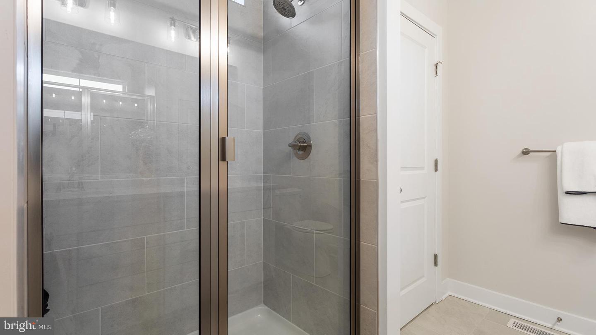
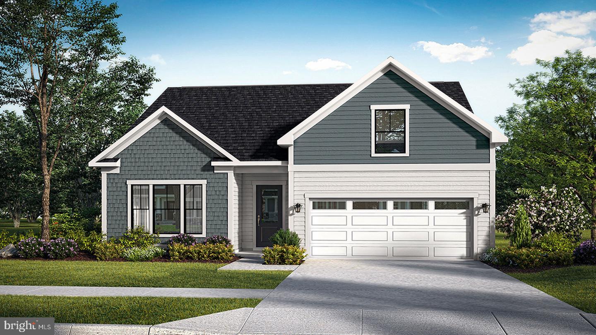
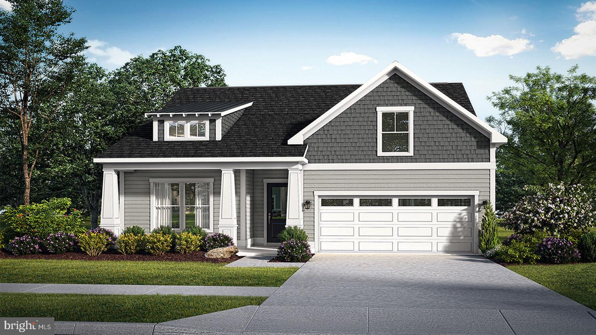
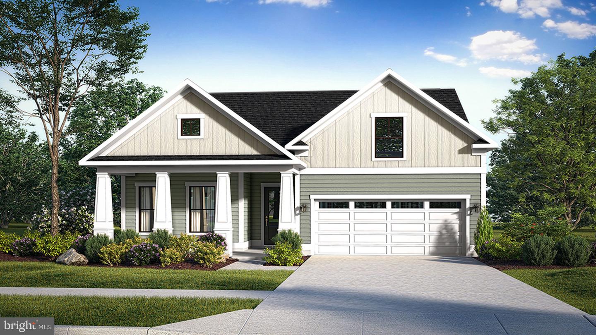
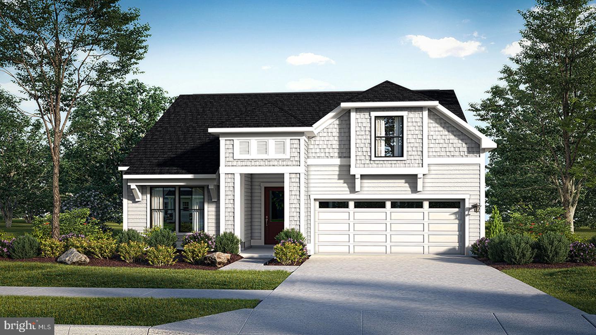
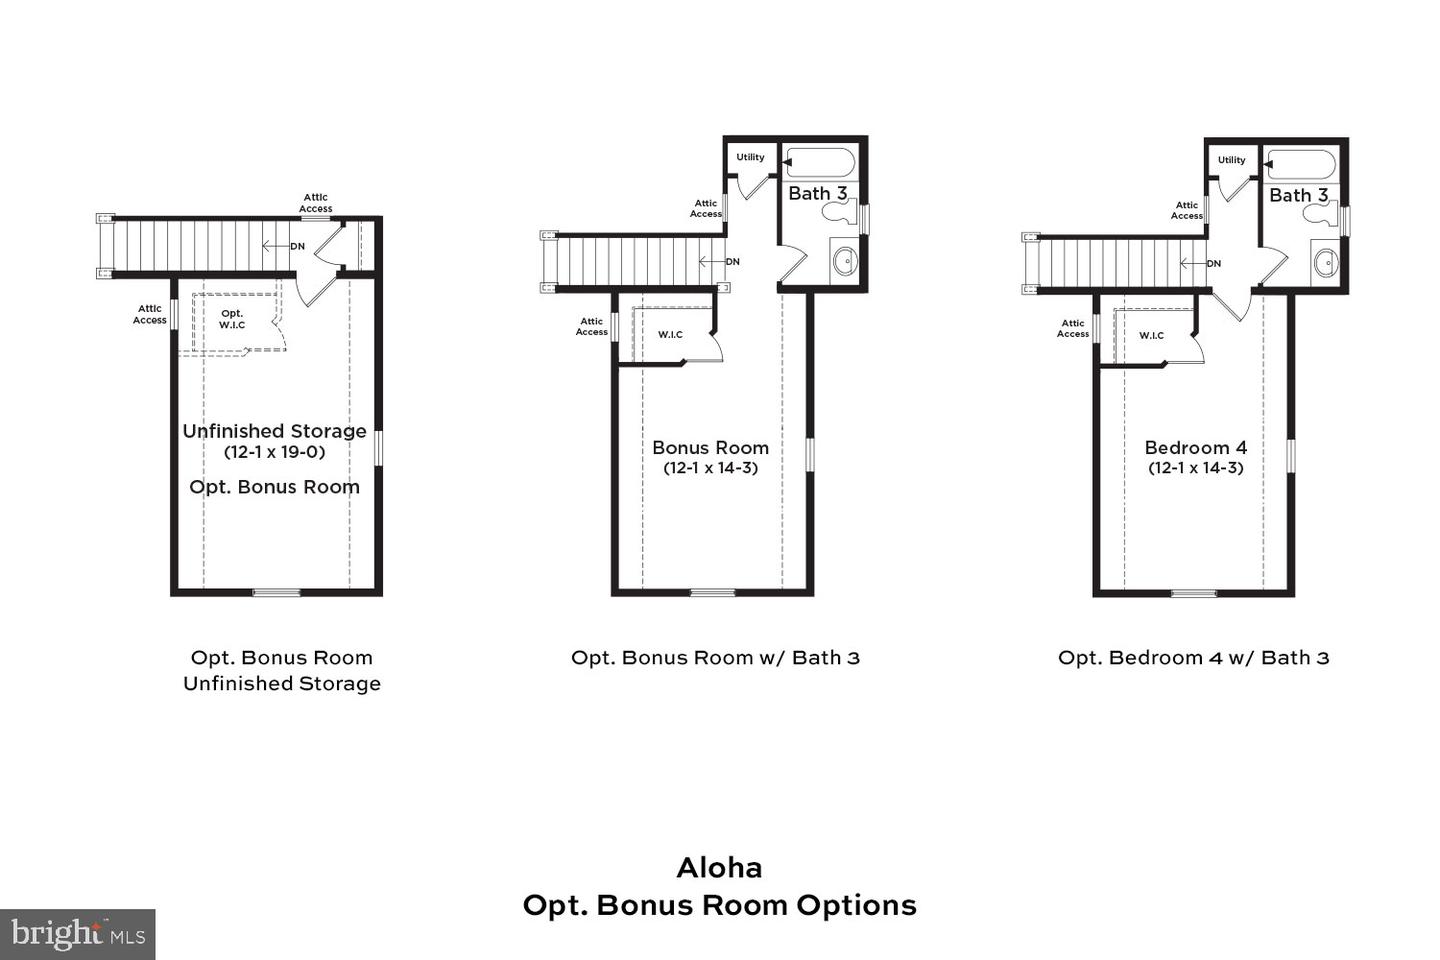
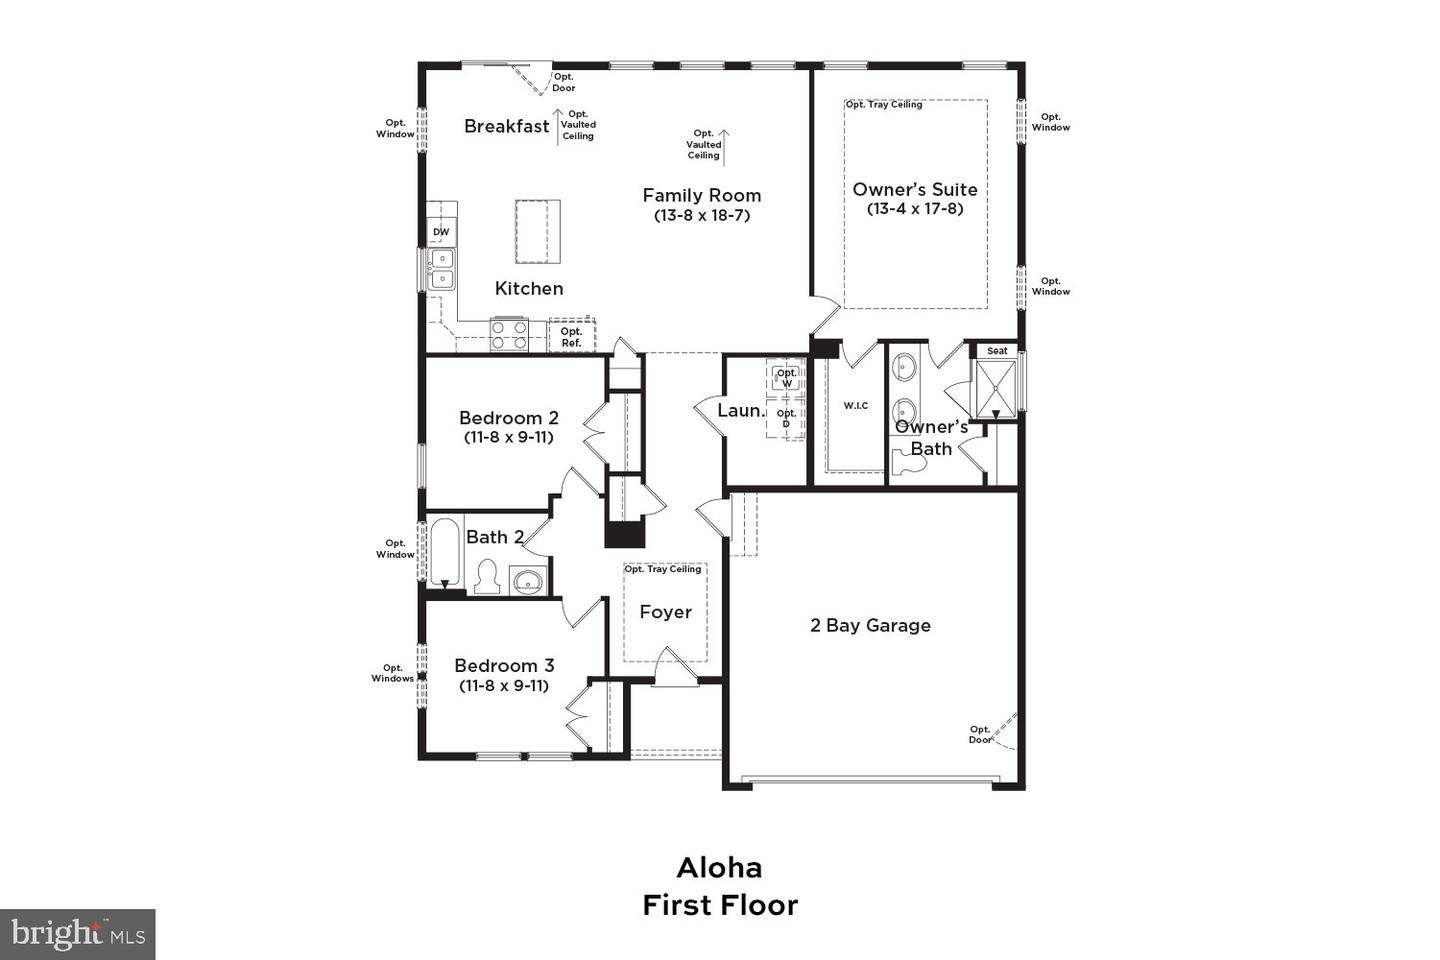
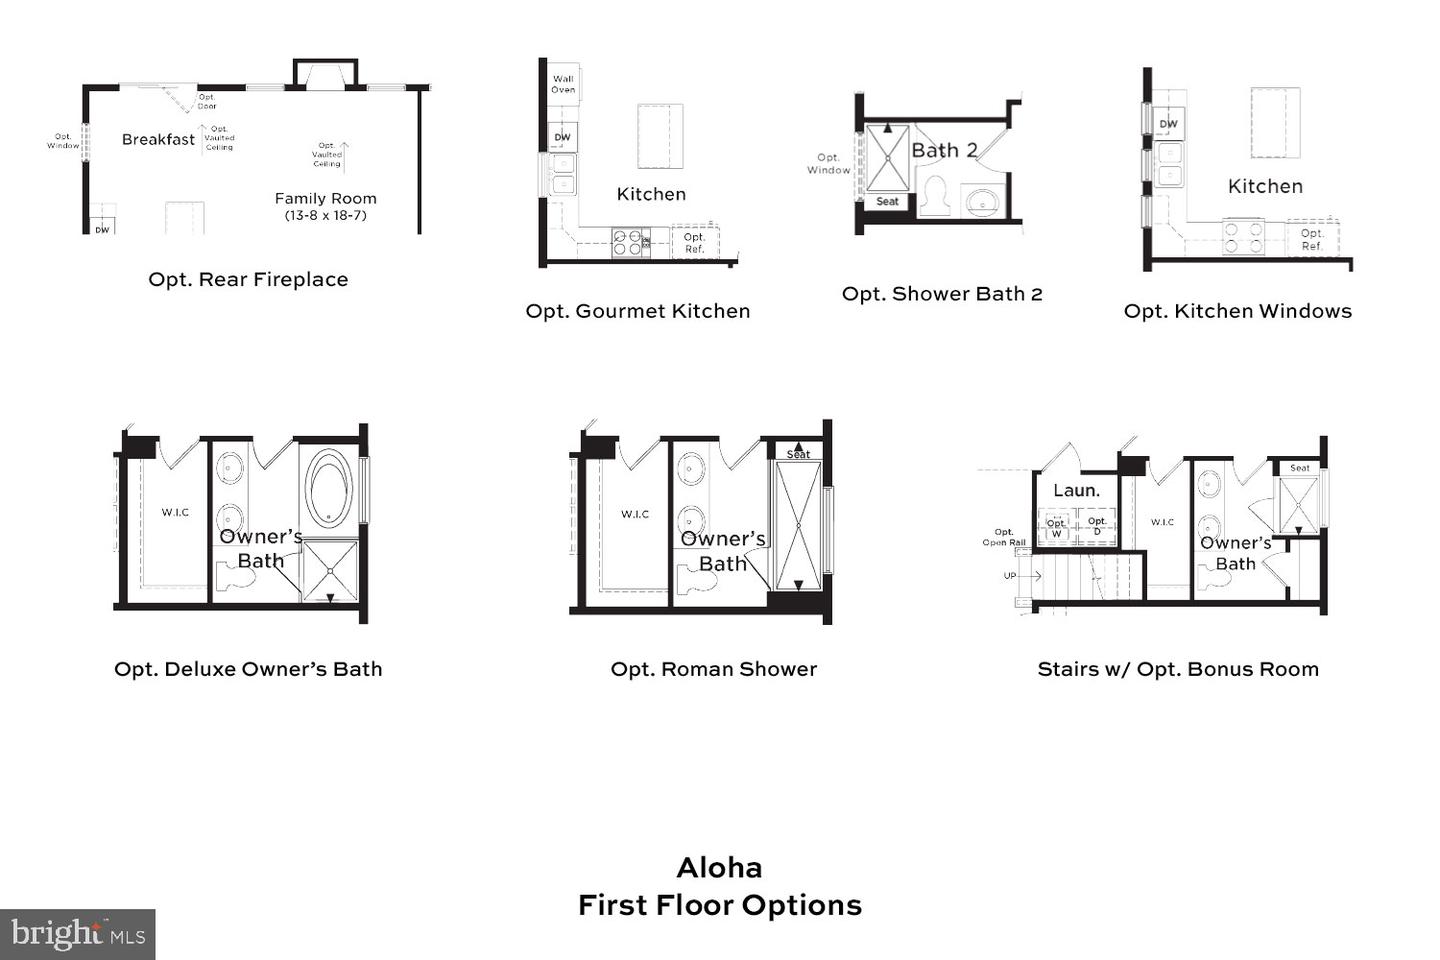
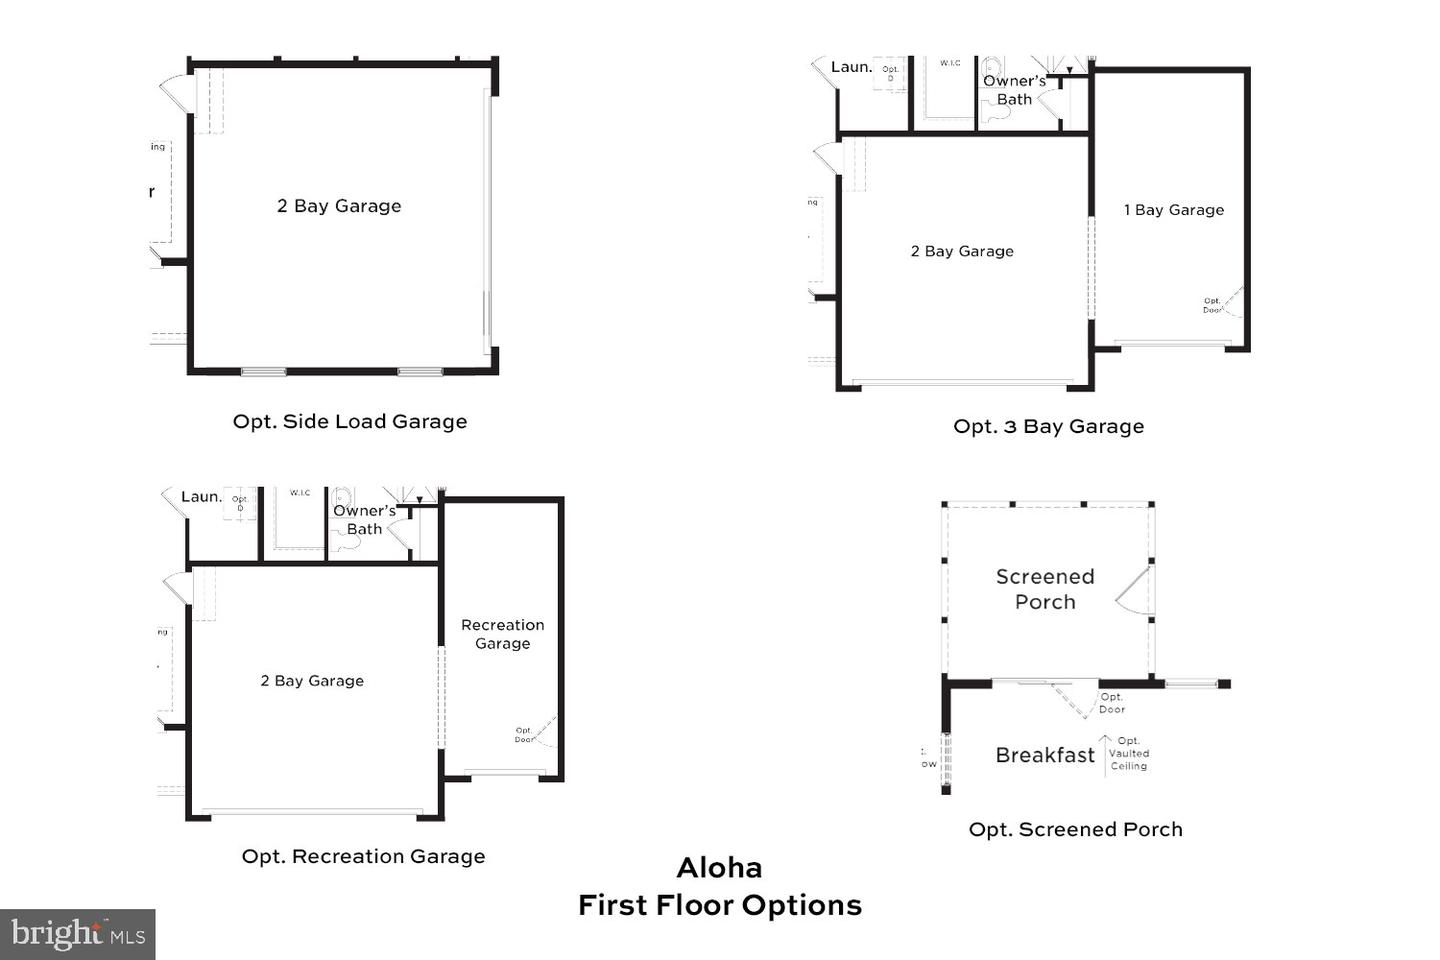
**CLOSING COST INCENTIVES AVAILABLE WITH USE OF APPROVED LENDER AND TITLE! SEE SALES CONSULTANT FOR MORE DETAILS **Welcome to Cypress Creek Estates - The Only Community Within 15-Minutes of the Delaware Beaches Offering Wooded Half-Acre Homesites! Build your dream home in a dream setting with our Aloha floorplan. Starting from 1464 SQ FT, offering 3 bedrooms, 2 baths - this plan is the home you can comfortably downsize in. The layout of the home consists of an open concept kitchen, breakfast area and family room. Oversized primary suite is tucked away off the family room. Two secondary bedrooms with shared hall bath are at the front of the home. With optional features such as a screen-porch, 2nd floor with bonus room or additional bedroom - the Aloha offers true personalization! Two-car garage is included. Add a recreation garage or full third bay for more space. Don't miss this home! *photos may not be of actual home. Photos may be of similar home/floorplan if home is under construction or if this is a base price listing.
Details
| MLS # | DESU2109618 |
|---|---|
| Listing Type | For Sale |
| Style | House |
| Building Name | NONE AVAILABLE |
| HOA Dues | $65 |
| Sub-Type | New Construction |
| Status | Active-bright |
| Year | 2026 |
| Days On Site | 187 |
| Listing Provided By | DRB Group Realty, LLC | Brittany Newman |
Features
| Bed(s) | 3 |
|---|---|
| Bath(s) | 2 Total |
| SQ Feet | 1,464 |
| Garage | 2 |
| Story(s) | 1 |
| Zoning | AR-1 |
| Acreage | 0.50 |
Interior
| Cooling | Central A/C, Programmable Thermostat |
|---|---|
| Heating Yes / No | Yes |
| Heating | Forced Air, Programmable Thermostat |
| Interior Features | Combination Kitchen/Living, Entry Level Bedroom, Family Room Off Kitchen, Floor Plan - Open, Kitchen - Eat-In, Kitchen - Island, Pantry, Recessed Lighting, Walk-in Closet(s), Breakfast Area, Combination Kitchen/Dining, Primary Bath(s), Upgraded Countertops |
| Appliances | Microwave, Refrigerator, Dishwasher, Disposal, Stainless Steel Appliances, Oven/Range - Gas |
Exterior
| Exterior Features | Sidewalks |
|---|---|
| Roof | Architectural Shingle |
| Construction Materials | Vinyl Siding |
| Foundation Details | Slab, Crawl Space |
Parking
| Garage Yes / No | Yes |
|---|
Taxes
| Tax Annual Amount | 0 |
|---|
Area Information
| State | DE |
|---|---|
| County | SUSSEX DE |
| City | LINCOLN |
| Zip Code | 19960 |
| Area | Cedar Creek Hundred (31004) |
| Community Name | CYPRESS CREEK ESTATES |
| School District | MILFORD |
| Elementary School | LULU M. ROSS |
| High School | MILFORD |
| Listing VS Median (in CYPRESS CREEK ESTATES) | |
Price: $429,990 low | high Med: $534,990 sqft: 1,464 low | high Med: 2,981 $ / sqft: $294 low | high Med: $179 On site: 187 low | high Med: 178 | |
Market Activity 19960
Request a showing
Request a showing
Contact
Learn More About This Property

| State | DE |
|---|---|
| County | SUSSEX DE |
| City | LINCOLN |
| Zip Code | 19960 |
| Area | Cedar Creek Hundred (31004) |
| Community Name | CYPRESS CREEK ESTATES |
| School District | MILFORD |
| Elementary School | LULU M. ROSS |
| High School | MILFORD |
| Listing VS Median (in CYPRESS CREEK ESTATES) | |
Price: $429,990 low | high Med: $534,990 sqft: 1,464 low | high Med: 2,981 $ / sqft: $294 low | high Med: $179 On site: 187 low | high Med: 178 | |