
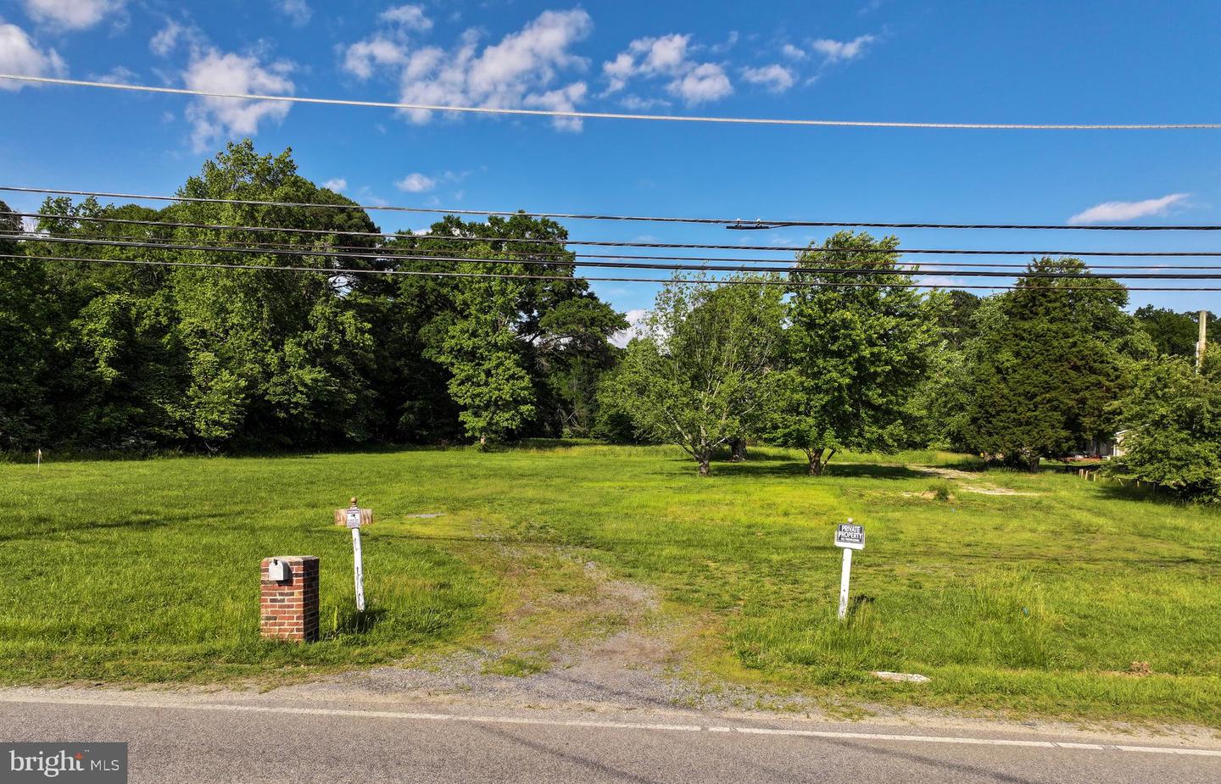
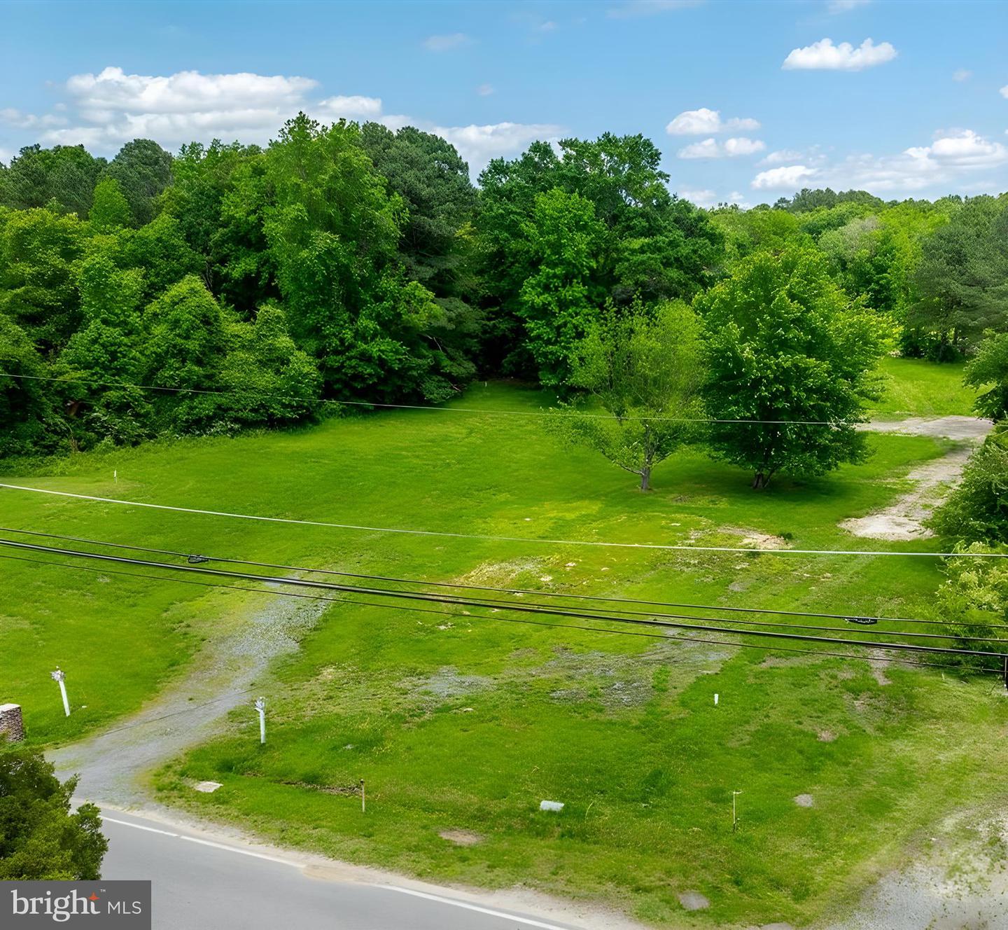
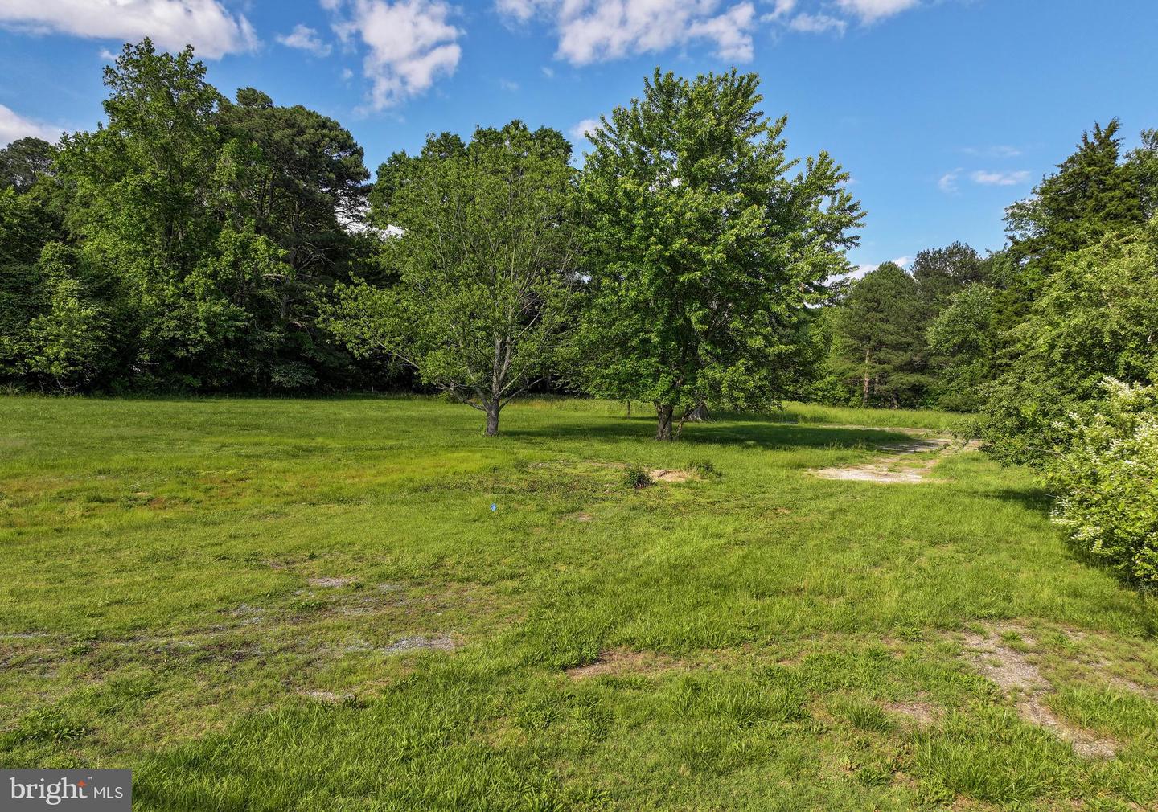
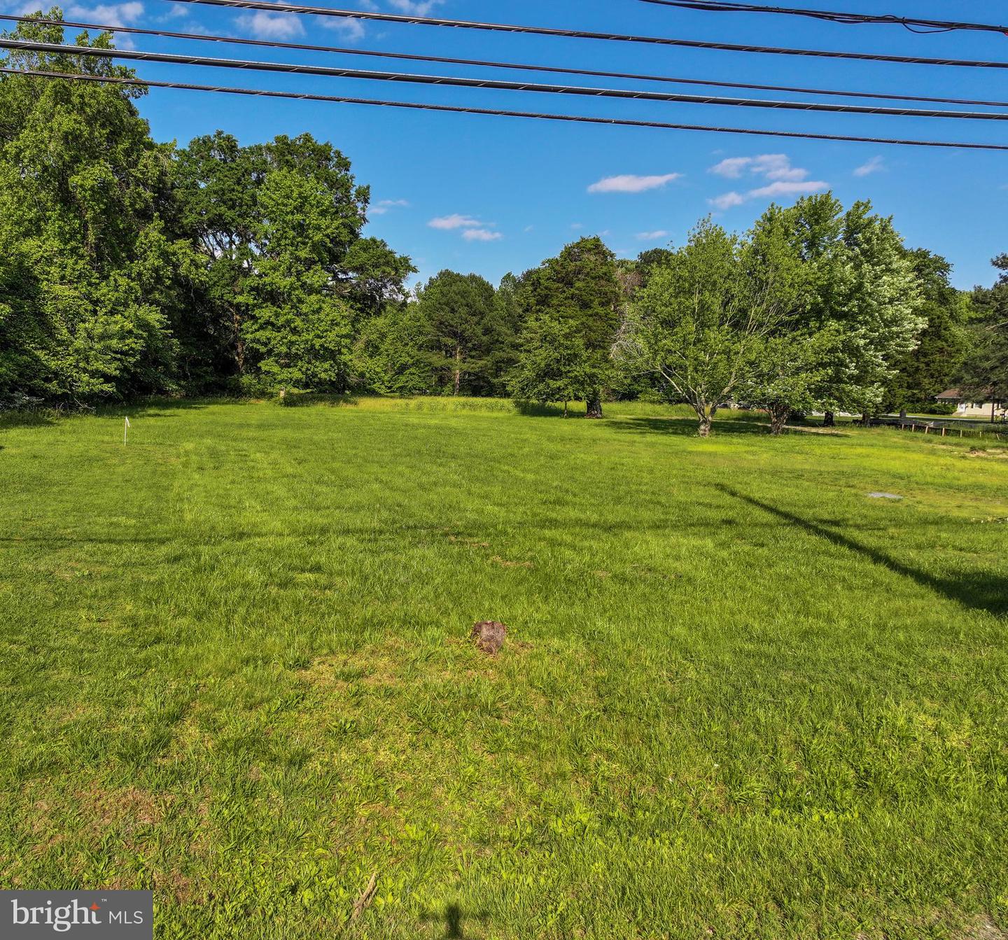
Grasonville Cemetery Rd #lot 2,GRASONVILLE, MD 21638
GRASONVILLE, MD 21638
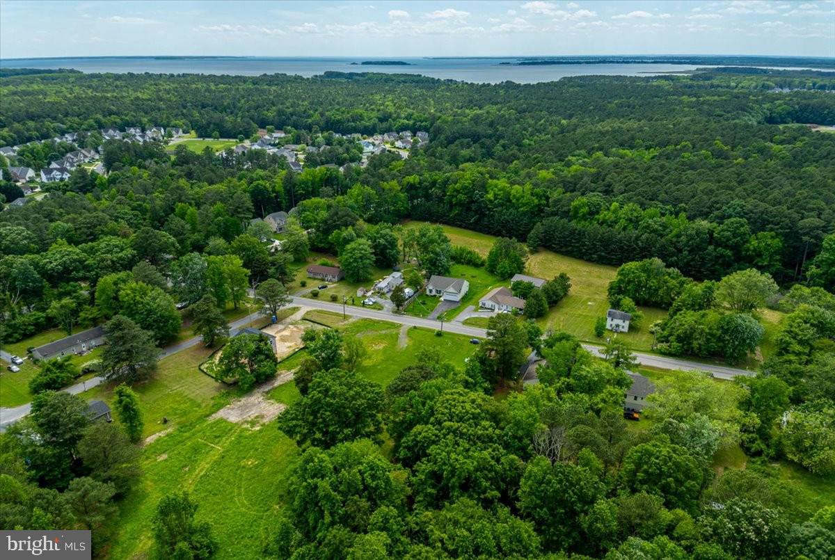
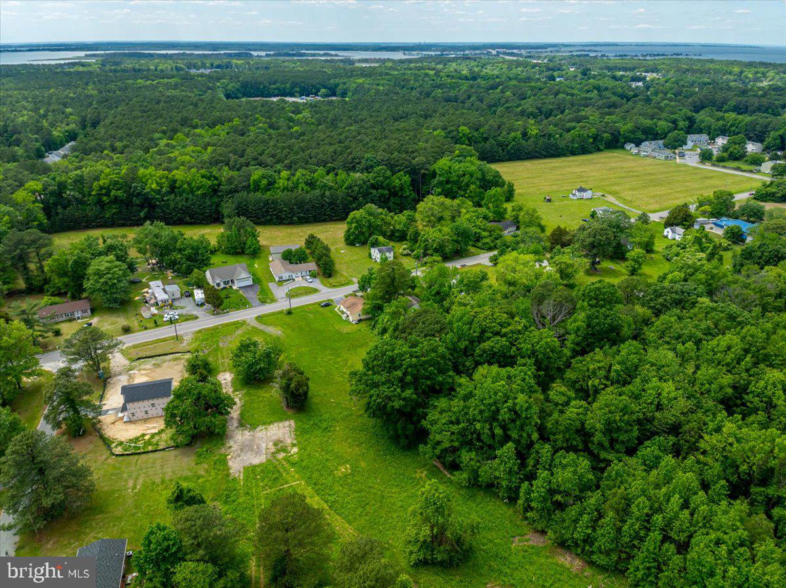
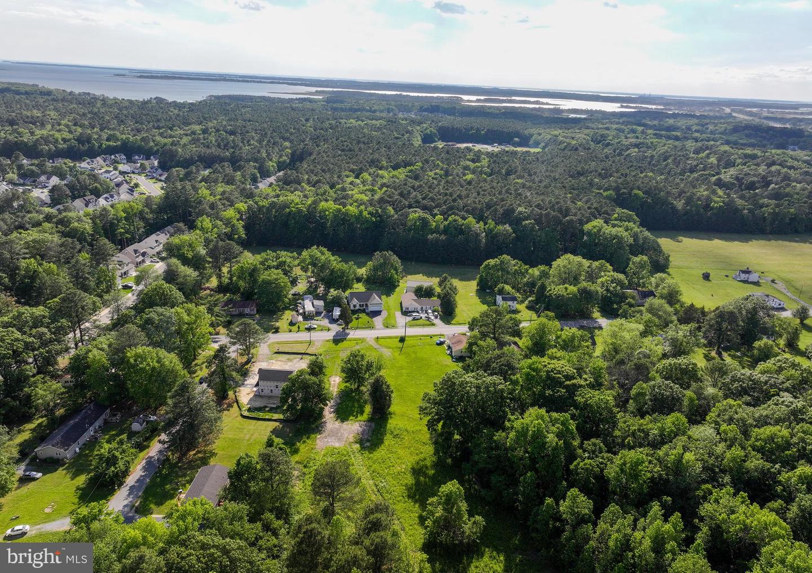
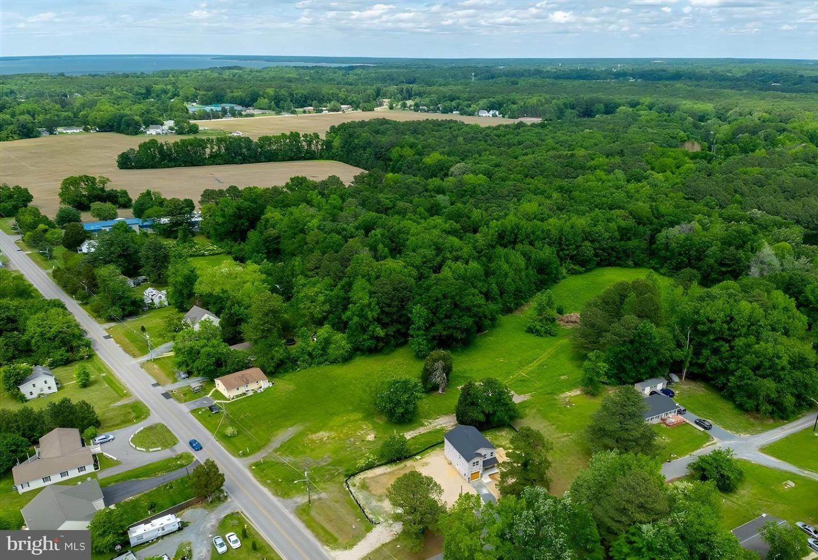
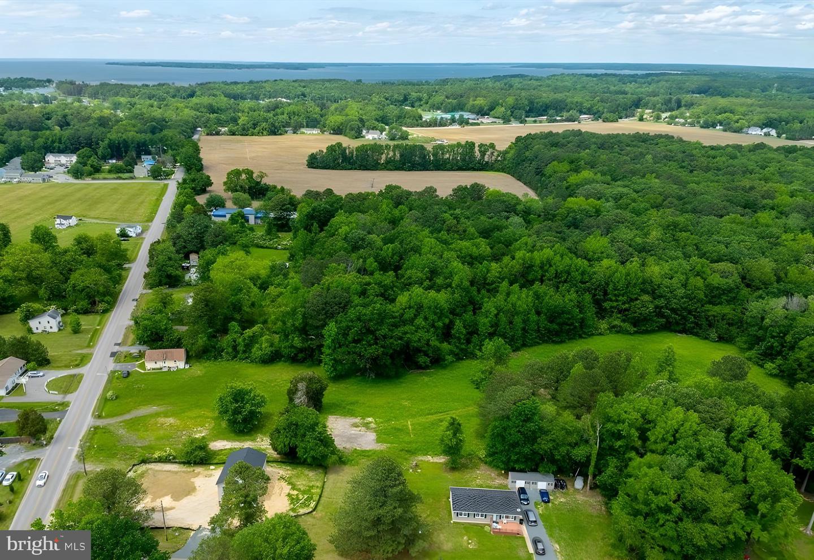
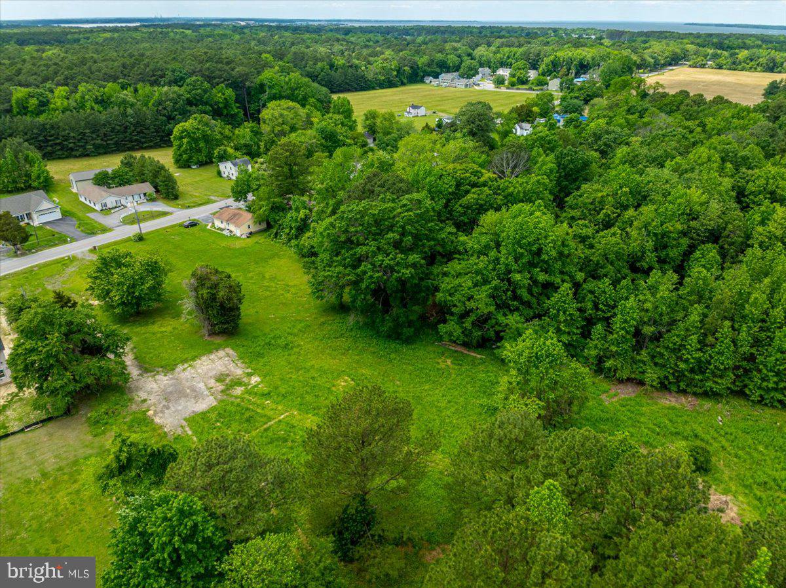
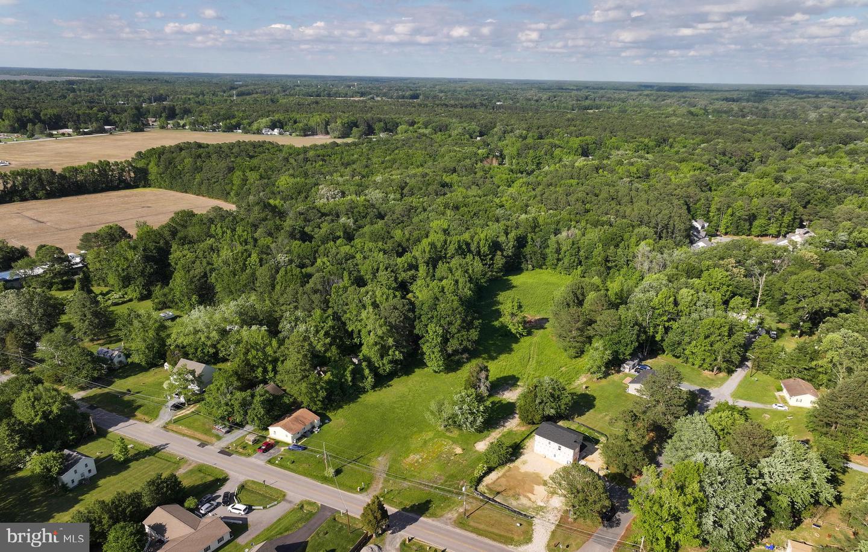
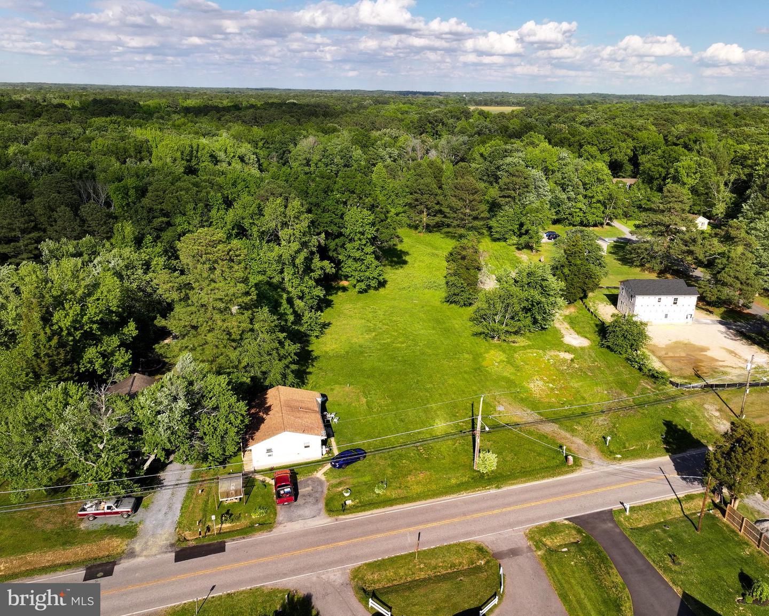

Description
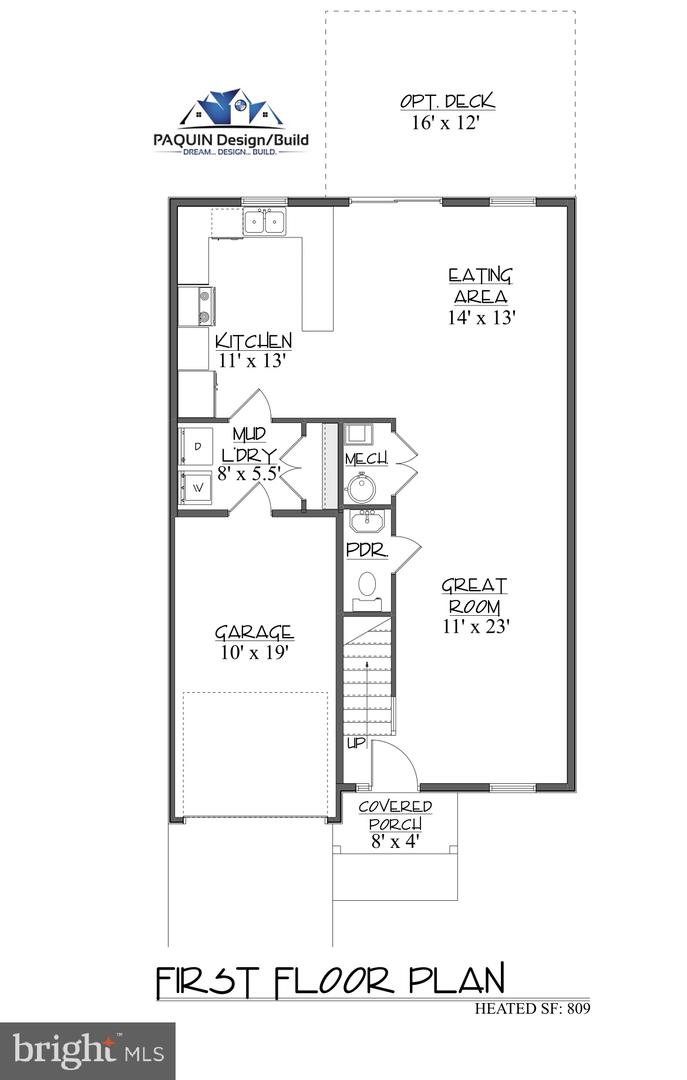
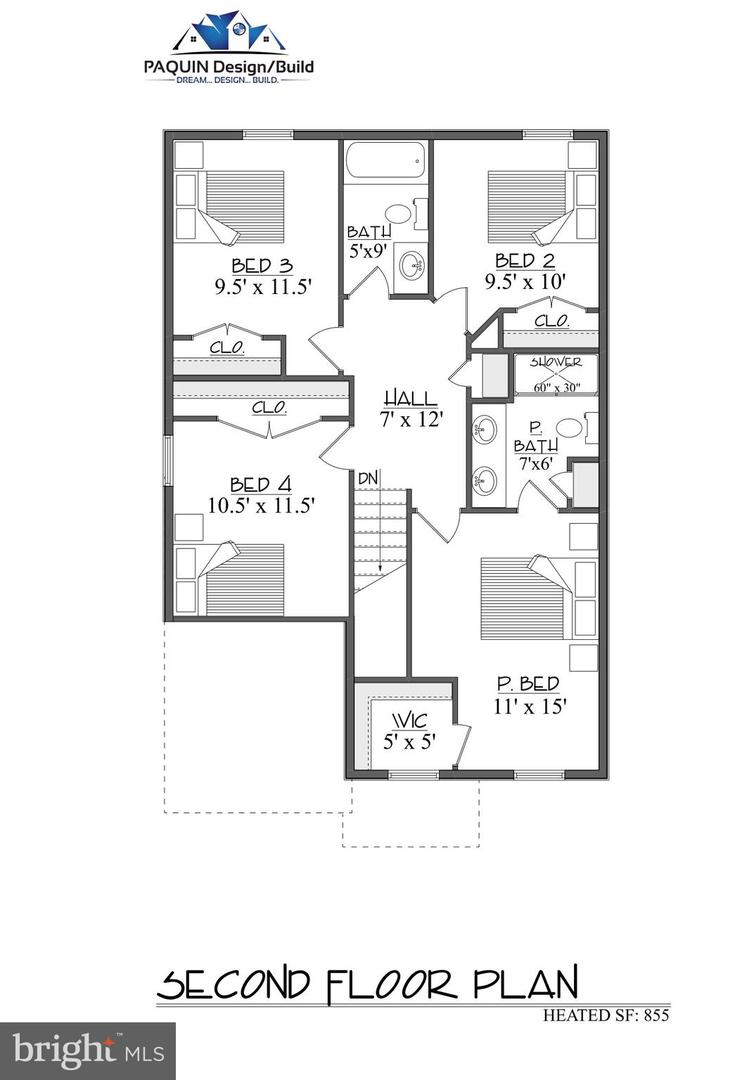
Welcome to The Corsica, a beautifully designed two-story home offering 1,664 square feet of well-planned living space. With 4 bedrooms and 2.5 bathrooms, this layout is ideal for anyone seeking both functionality and modern style. Step inside to an inviting open-concept Kitchen, Eating, & Great Room, perfect for entertaining or relaxing with loved ones. The kitchen features an attached large island overlooking the spacious living area, ensuring you're always part of the conversation. Natural light fills the space, creating a warm and welcoming atmosphere for everyday living. Convenience meets practicality with the Mud/Laundry Room located just off the garage, providing a seamless transition from outdoor activity to the home's main living areas which is perfect for busy mornings or returning from weekend adventures. Upstairs, you'll find four comfortable bedrooms, including a private primary suite with a full bath and walk-in closet. Three additional bedrooms share a second full bathroom, offering flexibility for guests, family, or a home office. An optional 16' x 12' rear deck expands your living space outdoors and is ideal for dining or enjoying quiet evenings surrounded by nature. Charming curb appeal, efficient design, and thoughtful flow make The Corsica the perfect place to call home. Some of the standout features include: maintenance free vinyl siding, CertainTeed roof shingles, luxury vinyl plank floors, all wood constructed cabinets with soft close, kitchen granite countertops, an open concept floor plan, and a convenient mud room. Finally, the house will be constructed by Paquin Design Build, an Eastern Shore Local Custom Home Builder.
Details
| MLS # | MDQA2015142 |
|---|---|
| Listing Type | For Sale |
| Style | House |
| Sub-Type | New Construction |
| Status | Active-bright |
| Days On Site | 178 |
| Listing Provided By | EXP Realty, LLC | Micheal A Vakas |
Features
| Bed(s) | 4 |
|---|---|
| Bath(s) | 3 Total |
| SQ Feet | 1,664 |
| Garage | 1 |
| Story(s) | 2 |
| Zoning | NC-20T |
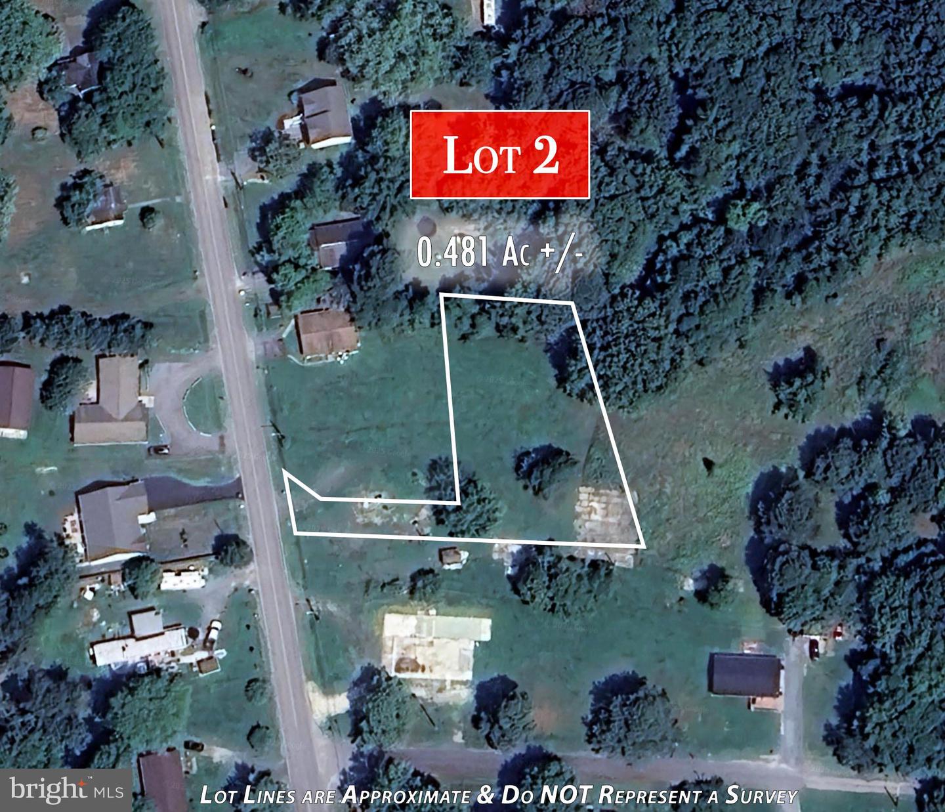
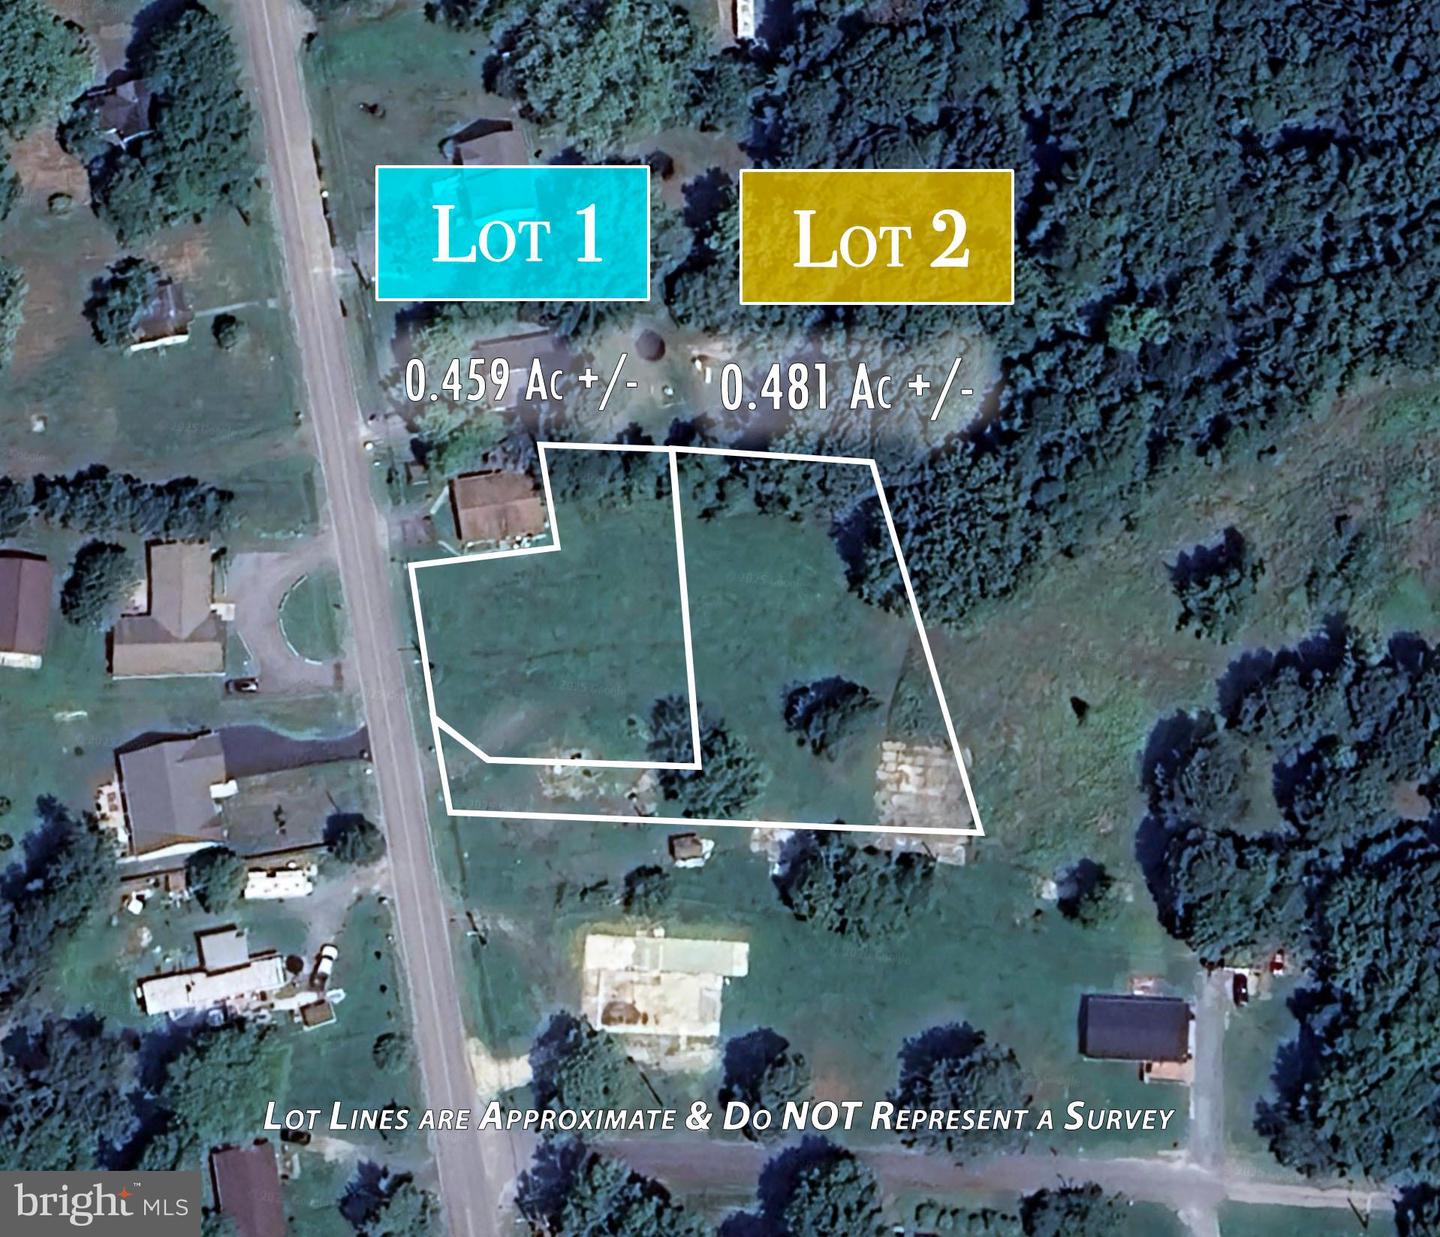
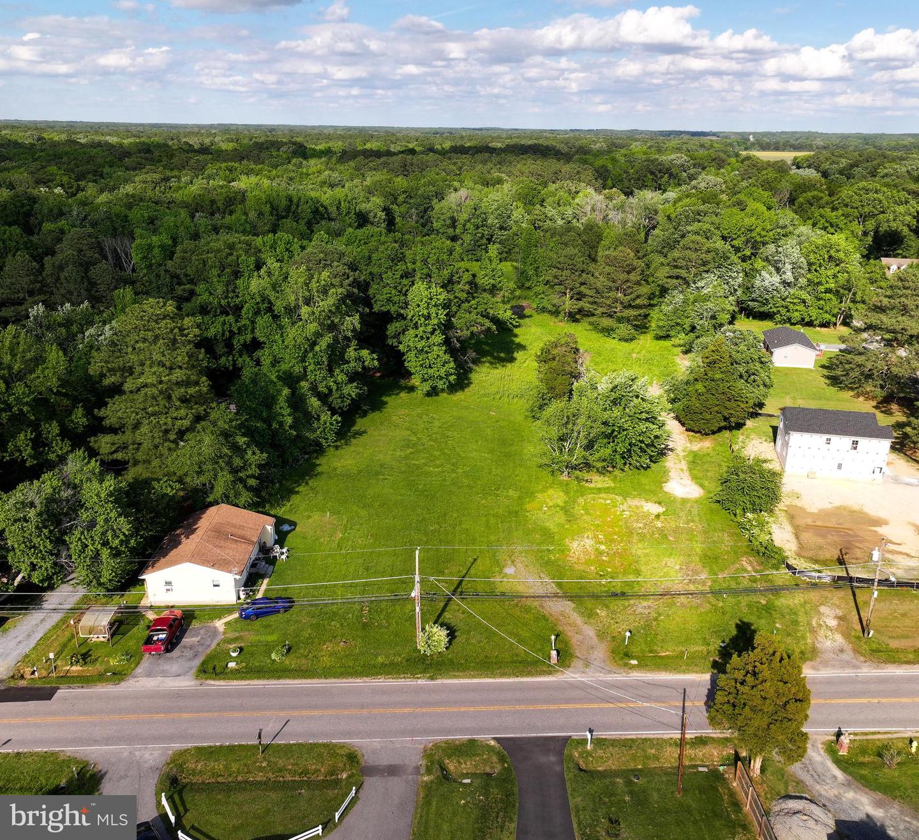
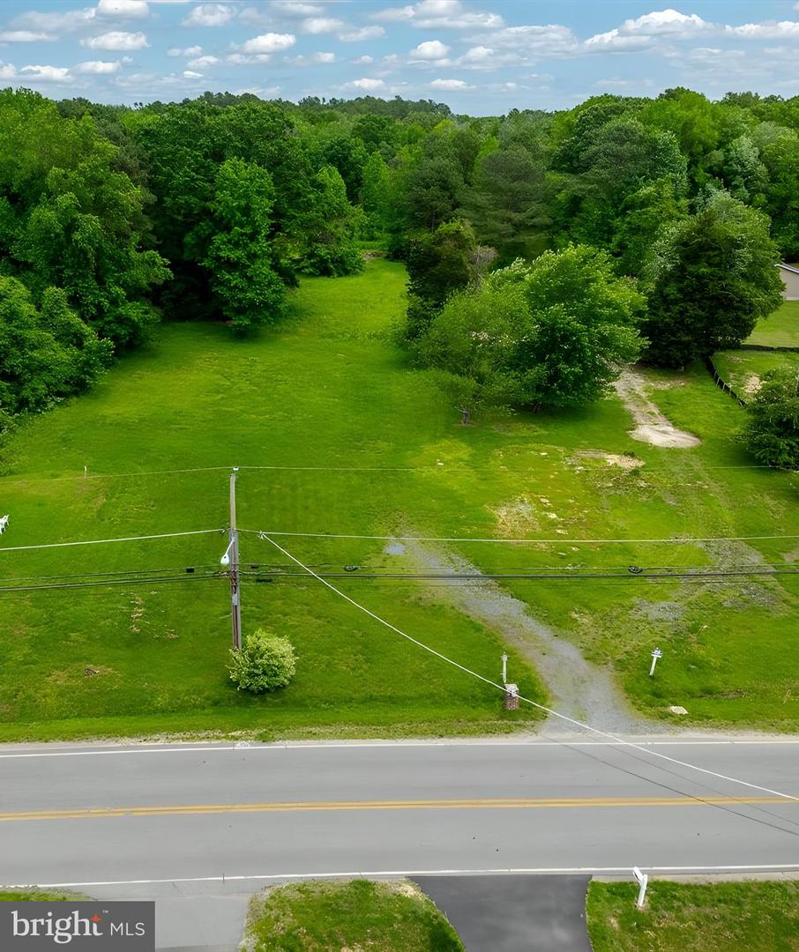
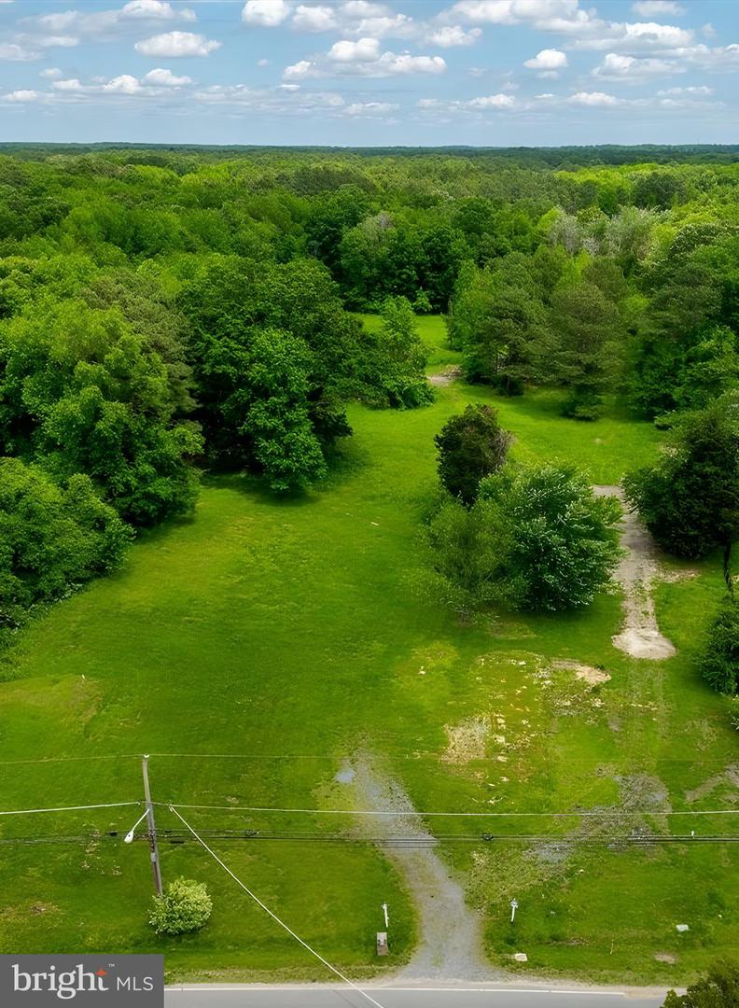
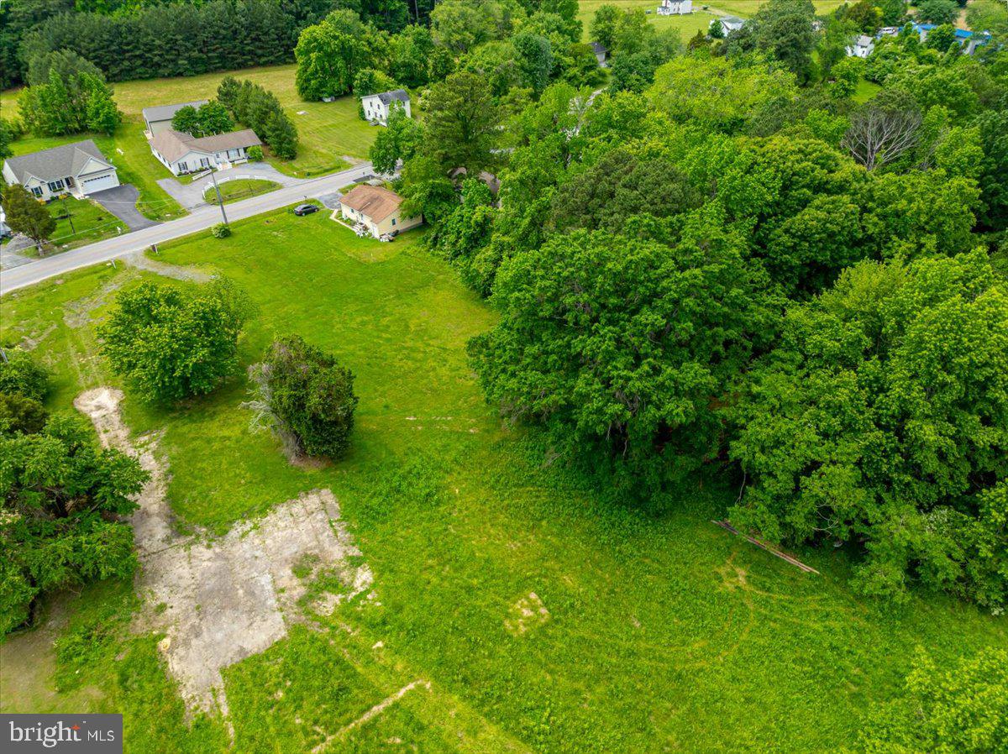
| Acreage | 0.48 |
Interior
| Cooling | Central A/C |
|---|---|
| Heating Yes / No | Yes |
| Heating | Heat Pump(s) |
| Interior Features | Bathroom - Walk-In Shower, Carpet, Dining Area, Family Room Off Kitchen, Floor Plan - Open, Kitchen - Island, Pantry, Primary Bath(s), Recessed Lighting, Sprinkler System, Upgraded Countertops, Walk-in Closet(s) |
Exterior
| Exterior Features | Flood Lights, Gutter System |
|---|---|
| Construction Materials | Vinyl Siding |
| Foundation Details | Block, Slab |
Parking
| Garage Yes / No | Yes |
|---|---|
| Parking Features | Gravel Driveway, Concrete Driveway |
Taxes
| Tax Annual Amount | 0 |
|---|
Area Information
| State | MD |
|---|---|
| County | QUEEN ANNES MD |
| City | GRASONVILLE |
| Zip Code | 21638 |
| Area | QUEEN ANNES MD |
| Community Name | NONE AVAILABLE |
| School District | QUEEN ANNE'S COUNTY PUBLIC SCHOO |
| Elementary School | GRASONVILLE |
| High School | KENT ISLAND |
| Listing VS Median (in NONE AVAILABLE) | |
Price: $662,550 low | high Med: $359,900 sqft: 1,664 low | high Med: 1,250 $ / sqft: $398 low | high Med: $288 On site: 178 low | high Med: 6 | |
Market Activity 21638
Request a showing
Request a showing
Contact
Learn More About This Property

| State | MD |
|---|---|
| County | QUEEN ANNES MD |
| City | GRASONVILLE |
| Zip Code | 21638 |
| Area | QUEEN ANNES MD |
| Community Name | NONE AVAILABLE |
| School District | QUEEN ANNE'S COUNTY PUBLIC SCHOO |
| Elementary School | GRASONVILLE |
| High School | KENT ISLAND |
| Listing VS Median (in NONE AVAILABLE) | |
Price: $662,550 low | high Med: $359,900 sqft: 1,664 low | high Med: 1,250 $ / sqft: $398 low | high Med: $288 On site: 178 low | high Med: 6 | |
