
Description
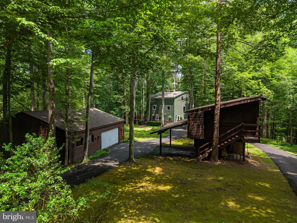
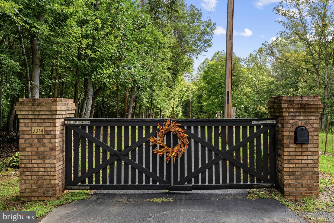
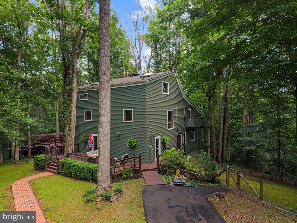
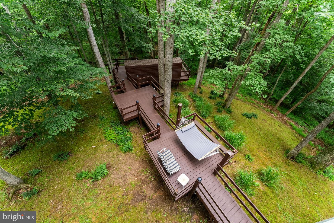
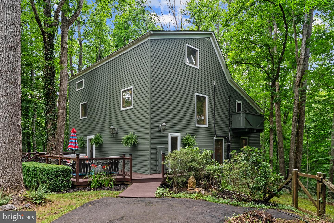
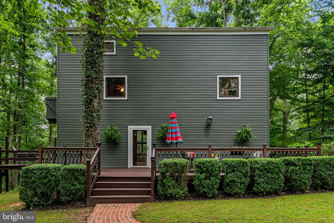
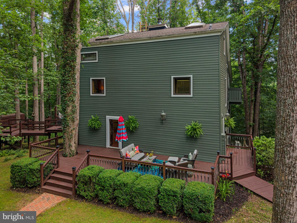
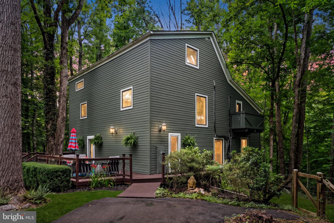
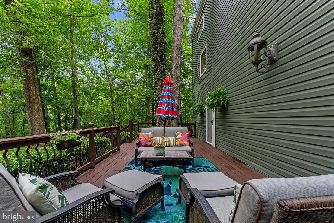
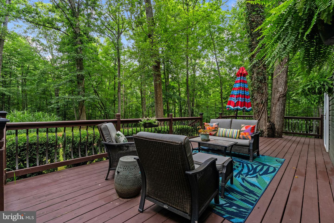
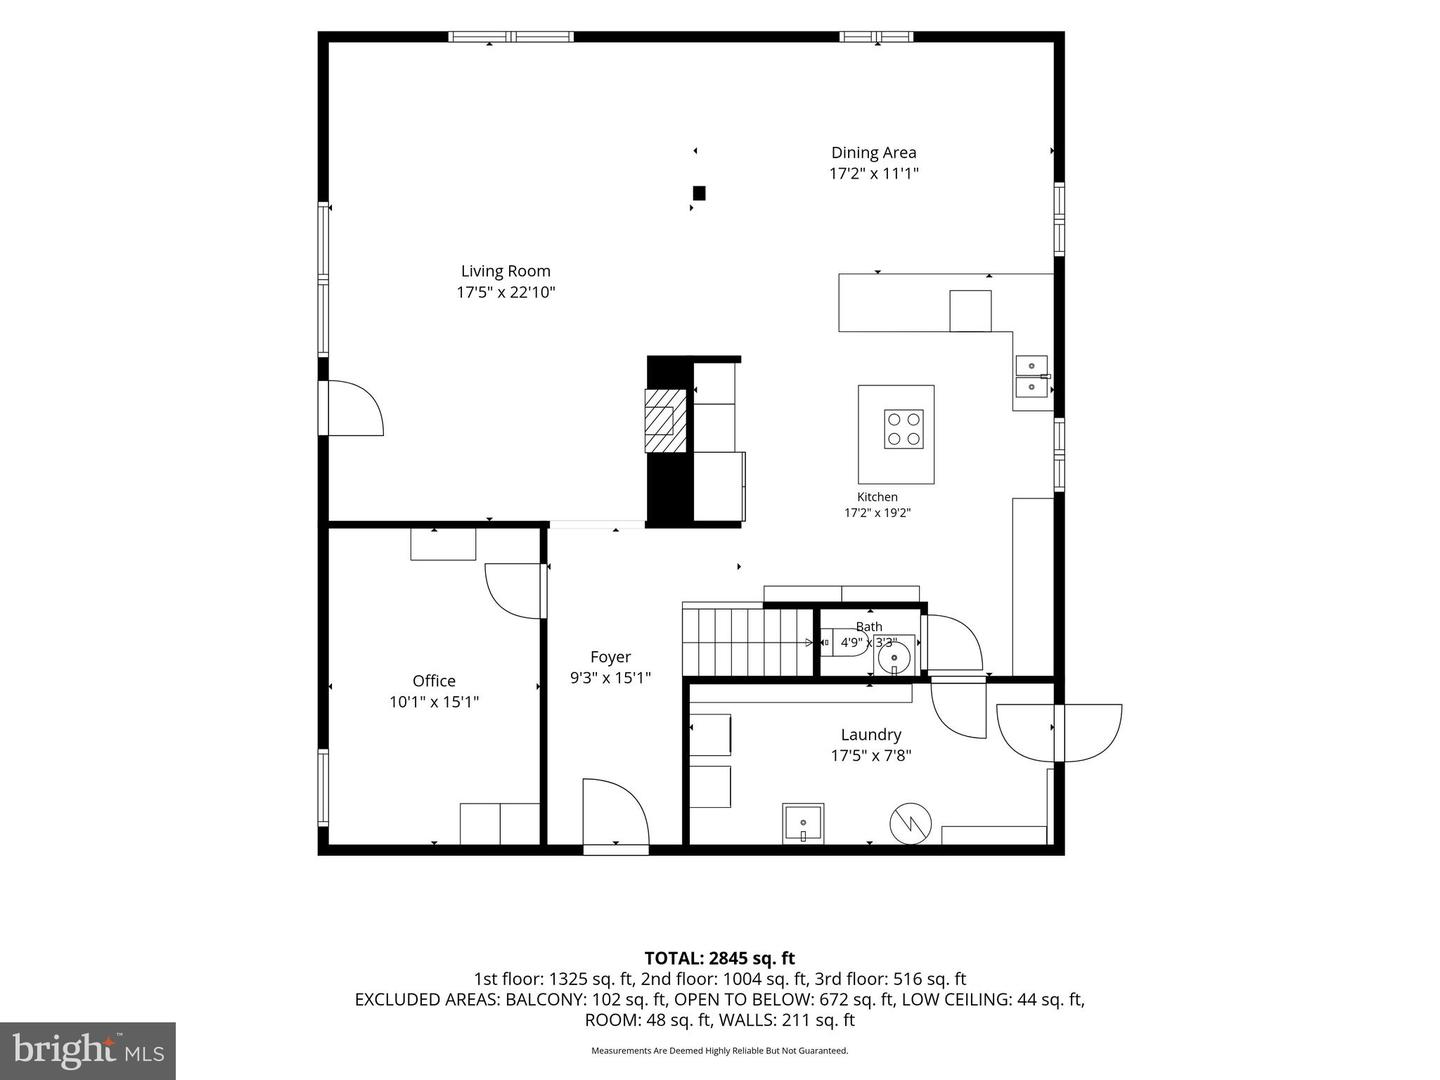
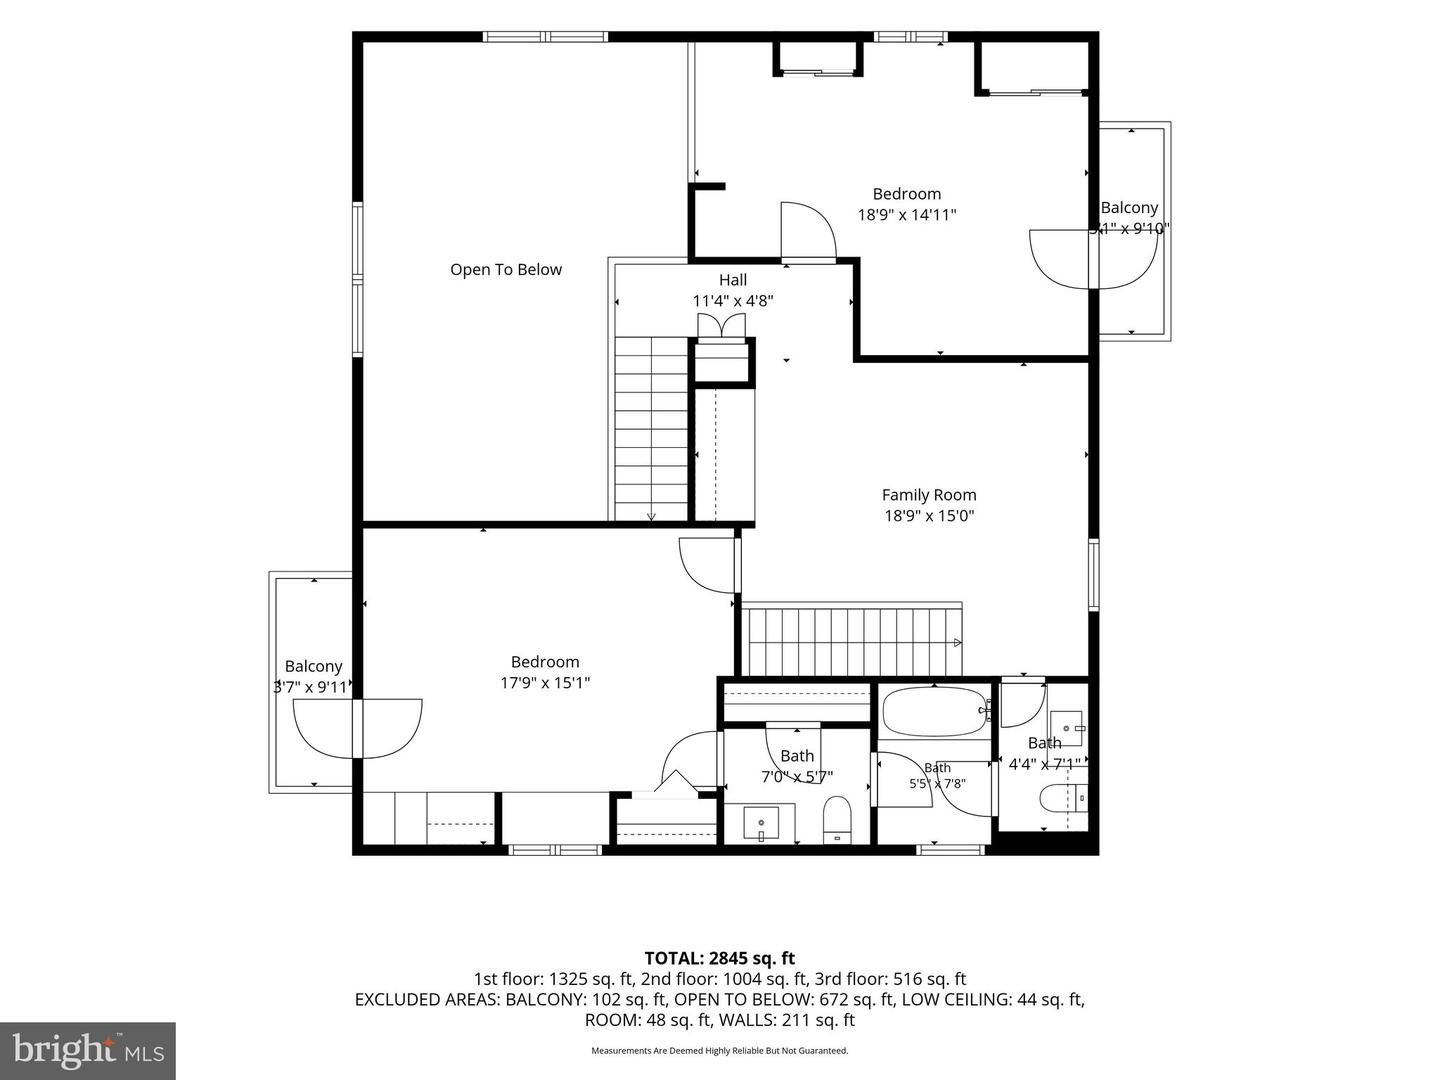
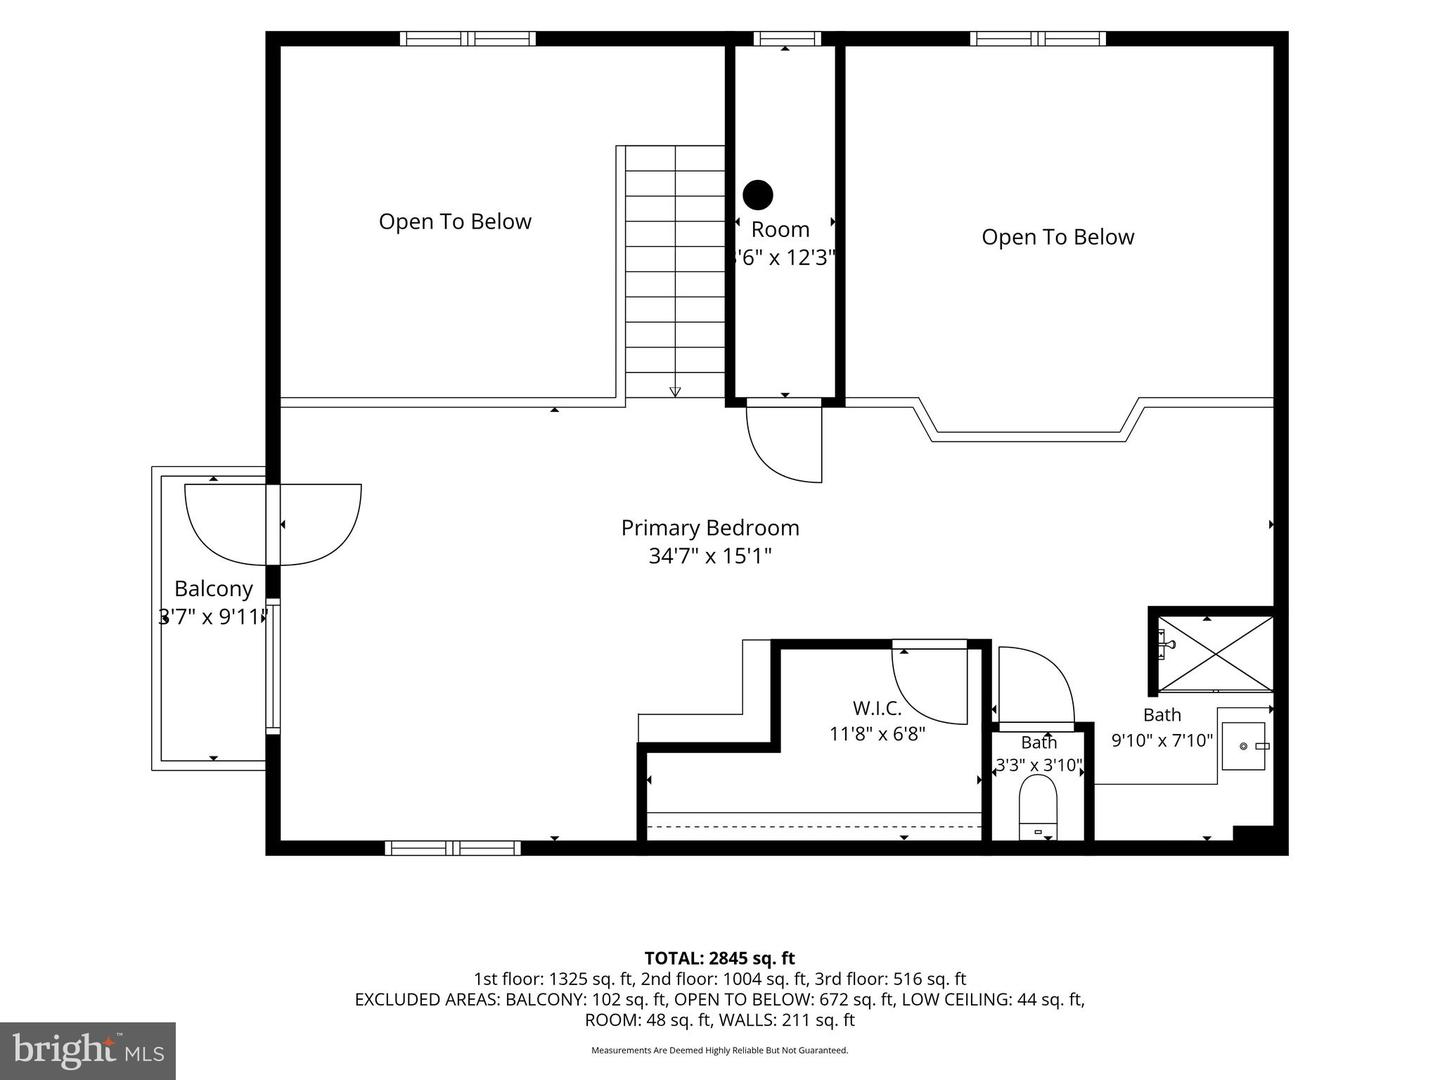
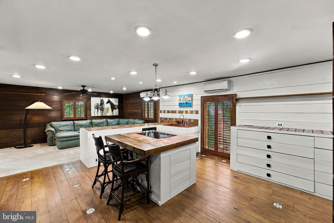
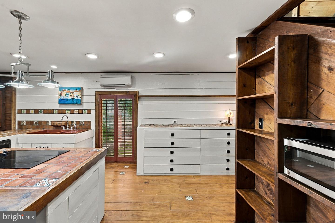
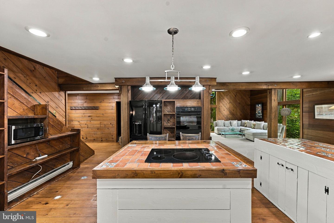
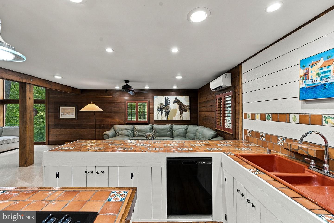
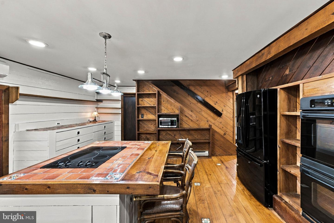
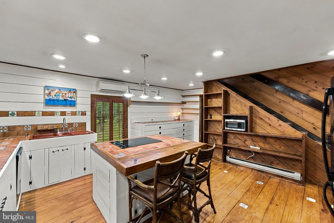
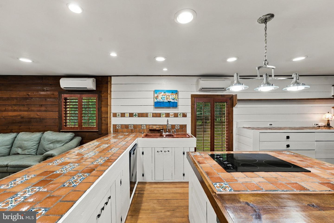
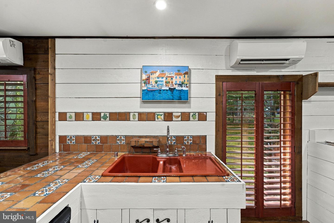
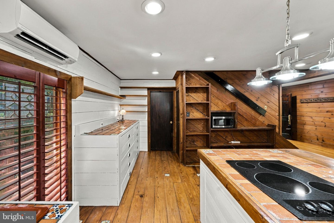
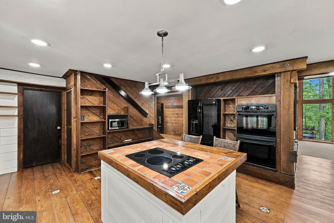
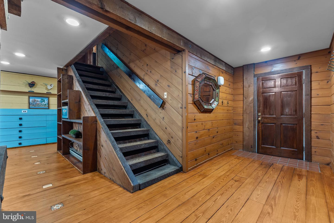
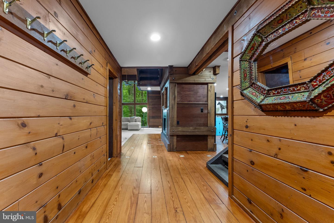
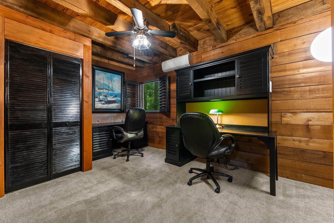
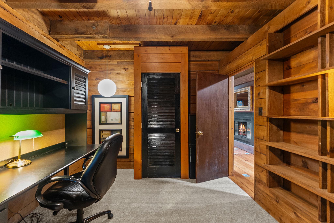
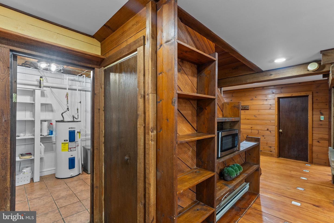
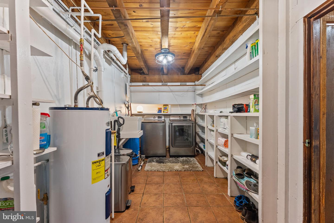
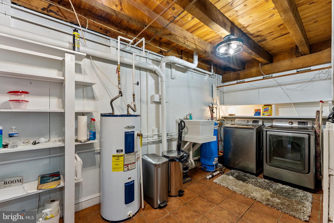
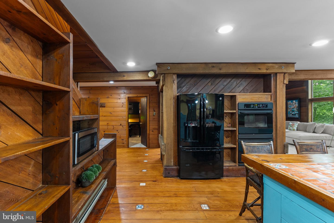
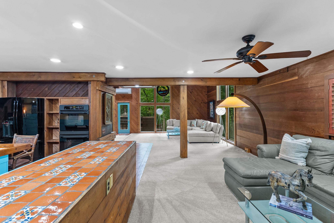
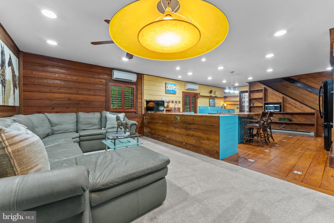
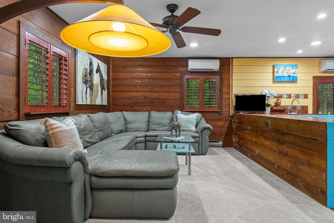
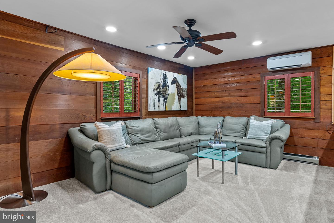
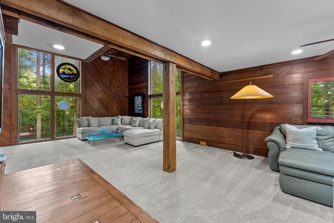
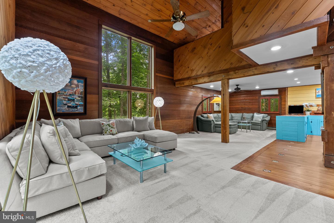
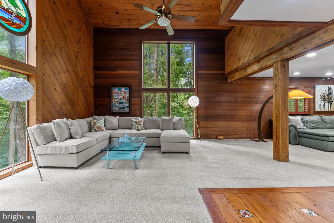
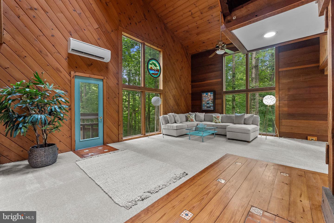
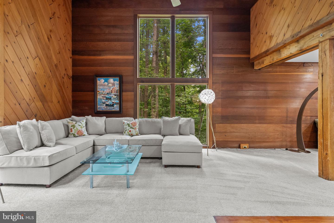
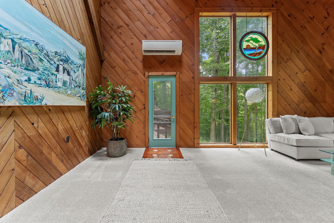
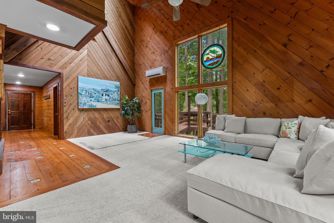
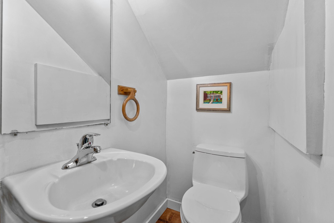
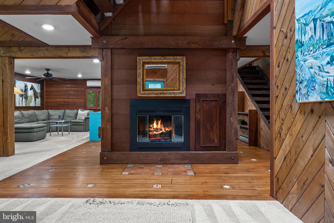
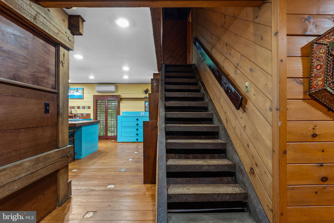
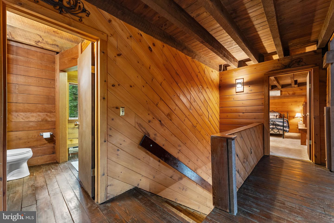
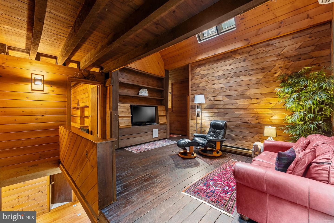
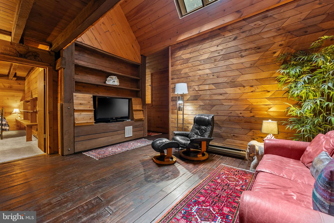
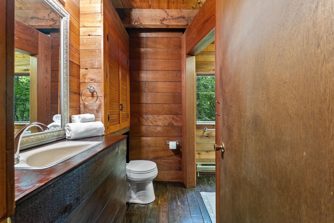
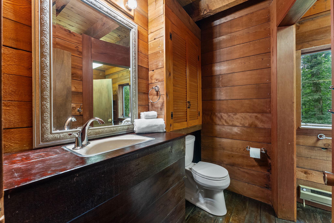
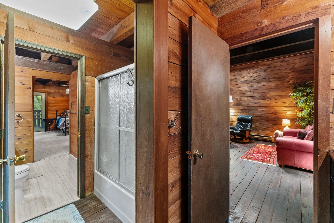
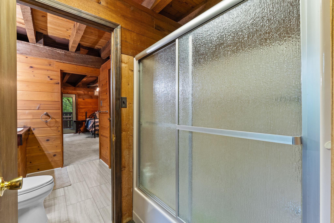
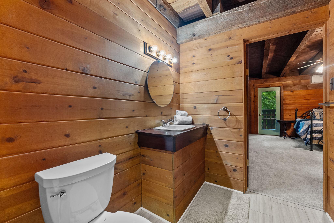
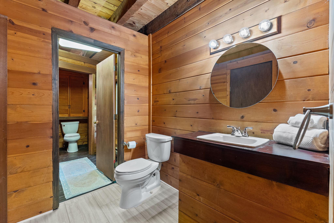
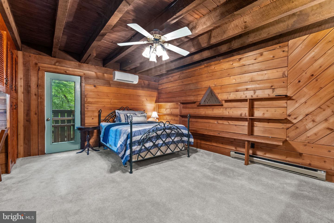
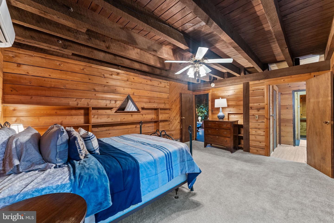
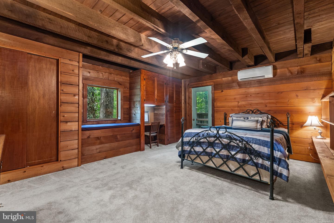
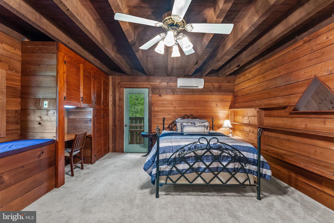
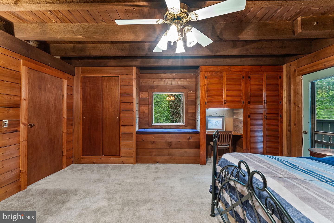
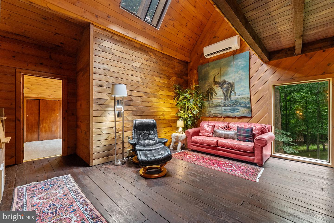
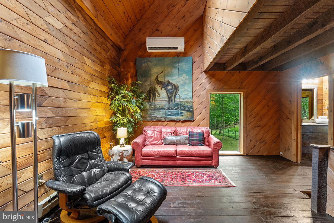
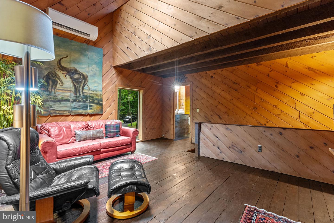
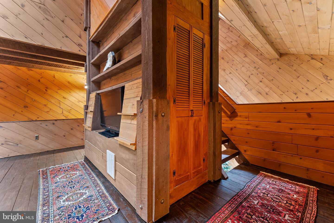
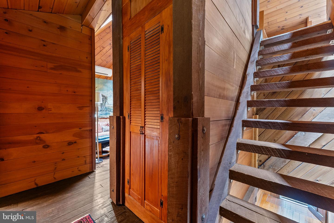
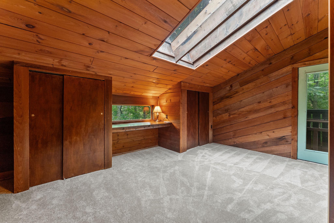
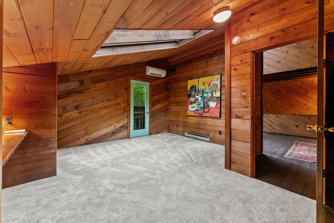
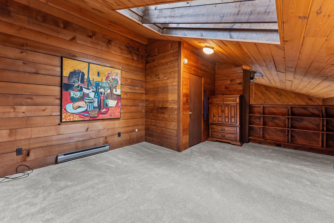
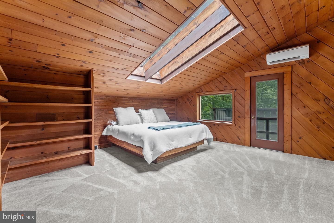
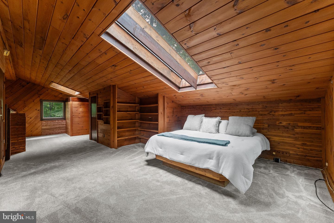
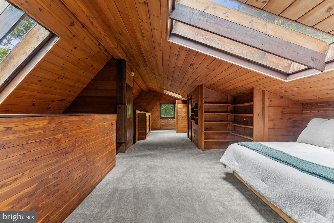
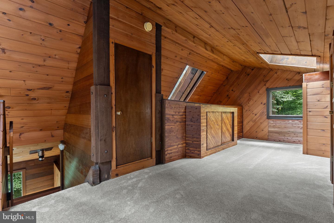
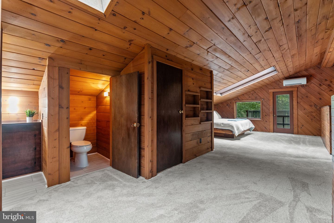
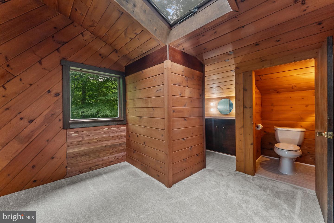
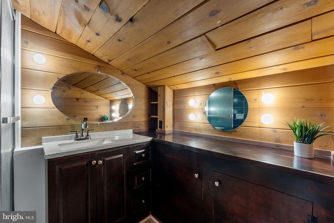
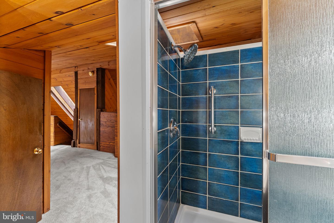
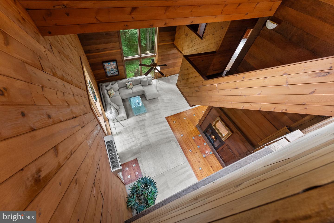
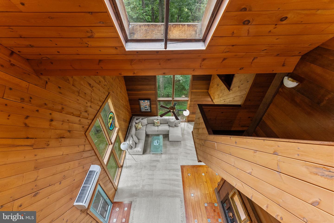
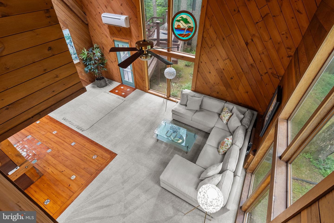
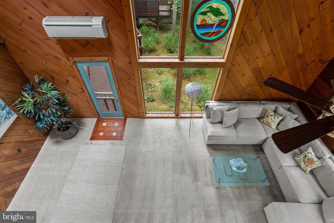
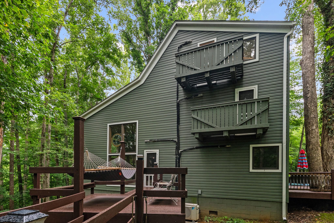
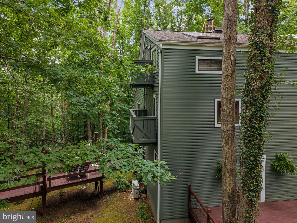
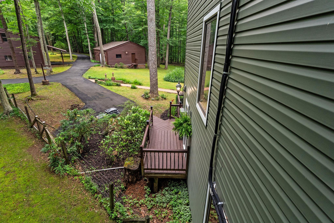
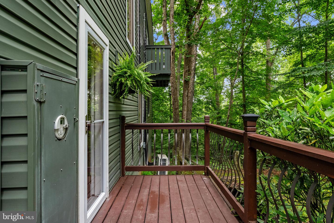
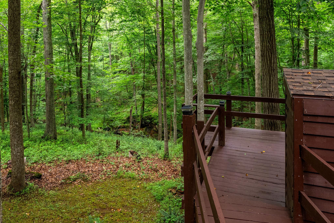
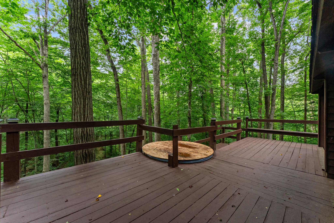
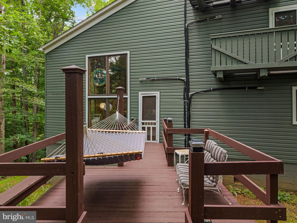
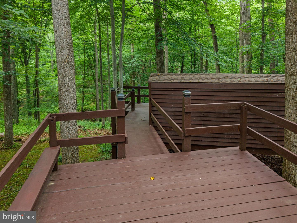
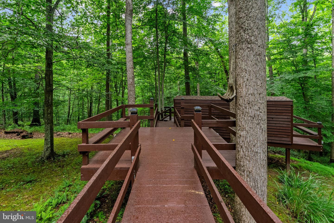
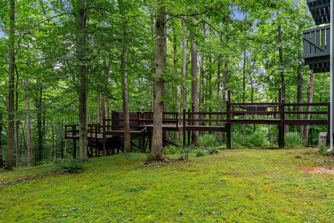
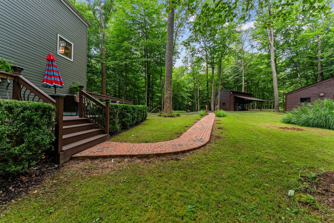
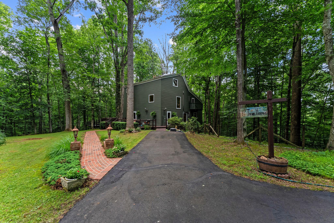
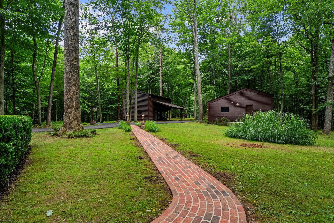
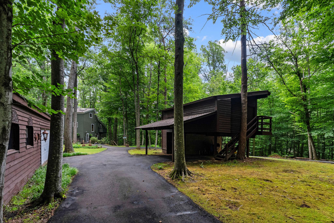
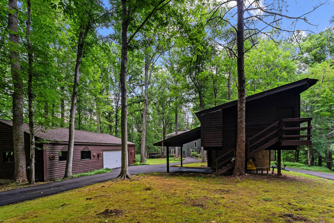
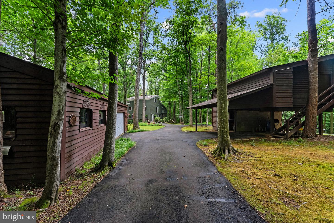
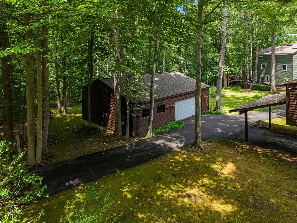
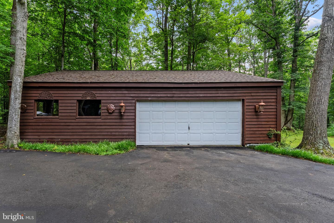
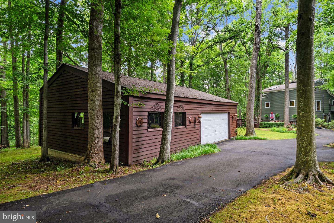
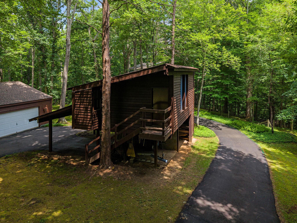
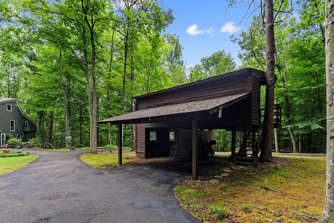
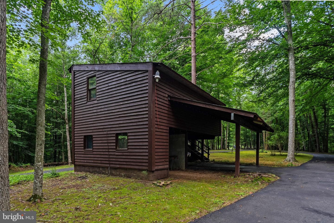
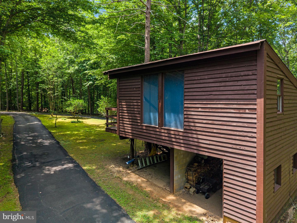
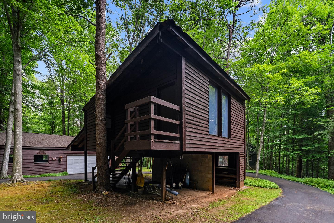
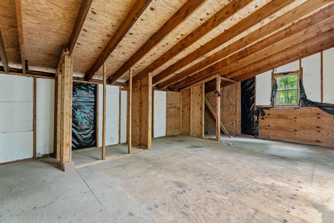
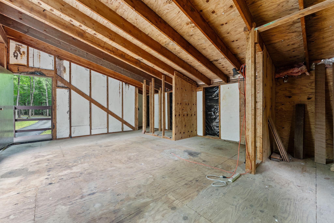
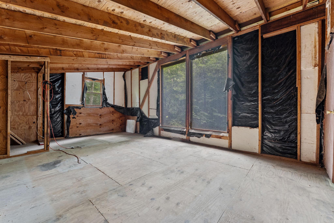
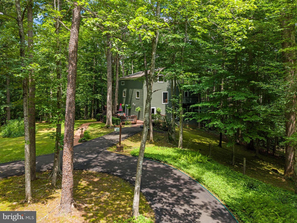
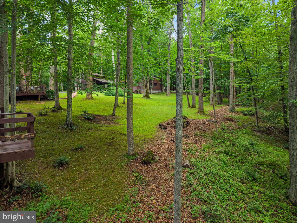
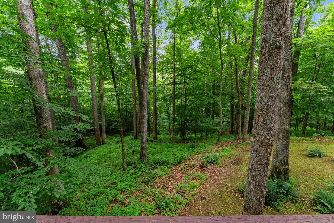
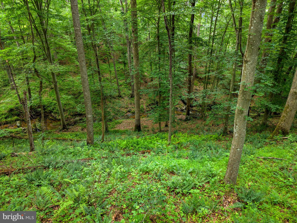
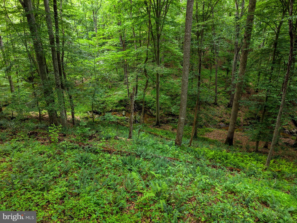
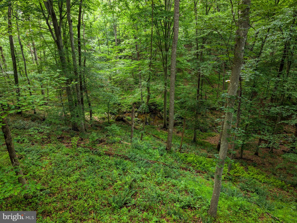
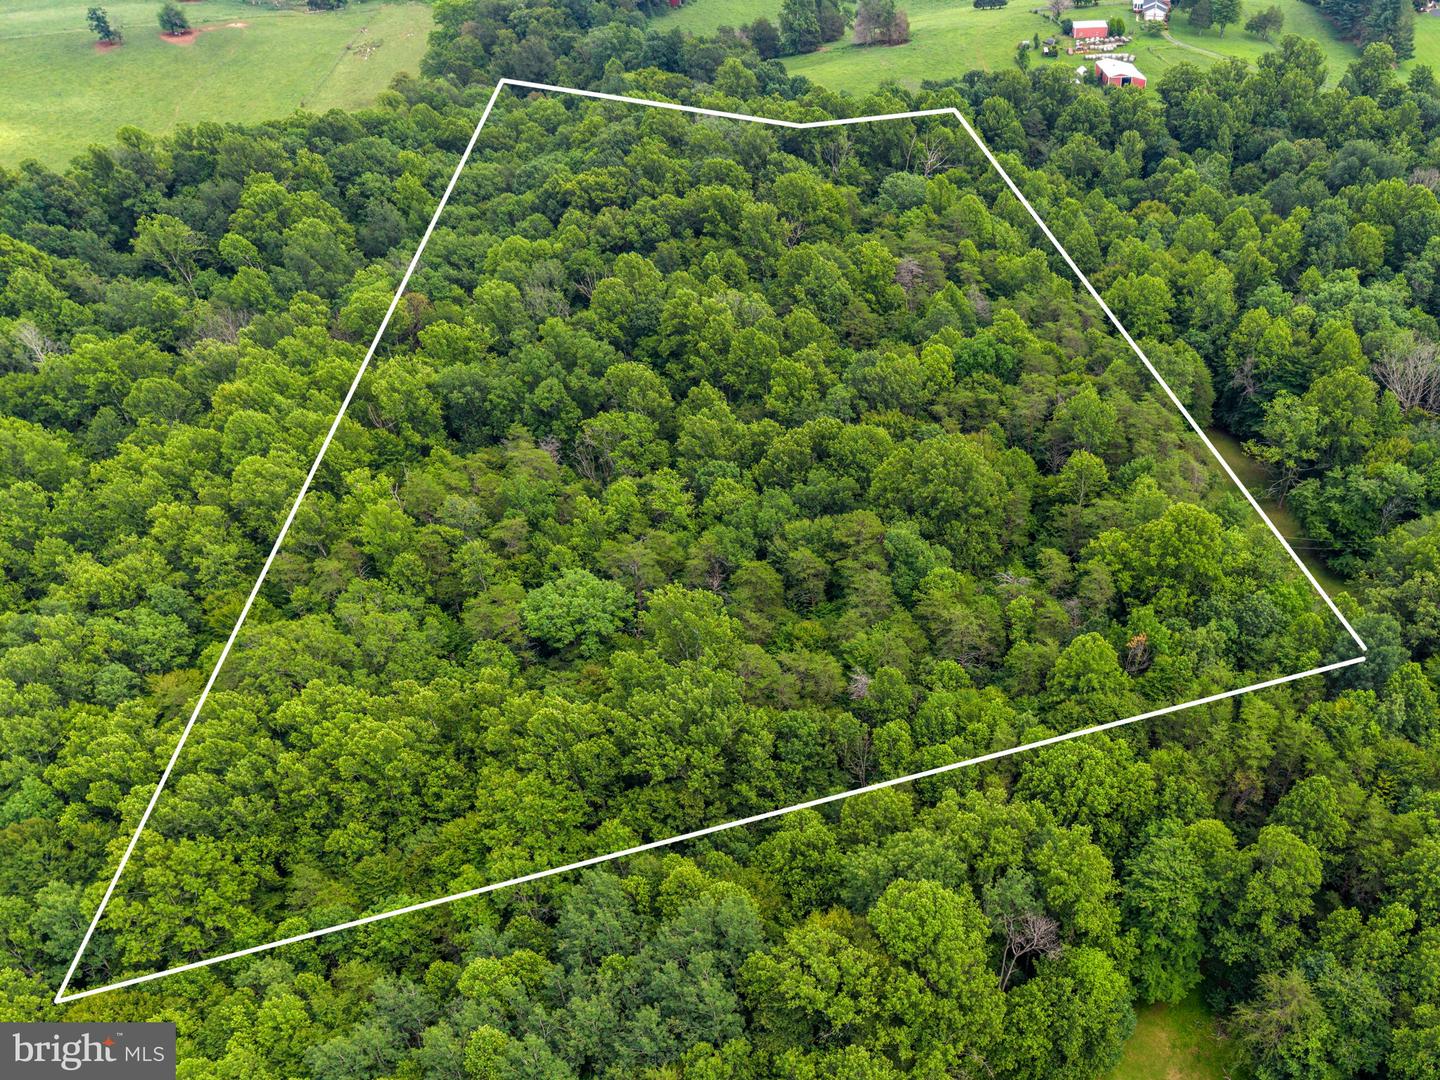
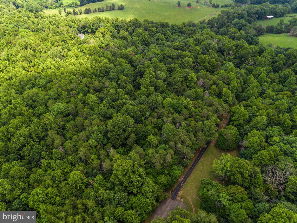
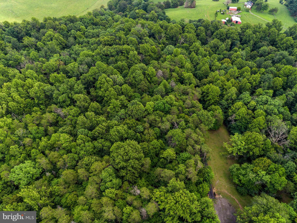
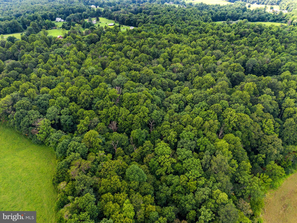
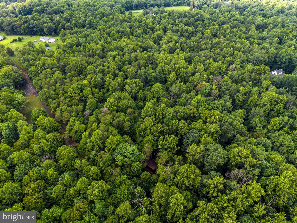
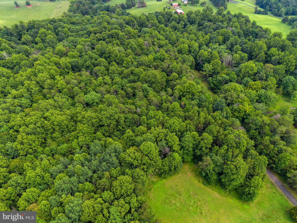
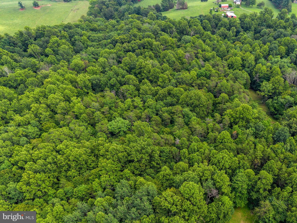
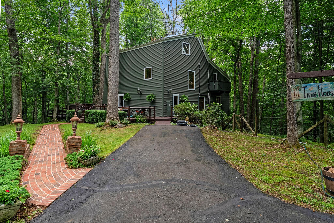
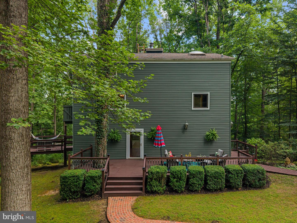
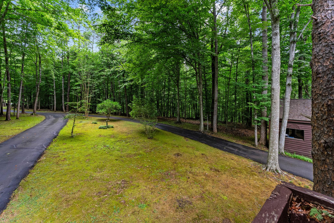
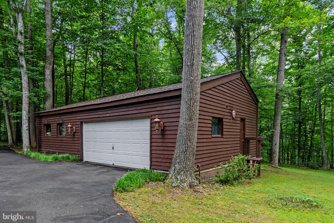
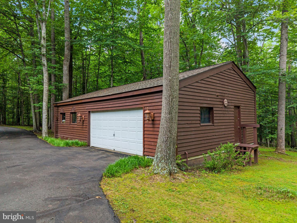
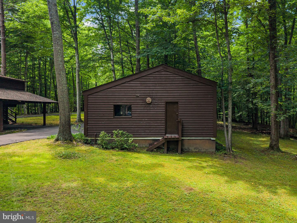
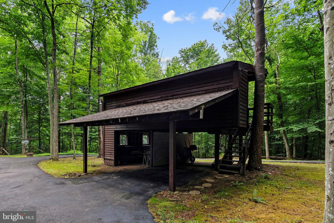
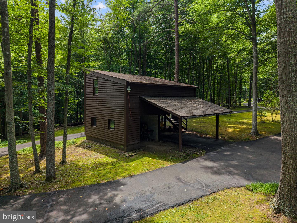
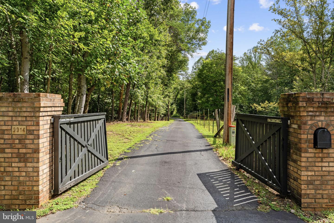
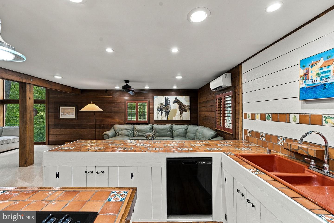
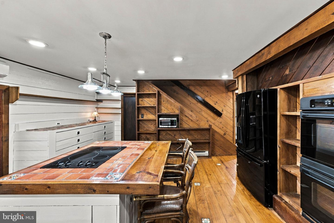
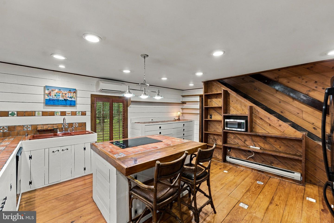
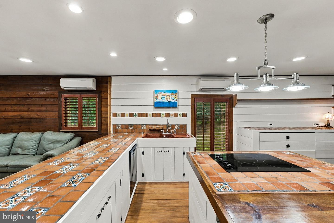
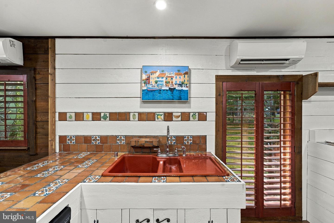
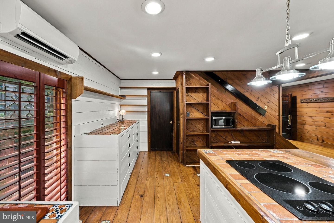
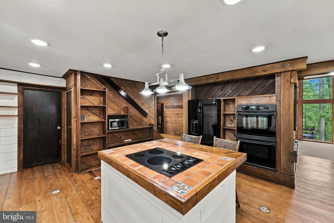
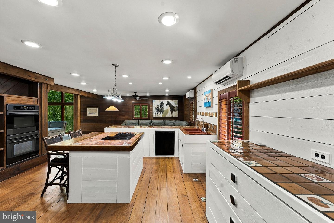
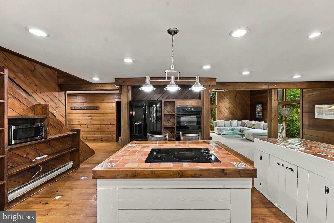
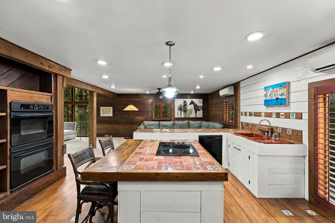
Welcome home to this exceptional post-and-beam retreat nestled on 10.4 private, mostly wooded acres, just minutes from Warrenton. Enter through the brick-column gated entrance and follow the long paved circular driveway to this 3,276-square-foot home, tucked peacefully among the trees.Inside, exposed beams add warmth and character, while large windows and skylights fill the home with natural light and bring the beauty of the surrounding landscape indoors. The open floor plan features 4 bedrooms, 2 full baths, including one jack and jill bath, and 1half bath, generous living and dining areas, a fireplace, and a large open kitchen with wall oven and cooktop.Outside, multiple decks provide wonderful spaces to relax, entertain and take in the peaceful wooded surroundings. Mature trees, a gentle stream and beautifully landscaped grounds create a serene natural setting, while a detached garage, shop and shed provide excellent additional space for vehicles, hobbies, gardening, equipment and storage.Recent improvements and inspections offer valuable peace of mind, including a brand-new roof, new carpet, septic inspection with new distribution box, clean water test, clear termite inspection, and servicing of all eight mini-split systems.Private enough to feel like a retreat yet just minutes from Warrenton, this remarkable property offers a rare combination of acreage, architectural character, natural beauty and convenience. Would make a wonder primary residence, secondary home or potential short term rental. Home has gated access so please no drive bys. Scheduled appointments welcomed!
Details
| MLS # | VAFQ2022728 |
|---|---|
| Listing Type | For Sale |
| Style | House |
| Sub-Type | Resale |
| Status | Active-bright |
| Year | 1980 |
| Days On Site | 82 |
| Listing Provided By | Long & Foster Real Estate, Inc. | Terrie L. Owens |
Features
| Bed(s) | 4 |
|---|---|
| Bath(s) | 3 Total |
| SQ Feet | 3,276 |
| Garage | 2 |
| Story(s) | 3 |
| Zoning | RA |
| Acreage | 10.40 |
| Property View | Scenic Vista, Trees, Woods, Water |
Interior
| Cooling | Ceiling Fan(s), Multi Units, Central A/C |
|---|---|
| Heating Yes / No | Yes |
| Heating | Forced Air |
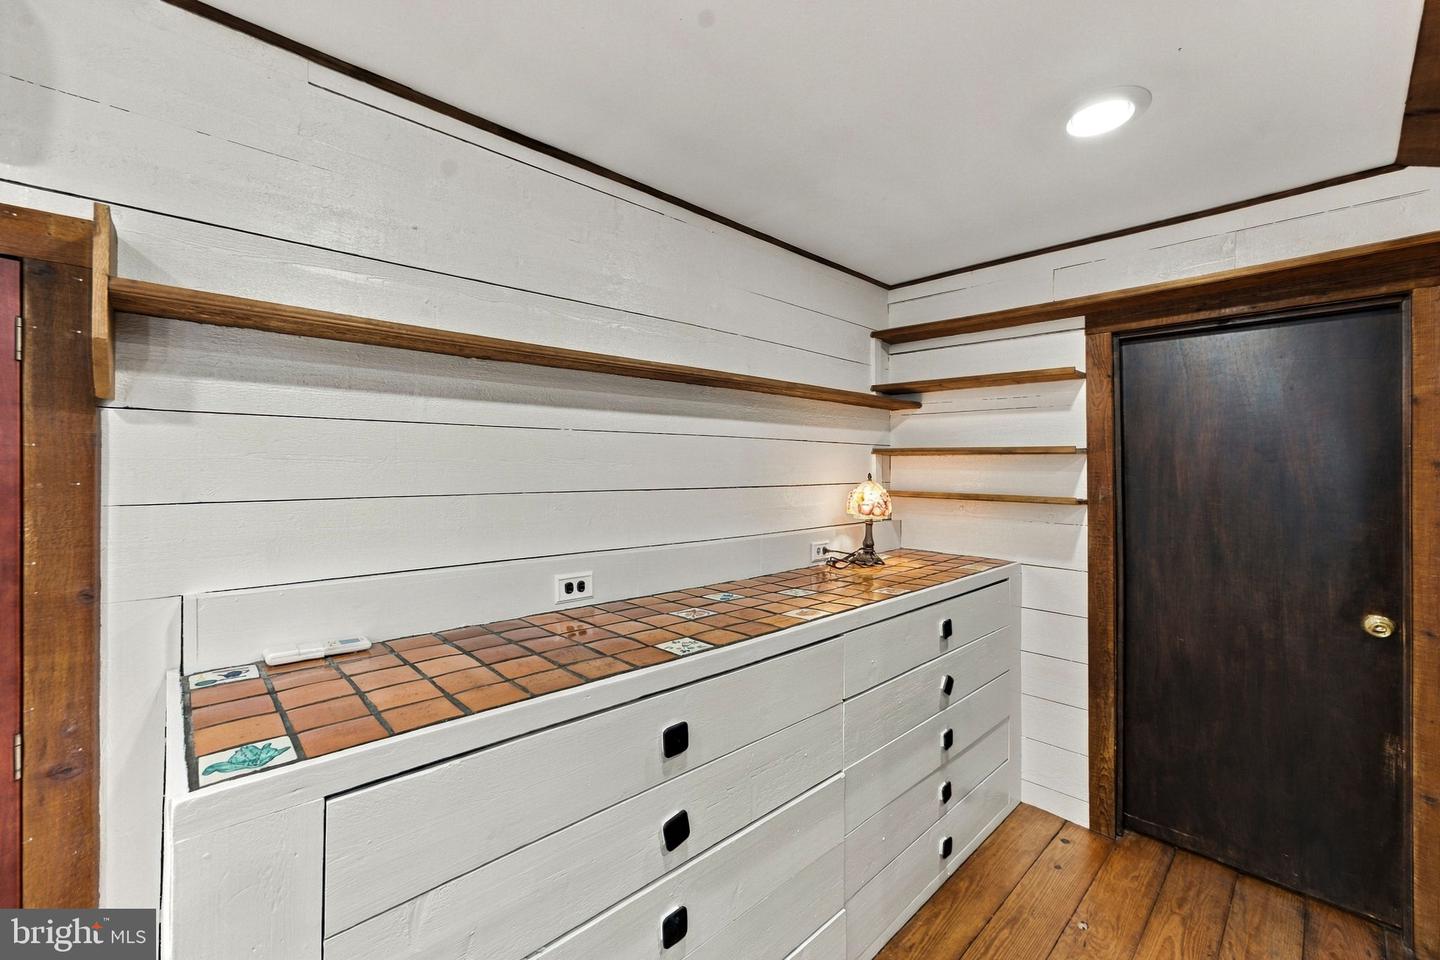
| Interior Features | Ceiling Fan(s), Bathroom - Stall Shower, Bathroom - Tub Shower, Built-Ins, Carpet, Cedar Closet(s), Combination Dining/Living, Combination Kitchen/Dining, Combination Kitchen/Living, Dining Area, Entry Level Bedroom, Exposed Beams, Floor Plan - Open, Kitchen - Eat-In, Primary Bath(s), Skylight(s) |
| Appliances | Dishwasher, Dryer, Cooktop, Refrigerator, Icemaker, Oven - Wall, Washer |
Exterior
| Roof | Shingle, Asphalt |
|---|---|
| Construction Materials | Vinyl Siding |
| Foundation Details | Concrete Perimeter |
| Lot Features | Backs to Trees, Cul-de-sac, Front Yard, Landscaping, Partly Wooded, Private, Rural, Stream/Creek, Trees/Wooded |
Parking
| Garage Yes / No | Yes |
|---|---|
| Parking Features | Asphalt Driveway |
Taxes
| Tax Annual Amount | 5963 |
|---|
Area Information
| State | VA |
|---|---|
| County | FAUQUIER VA |
| City | MARSHALL |
| Zip Code | 20115 |
| Area | FAUQUIER VA |
| Community Name | CLIFF'S MILL ON CARTER'S RUN |
| School District | FAUQUIER COUNTY PUBLIC SCHOOLS |
| Elementary School | JAMES G. BRUMFIELD |
| High School | FAUQUIER |
| Listing VS Median (in CLIFF'S MILL ON CARTER'S RUN) | |
Price: $749,000 low | high Med: $859,000 sqft: 3,276 low | high Med: 5,138 $ / sqft: $229 low | high Med: $167 On site: 82 low | high Med: 79 | |
Market Activity 20115
Request a showing
Request a showing
Contact
Learn More About This Property

| State | VA |
|---|---|
| County | FAUQUIER VA |
| City | MARSHALL |
| Zip Code | 20115 |
| Area | FAUQUIER VA |
| Community Name | CLIFF'S MILL ON CARTER'S RUN |
| School District | FAUQUIER COUNTY PUBLIC SCHOOLS |
| Elementary School | JAMES G. BRUMFIELD |
| High School | FAUQUIER |
| Listing VS Median (in CLIFF'S MILL ON CARTER'S RUN) | |
Price: $749,000 low | high Med: $859,000 sqft: 3,276 low | high Med: 5,138 $ / sqft: $229 low | high Med: $167 On site: 82 low | high Med: 79 | |