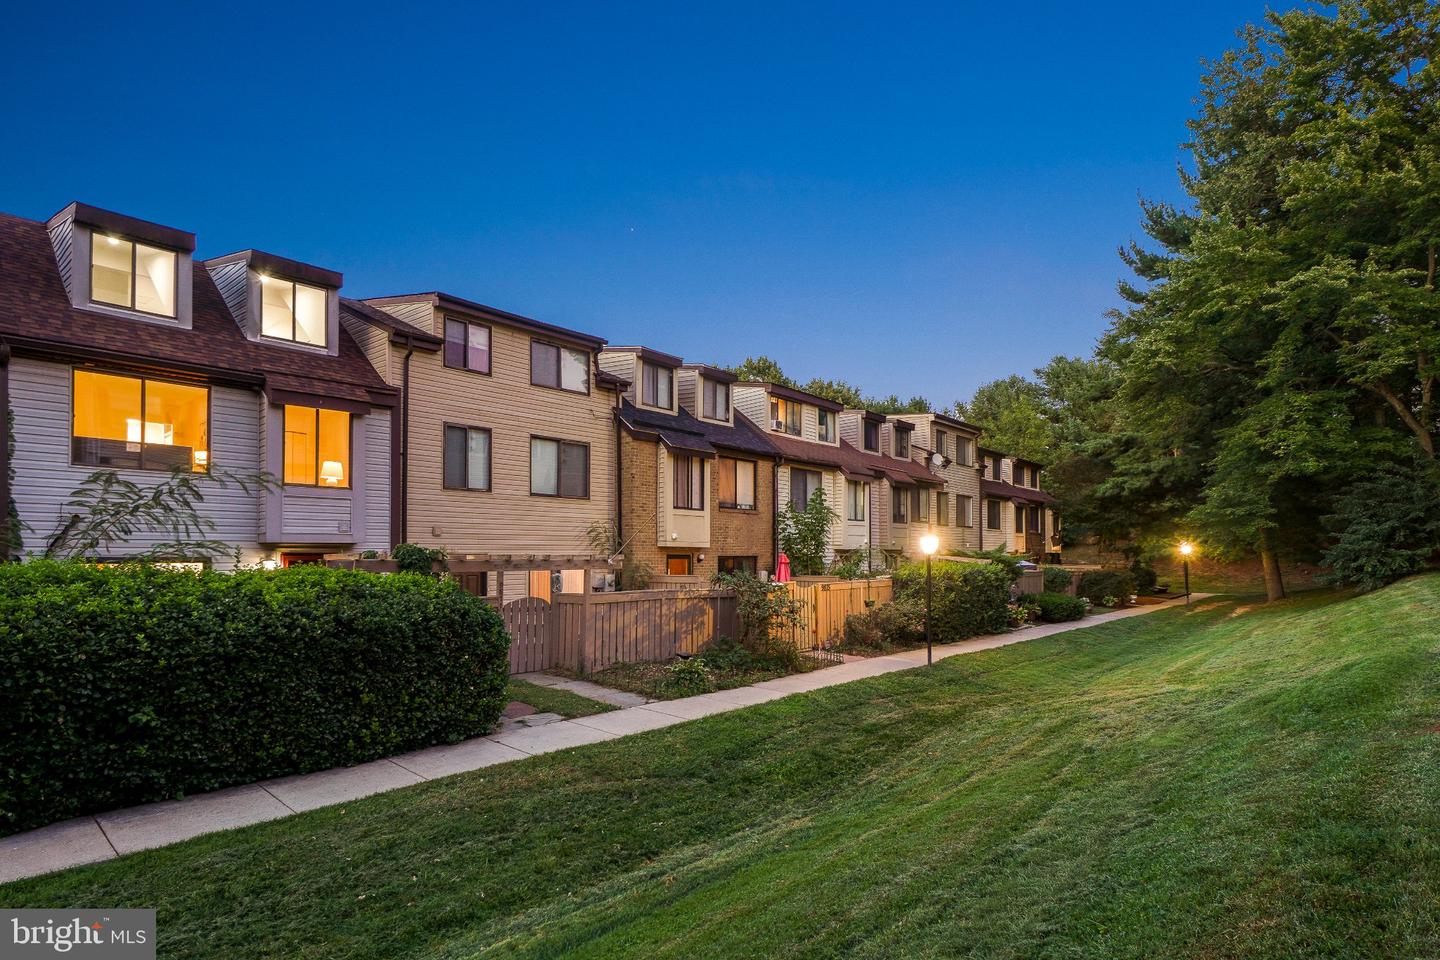
9879 Brookridge Ct,GAITHERSBURG, MD 20886
GAITHERSBURG, MD 20886

Description
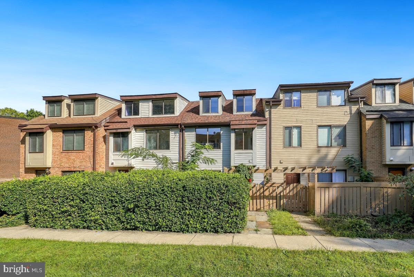
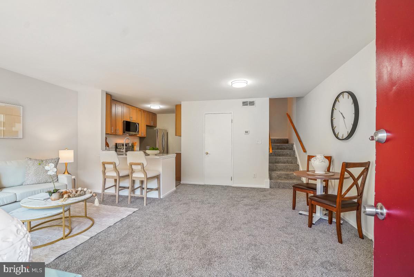
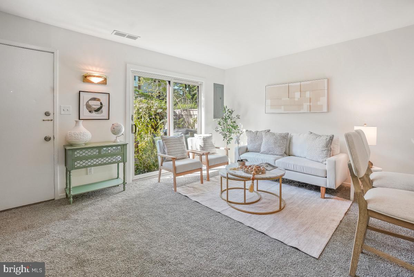
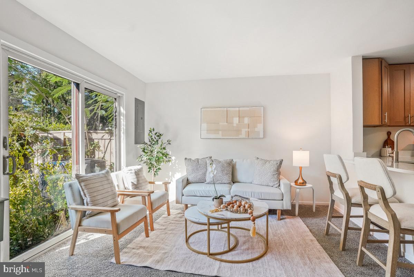
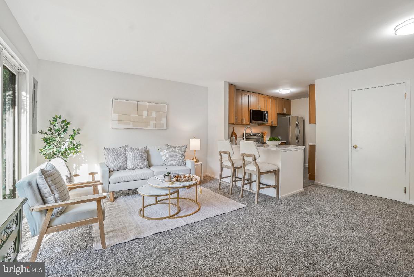
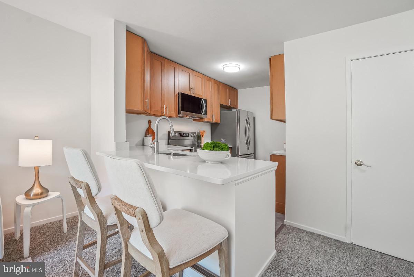
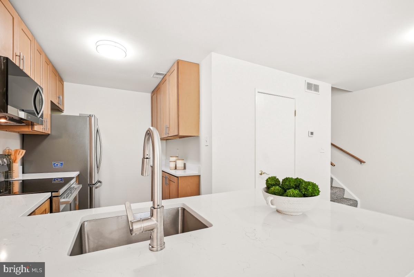
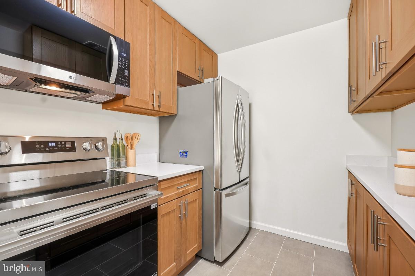
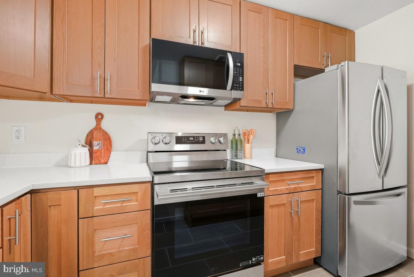
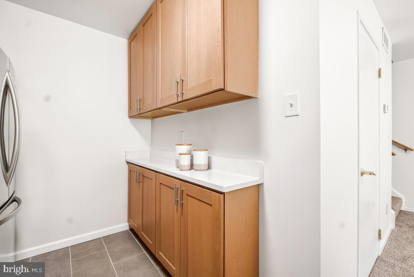
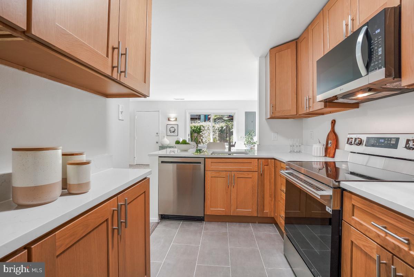
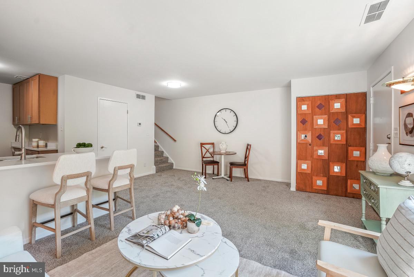
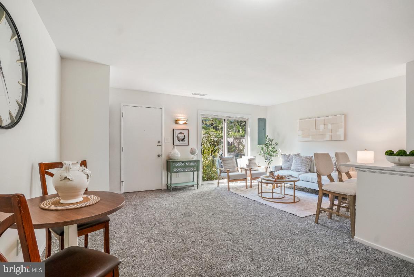
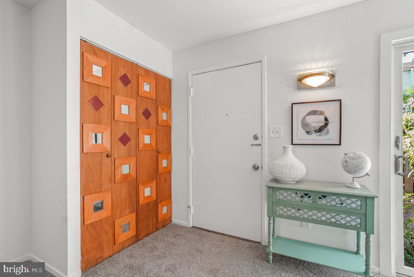
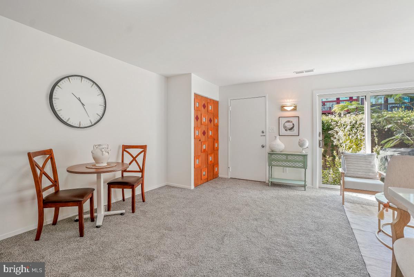
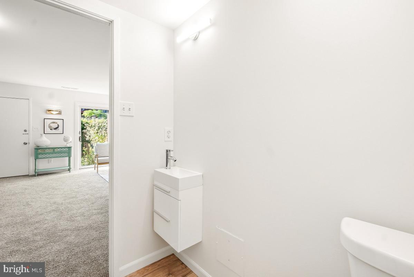
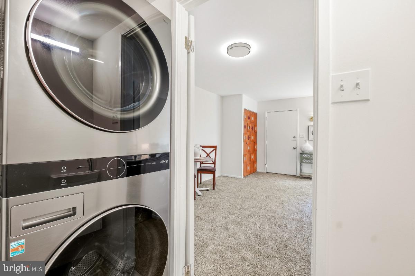
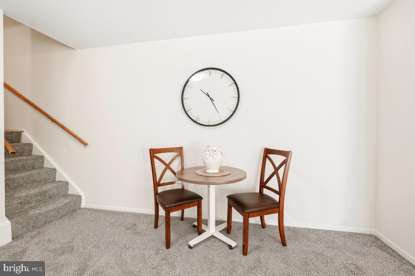
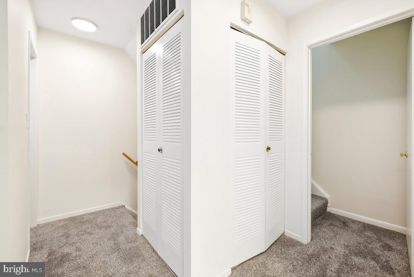
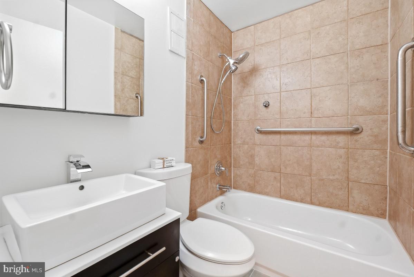
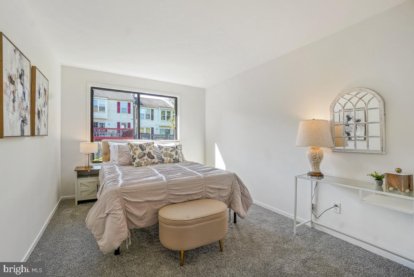
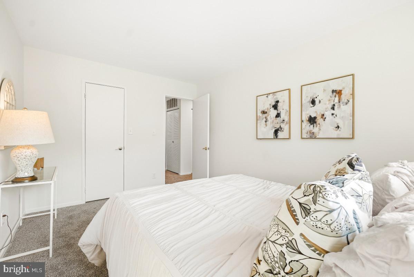
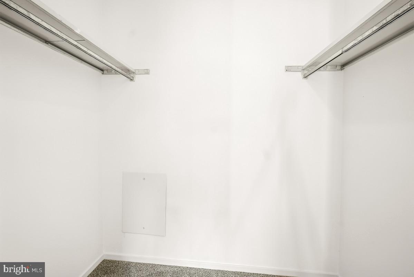
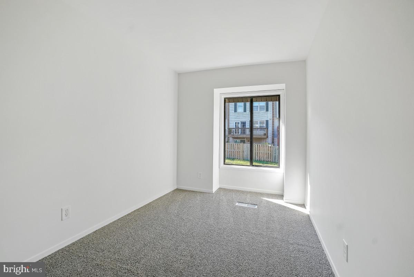
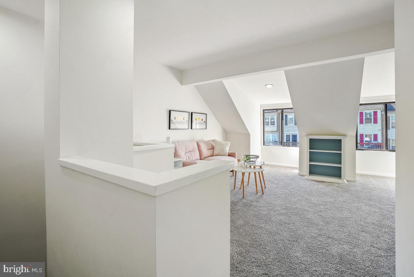
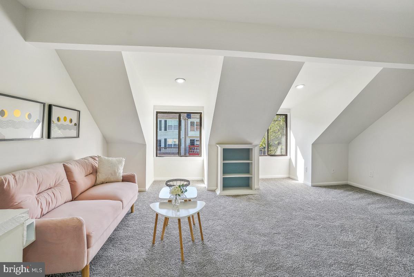
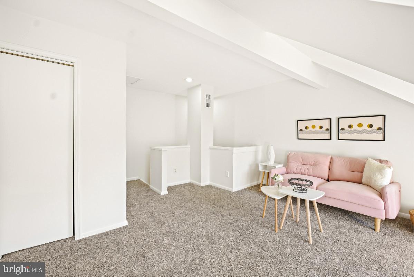
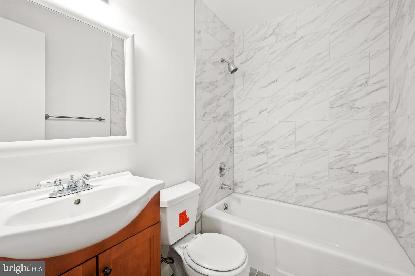
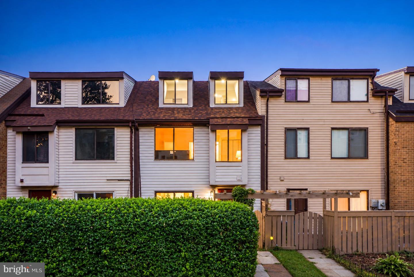
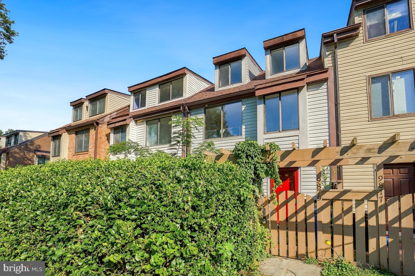
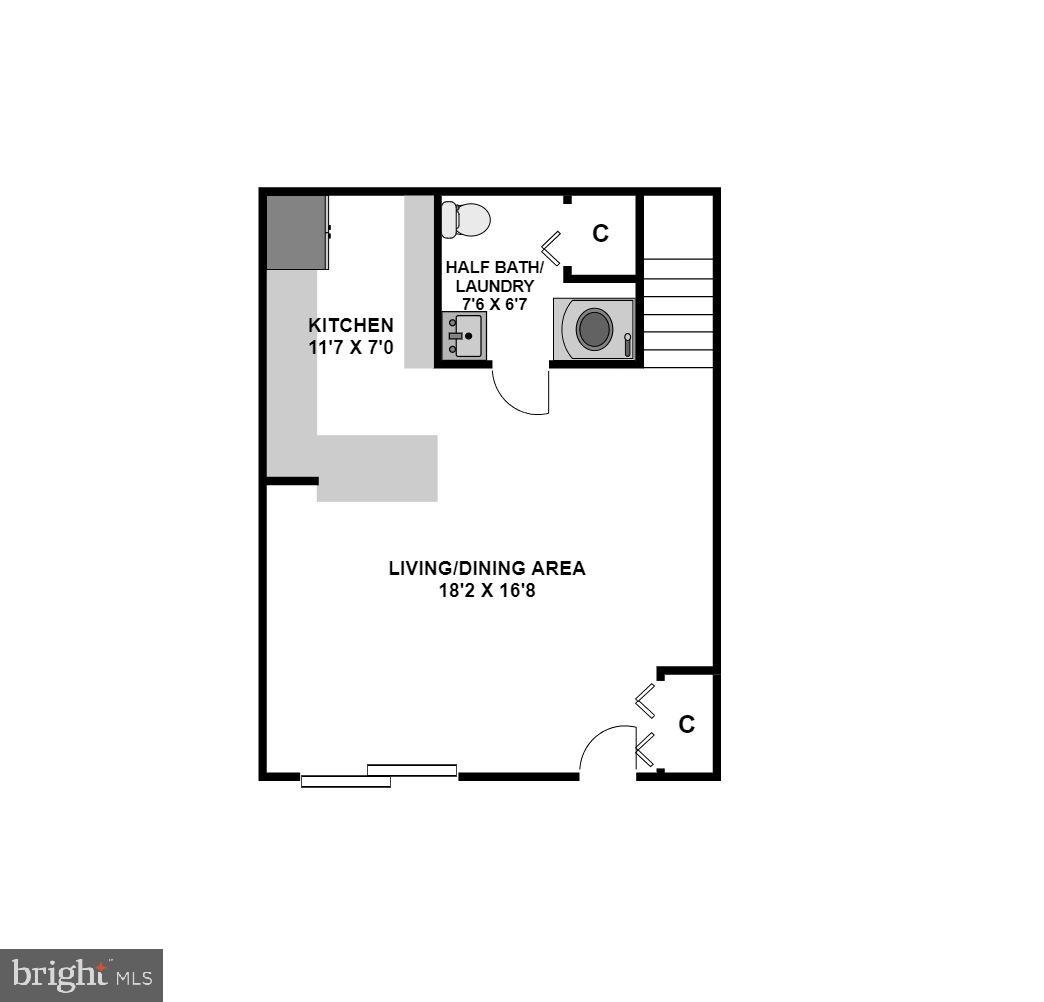
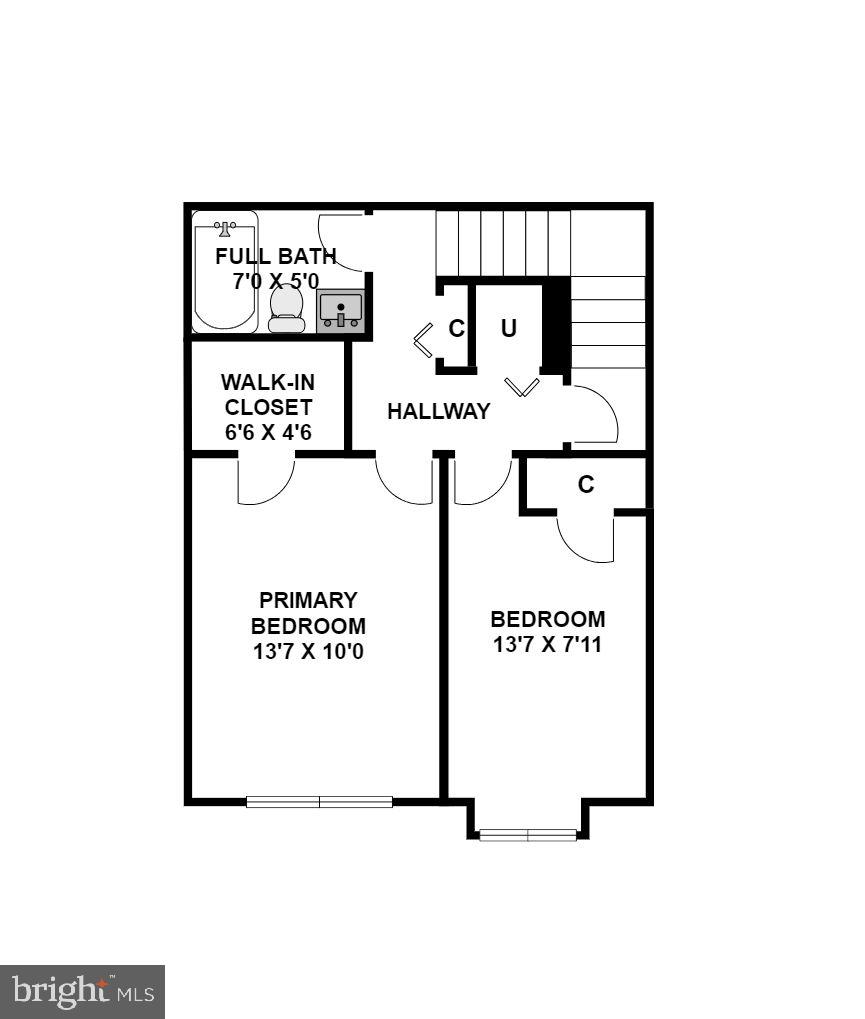
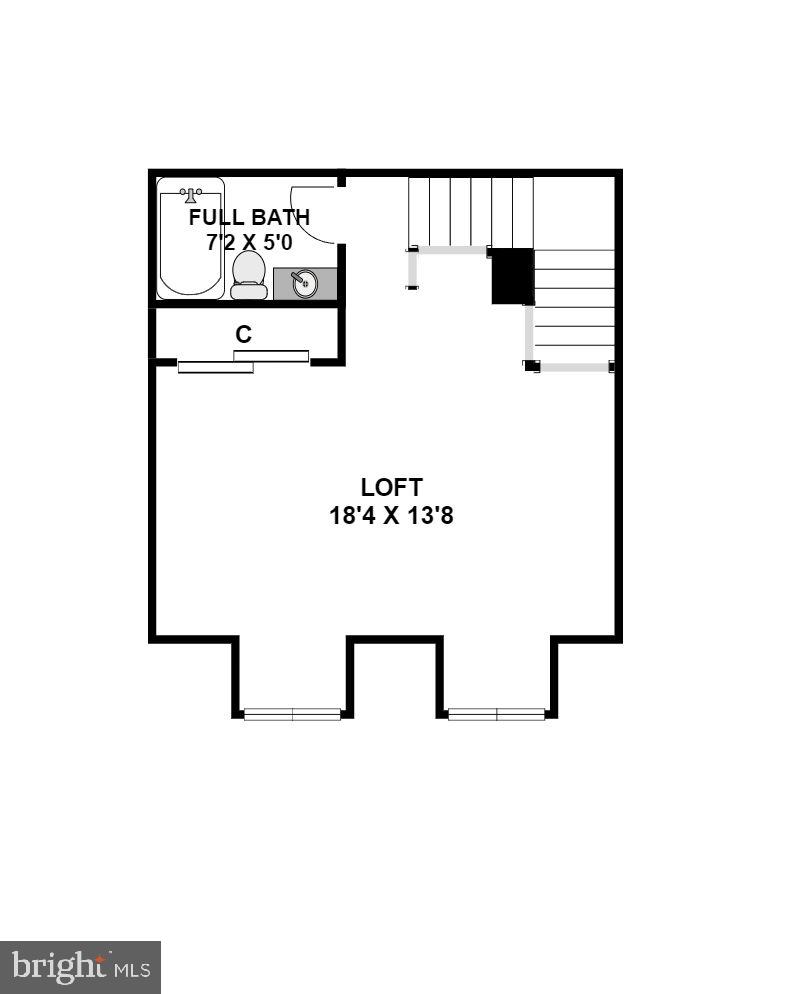
Welcome to this fully renovated three-bedroom, two-and-a-half-bathroom townhouse style condo in desirable Montgomery Village! Set on a quiet court, this move in ready residence spans three levels and offers the privacy and feel of a townhouse along with the conveniences of condominium ownership. The home has been transformed from top to bottom with a redesigned kitchen, refreshed bathrooms, new flooring, and fresh paint. A private fenced front yard offers a welcoming space for outdoor relaxation and added privacy. The light filled living room features new carpeting and opens directly to the gourmet kitchen. Newly updated, the kitchen is equipped with quartz counters, an LG stainless steel appliance suite, handsome soft close cabinetry, a breakfast bar, and large tile flooring. A powder room with an LG stackable washer and dryer and a coat closet completes the main level. The second level includes two bedrooms with new carpeting, with a walk-in closet in one of the bedrooms. The updated full bathroom features a tub and shower combination and a rectangular vessel sink. Upstairs, the versatile lofted third level can serve as the primary suite or a family room. This sun-drenched space enjoys fantastic natural light and includes a wall closet, recessed lighting, and a renovated full bathroom. Ideally located in the McKendree neighborhood of Montgomery Village, with access to an array of recreational amenities, including community pools, tennis and basketball courts, a clubhouse, fitness center, and playgrounds. Nearby North Creek Lake Park offers a 6.5-acre lake, paved paths, a picnic area, playground, nature center, and butterfly garden. The community is also convenient to shopping, dining, major commuter routes, and the many amenities of Gaithersburg and surrounding Montgomery County.
Details
| MLS # | MDMC2256254 |
|---|---|
| Listing Type | For Sale |
| Style | Condominium |
| HOA Dues | $457 |
| Sub-Type | Resale |
| Status | Active Under Contract-bright |
| Year | 1977 |
| Days On Site | 25 |
| Listing Provided By | Perennial Real Estate | Gali Jeanette Sapir |
Features
| Bed(s) | 3 |
|---|---|
| Bath(s) | 3 Total |
| SQ Feet | 1,188 |
| Story(s) | 3 |
| Zoning | R20 |
| Acreage | 0.02 |
Interior
| Cooling | Central A/C |
|---|---|
| Heating Yes / No | Yes |
| Heating | Baseboard - Electric |
| Interior Features | Bathroom - Tub Shower, Carpet, Combination Dining/Living, Kitchen - Eat-In, Kitchen - Gourmet, Primary Bath(s), Recessed Lighting, Upgraded Countertops, Walk-in Closet(s) |
| Appliances | Built-In Microwave, Dishwasher, Dryer, Oven/Range - Electric, Refrigerator, Stainless Steel Appliances, Washer, Washer/Dryer Stacked |
Exterior
| Construction Materials | Frame |
|---|---|
| Foundation Details | Slab |
Parking
| Garage Yes / No | No |
|---|---|
| Parking Features | Assigned |
Taxes
| Tax Annual Amount | 3300 |
|---|
Area Information
| State | MD |
|---|---|
| County | MONTGOMERY MD |
| City | GAITHERSBURG |
| Zip Code | 20886 |
| Area | MONTGOMERY MD |
| Community Name | MONTGOMERY VILLAGE |
| School District | MONTGOMERY COUNTY PUBLIC SCHOOLS |
| Elementary School | STEDWICK |
| High School | WATKINS MILL |
| Listing VS Median (in MONTGOMERY VILLAGE) | |
Price: $325,000 low | high Med: $474,000 sqft: 1,188 low | high Med: 1,643 $ / sqft: $274 low | high Med: $288 On site: 25 low | high Med: 90 | |
Market Activity 20886
Request a showing
Request a showing
Contact
Learn More About This Property

| State | MD |
|---|---|
| County | MONTGOMERY MD |
| City | GAITHERSBURG |
| Zip Code | 20886 |
| Area | MONTGOMERY MD |
| Community Name | MONTGOMERY VILLAGE |
| School District | MONTGOMERY COUNTY PUBLIC SCHOOLS |
| Elementary School | STEDWICK |
| High School | WATKINS MILL |
| Listing VS Median (in MONTGOMERY VILLAGE) | |
Price: $325,000 low | high Med: $474,000 sqft: 1,188 low | high Med: 1,643 $ / sqft: $274 low | high Med: $288 On site: 25 low | high Med: 90 | |