
Description
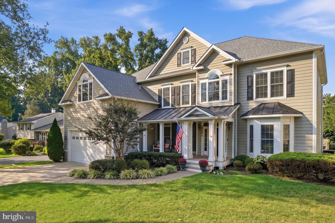
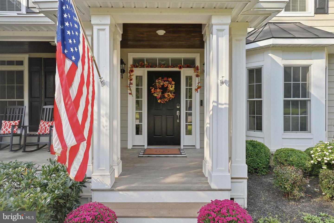
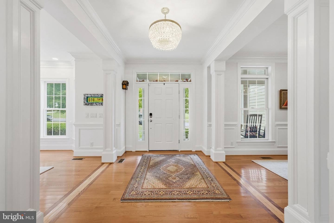
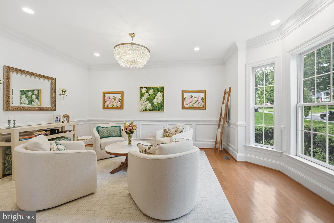
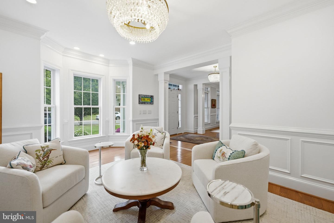
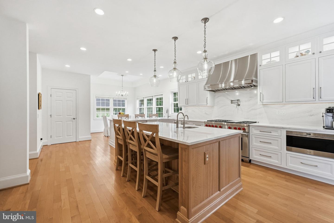
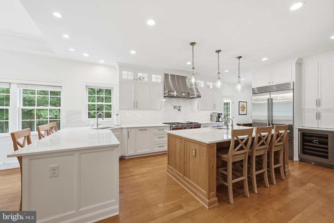
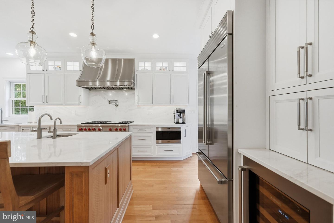
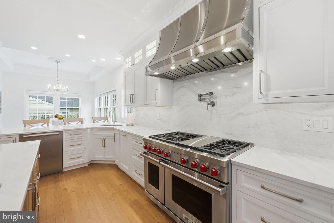
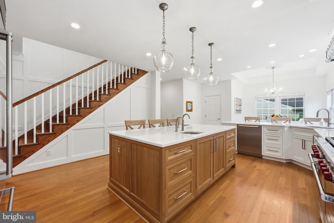
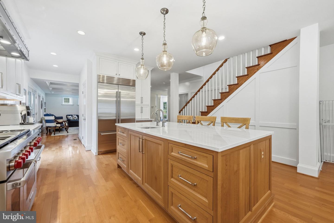
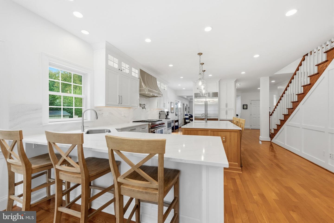
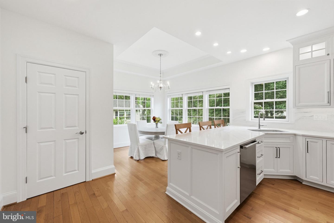
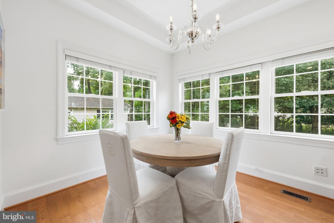
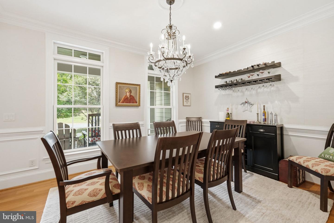
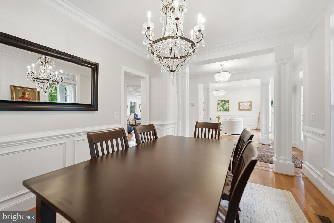
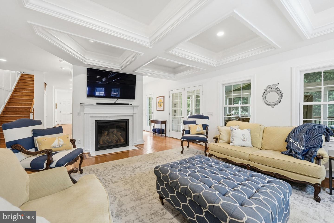
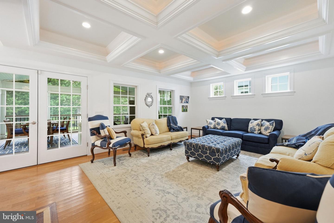
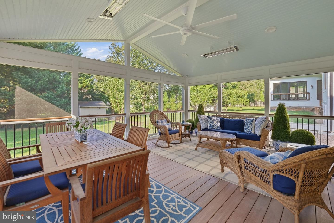
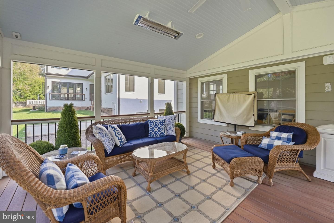
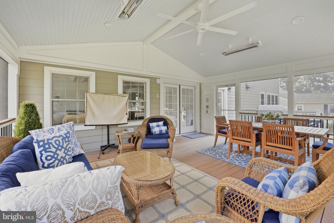
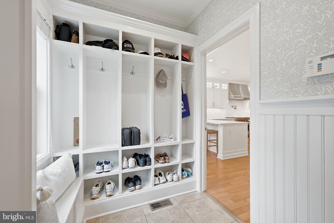
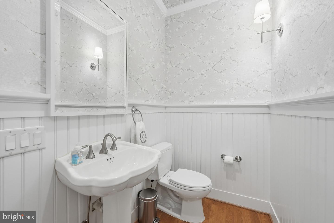
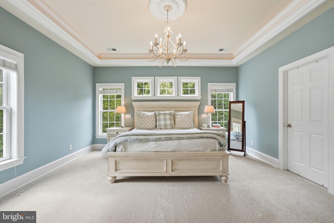
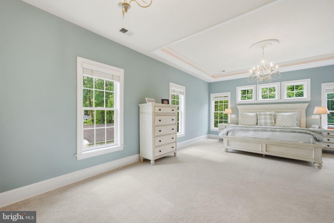
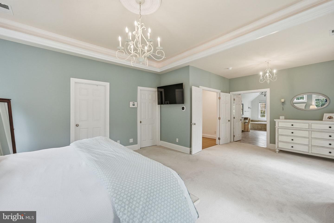
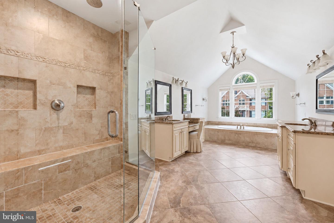
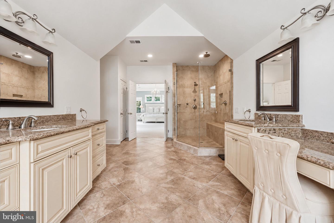
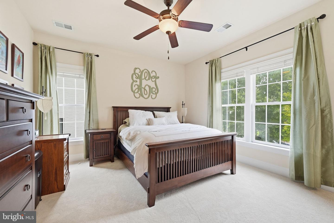
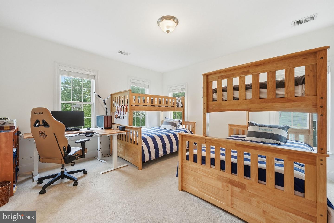
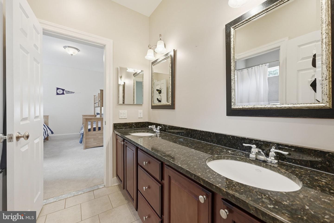
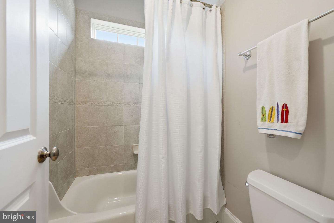
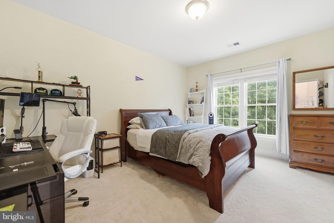
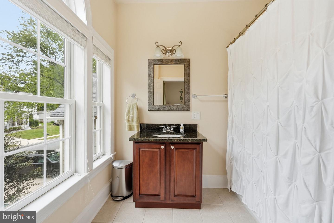
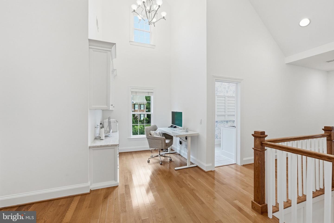
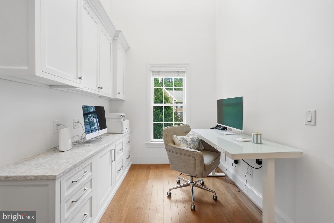
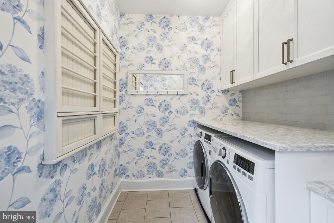
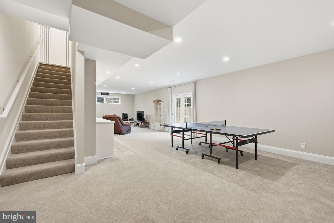
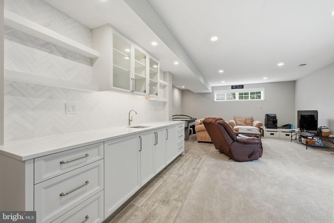
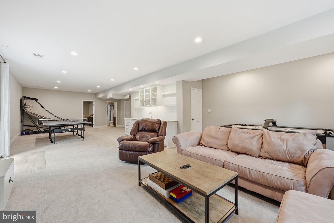
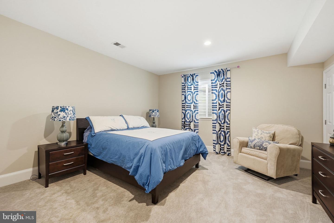
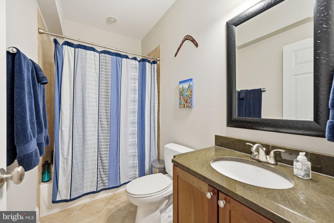
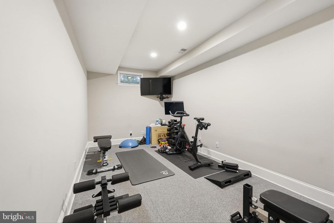
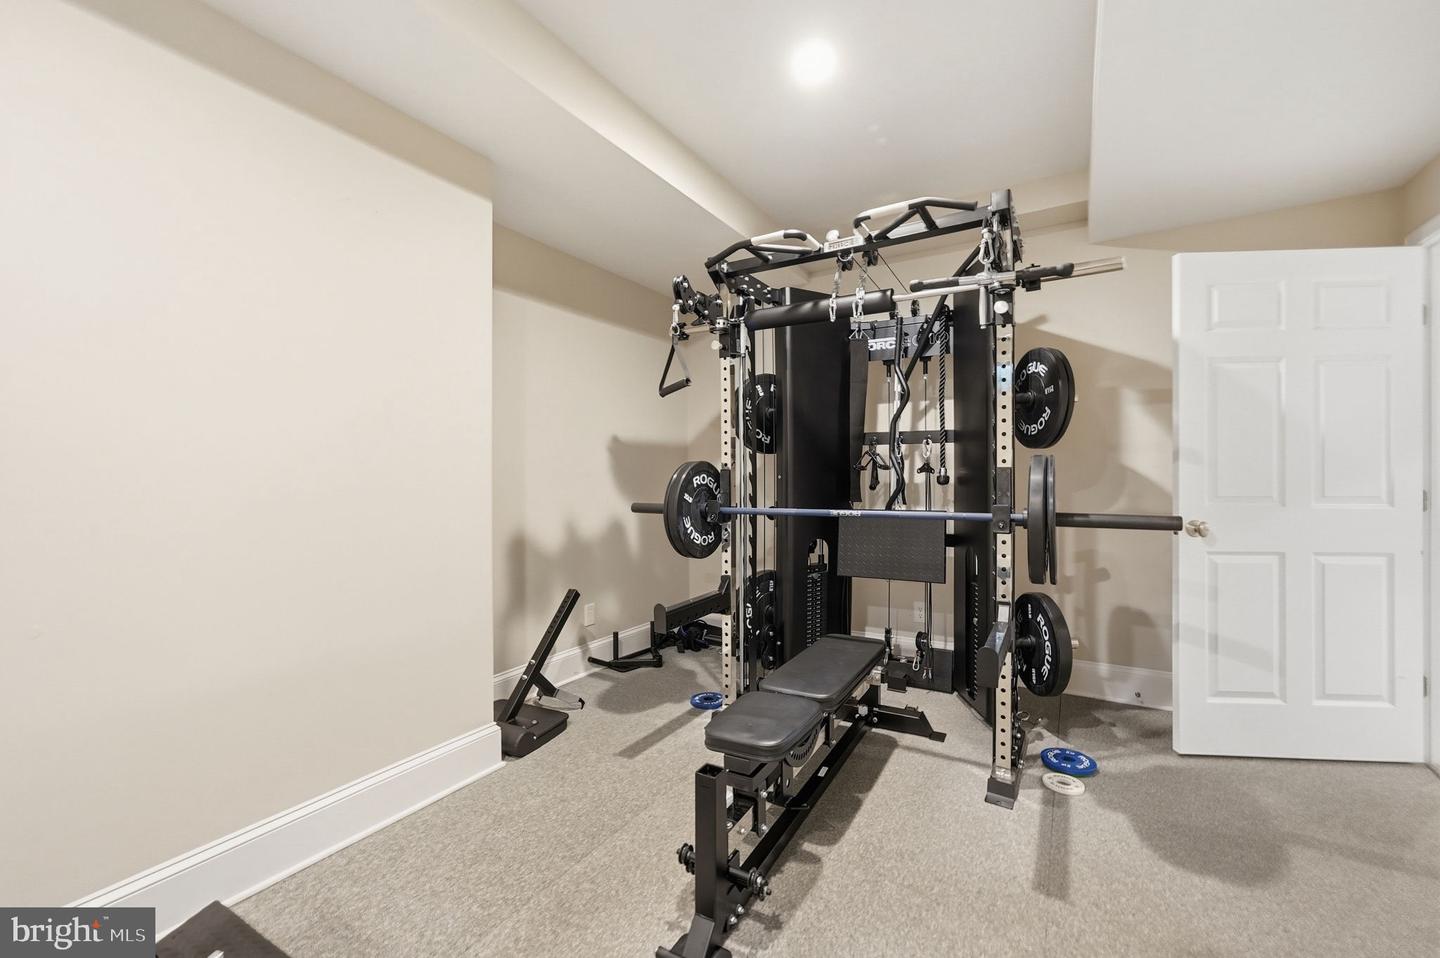
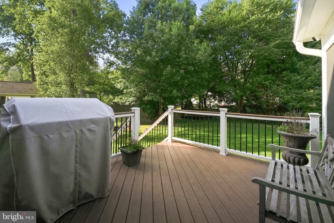
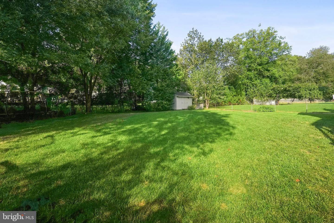
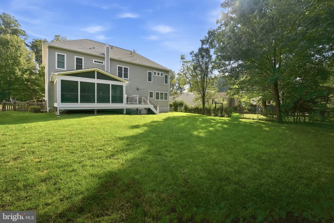
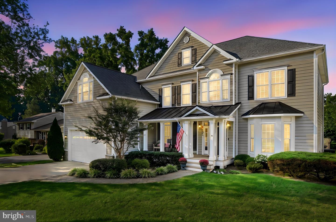
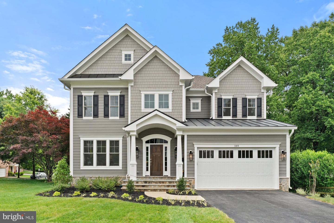
ACTIVE TODAY! Open House Thursday 4PM-6PM!This beautiful 4,500 sq ft residence offers 5 bedrooms, 4.5 baths, a fabulous lot and over $330k in upgrades and renovations. Just off the foyer, the main level features a light-filled living room and formal dining room. The family room has a gas fireplace, coffered ceiling and easy access to the screened-in porch, deck and fully fenced backyard. The incredible four-season screened-in porch was thoughtfully added as part of an expansion of the original deck and features Trex decking, recessed lighting, and heaters for year-round enjoyment. The fully renovated kitchen is absolutely breathtaking and a chef's dream! The 2023 renovation included all new inset cabinetry, an oversized oak island with seating and under counter storage and beautiful quartz countertops and backsplash. Top-of-the-line stainless steel appliances include a six-burner Wolf range with a gorgeous custom hood and SubZero appliances. A reverse osmosis water filtration system was also added as part of the renovation. Just off the kitchen, one will find a lovely powder room, a large mudroom with built-ins, a secondary walk-in pantry and access to the oversized 2-car garage. The upper level has a spacious primary bedroom suite which includes two walk-in closets with built-ins and an ensuite bath with dual vanities, water closet, large walk-in shower and soaking tub. Two bedrooms with a Jack and Jill bathroom along with an additional 3rd bedroom with ensuite bath can be found on this level. The newly renovated home office/work space has custom built-ins and quartz countertops making it a great place for homework or working from home. The upper level laundry has also been updated with quartz countertops, sink and beautiful Serena & Lily wallpaper. The finished lower level has a secondary family room with an newly added wet bar complete with built-ins and two beverage refrigerators. The family room has access right out to the backyard making entertaining inside and out a breeze. A 5th bedroom, full bath, dedicated home gym featuring professional-grade gym flooring and wine closet complete this level. HVAC and water heater both replaced in 2026. Whole house generator installed. Ideally located in the sought-after Town of Vienna, residents can enjoy a wonderful sense of community along with neighborhood parks, the W&OD Trail, local shops and restaurants, and Vienna events throughout the year. Welcome to 914 Plum Street, Welcome Home!
Details
| MLS # | VAFX2342626 |
|---|---|
| Listing Type | For Sale |
| Style | House |
| Sub-Type | Resale |
| Status | Pending-bright |
| Year | 2009 |
| Days On Site | 24 |
| Listing Provided By | TTR Sotheby's International Realty | Wetherly c Barker Hemeon |
Features
| Bed(s) | 5 |
|---|---|
| Bath(s) | 5 Total |
| SQ Feet | 4,597 |
| Garage | 2 |
| Basement | Y |
| Story(s) | 3 |
| Zoning | 904 |
| Acreage | 0.32 |
Interior
| Cooling | Central A/C |
|---|---|
| Heating Yes / No | Yes |
| Heating | Forced Air |
| Interior Features | Attic, Bathroom - Jetted Tub, Bathroom - Tub Shower, Bathroom - Walk-In Shower, Breakfast Area, Built-Ins, Carpet, Ceiling Fan(s), Chair Railings, Crown Moldings, Family Room Off Kitchen, Floor Plan - Traditional, Formal/Separate Dining Room, Dining Area, Kitchen - Gourmet, Kitchen - Island, Kitchen - Table Space, Pantry, Primary Bath(s), Recessed Lighting |
| Appliances | Built-In Microwave, Dishwasher, Disposal, Dryer - Front Loading, Exhaust Fan, Extra Refrigerator/Freezer, Oven/Range - Gas, Range Hood, Refrigerator, Six Burner Stove, Stainless Steel Appliances, Washer - Front Loading, Water Heater - High-Efficiency |
Exterior
| Exterior Features | Street Lights, Sidewalks |
|---|---|
| Roof | Architectural Shingle |
| Construction Materials | Hardi Plank Type, Stone |
| Foundation Details | Slab |
| Lot Features | Rear Yard |
Parking
| Garage Yes / No | Yes |
|---|
Utilities
| Utilities | Natural Gas Available |
|---|
Taxes
| Tax Annual Amount | 23815 |
|---|
Area Information
| State | VA |
|---|---|
| County | FAIRFAX VA |
| City | VIENNA |
| Zip Code | 22180 |
| Area | FAIRFAX VA |
| Community Name | VIENNA WOODS |
| School District | FAIRFAX COUNTY PUBLIC SCHOOLS |
| Elementary School | CUNNINGHAM PARK |
| High School | MADISON |
| Listing VS Median (in VIENNA WOODS) | |
Price: $2,150,000 low | high Med: $2,150,000 sqft: 4,597 low | high Med: 4,597 $ / sqft: $468 low | high Med: $468 On site: 24 low | high Med: 24 | |
Market Activity 22180
Request a showing
Request a showing
Contact
Learn More About This Property

| State | VA |
|---|---|
| County | FAIRFAX VA |
| City | VIENNA |
| Zip Code | 22180 |
| Area | FAIRFAX VA |
| Community Name | VIENNA WOODS |
| School District | FAIRFAX COUNTY PUBLIC SCHOOLS |
| Elementary School | CUNNINGHAM PARK |
| High School | MADISON |
| Listing VS Median (in VIENNA WOODS) | |
Price: $2,150,000 low | high Med: $2,150,000 sqft: 4,597 low | high Med: 4,597 $ / sqft: $468 low | high Med: $468 On site: 24 low | high Med: 24 | |
 | $2,223,490129 Woodview Cir SwVienna, VA 22180 |