9107 Ribbon Falls Loop,BRISTOW, VA 20136
BRISTOW, VA 20136

Description
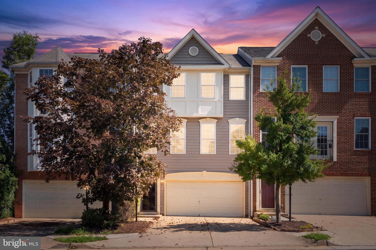
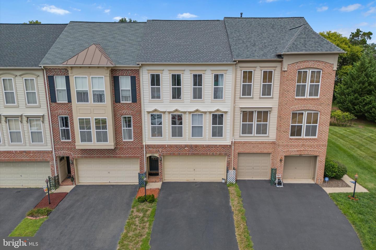
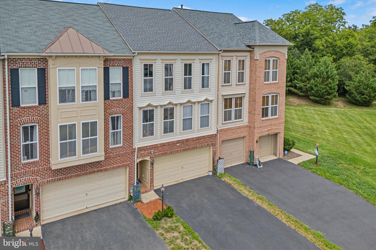
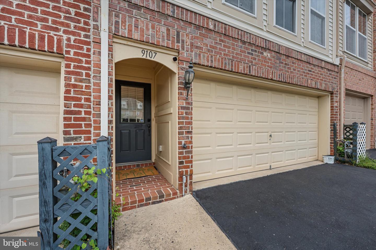
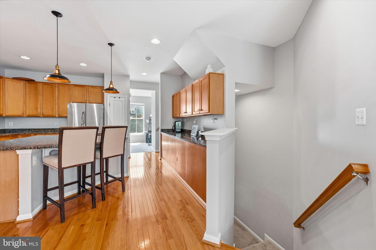
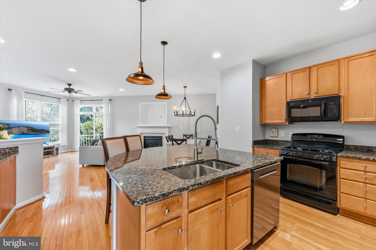
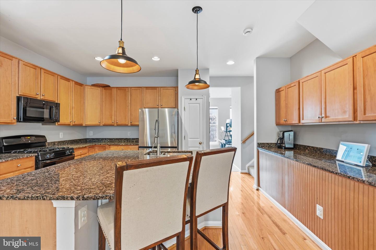
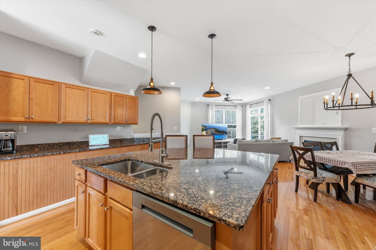
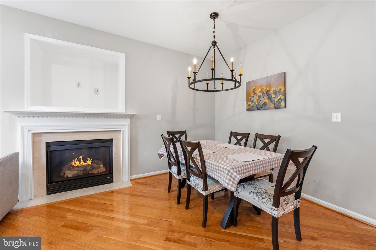
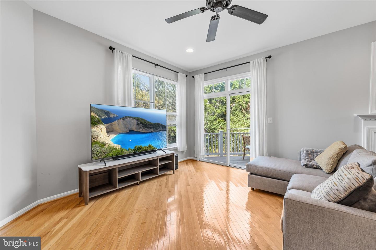
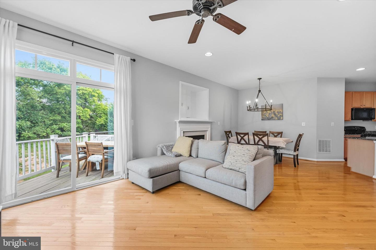
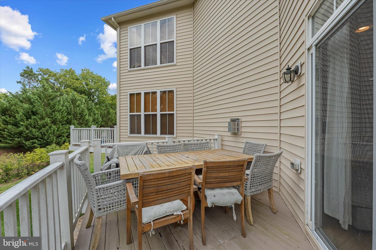
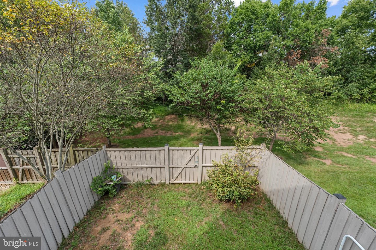
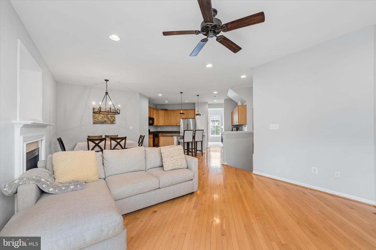
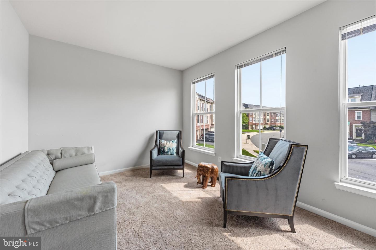
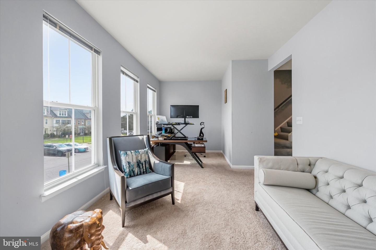
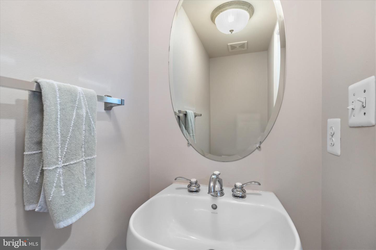
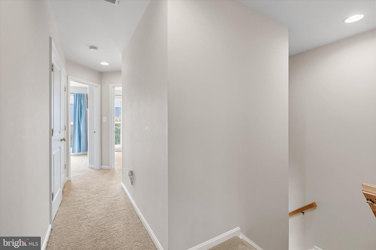
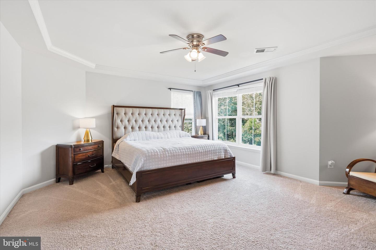
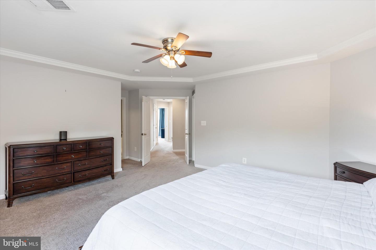
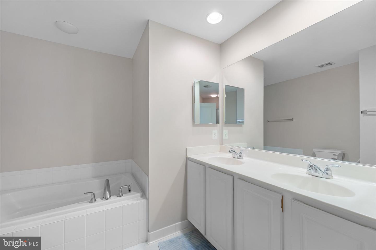
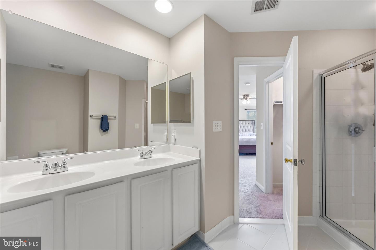
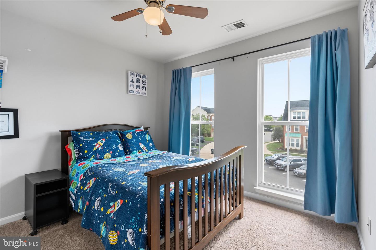
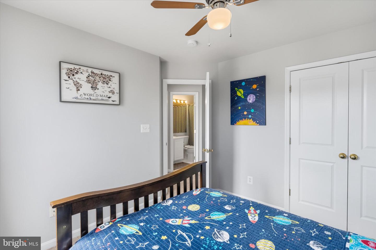
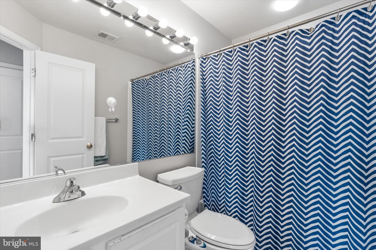
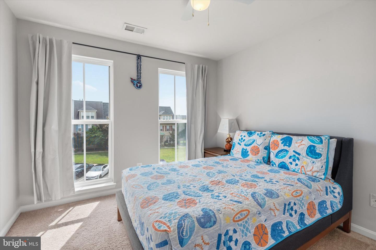
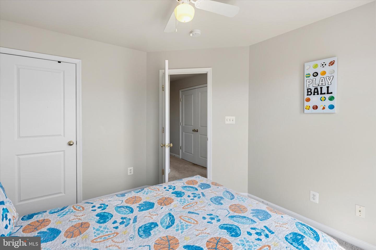
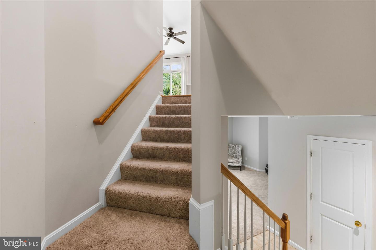
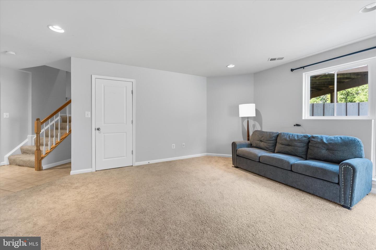
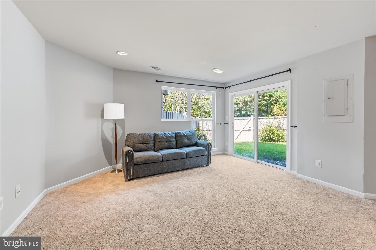
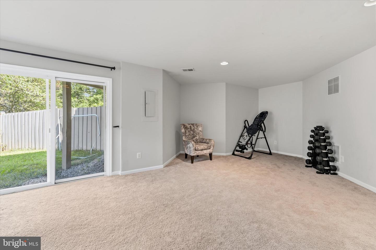
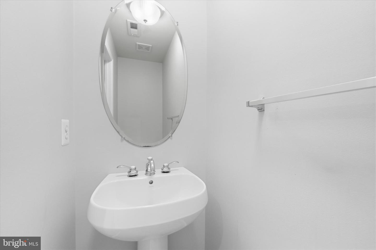
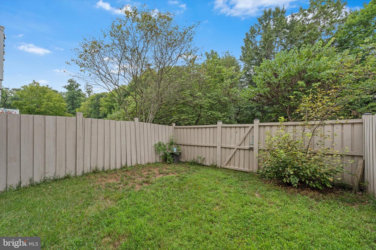
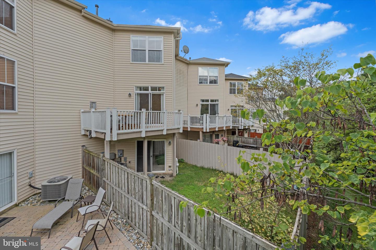
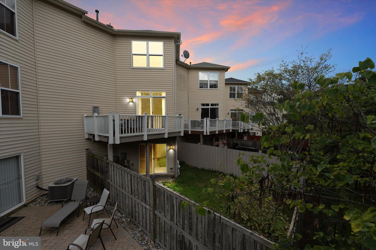
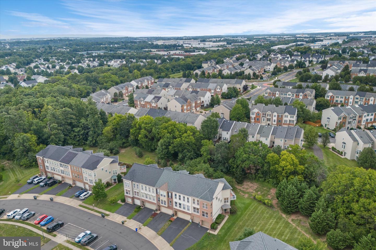
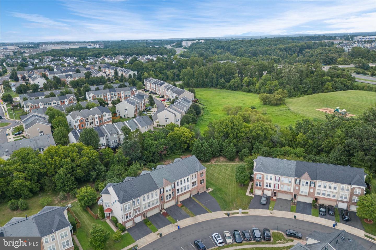
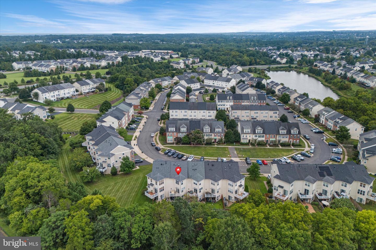
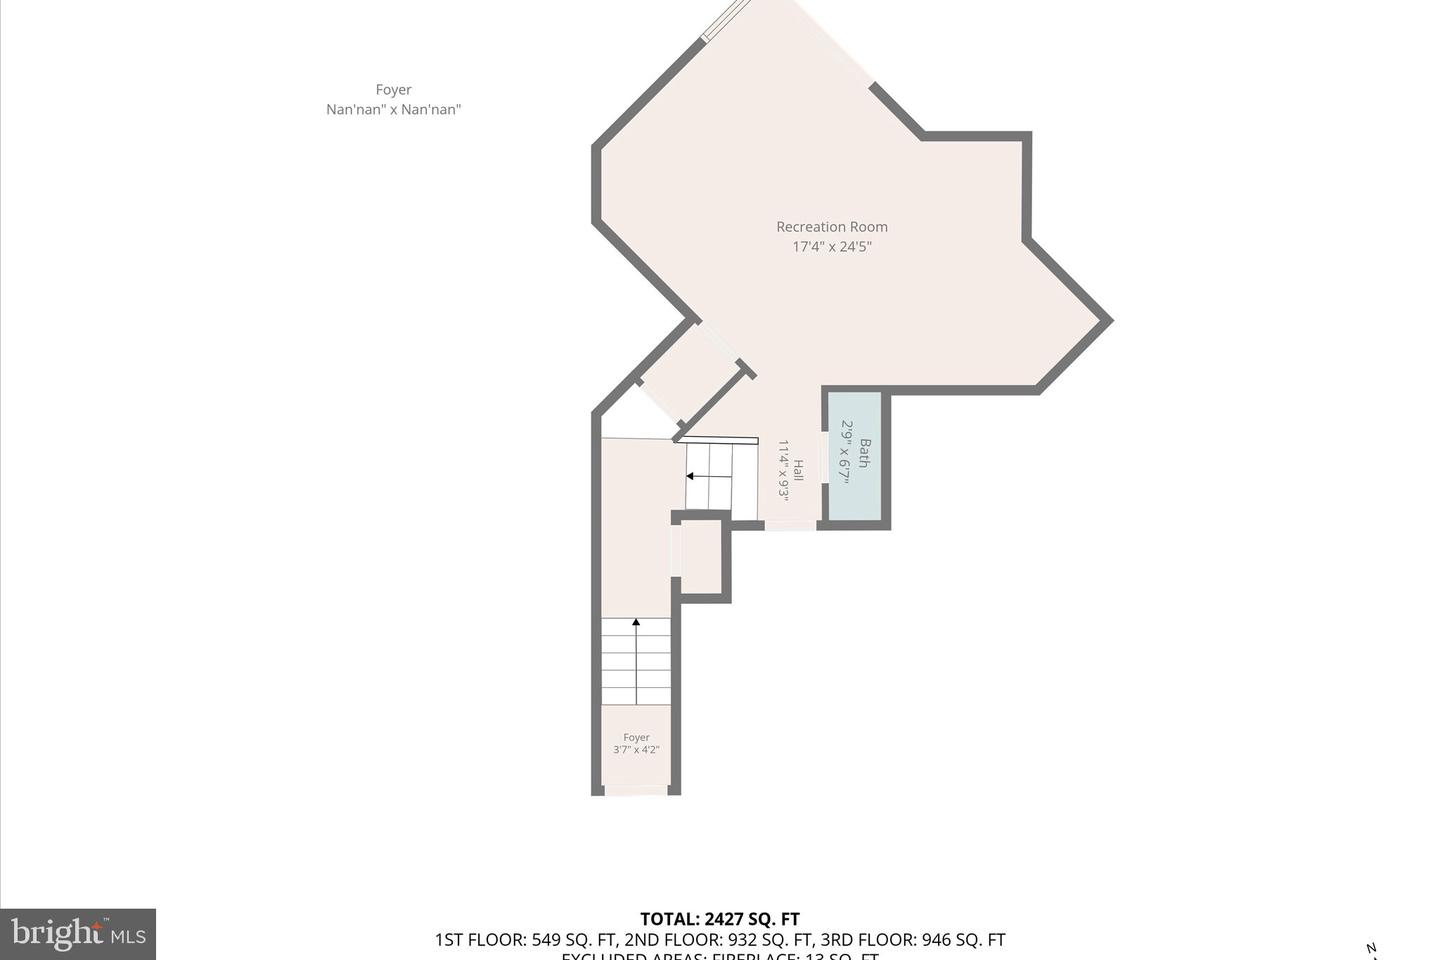
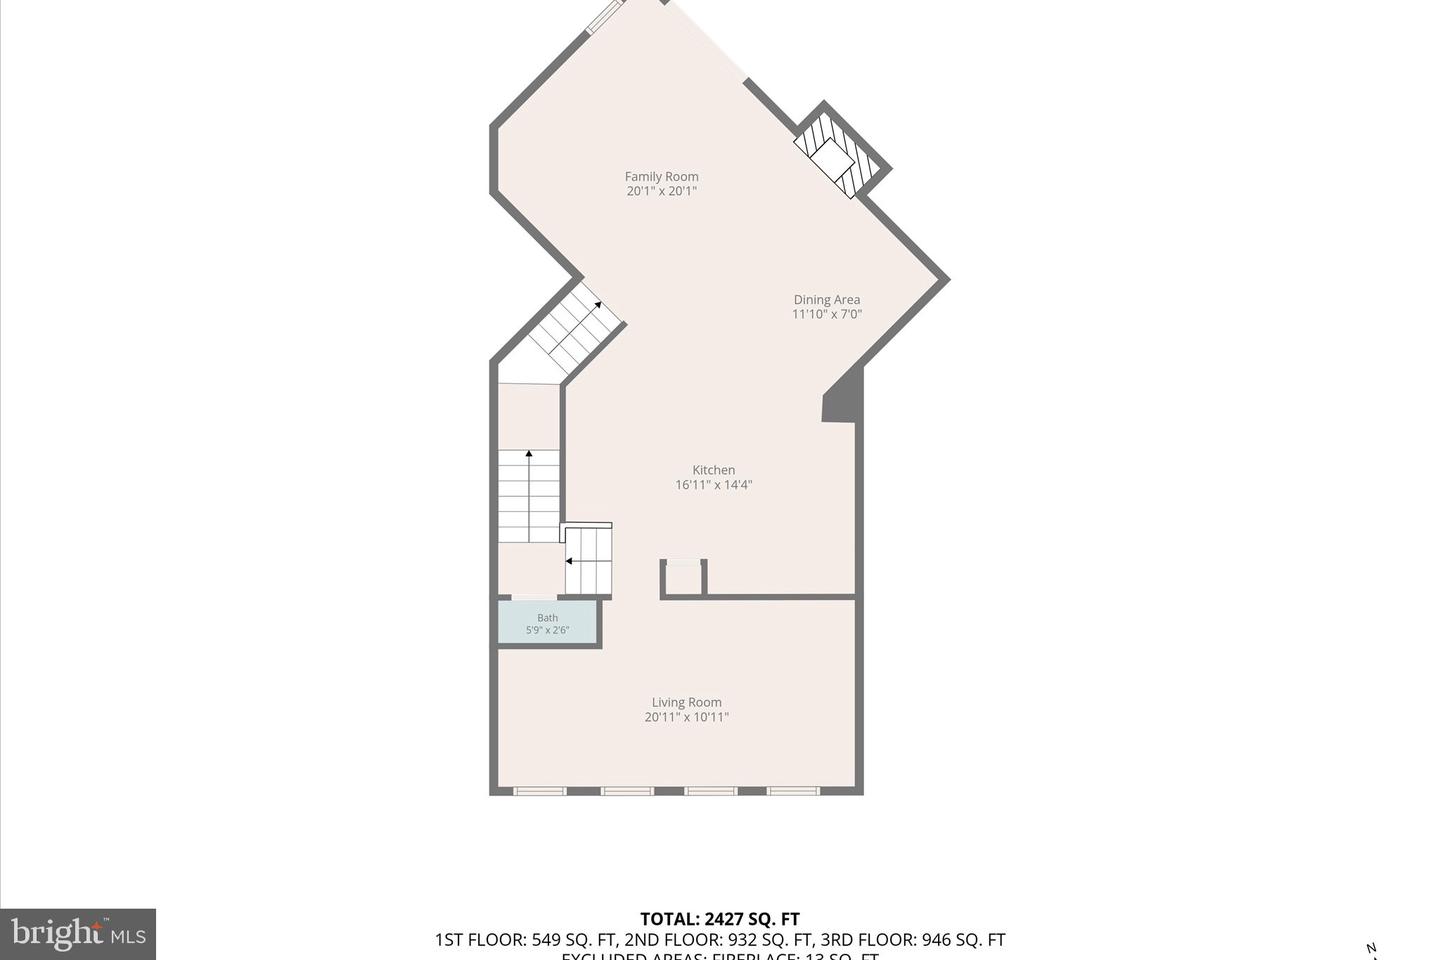
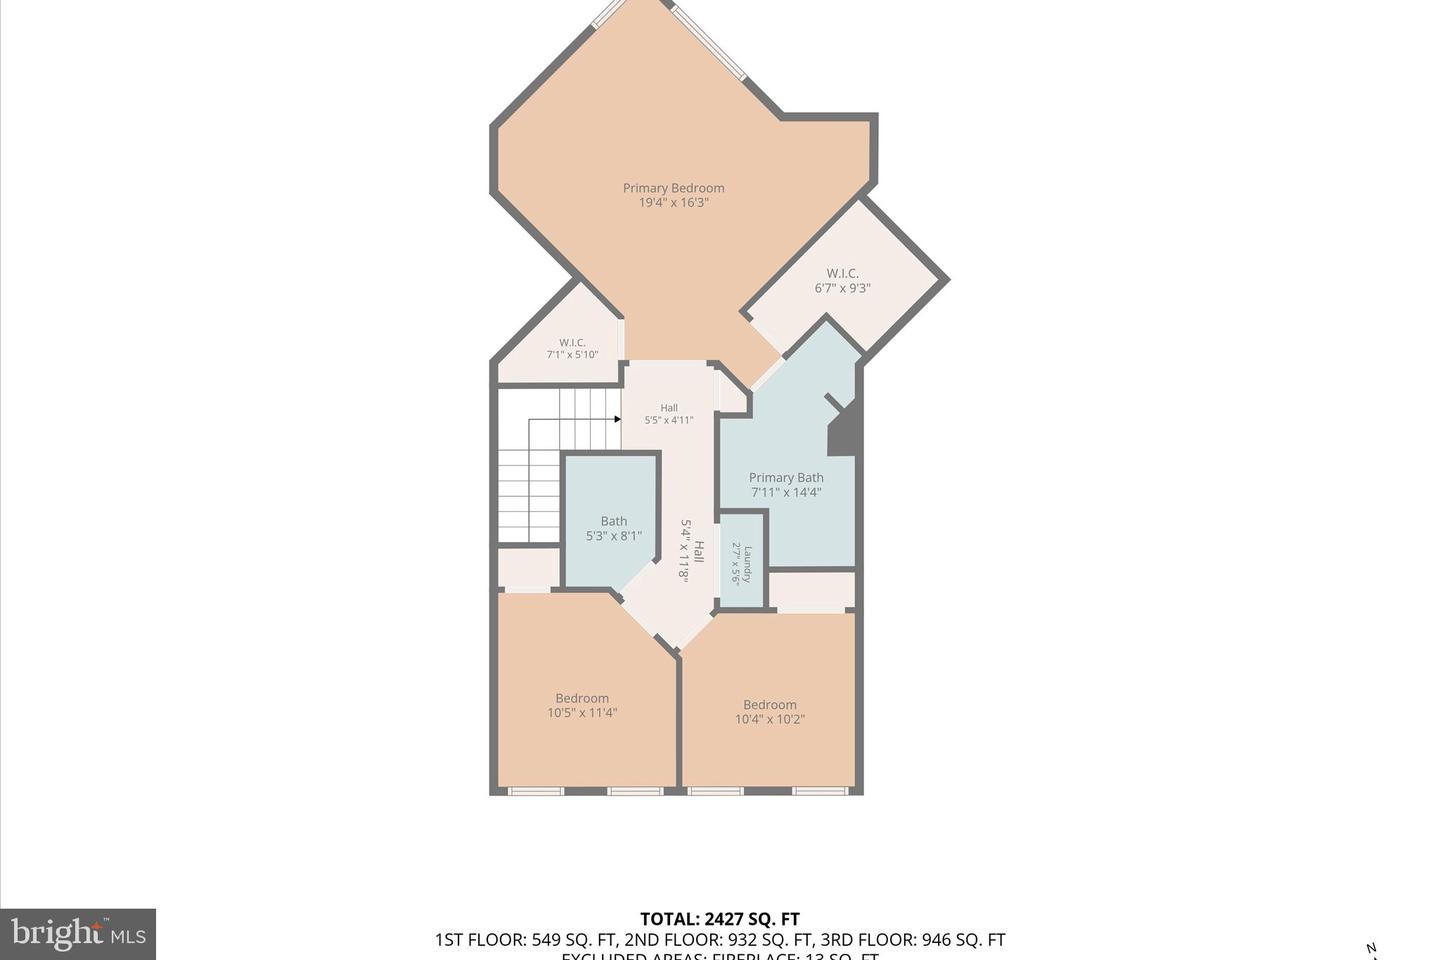
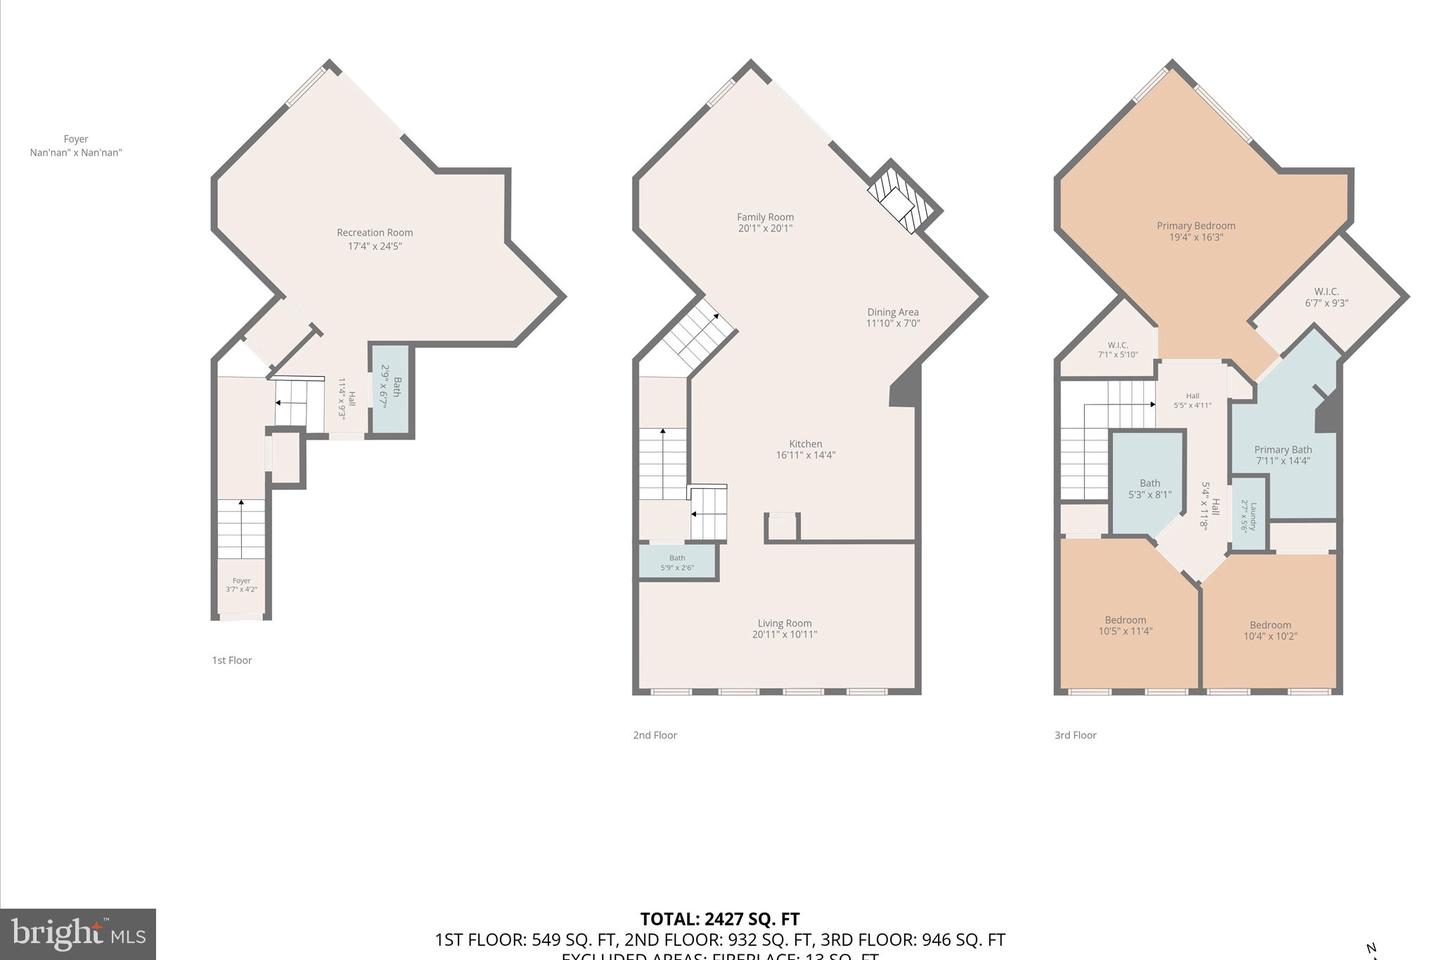
Welcome to this bright and beautiful three-bedroom townhouse offering 2 full and 2 half baths, a two-car garage, and a peaceful setting backing to mature trees for added privacy.The main level is filled with natural light thanks to an abundance of windows. The spacious kitchen features newer appliances, generous counter space, and plenty of storage, and opens to a bright sitting area with room for a dining table. A gas-burning fireplace adds warmth and ambiance to the living space. Just off the kitchen, the additional living room offers even more room to relax and features an entire wall of windows.Upstairs, the spacious bedrooms are enhanced by dramatic floor-to-ceiling windows that bring in beautiful natural light. The lower level offers a versatile great room that can easily be customized to suit your needs-perfect for a home office, study, media room, exercise space, or recreation area.Step outside to enjoy the fenced backyard and deck, an ideal spot for relaxing or entertaining while taking advantage of the wooded backdrop. The two-car garage provides convenient parking and storage, with additional parking readily available throughout the neighborhood.With a newer roof, newer kitchen appliances, abundant natural light, and a private tree-lined setting, this home offers comfort, flexibility, and convenience. Ideally located near major commuter routes, making travel to surrounding areas a breeze.
Details
| MLS # | VAPW2128492 |
|---|---|
| Listing Type | For Sale |
| Style | Condominium |
| HOA Dues | $125 |
| Sub-Type | Resale |
| Status | Active Under Contract-bright |
| Year | 2007 |
| Days On Site | 43 |
| Listing Provided By | Pearson Smith Realty LLC | Signe B Yates |
Features
| Bed(s) | 3 |
|---|---|
| Bath(s) | 4 Total |
| SQ Feet | 2,294 |
| Garage | 2 |
| Basement | Y |
| Story(s) | 3 |
| Zoning | R6 |
| Acreage | 0.05 |
Interior
| Rooms Total | 6 |
|---|---|
| Cooling | Ceiling Fan(s), Central A/C |
| Heating Yes / No | Yes |
| Heating | Forced Air |
| Interior Features | Ceiling Fan(s), Family Room Off Kitchen, Floor Plan - Open, Kitchen - Eat-In, Bathroom - Soaking Tub, Walk-in Closet(s), Wood Floors, Window Treatments |
| Appliances | Built-In Microwave, Built-In Range, Dishwasher, Disposal, Dryer, Exhaust Fan, Icemaker, Oven/Range - Gas, Refrigerator, Washer |
Exterior
| Construction Materials | Brick, Vinyl Siding |
|---|---|
| Foundation Details | Slab |
Parking
| Garage Yes / No | Yes |
|---|---|
| Parking Features | Asphalt Driveway |
Taxes
| Tax Annual Amount | 5202 |
|---|
Area Information
| State | VA |
|---|---|
| County | PRINCE WILLIAM VA |
| City | BRISTOW |
| Zip Code | 20136 |
| Area | PRINCE WILLIAM VA |
| Community Name | VICTORY LAKES |
| School District | PRINCE WILLIAM COUNTY PUBLIC SCH |
| Elementary School | VICTORY |
| High School | PATRIOT |
| Listing VS Median (in VICTORY LAKES) | |
Price: $599,000 low | high Med: $411,950 sqft: 2,294 low | high Med: 1,589 $ / sqft: $261 low | high Med: $260 On site: 43 low | high Med: 26.5 | |
Market Activity 20136
Request a showing
Request a showing
Contact
Learn More About This Property

| State | VA |
|---|---|
| County | PRINCE WILLIAM VA |
| City | BRISTOW |
| Zip Code | 20136 |
| Area | PRINCE WILLIAM VA |
| Community Name | VICTORY LAKES |
| School District | PRINCE WILLIAM COUNTY PUBLIC SCH |
| Elementary School | VICTORY |
| High School | PATRIOT |
| Listing VS Median (in VICTORY LAKES) | |
Price: $599,000 low | high Med: $411,950 sqft: 2,294 low | high Med: 1,589 $ / sqft: $261 low | high Med: $260 On site: 43 low | high Med: 26.5 | |