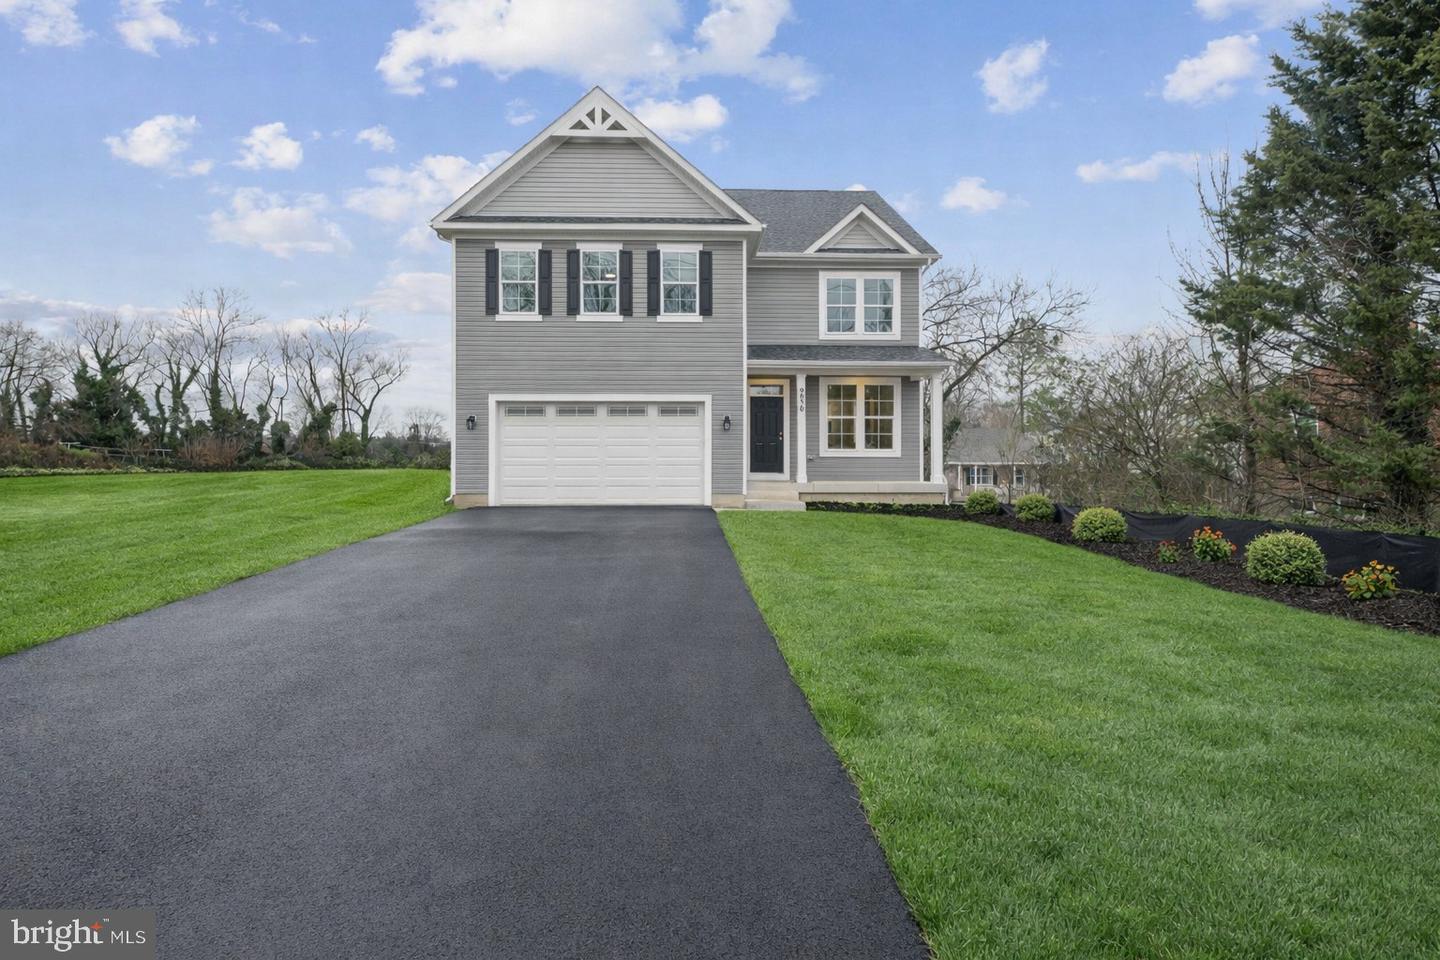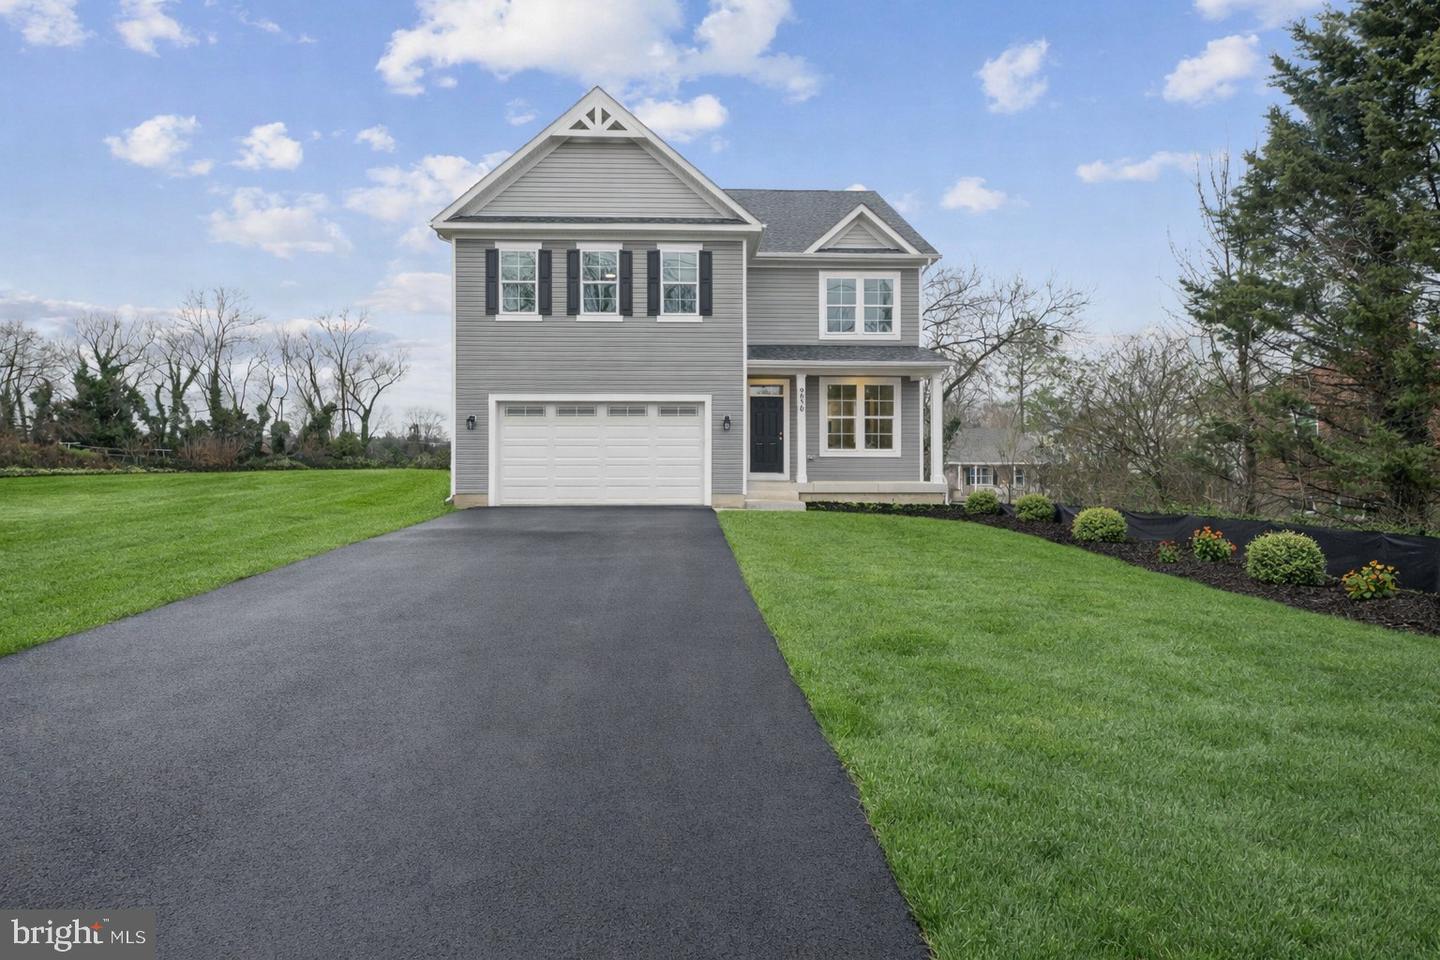
9028 Old Harford Rd,PARKVILLE, MD 21234
PARKVILLE, MD 21234

Description
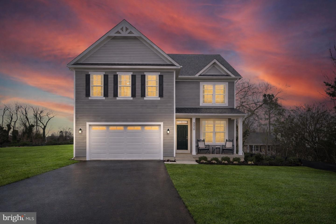
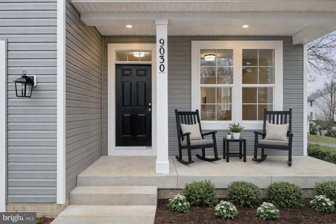
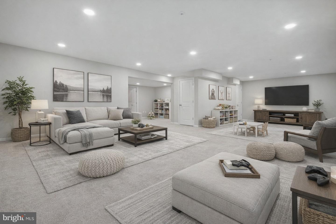
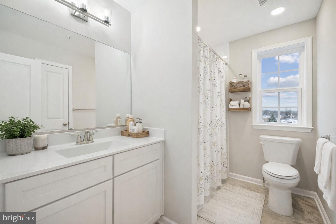
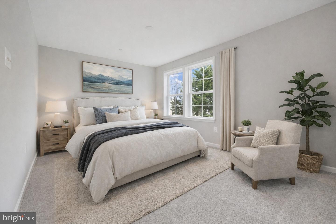
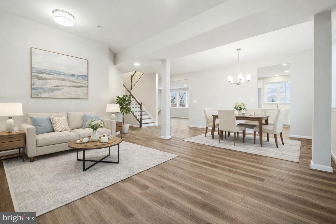
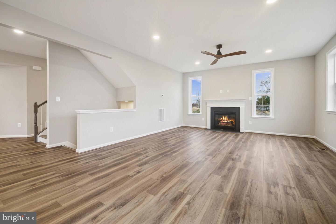
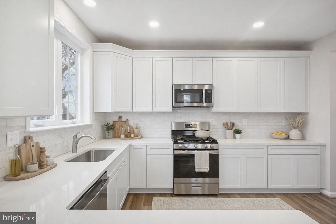
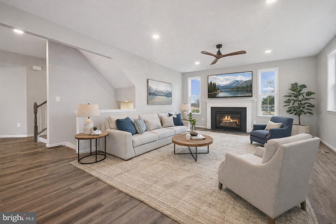
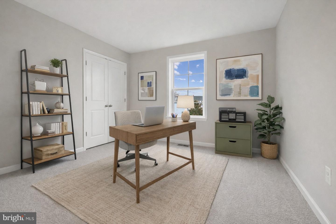
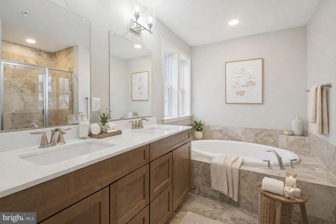
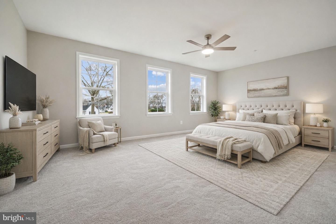
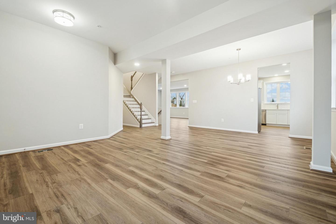
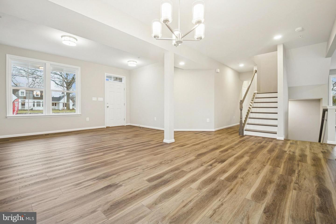
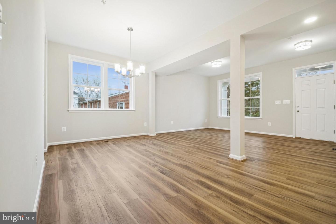
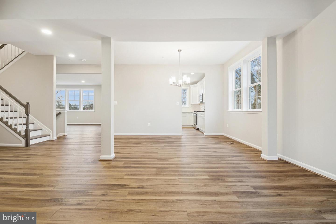
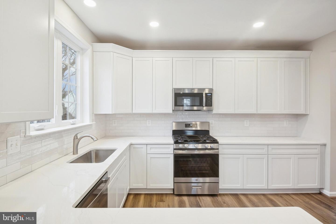
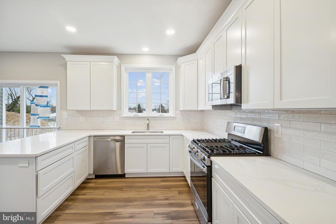
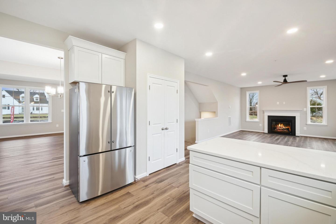
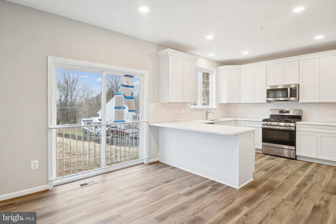
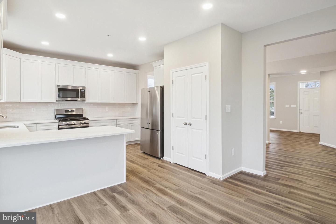
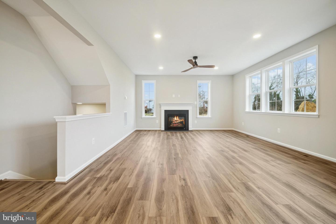
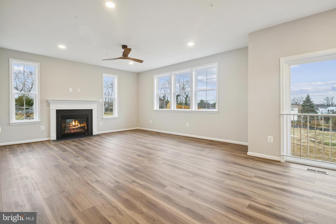
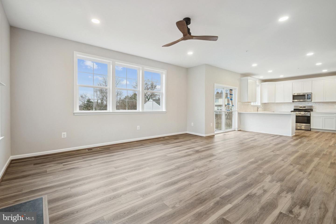
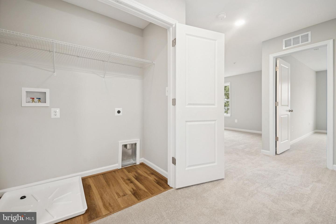
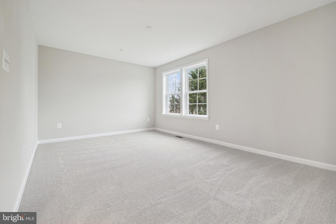
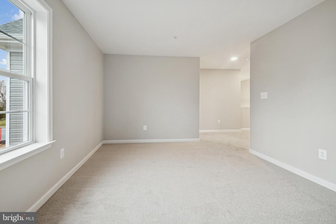
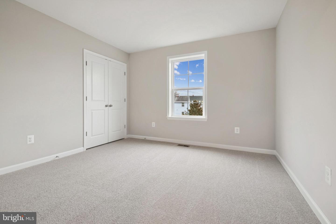
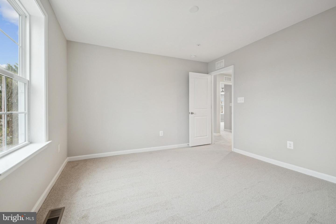
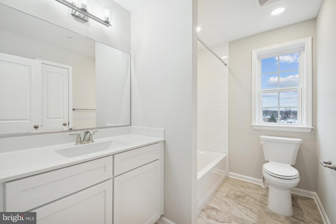
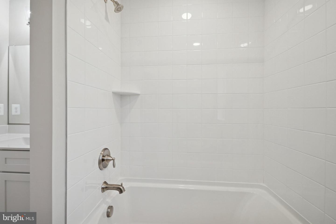
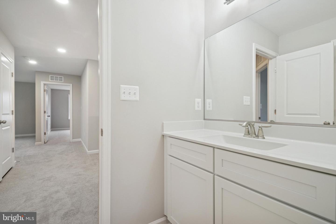
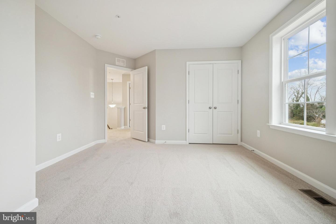
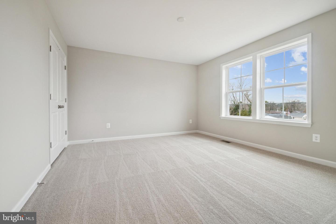
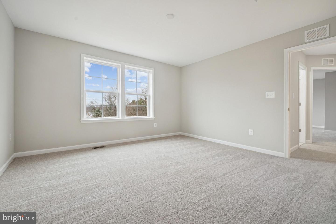
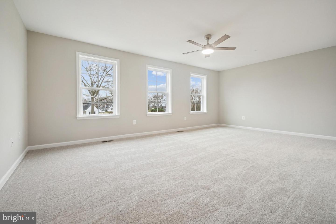
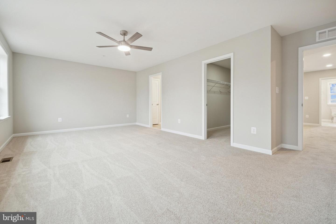
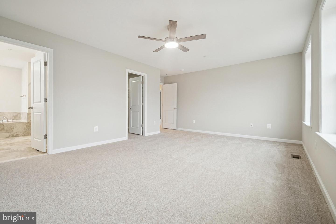
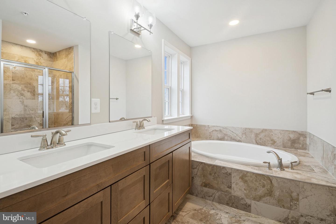
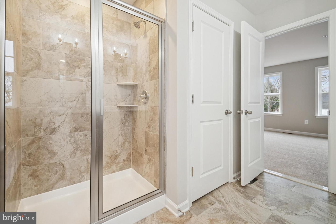
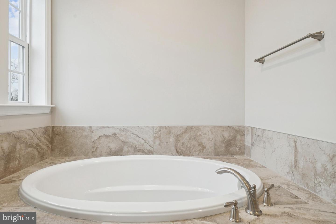
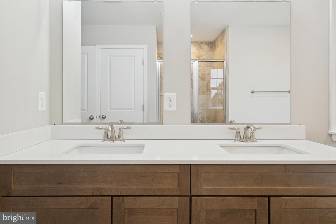
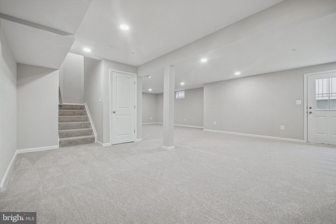
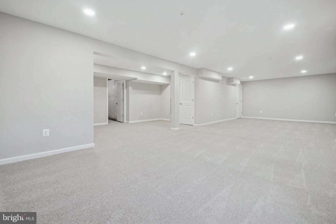
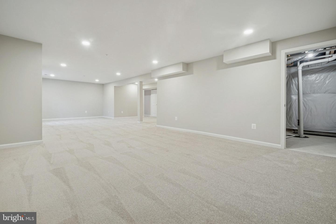
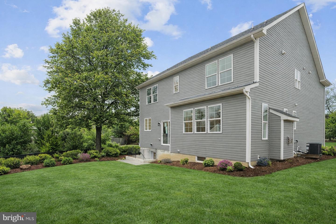
Last Lot Available!! This four bedroom, 3-1/2 bath HAMILTON home is thoughtfully laid out across three finished levels, providing generous first-floor living areas with an extra bump out! Step into an open space boasting 9-foot ceilings and enjoy a gas fireplace in the family room. The main level also includes a formal living area that can serve as a flex space, as well as a dedicated dining room for gatherings and meals. Gourmet Kitchen equipped with 42-inch shaker cabinets, luxury vinyl plank (LVP) flooring, a breakfast island with cabinet workspace, recessed lighting, quartz counter tops and stainless-steel appliances with gas stove, This inviting area is perfect for both daily meals and entertaining guests. Second Floor Features, a flexible teen or loft area that can be converted into another bedroom if desired. The generous primary suite includes an en suite bathroom, providing a private retreat. Three additional bedrooms complete the second floor, offering ample space for family members or guests. Finished Lower Level features a spacious finished recreation room deal for relaxation, hobbies, or entertaining as well as a full bath. The home is commuter-friendly and conveniently located near shopping centers and restaurants. Pricing reflects the base Hamilton model. Photos are of previously built home and may show additional options and or virtual staging.
Details
| MLS # | MDBC2173754 |
|---|---|
| Listing Type | For Sale |
| Style | House |
| Sub-Type | New Construction |
| Status | Active-bright |
| Year | 2026 |
| Days On Site | 56 |
| Listing Provided By | The Pinnacle Real Estate Co. | Dara E Lewis |
Features
| Bed(s) | 4 |
|---|---|
| Bath(s) | 4 Total |
| SQ Feet | 3,209 |
| Garage | 2 |
| Basement | Y |
| Story(s) | 2.5 |
| Zoning | R |
| Acreage | 0.87 |
Interior
| Rooms Total | 10 |
|---|---|
| Cooling | Ceiling Fan(s), Central A/C |
| Heating Yes / No | Yes |
| Heating | Forced Air |
| Interior Features | Attic, Carpet, Ceiling Fan(s), Formal/Separate Dining Room, Kitchen - Eat-In, Kitchen - Table Space, Bathroom - Tub Shower |
| Appliances | Refrigerator, Oven/Range - Gas, Range Hood, Dishwasher |
Exterior
| Roof | Asphalt |
|---|---|
| Construction Materials | Vinyl Siding |
| Foundation Details | Concrete Perimeter |
| Lot Features | Level, Rear Yard |
Parking
| Garage Yes / No | Yes |
|---|---|
| Parking Features | Asphalt Driveway, Unpaved |
Taxes
| Tax Annual Amount | 1596 |
|---|
Area Information
| State | MD |
|---|---|
| County | BALTIMORE MD |
| City | PARKVILLE |
| Zip Code | 21234 |
| Area | BALTIMORE MD |
| Community Name | PARKVILLE |
| School District | BALTIMORE COUNTY PUBLIC SCHOOLS |
| Listing VS Median (in PARKVILLE) | |
Price: $649,900 low | high Med: $307,500 sqft: 3,209 low | high Med: 1,337 $ / sqft: $203 low | high Med: $230 On site: 56 low | high Med: 19.5 | |
Market Activity 21234
Request a showing
Request a showing
Contact
Learn More About This Property

| State | MD |
|---|---|
| County | BALTIMORE MD |
| City | PARKVILLE |
| Zip Code | 21234 |
| Area | BALTIMORE MD |
| Community Name | PARKVILLE |
| School District | BALTIMORE COUNTY PUBLIC SCHOOLS |
| Listing VS Median (in PARKVILLE) | |
Price: $649,900 low | high Med: $307,500 sqft: 3,209 low | high Med: 1,337 $ / sqft: $203 low | high Med: $230 On site: 56 low | high Med: 19.5 | |