
Description
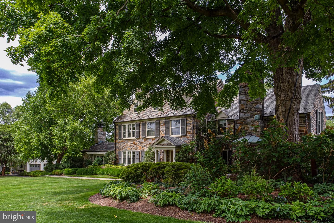
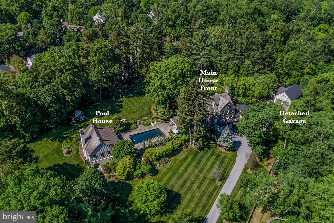
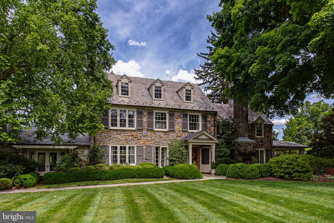
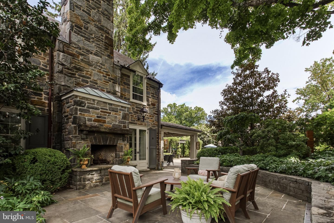
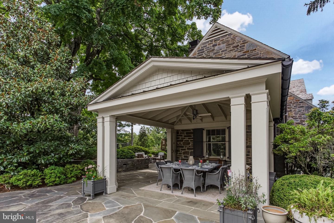
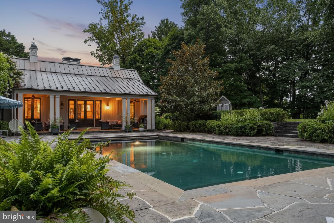
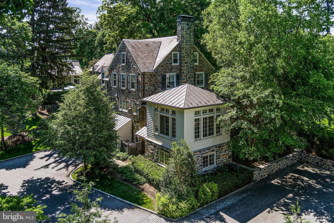
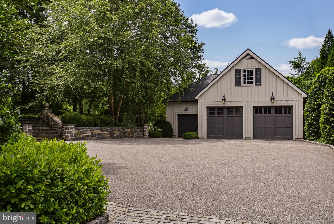
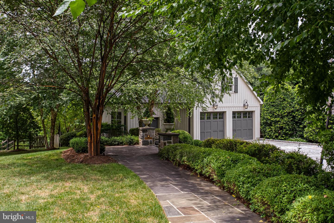
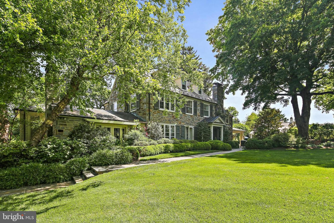
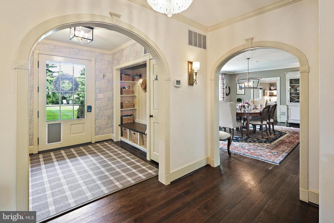
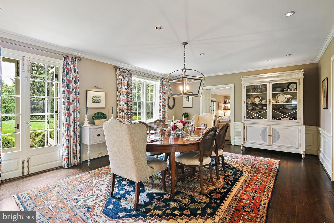
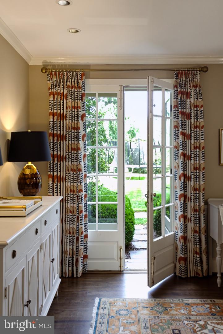
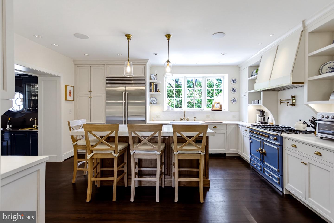
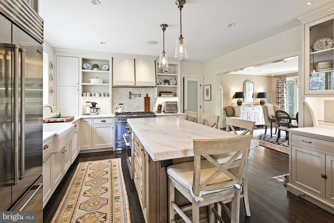
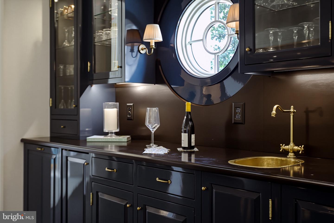
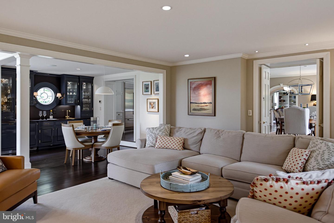
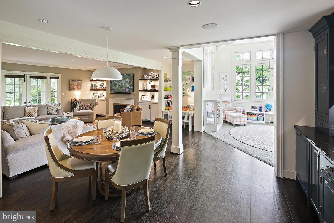
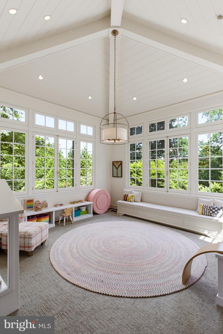
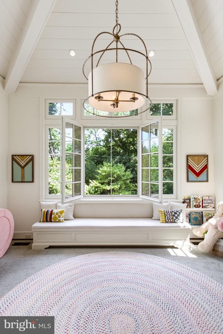
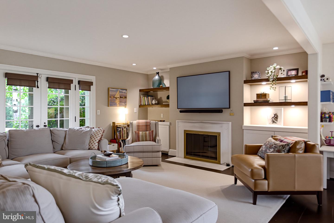
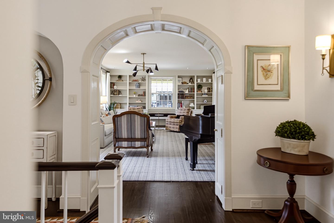
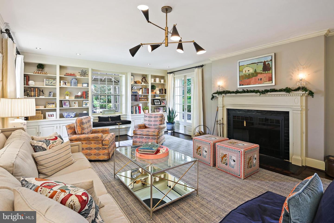
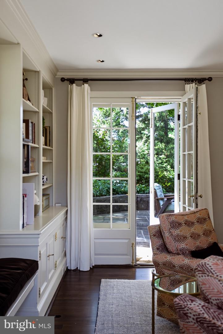
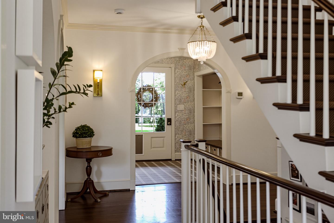
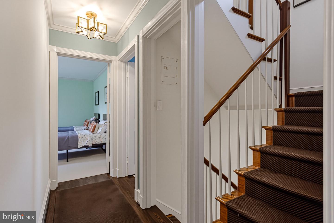
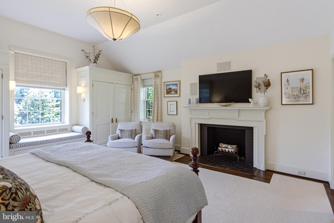
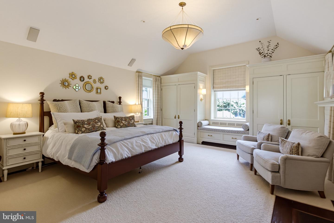
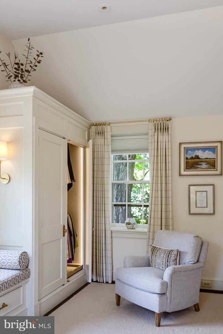
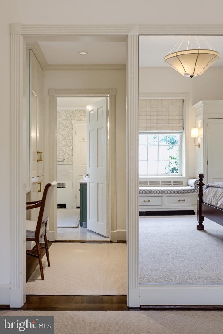
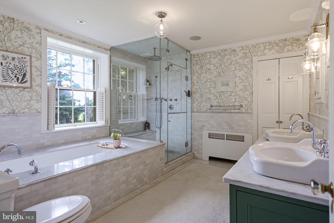
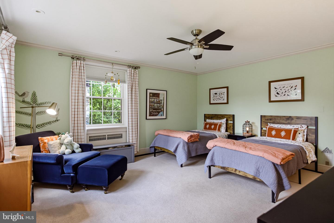
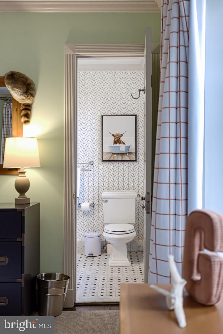
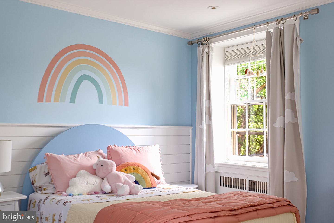
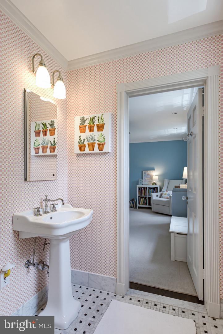
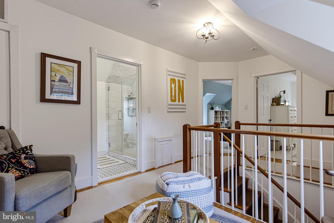
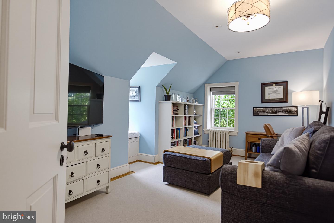
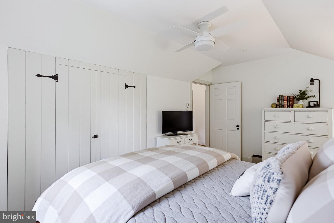
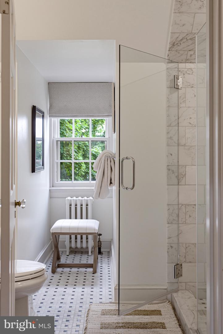
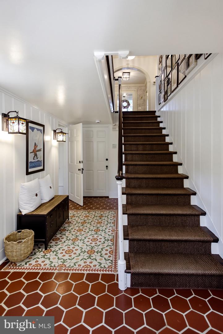
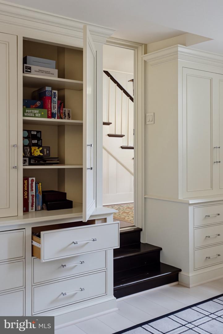
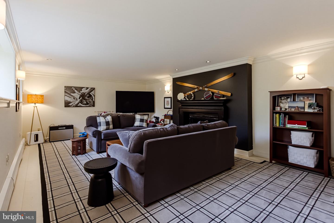
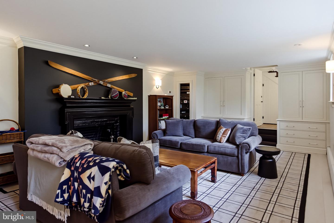
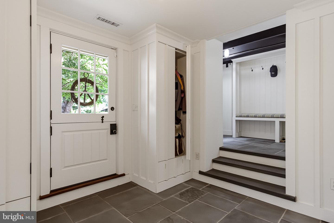
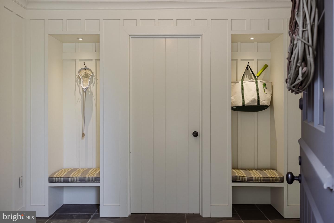
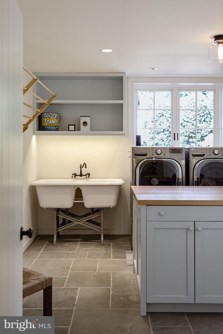
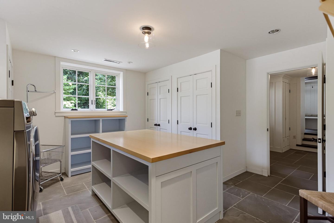
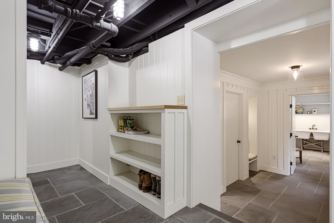
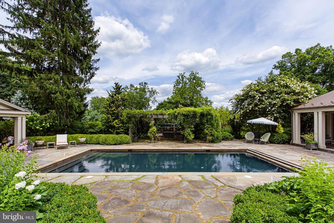
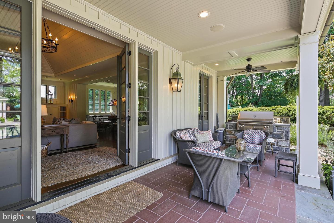
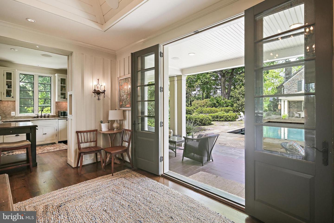
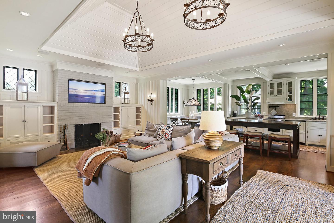
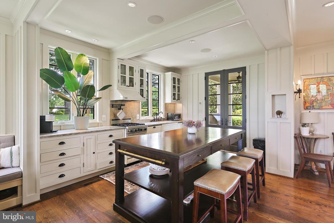
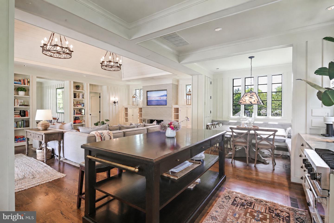
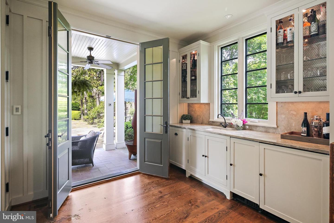
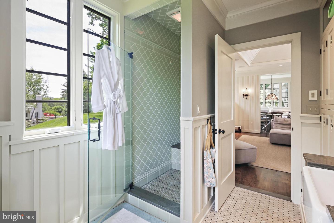
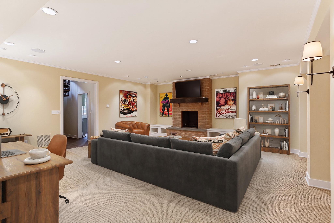
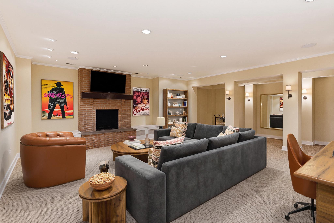
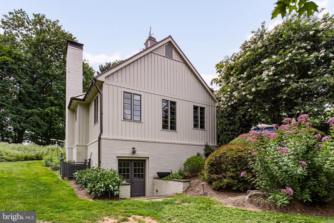
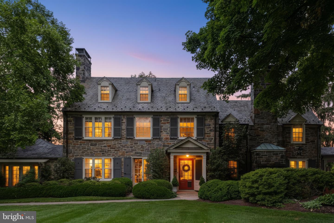
MODERN BY INTENTION. TIMELESS BY DESIGN. Privately positioned atop 2.73 acres, 900 Army Road is a remarkable Butler-stone residence, comprehensively reimagined for sophisticated contemporary living. A significant renovation and expansion by renowned local architect Patrick Jarosinski fundamentally transformed the way the house lives while preserving its distinctive architectural character.Across 6,019 square feet and four light-filled levels, crisp interiors, clean lines and an effortless flow are complemented by sophisticated technology and extensively updated systems. Integrated whole-house music and lighting, new alarm and security, brand-new heating and cooling systems, custom cabinetry and storage, and exceptional kitchen and outdoor cooking equipment create a home designed for modern life.At its center, the renovated chef's kitchen features custom cabinetry, high-end appliances, a striking Provence Blue La Cornue range, and a Vermont Marble Island. It opens directly to a soaring family room with cathedral ceilings, gas fireplace and sleek wet bar. Living and dining spaces connect naturally to terraces and grounds, creating an exceptional setting for indoor-outdoor entertaining.Five bedrooms include three ensuite bedrooms and an expansive primary retreat with vaulted ceilings, extensive custom closet storage and spa-like bath. More than 1,000 square feet of finished walk-out space below provides tremendous flexibility.Outside, a broad, beautifully manicured level lawn anchors 2.73 private acres. A heated black-bottom pool is surrounded by stone terraces, a brand-new built-in grilling area and private dining pavilion. The separate nearly 2,000sf two-story pool house offers its own gourmet kitchen, living room, full bath and expansive finished lower level. A detached 2,328sf two-story 4+ car garage provides exceptional space for cars, sports equipment and storage, with additional flexible studio space above.Enduring architecture, sophisticated technology, modern systems and exceptional amenities come together in a residence that is timeless in character and thoroughly modern in the way it lives. Schedule your private tour today! Floor plans in addtl docs.
Details
| MLS # | MDBC2172612 |
|---|---|
| Listing Type | For Sale |
| Style | House |
| Sub-Type | Resale |
| Status | Active Under Contract-bright |
| Year | 1937 |
| Days On Site | 32 |
| Listing Provided By | Cummings & Co. Realtors | Andrew Spangenberger |
Features
| Bed(s) | 5 |
|---|---|
| Bath(s) | 5 Total |
| SQ Feet | 6,019 |
| Garage | 4 |
| Basement | Y |
| Pool | Yes |
| Story(s) | 4 |
| Zoning | DR1, DR2 |
| Acreage | 2.73 |
Interior
| Cooling | Ceiling Fan(s), Central A/C, Ductless/Mini-Split, Heat Pump(s), Programmable Thermostat, Zoned |
|---|---|
| Heating Yes / No | Yes |
| Heating | Forced Air, Heat Pump - Gas Back Up, Programmable Thermostat, Radiator, Steam, Zoned |
| Interior Features | Additional Stairway, Attic, Bar, Bathroom - Tub Shower, Bathroom - Walk-In Shower, Breakfast Area, Carpet, Combination Dining/Living, Combination Kitchen/Dining, Crown Moldings, Dining Area, Family Room Off Kitchen, Floor Plan - Traditional, Formal/Separate Dining Room, Kitchen - Eat-In, Kitchen - Gourmet, Pantry, Primary Bath(s), Recessed Lighting, Sound System, Upgraded Countertops, Wainscotting, Walk-in Closet(s), Wood Floors |
Exterior
| Exterior Features | BBQ Grill, Extensive Hardscape, Exterior Lighting, Gutter System, Outbuilding(s), Outside Shower, Stone Retaining Walls |
|---|---|
| Roof | Slate |
| Security Features | Security System |
| Construction Materials | Stone |
| Foundation Details | Stone |
| Lot Features | Landscaping, Level, Private, Secluded |
Parking
| Garage Yes / No | Yes |
|---|---|
| Parking Features | Paved Driveway, Paved Parking, Private |
Taxes
| Tax Annual Amount | 41756 |
|---|
Area Information
| State | MD |
|---|---|
| County | BALTIMORE MD |
| City | BALTIMORE |
| Zip Code | 21204 |
| Area | BALTIMORE MD |
| Community Name | RUXTON/TOWSON |
| School District | BALTIMORE COUNTY PUBLIC SCHOOLS |
| Listing VS Median (in RUXTON/TOWSON) | |
Price: $4,139,000 low | high Med: $2,994,500 sqft: 6,019 low | high Med: 4,884 $ / sqft: $688 low | high Med: $591 On site: 32 low | high Med: 24.5 | |
Market Activity 21204
Request a showing
Request a showing
Contact
Learn More About This Property

| State | MD |
|---|---|
| County | BALTIMORE MD |
| City | BALTIMORE |
| Zip Code | 21204 |
| Area | BALTIMORE MD |
| Community Name | RUXTON/TOWSON |
| School District | BALTIMORE COUNTY PUBLIC SCHOOLS |
| Listing VS Median (in RUXTON/TOWSON) | |
Price: $4,139,000 low | high Med: $2,994,500 sqft: 6,019 low | high Med: 4,884 $ / sqft: $688 low | high Med: $591 On site: 32 low | high Med: 24.5 | |
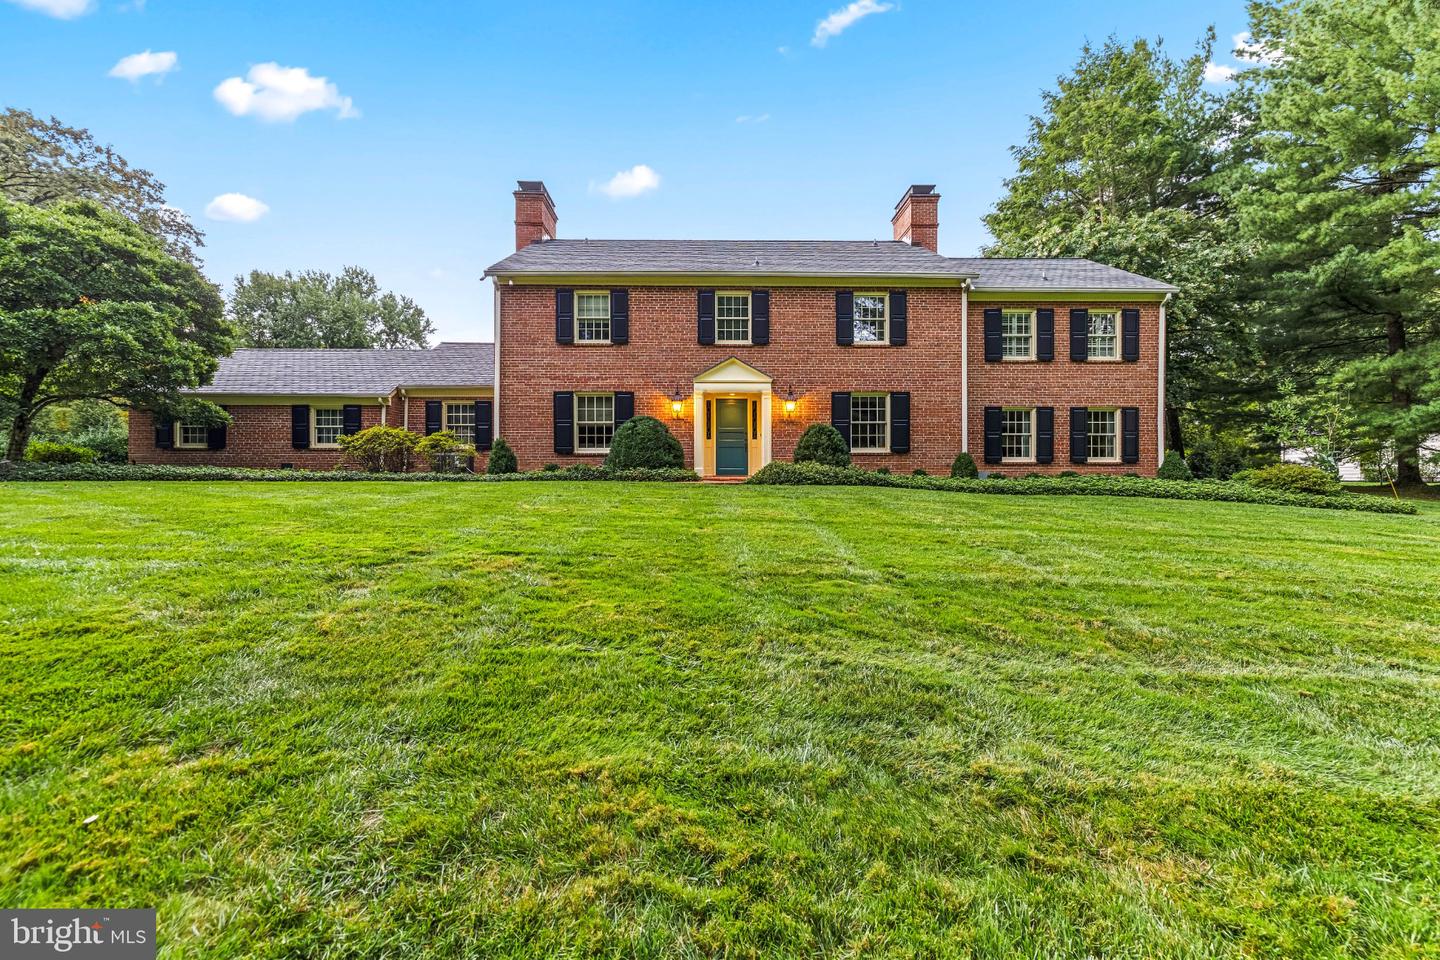 | $1,800,0001007 Malvern AveBaltimore, MD 21204 |
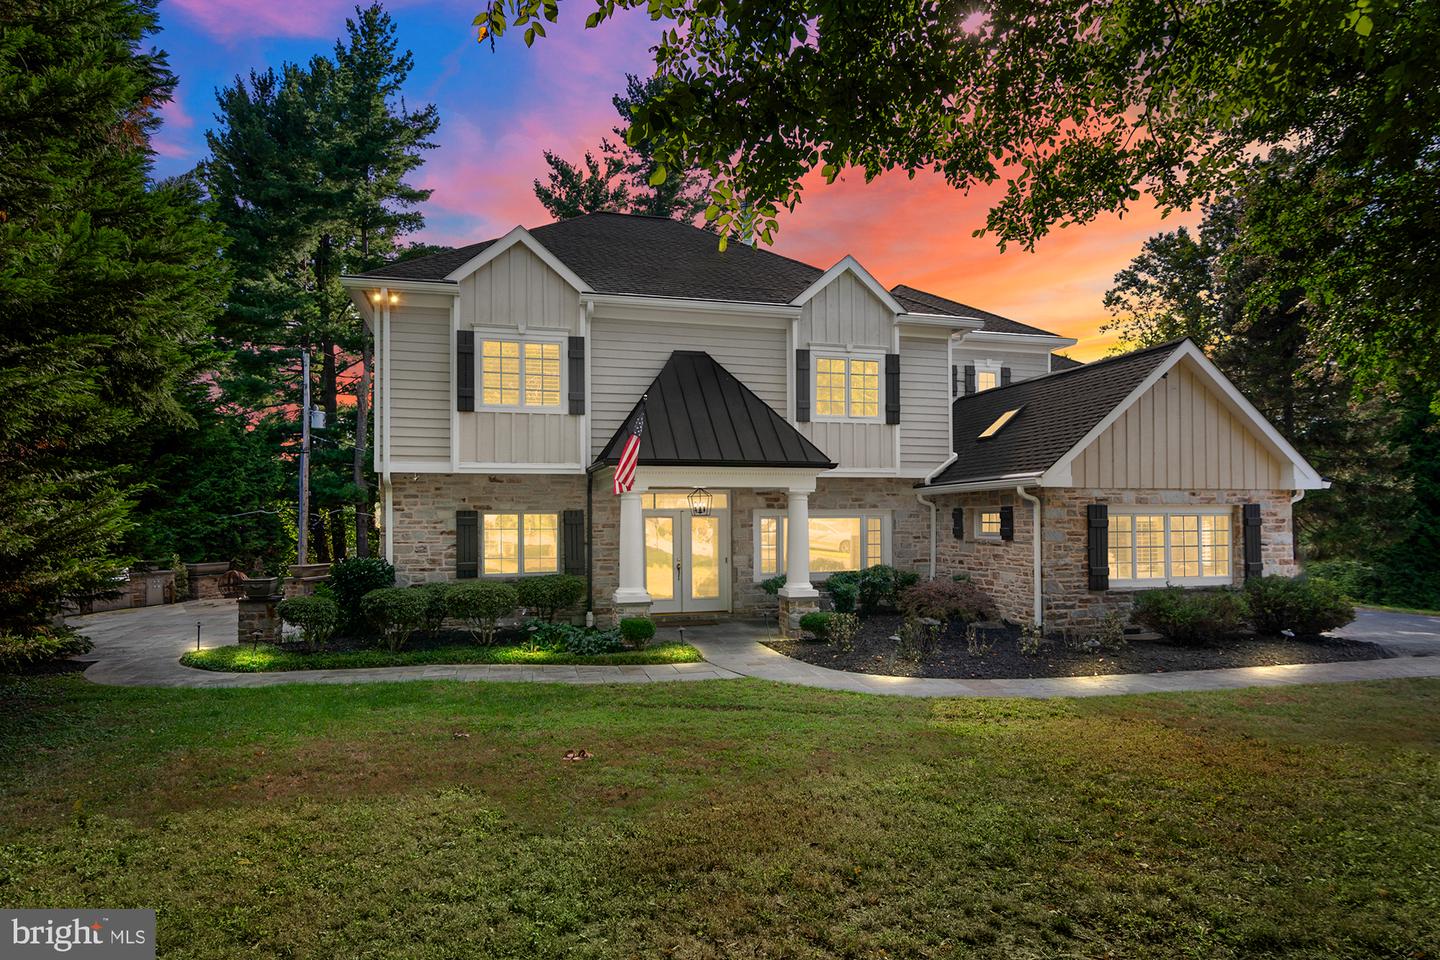 | $1,650,0001009 W Wind CtBaltimore, MD 21204 |