
Description
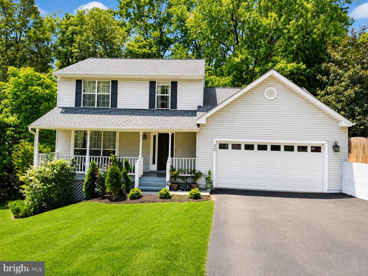
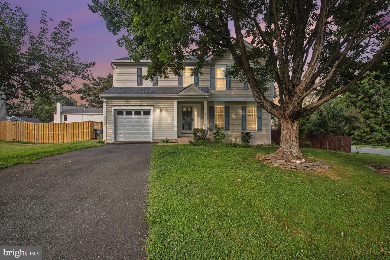
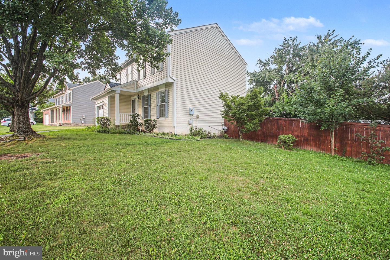
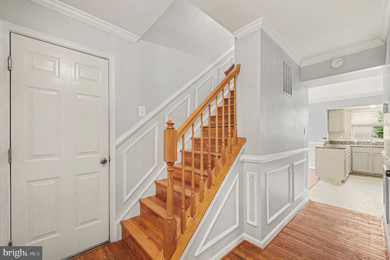
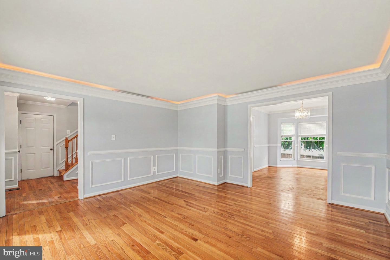
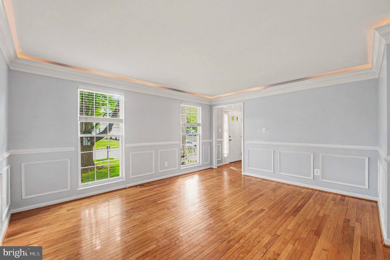
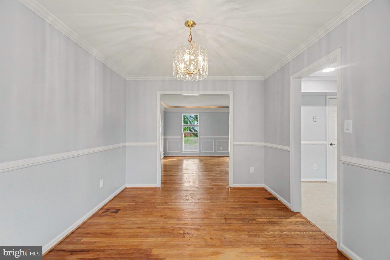
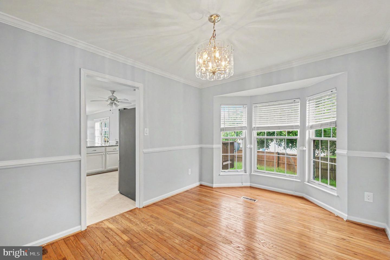
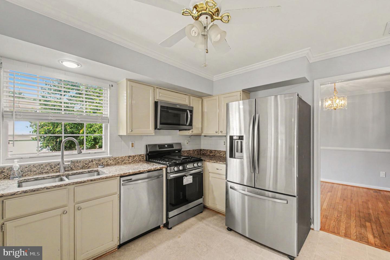
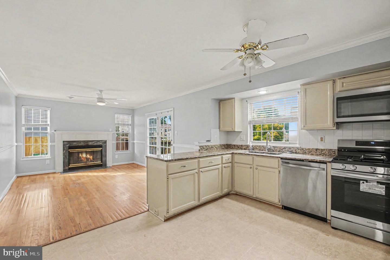
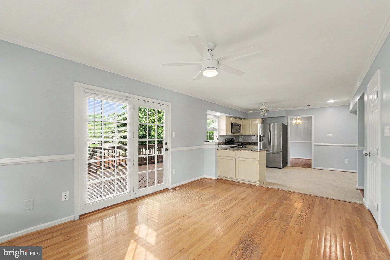
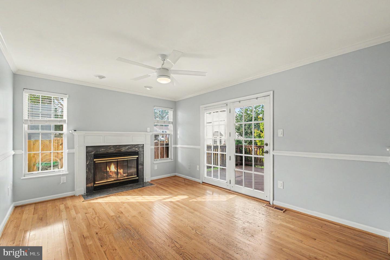
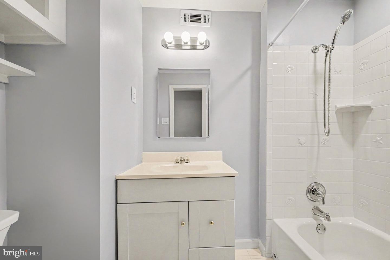
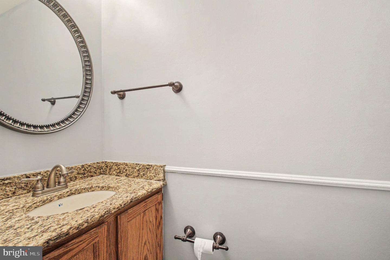
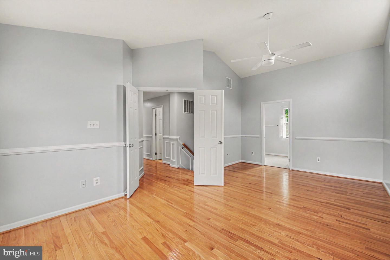
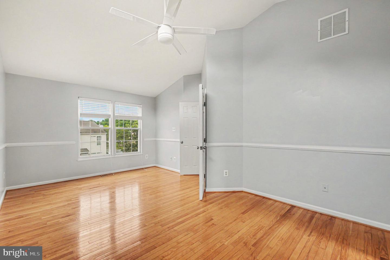
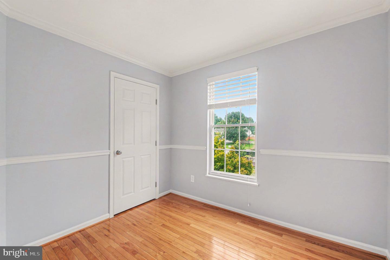
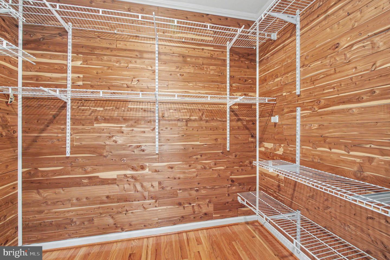
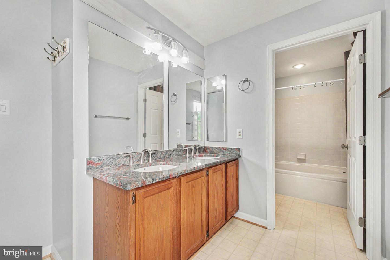
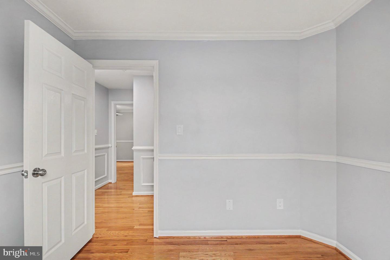
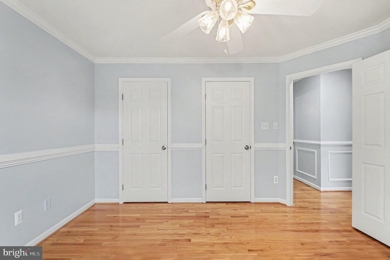
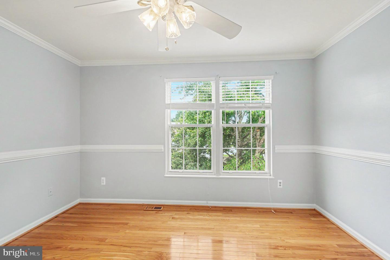
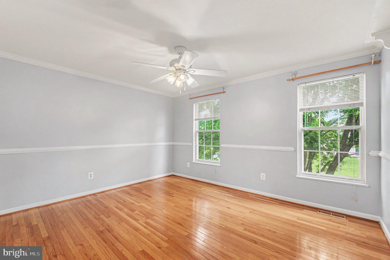
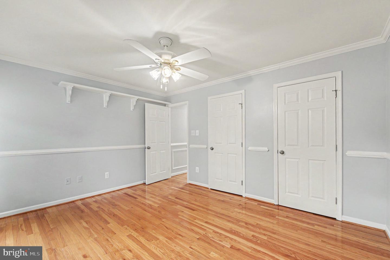
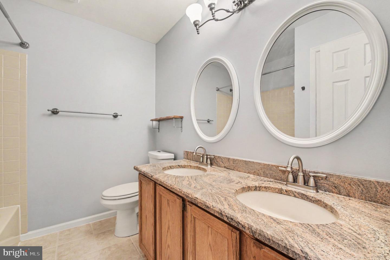
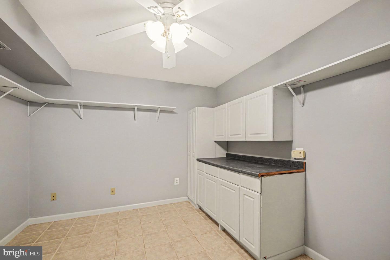
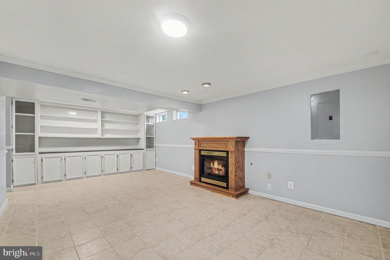
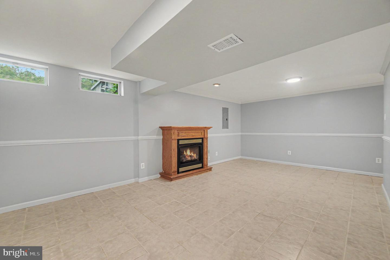
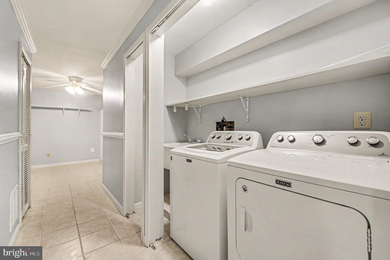
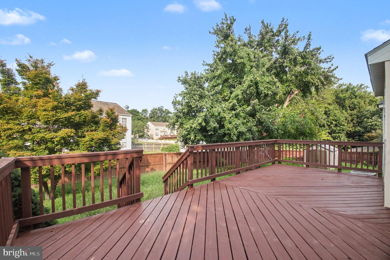
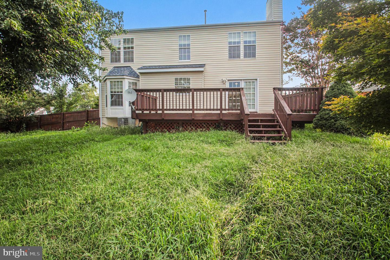
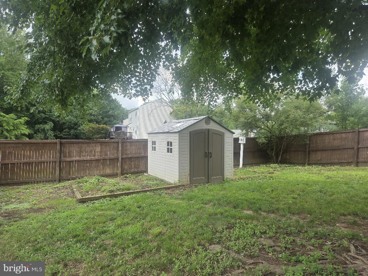
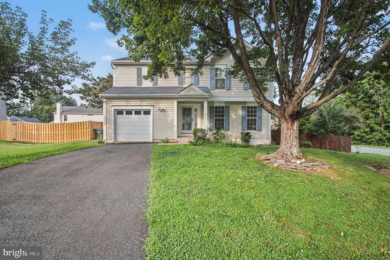
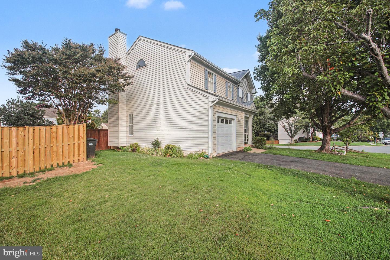
Welcome to this beautifully maintained **4-bedroom, 3.5-bath Colonial in Stafford County**, offering comfortable living across three finished levels. The main level features a formal living room and dining room, along with a welcoming family room with fireplace that opens to the kitchen. The updated kitchen offers **granite countertops, white cabinetry, abundant storage, and wood flooring**, creating a warm and functional space for everyday living and entertaining. Upstairs, you'll find **three bedrooms and two full bathrooms**, including a spacious primary suite with a walk-in closet and bump-out providing additional living space. Both full bathrooms feature double vanities for added convenience. The finished lower level adds valuable living space with a **recreation room, full bathroom, laundry area, and flexible bonus room** that can be used as an office, hobby room, or additional sleeping space (not to code). Outside, enjoy the **fully fenced backyard and deck**, offering a private space for relaxing, grilling, or entertaining. With a practical floor plan, multiple living areas, and finished space on three levels, this home offers room to grow in a convenient Stafford County location.
Details
| MLS # | VAST2052900 |
|---|---|
| Listing Type | For Sale |
| Style | House |
| HOA Dues | $52 |
| Sub-Type | Resale |
| Status | Active-bright |
| Year | 1992 |
| Days On Site | 51 |
| Listing Provided By | First Priority Realty | Alicia D Boggs |
Features
| Bed(s) | 4 |
|---|---|
| Bath(s) | 4 Total |
| SQ Feet | 2,698 |
| Garage | 1 |
| Basement | Y |
| Story(s) | 3 |
| Zoning | R1 |
| Acreage | 0.23 |
Interior
| Cooling | Central A/C |
|---|---|
| Heating Yes / No | Yes |
| Heating | Forced Air |
| Interior Features | Ceiling Fan(s), Chair Railings, Crown Moldings, Dining Area, Family Room Off Kitchen, Floor Plan - Traditional, Formal/Separate Dining Room, Kitchen - Island, Bathroom - Tub Shower, Walk-in Closet(s), Wood Floors, Built-Ins |
| Appliances | Built-In Microwave, Dishwasher, Refrigerator, Stove |
Exterior
| Security Features | Smoke Detector |
|---|---|
| Construction Materials | Frame, Vinyl Siding |
| Foundation Details | Concrete Perimeter |
Parking
| Garage Yes / No | Yes |
|---|---|
| Parking Features | Paved Driveway |
Taxes
| Tax Annual Amount | 4733 |
|---|
Area Information
| State | VA |
|---|---|
| County | STAFFORD VA |
| City | STAFFORD |
| Zip Code | 22554 |
| Area | STAFFORD VA |
| Community Name | WHITSON RIDGE |
| School District | STAFFORD COUNTY PUBLIC SCHOOLS |
| Elementary School | PARKRIDGE |
| High School | NORTH STAFFORD |
| Listing VS Median (in WHITSON RIDGE) | |
Price: $534,900 low | high Med: $268,150 sqft: 2,698 low | high Med: 2,792 $ / sqft: $198 low | high Med: $99 On site: 51 low | high Med: 35.5 | |
Market Activity 22554
Request a showing
Request a showing
Contact
Learn More About This Property

| State | VA |
|---|---|
| County | STAFFORD VA |
| City | STAFFORD |
| Zip Code | 22554 |
| Area | STAFFORD VA |
| Community Name | WHITSON RIDGE |
| School District | STAFFORD COUNTY PUBLIC SCHOOLS |
| Elementary School | PARKRIDGE |
| High School | NORTH STAFFORD |
| Listing VS Median (in WHITSON RIDGE) | |
Price: $534,900 low | high Med: $268,150 sqft: 2,698 low | high Med: 2,792 $ / sqft: $198 low | high Med: $99 On site: 51 low | high Med: 35.5 | |