8512 Monroe St,UPPER DARBY, PA 19082
UPPER DARBY, PA 19082

Description
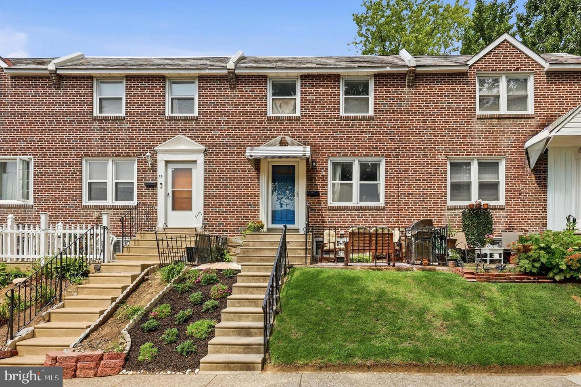
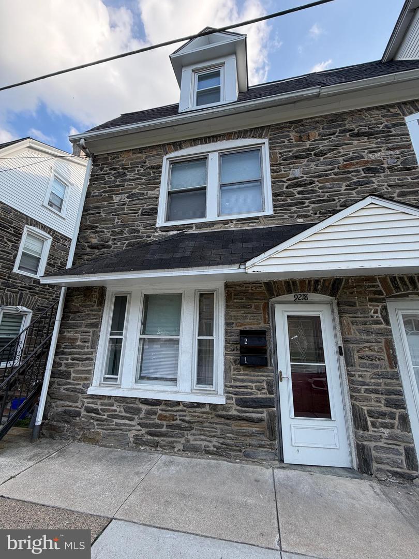
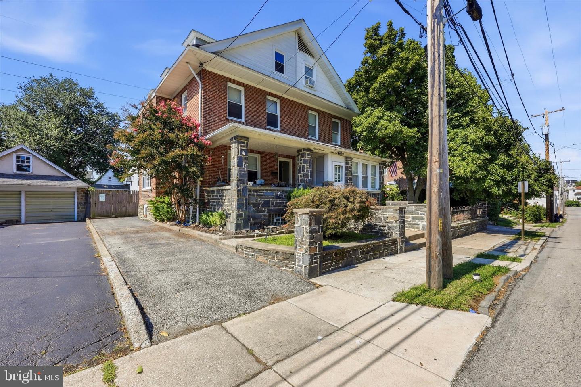
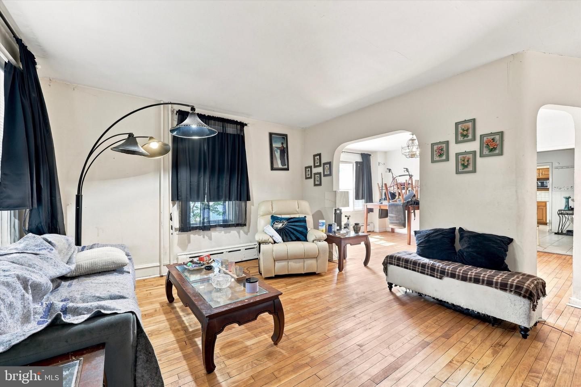
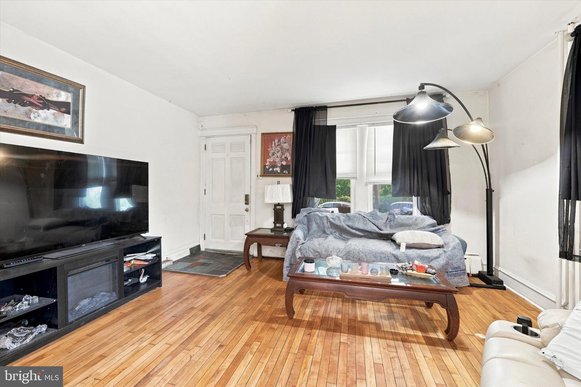
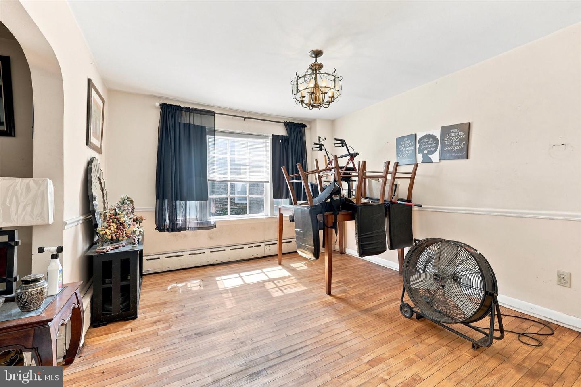
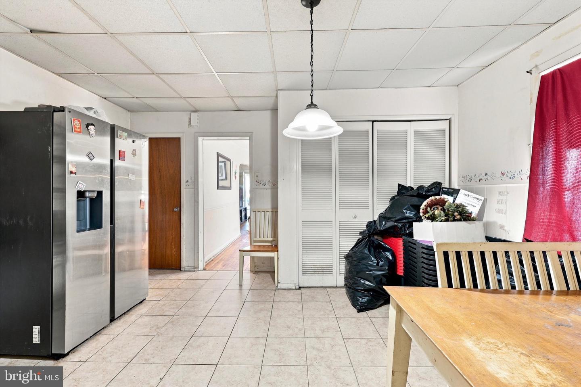
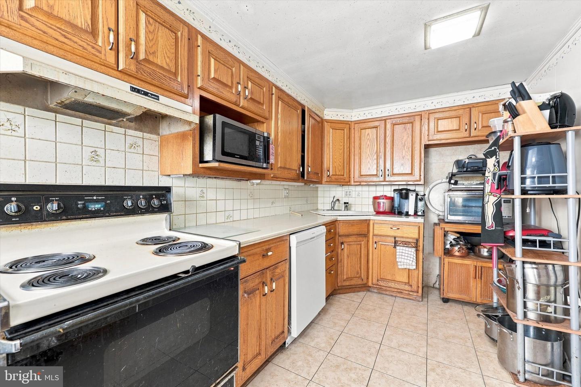
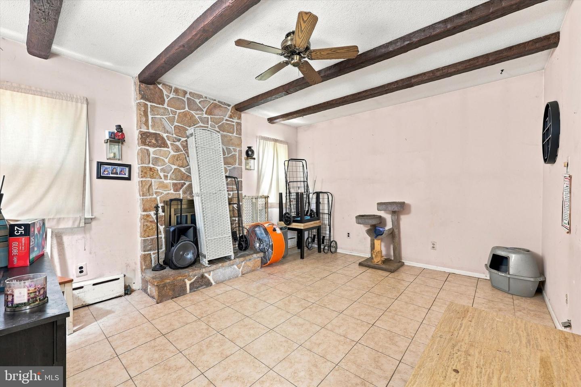
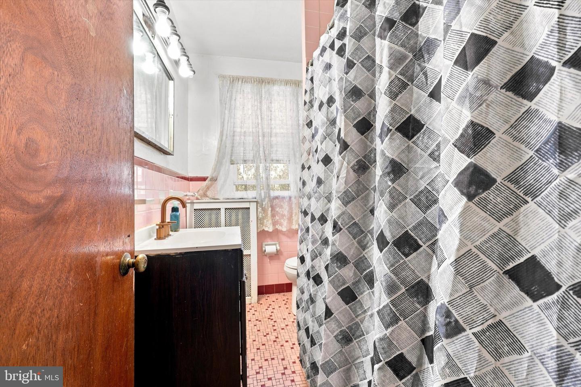
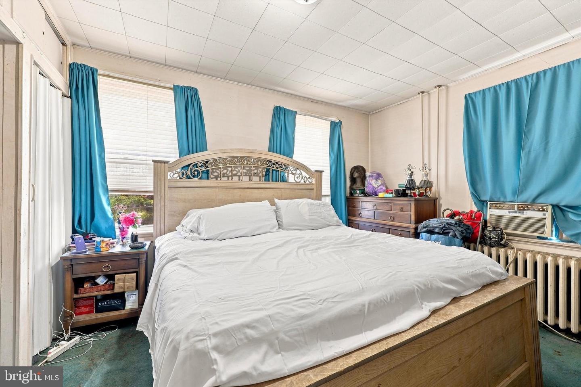
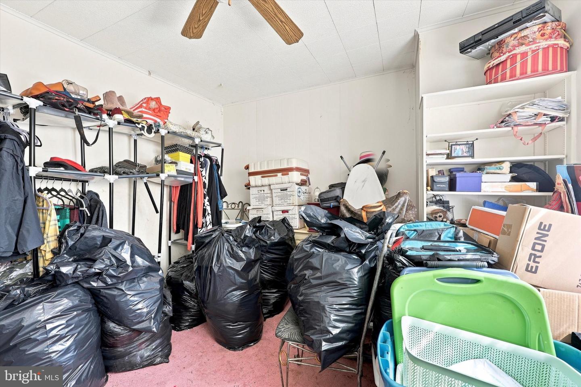
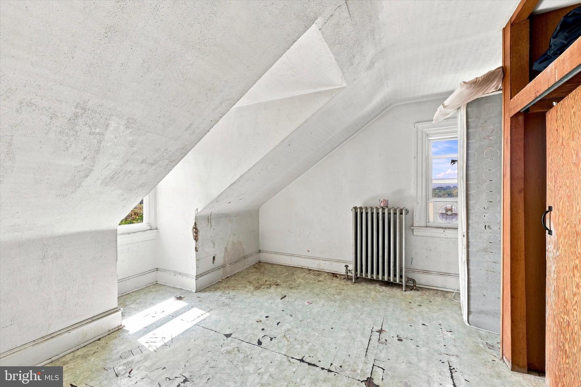
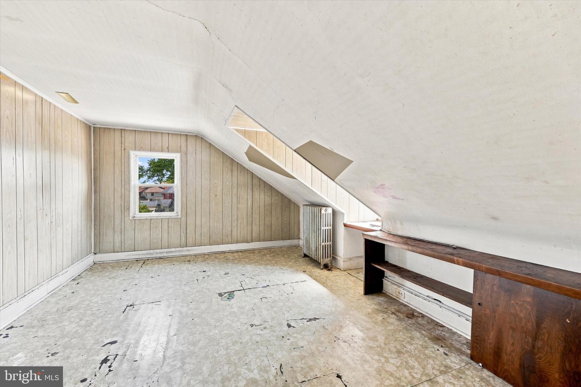
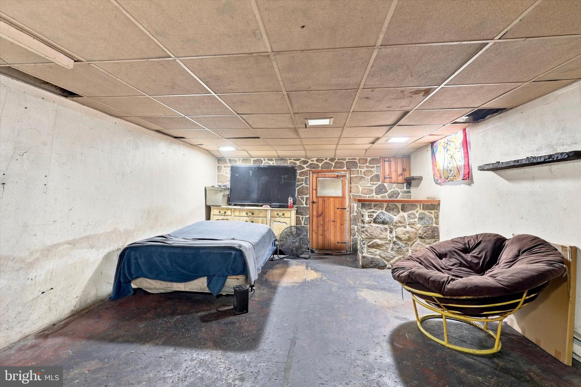
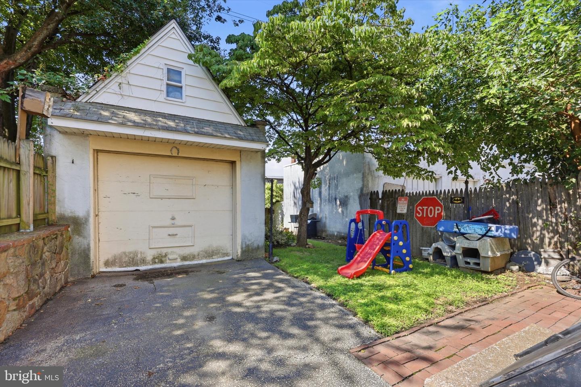
Welcome to 8512 Monroe St in Upper Darby! This charming stone twin is tucked away on a quiet, low-traffic street, offering a peaceful setting while still being conveniently located. Enjoy relaxing evenings on the inviting front porch or entertaining family and friends in this spacious home. Featuring 5 bedrooms and 2 full bathrooms, this home offers plenty of room for a growing household, guests, a home office, or flexible living arrangements. The first floor features a formal living room and dining room, along with a generously sized kitchen that includes a separate seating area, plus an additional family room for everyday living and entertaining. The finished walk-out basement provides valuable additional living space and offers flexibility for a recreation room, home office, gym, or entertainment area. A large attic adds even more possibilities for storage or potential additional living space. Outside, the detached garage provides convenient parking and storage, while the driveway accommodates up to 3 vehicles. As a stone twin with only one attached neighbor, this home offers a desirable combination of character, space, and privacy. Don't miss the opportunity to make this spacious Upper Darby home your own. Schedule your showing today!
Details
| MLS # | PADE2122728 |
|---|---|
| Listing Type | For Sale |
| Style | Condominium |
| Sub-Type | Resale |
| Status | Active-bright |
| Year | 1915 |
| Days On Site | 31 |
| Listing Provided By | RE/MAX Associates - Newark | Charna K. Parlér-Porter |
Features
| Bed(s) | 5 |
|---|---|
| Bath(s) | 2 Total |
| SQ Feet | 1,970 |
| Garage | 1 |
| Basement | Y |
| Story(s) | 3 |
| Zoning | 0 |
| Acreage | 0.07 |
Interior
| Rooms Total | 10 |
|---|---|
| Cooling | Other |
| Heating Yes / No | Yes |
| Heating | Hot Water & Baseboard - Electric |
| Interior Features | Attic, Bathroom - Tub Shower, Breakfast Area, Dining Area, Family Room Off Kitchen, Floor Plan - Traditional, Formal/Separate Dining Room, Kitchenette, Kitchen - Table Space |
| Furnished | No |
Exterior
| Exterior Features | Street Lights, Stone Retaining Walls, Sidewalks, Play Area, Exterior Lighting |
|---|---|
| Roof | Shingle |
| Construction Materials | Block |
| Foundation Details | Block |
Parking
| Garage Yes / No | Yes |
|---|---|
| Parking Features | Asphalt Driveway |
Utilities
| Utilities | Cable TV Available, Natural Gas Available, Electric Available |
|---|
Taxes
| Tax Annual Amount | 7055 |
|---|
Area Information
| State | PA |
|---|---|
| County | DELAWARE PA |
| City | UPPER DARBY |
| Zip Code | 19082 |
| Area | Upper Providence Twp (10435) |
| Community Name | NONE AVAILABLE |
| School District | UPPER DARBY |
| Elementary School | ARONIMINK |
| High School | UPPER DARBY SENIOR |
| Listing VS Median (in NONE AVAILABLE) | |
Price: $285,000 low | high Med: $359,900 sqft: 1,970 low | high Med: 2,329 $ / sqft: $145 low | high Med: $155 On site: 31 low | high Med: 68 | |
Market Activity 19082
Request a showing
Request a showing
Contact
Learn More About This Property

| State | PA |
|---|---|
| County | DELAWARE PA |
| City | UPPER DARBY |
| Zip Code | 19082 |
| Area | Upper Providence Twp (10435) |
| Community Name | NONE AVAILABLE |
| School District | UPPER DARBY |
| Elementary School | ARONIMINK |
| High School | UPPER DARBY SENIOR |
| Listing VS Median (in NONE AVAILABLE) | |
Price: $285,000 low | high Med: $359,900 sqft: 1,970 low | high Med: 2,329 $ / sqft: $145 low | high Med: $155 On site: 31 low | high Med: 68 | |