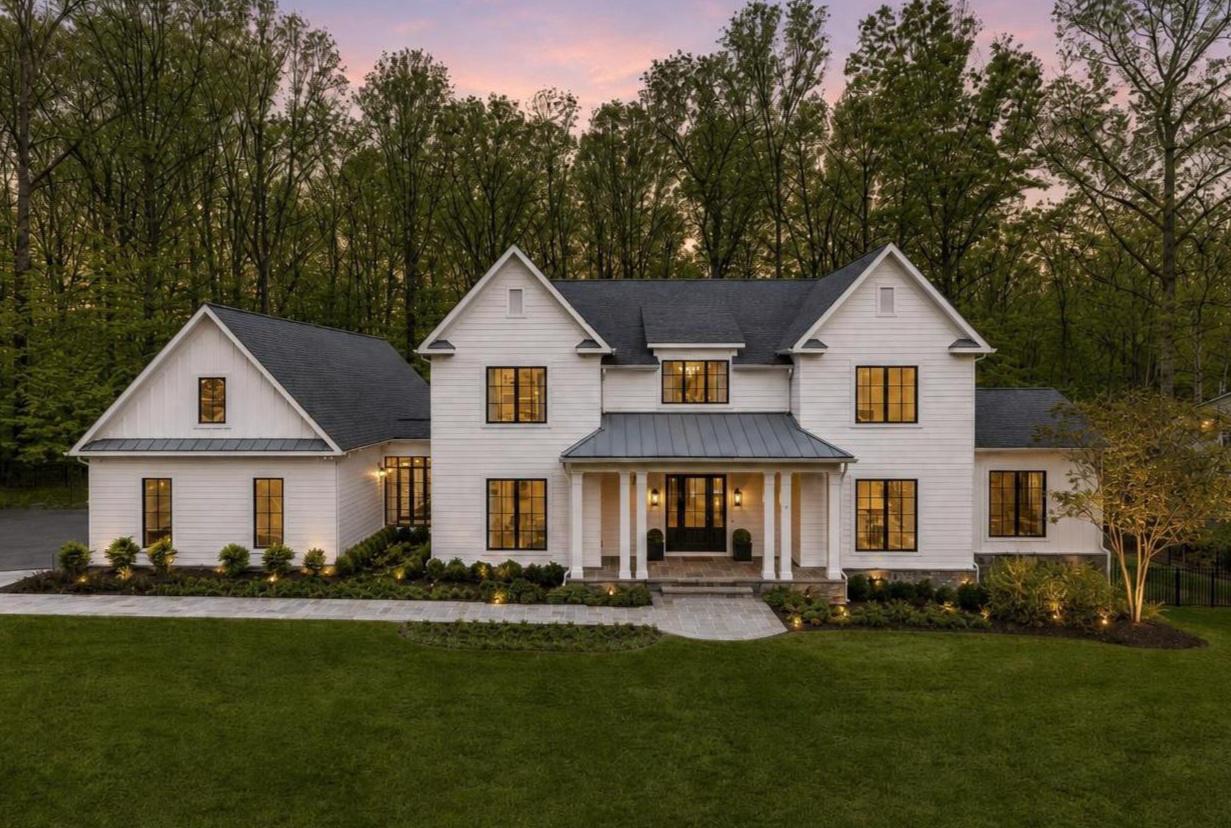
8512 Horseshoe Ln,POTOMAC, MD 20854
POTOMAC, MD 20854



Description
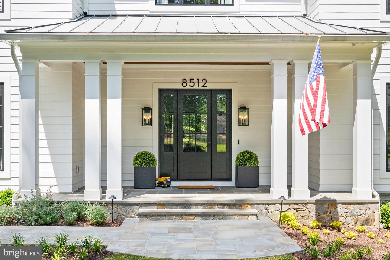
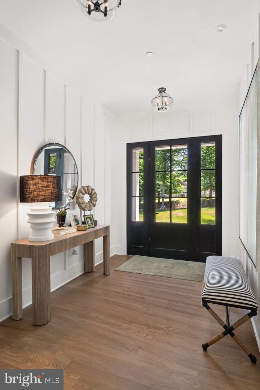
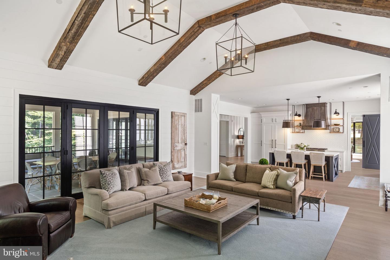
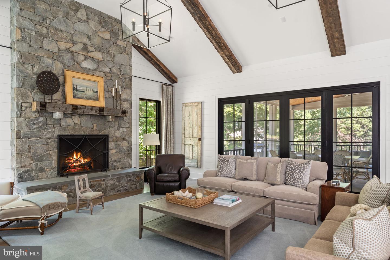
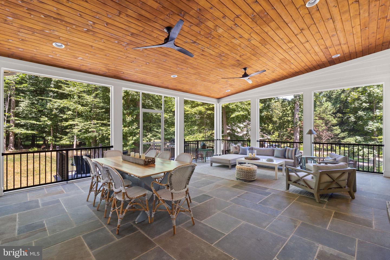
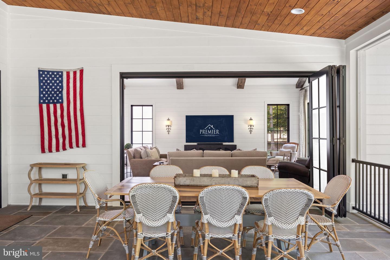
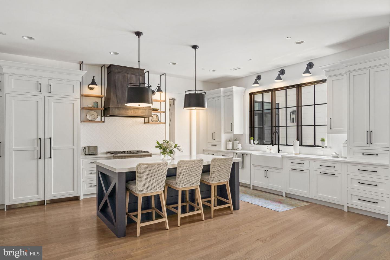
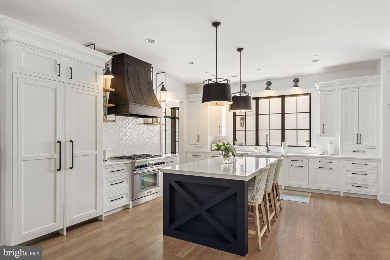
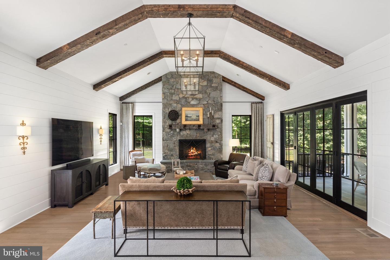
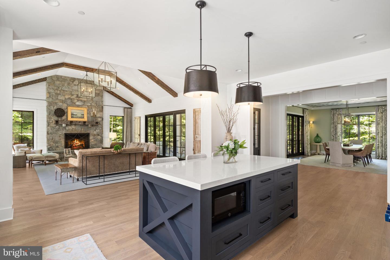
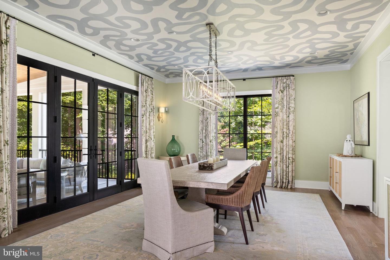
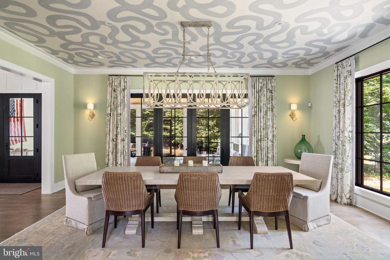
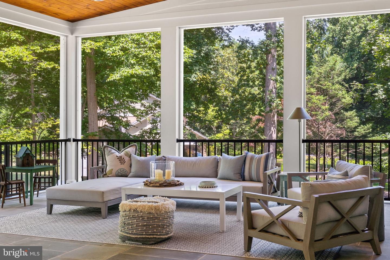
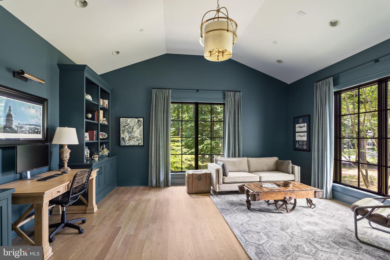
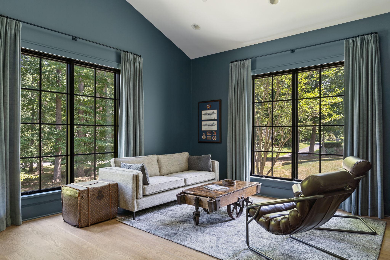
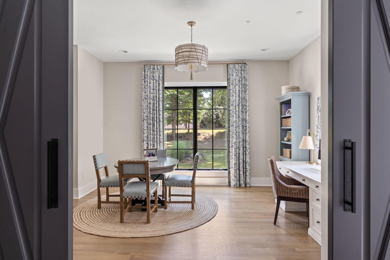
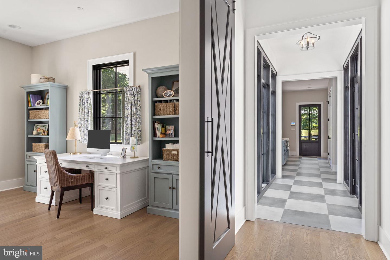
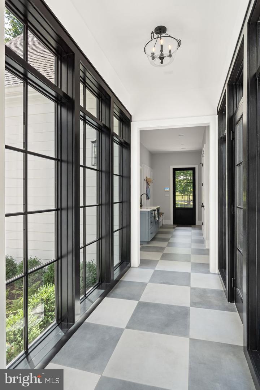
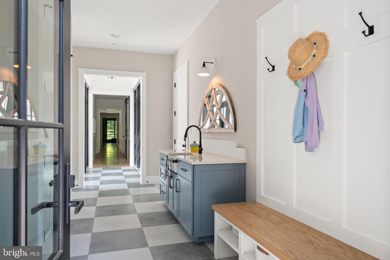
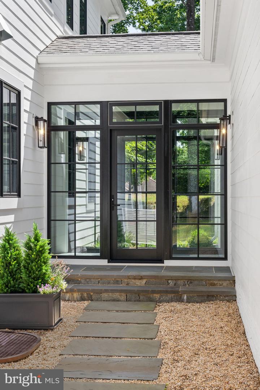
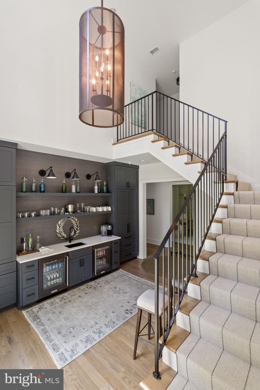
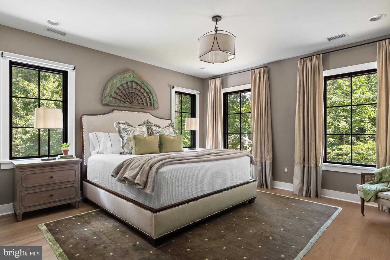
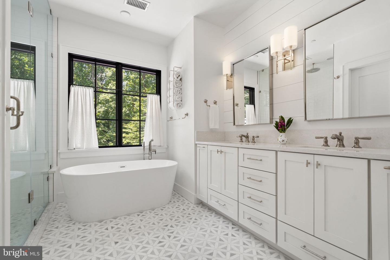
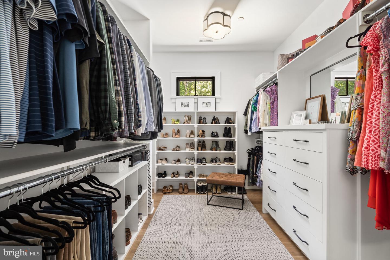
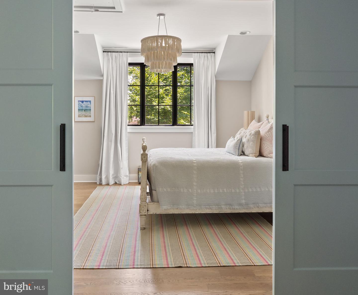
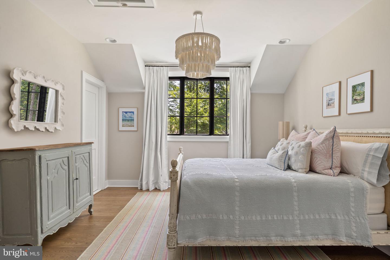
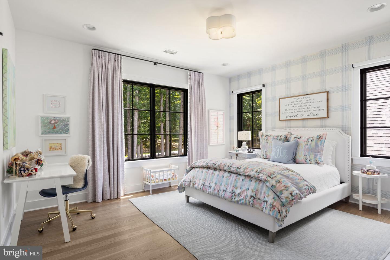
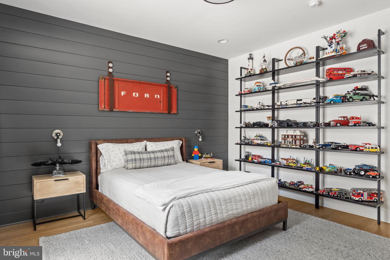
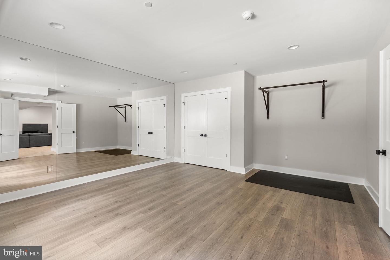
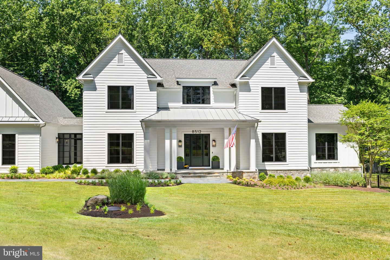
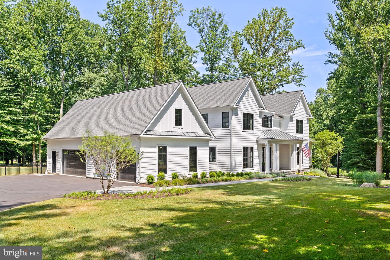
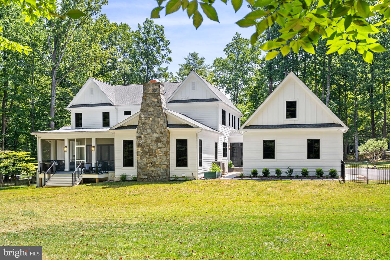
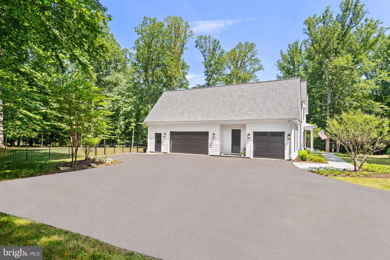
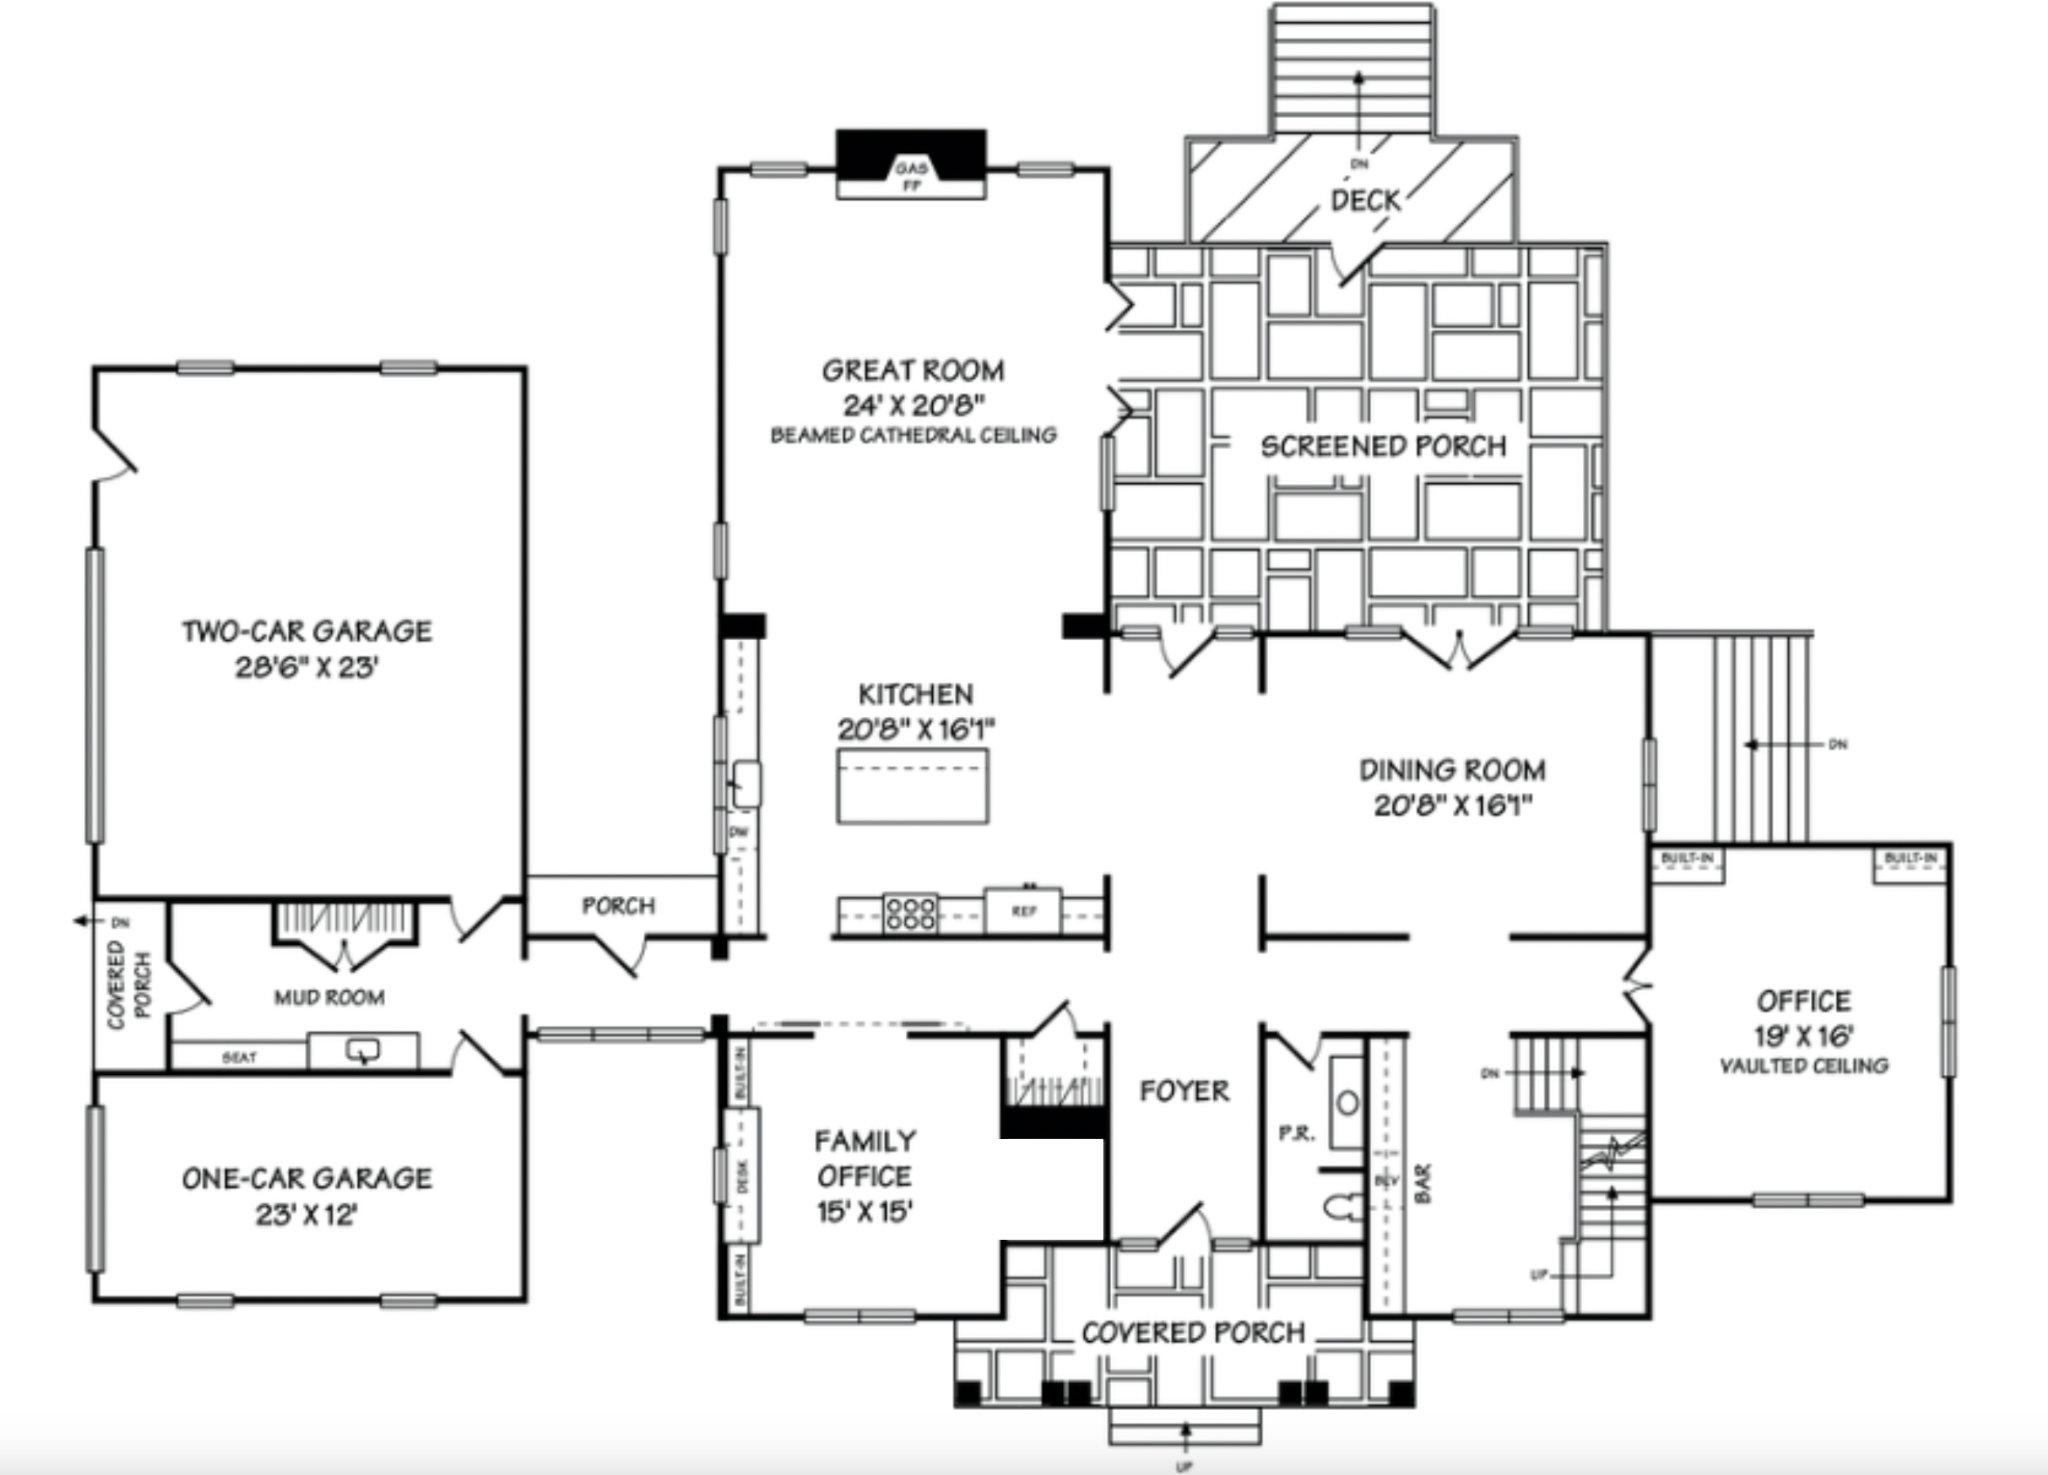
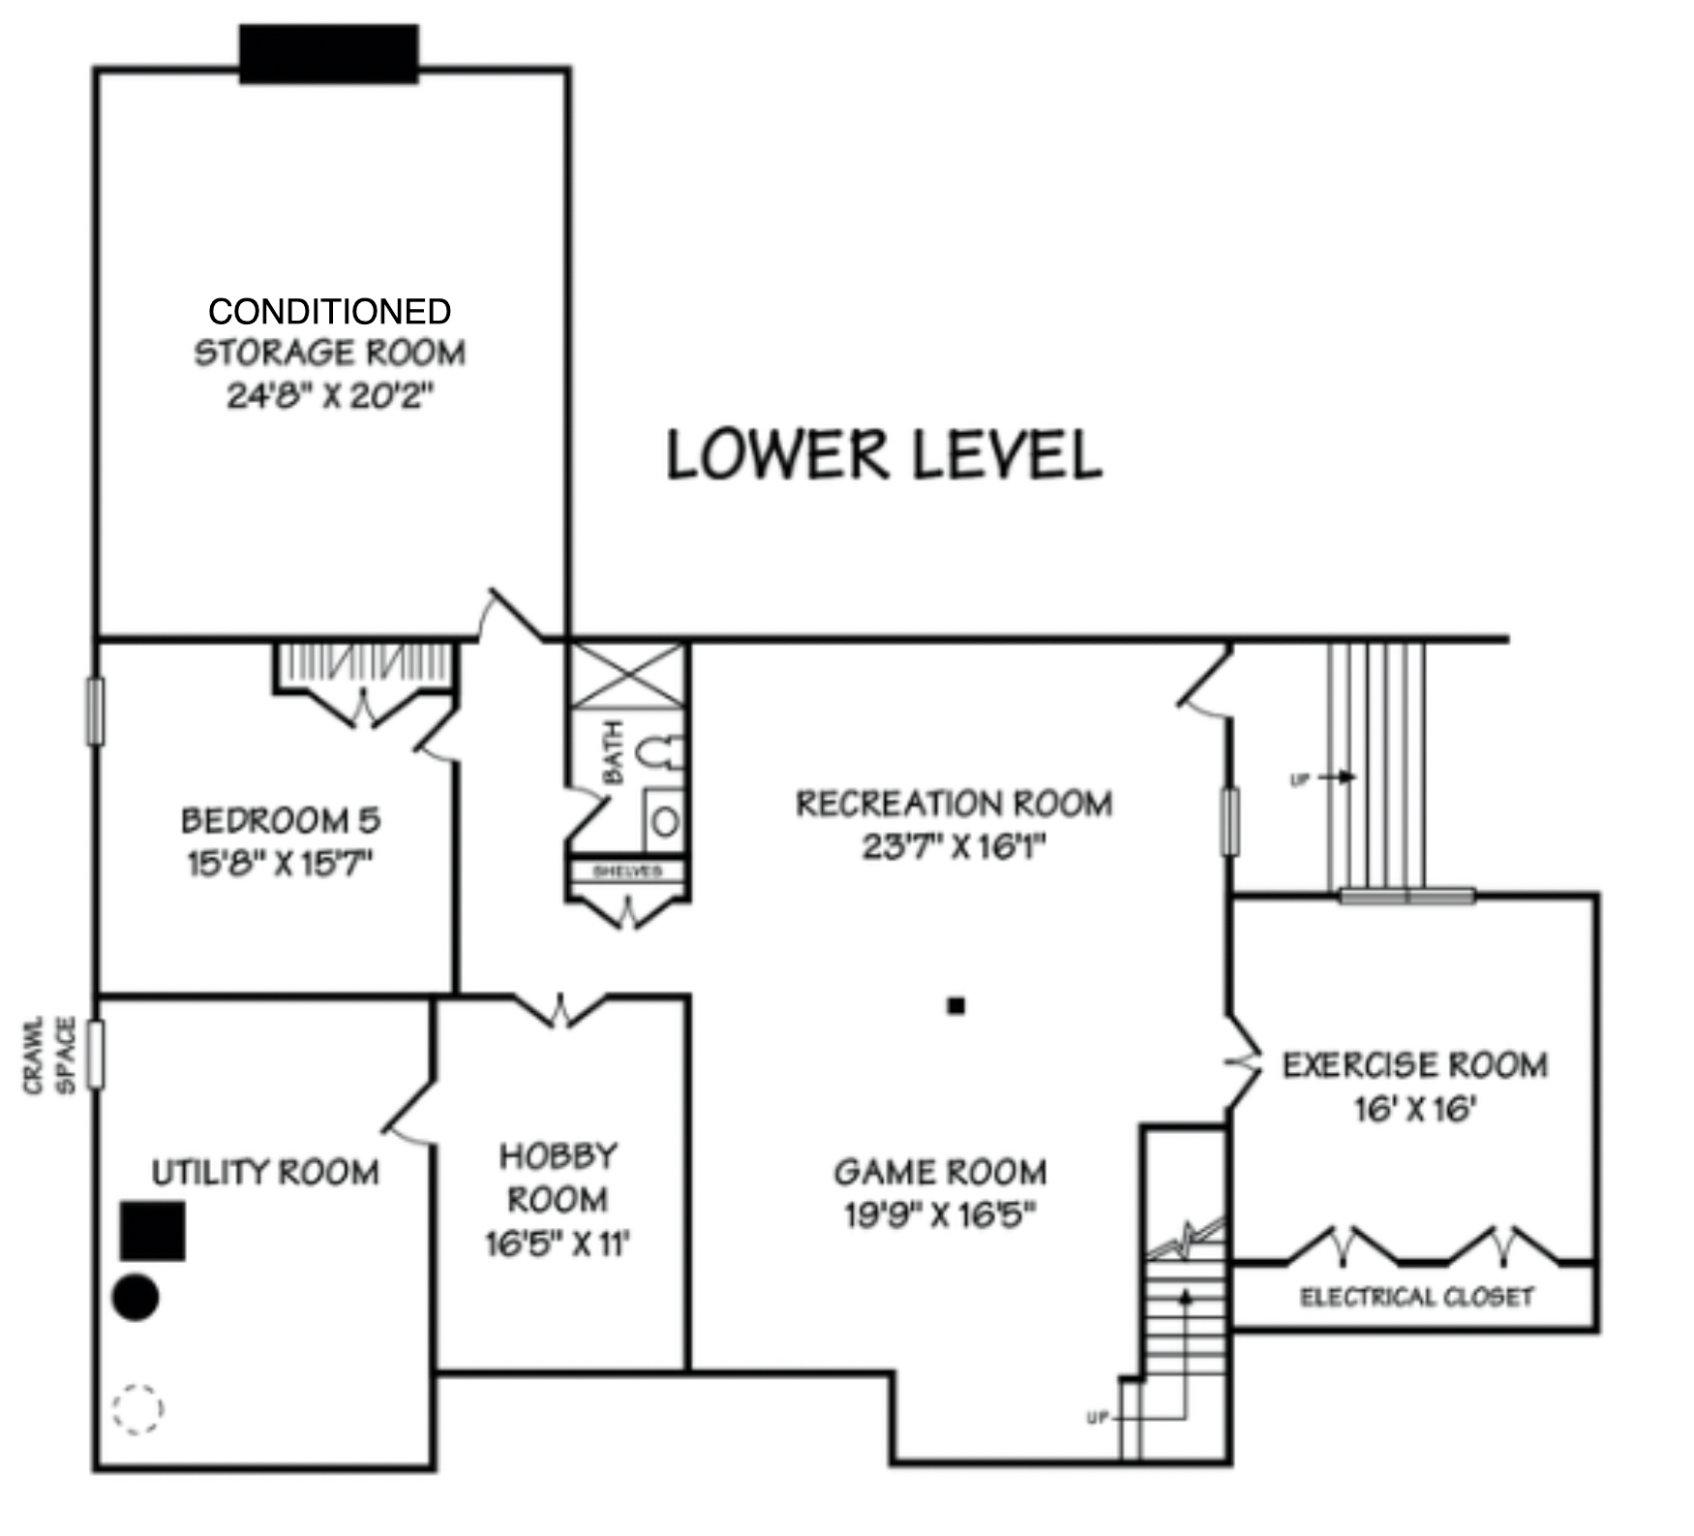
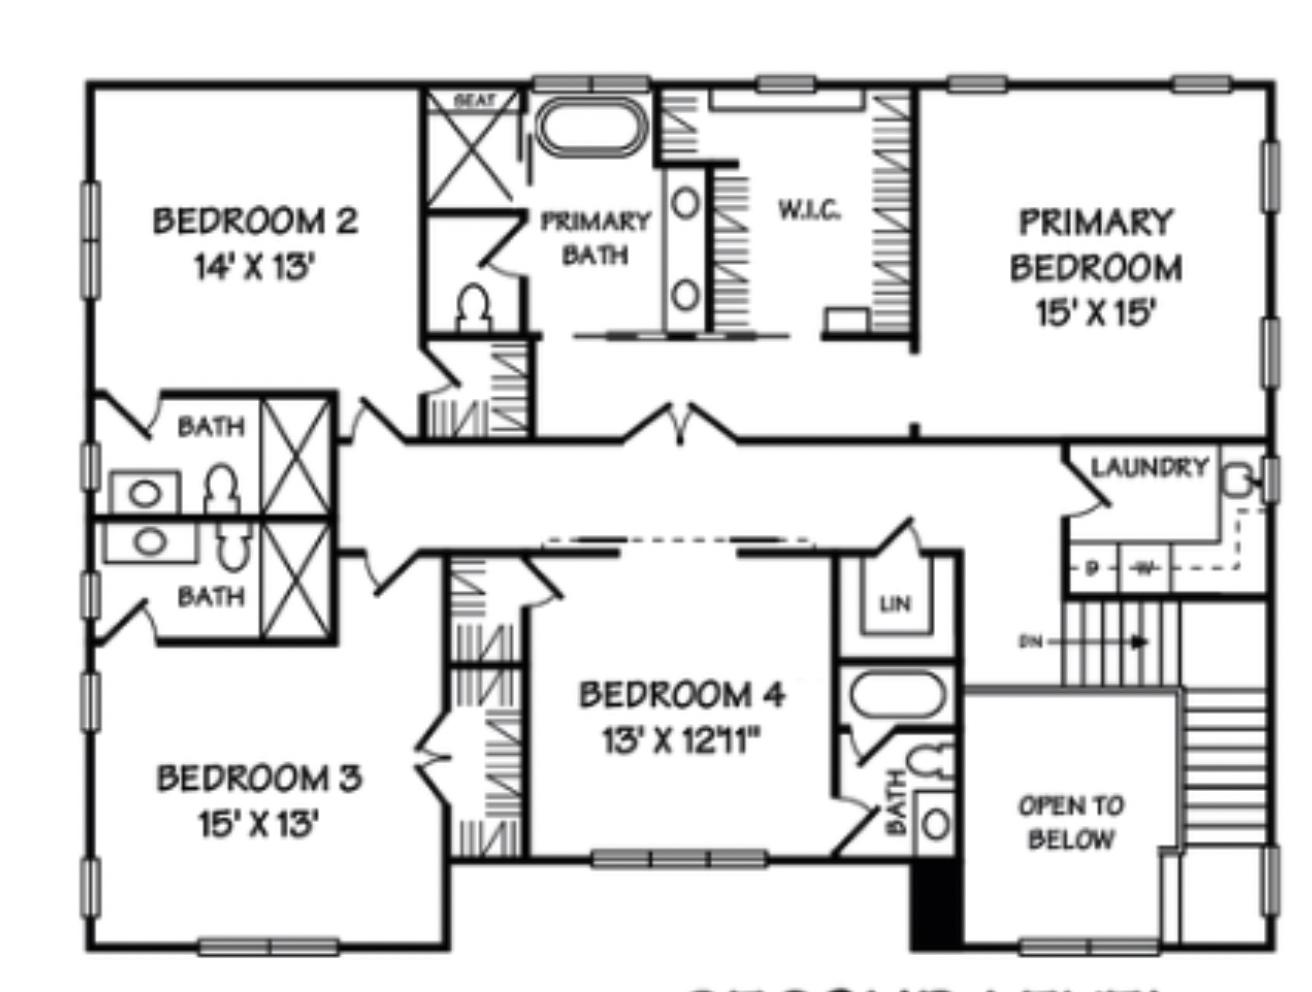
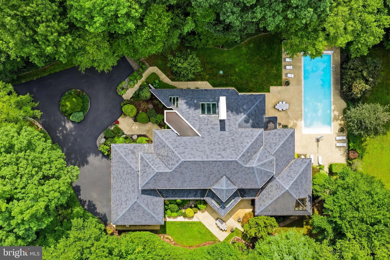
Commissioned for a renowned local designer, this like-new 2023 built property is a masterclass in 'exacting specifications.' Beyond its two-acre sanctuary lies the vibrant pulse of the River Falls Swim and Tennis club with multiple swimming pools, tennis courts, playground, grass fields, and basketball court.br brThe Estate Grounds: The property itself offers a rare duality of open space and privacy. Expansive, flat grassy lawns wrap around the home's front and rear, providing the perfect canvas for grand-scale outdoor play and entertaining. While the home is framed by a lush perimeter of mature hardwoods and a private woodland walking path, the immediate yard remains open, sun-drenched, and is pool-ready.br brSeamless Indoor-Outdoor Living: A 550sf screened loggia with folding glass walls and slate floor connects the vaulted, beam-accented family room and dining room to the lawns. Above grade unfinished sqft includes 550sf loggia and 1,032sf oversized three car garage. br brDesigned for Utility: The bifurcated oversized three-car garage offers a 4th bay with service door for "the toys". The spacious asphalt drive has generous guest parking and connected to the dream mudroom with laundry basin, cubbies, and breezeway for multiple points of egress from the side mudroom door. Main level offers two home office workspaces: the private den with vaulted ceilings and built-ins, and the spacious centrally located home office that could be converted into a main level bedroom.br brCustom details throughout: Inset cabinetry from Hagerstown Kitchens; top of the line Thermador appliance package with gas range, integrated fridge, freezer, and dishwasher; custom made metal range hood, two story hotel-style lounge with wet bar and dual beverage fridges, masonry fireplace made of natural stone, reclaimed wood beams and mantle, Emtek door hardware, Visual Comfort and Baker lighting, 22KW backup generator, and premium Sierra Pacific windows including twelve foot collapsing door are just a few of the details which set this home apart. br brThe Ultimate Social & Athletic Hub: Just blocks away, with membership approval, immerse yourself in a lifestyle of active engagement. River Falls serves as the community anchor, featuring an 8-lane competition pool-home to the River Falls Dolphins swim team-and professional-grade tennis courts with clinics throughout the outdoor season. From basketball court showdowns to a robust social calendar including talent shows and holiday parades, it is the location many families dream of.br brExperience a home that is as much a private retreat as it is a gateway to the best of Potomac living. Main photo digitally enhanced ***See Video Tour for more information***div style="padding:177.78% 0 0 0;position:relative;"iframe src="https://player.vimeo.com/video/1216711094?badge=0&autopause=0&player_id=0&app_id=58479&autoplay=1&muted=1&loop=1" frameborder="0" allow="autoplay; fullscreen; picture-in-picture; clipboard-write; encrypted-media; web-share" referrerpolicy="strict-origin-when-cross-origin" style="position:absolute;top:0;left:0;width:100%;height:100%;" title="8512 Horsehoe Ln , Potomac - Carl Becker, Premier Properties"/iframe/divscript src="https://player.vimeo.com/api/player.js"/script
Details
| MLS # | MDMC2223198 |
|---|---|
| Listing Type | For Sale |
| Style | House |
| Sub-Type | Resale |
| Status | Active-bright |
| Year | 2023 |
| Days On Site | 204 |
| Listing Provided By | Premier Properties, LLC | Carl G Becker |
Features
| Bed(s) | 5 |
|---|---|
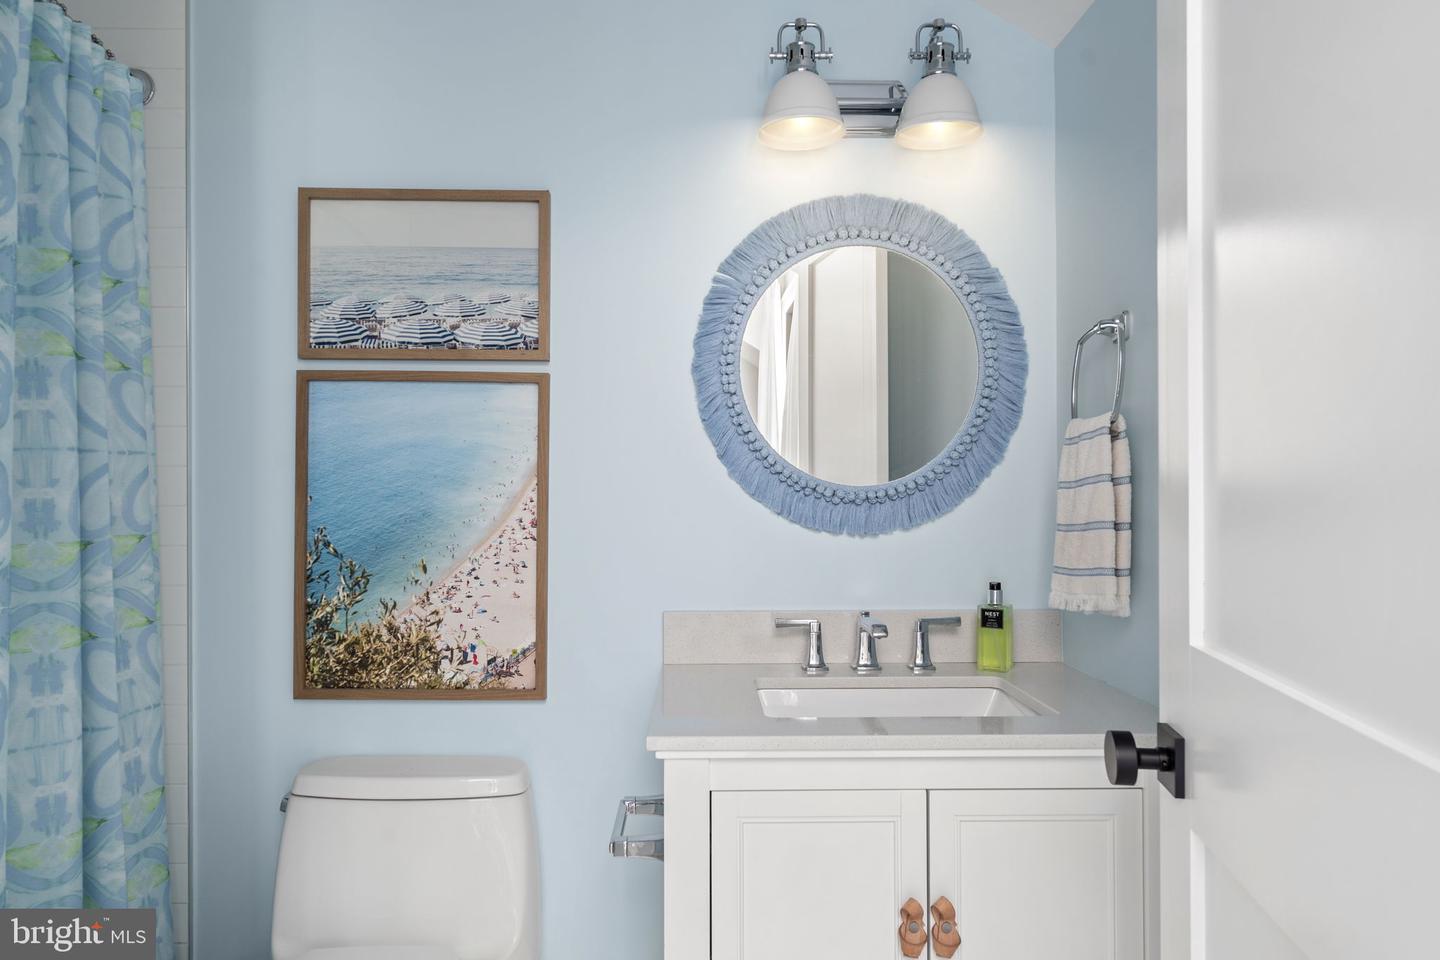
| Bath(s) | 6 Total |
| SQ Feet | 6,923 |
| Garage | 3 |
| Basement | Y |
| Story(s) | 3 |
| Zoning | RE2 |
| Acreage | 2.00 |
| Property View | Trees, Woods |
Interior
| Rooms Total | 0 |
|---|---|
| Cooling | Zoned, Central A/C, Heat Pump(s), Multi Units |
| Heating Yes / No | Yes |
| Heating | Forced Air, Zoned, Heat Pump - Gas Back Up |
| Interior Features | Bar, Wood Floors, Wine Storage, Walk-in Closet(s), Upgraded Countertops, Kitchen - Island, Exposed Beams, Ceiling Fan(s), Built-Ins, Air Filter System |
| Window Features | Casement, Energy Efficient |
Exterior
| Exterior Features | Exterior Lighting, Flood Lights, Play Equipment |
|---|---|
| Roof | Asphalt, Metal |
| Security Features | Exterior Cameras, Sprinkler System - Indoor, Security System |
| Construction Materials | Hardi Plank Type, Stone |
| Foundation Details | Concrete Perimeter |
| Lot Features | Level |
Parking
| Garage Yes / No | Yes |
|---|---|
| Parking Features | Asphalt Driveway |
Utilities
| Utilities | Under Ground |
|---|
Taxes
| Tax Annual Amount | 18563 |
|---|
Area Information
| State | MD |
|---|---|
| County | MONTGOMERY MD |
| City | POTOMAC |
| Zip Code | 20854 |
| Area | MONTGOMERY MD |
| Community Name | POTOMAC |
| School District | MONTGOMERY COUNTY PUBLIC SCHOOLS |
| Elementary School | POTOMAC |
| High School | WINSTON CHURCHILL |
| Listing VS Median (in POTOMAC) | |
Price: $3,990,000 low | high Med: $807,500 sqft: 6,923 low | high Med: 5,655 $ / sqft: $576 low | high Med: $465 On site: 204 low | high Med: 57 | |
Market Activity 20854
Request a showing
Request a showing
Contact
Learn More About This Property

| State | MD |
|---|---|
| County | MONTGOMERY MD |
| City | POTOMAC |
| Zip Code | 20854 |
| Area | MONTGOMERY MD |
| Community Name | POTOMAC |
| School District | MONTGOMERY COUNTY PUBLIC SCHOOLS |
| Elementary School | POTOMAC |
| High School | WINSTON CHURCHILL |
| Listing VS Median (in POTOMAC) | |
Price: $3,990,000 low | high Med: $807,500 sqft: 6,923 low | high Med: 5,655 $ / sqft: $576 low | high Med: $465 On site: 204 low | high Med: 57 | |
 | $3,500,0009 Oaklyn CtPotomac, MD 20854 |