826 E Dorset St,PHILADELPHIA, PA 19119
PHILADELPHIA, PA 19119

Description
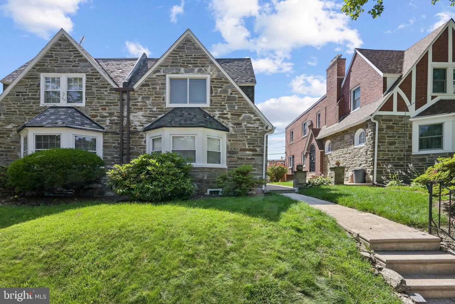
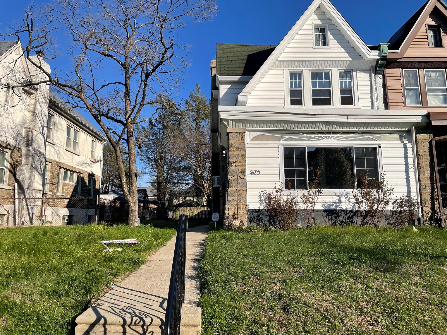
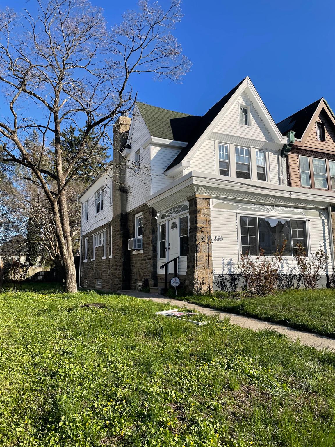
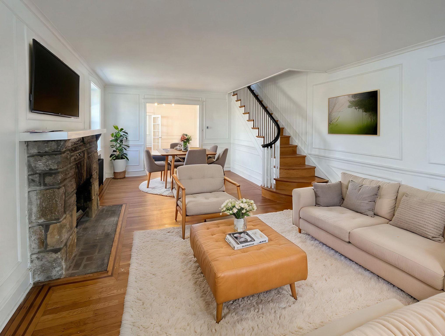
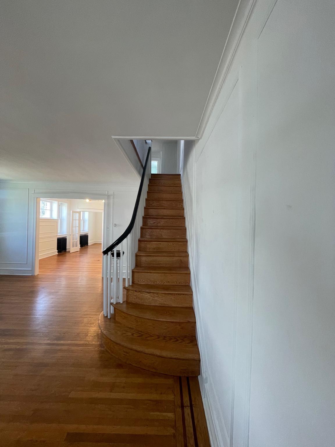
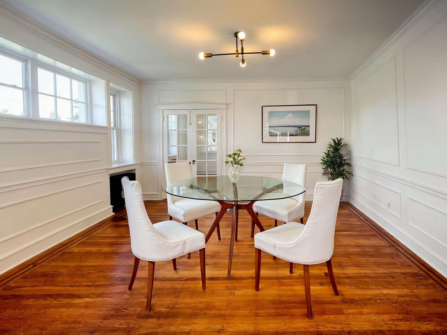
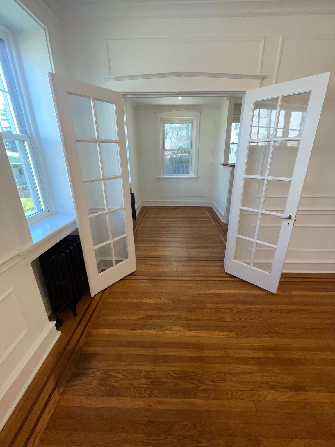
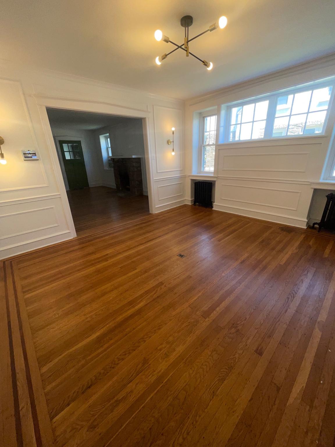
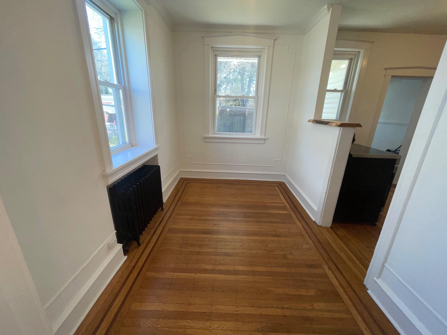
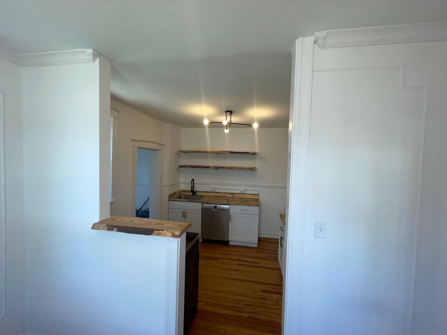
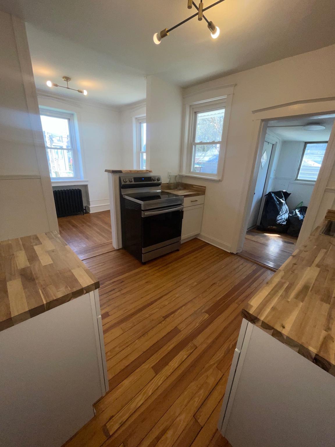
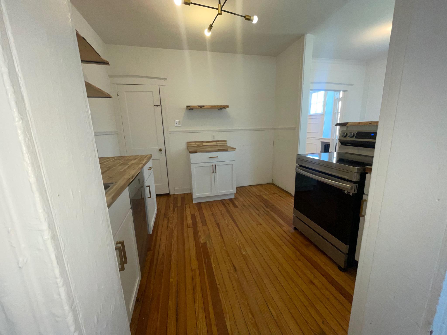
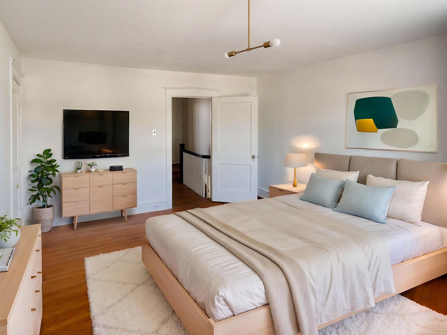
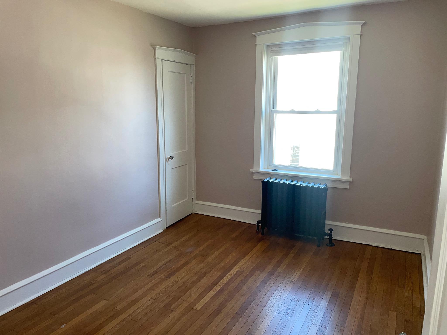
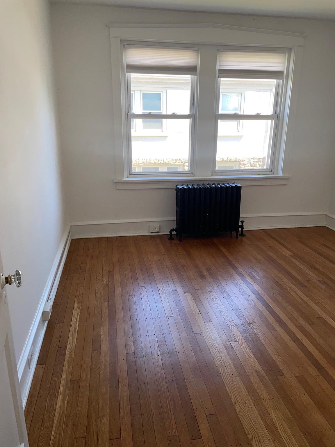
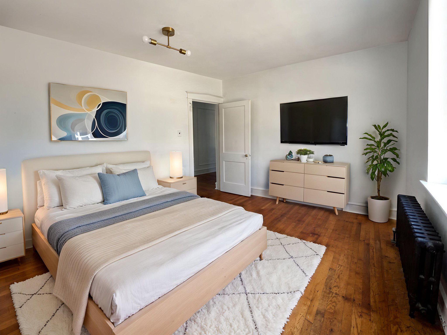
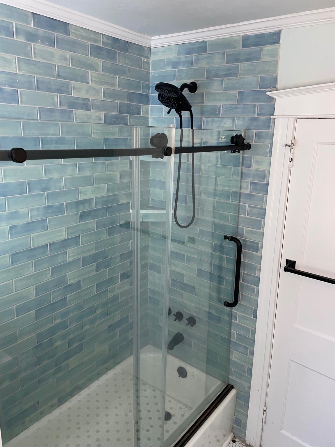
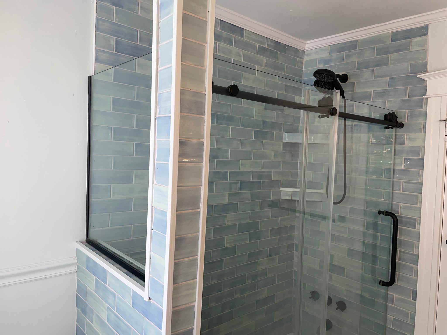
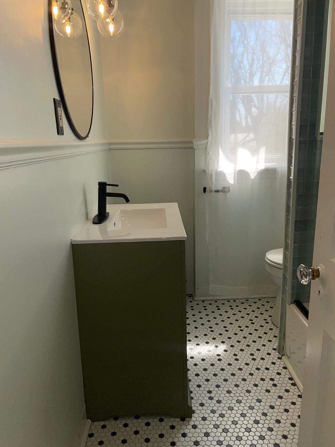
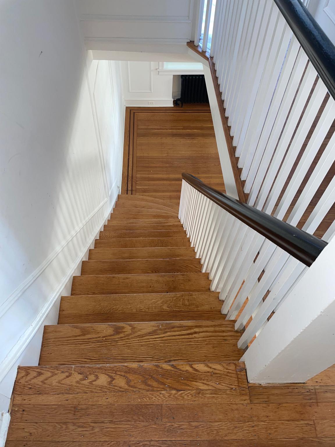
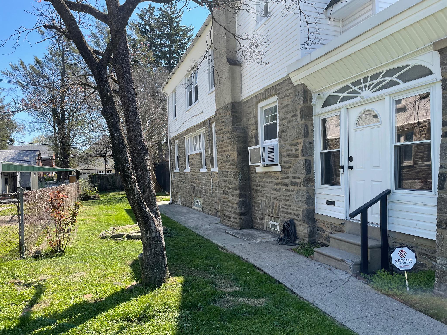
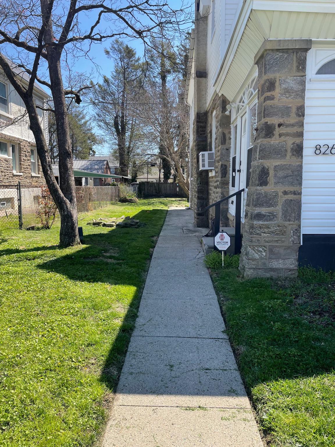
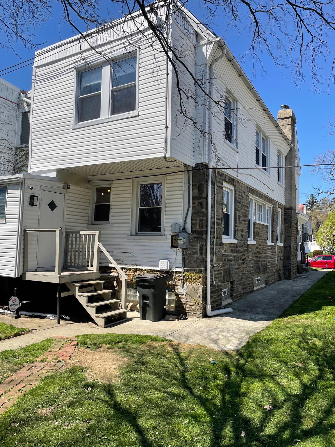
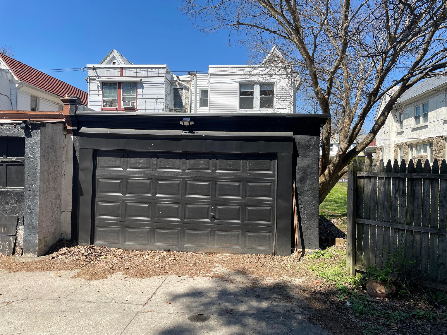
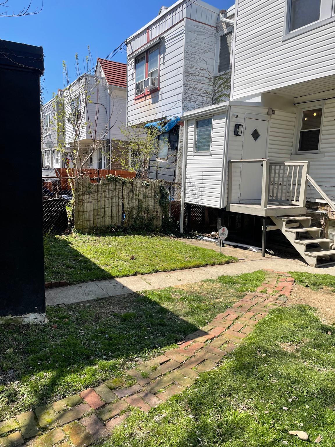
Enter this lovely updated 4 bedroom with 3.5 bath Stone home w/ an inviting heated front sunporch. A front, side & rear yard. and a brick patio with pollinator gardens. The spacious living room has a Stone fireplace. Make your way to the dining room, breakfast room & gourmet kitchen w/ original hardwood floors, wood shelving, a mud/pantry room off the kitchen can be used as an office, home business, kids & pets playroom, fitness areas, workshop, or laundry room. Updates throughout include a newer entire kitchen with White Shaker Cabinets, Butcher Block counters, wood shelving, stainless steel Smart phone & voice controlled Samsung 5 burner Induction cooktop/convection oven w/built-in Air Fryer, Bosch dishwasher, Kindred sink, Matte Black & Brushed Brass faucet, hardware & ceiling lighting and pine hardwood floors. The mud/pantry room leads to the side & rear yards, patio, garage & driveway. Upstairs you'll find the primary Bedroom En Suite with full bath. White subway wall tile, Barnwood Vinyl Plank floors, White vanity, medicine cabinet & sink w/ Matte Black faucet & Brushed Brass hardware & lighting. 2nd full bathroom has been recently renovated and has a cast iron tub/shower, pedestal sink, Matte Black faucet & fixtures, The half bath boast a pedestal sink, Matte Black faucet, and Barnwood Vinyl Plank flooring. Newer roof, gutters, downspouts, soffits, fascia, Low-E double hung windows, insulated doors, gas boiler and hot water heater. 200 amp electric, service. The entire interior & exterior recently professionally painted. The original hardwood floors recently professionally refinished. Professional exterior stone pointing, along with chimney liner/caps. The full walkout basement has a full bath awaiting your finishing touches with enough room for an additional office, storage, workshop or even a 5th bedroom. The patio & yard are great for kids, pets, entertaining, your next BBQ, special occasions & relaxing. Fencing around 3 sides of the yard. Conveniently located to Lincoln & Kelly Drives, Routes 1, 76, 476, 276, 309, 95, Chestnut Hill & Einstein Hospitals as well as the area universities. Quick trips to Amtrak Train Station, PHL Airport, & Center City. Come make this beautiful house your home. It won't last long.
Details
| MLS # | PAPH2588514 |
|---|---|
| Listing Type | For Sale |
| Style | Condominium |
| Sub-Type | Resale |
| Status | Active-bright |
| Year | 1925 |
| Days On Site | 218 |
| Listing Provided By | RE/MAX Select Group | Gregory Burris |
Features
| Bed(s) | 4 |
|---|---|
| Bath(s) | 4 Total |
| SQ Feet | 1,917 |
| Garage | 1 |
| Basement | Y |
| Story(s) | 2 |
| Zoning | RSA2 |
| Acreage | 0.10 |
Interior
| Cooling | Window Unit(s) |
|---|---|
| Heating Yes / No | Yes |
| Heating | Hot Water |
| Interior Features | Breakfast Area, Chair Railings, Crown Moldings, Dining Area, Floor Plan - Open, Kitchen - Gourmet, Pantry, Bathroom - Soaking Tub, Bathroom - Tub Shower, Upgraded Countertops, Wine Storage, Wood Floors |
| Window Features | Double Hung, Double Pane Windows, Energy Efficient, ENERGY STAR Qualified, Insulated, Low-E, Replacement, Screens |
| Furnished | No |
| Appliances | Energy Efficient Appliances, Freezer, Oven - Self Cleaning, Oven/Range - Electric, Refrigerator, Stainless Steel Appliances, Washer, Water Heater |
Exterior
| Exterior Features | Chimney Cap(s), Extensive Hardscape, Exterior Lighting, Play Area, Sidewalks |
|---|---|
| Roof | Asphalt, Pitched |
| Security Features | Security System |
| Construction Materials | Masonry |
| Foundation Details | Stone |
| Lot Features | Front Yard, Landscaping, Level, Open, Rear Yard, Side Yard(s), Trees/Wooded |
Parking
| Garage Yes / No | Yes |
|---|
Utilities
| Utilities | Cable TV, Electric Available, Natural Gas Available, Water Available |
|---|
Taxes
| Tax Annual Amount | 5399 |
|---|
Area Information
| State | PA |
|---|---|
| County | PHILADELPHIA PA |
| City | PHILADELPHIA |
| Zip Code | 19119 |
| Area | 19119 (19119) |
| Community Name | EAST MT AIRY |
| School District | THE SCHOOL DISTRICT OF PHILADELP |
| Listing VS Median (in EAST MT AIRY) | |
Price: $435,000 low | high Med: $259,950 sqft: 1,917 low | high Med: 1,494 $ / sqft: $227 low | high Med: $187 On site: 218 low | high Med: 204 | |
Market Activity 19119
Request a showing
Request a showing
Contact
Learn More About This Property

| State | PA |
|---|---|
| County | PHILADELPHIA PA |
| City | PHILADELPHIA |
| Zip Code | 19119 |
| Area | 19119 (19119) |
| Community Name | EAST MT AIRY |
| School District | THE SCHOOL DISTRICT OF PHILADELP |
| Listing VS Median (in EAST MT AIRY) | |
Price: $435,000 low | high Med: $259,950 sqft: 1,917 low | high Med: 1,494 $ / sqft: $227 low | high Med: $187 On site: 218 low | high Med: 204 | |