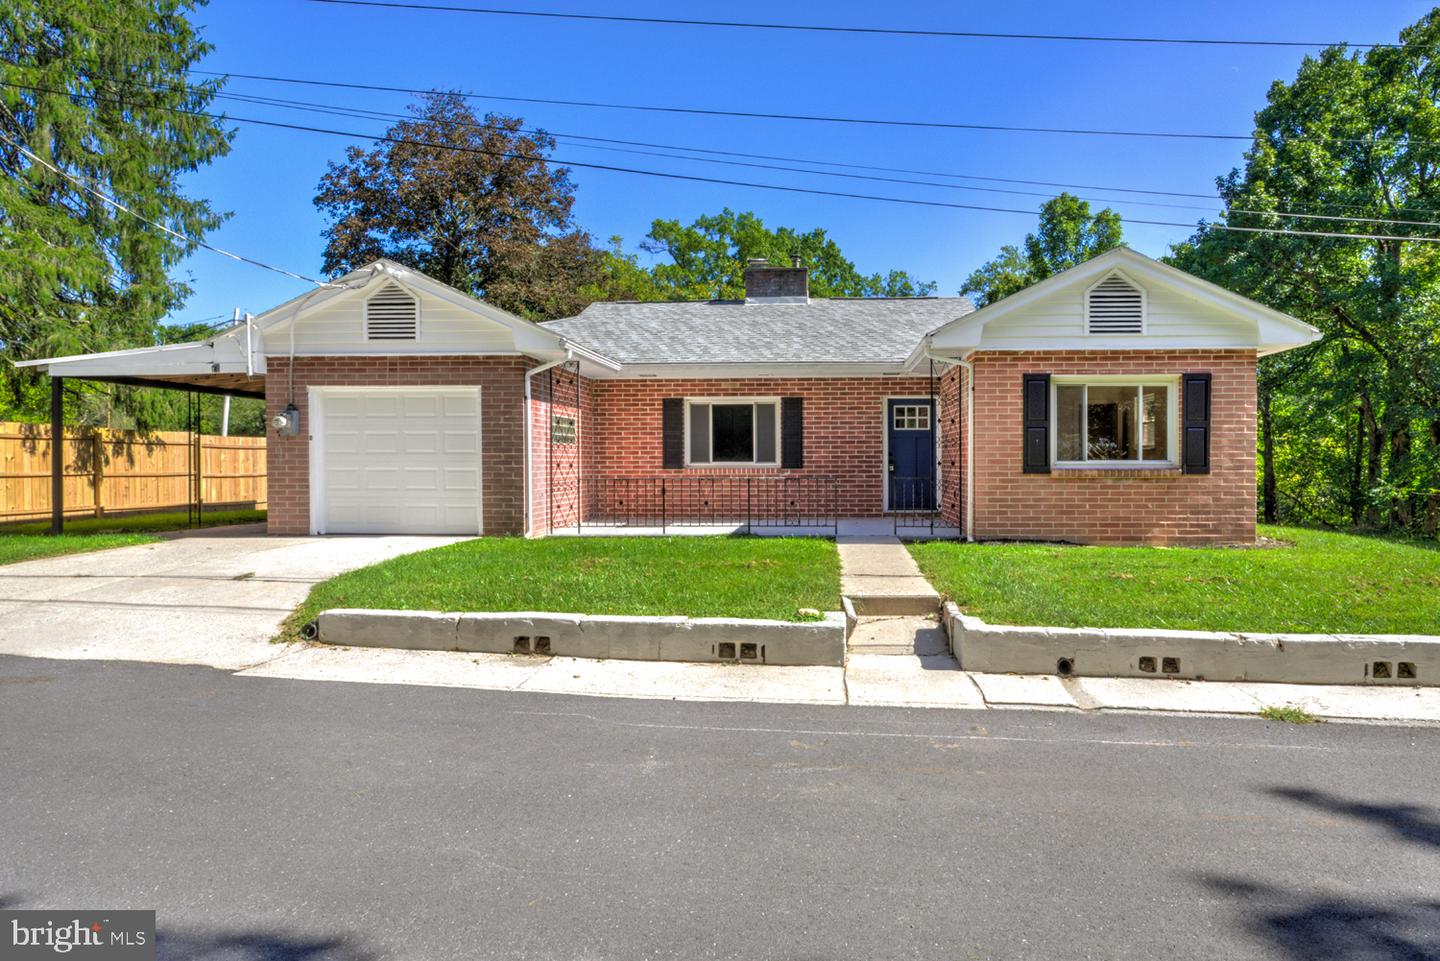
8077 Fox Mill Rd,HARRISBURG, PA 17112
HARRISBURG, PA 17112

Description
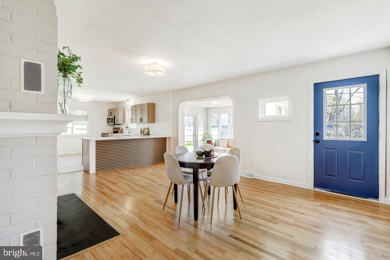
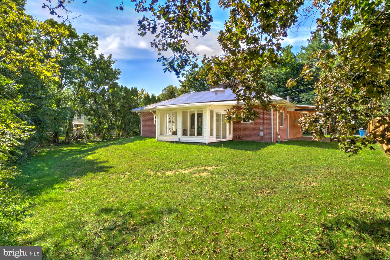
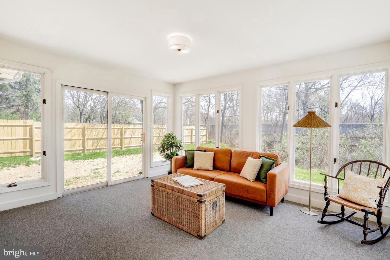
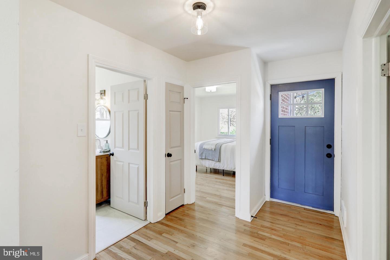
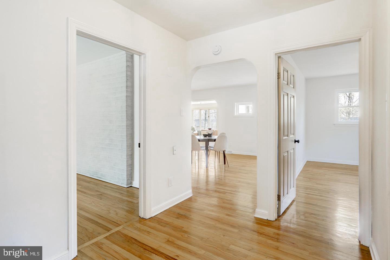
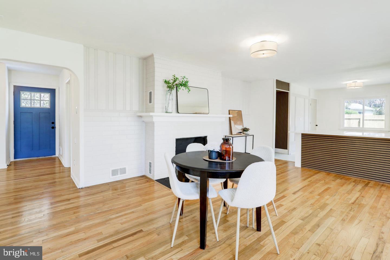
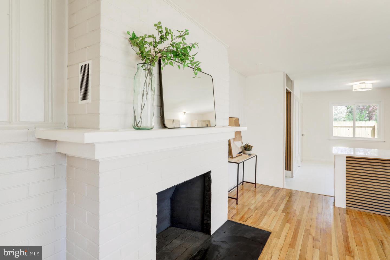
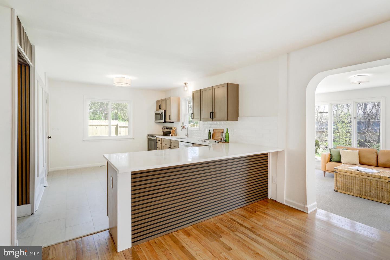
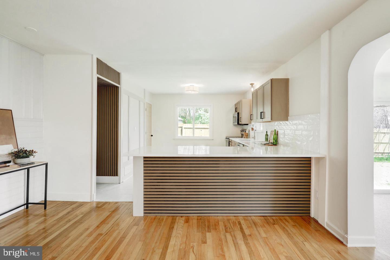
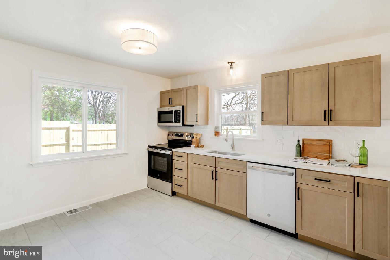
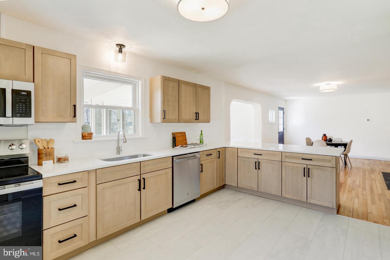
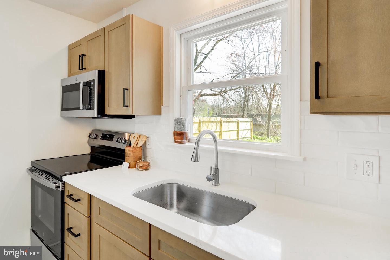
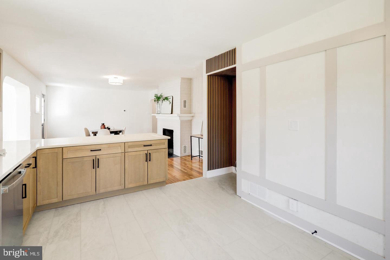
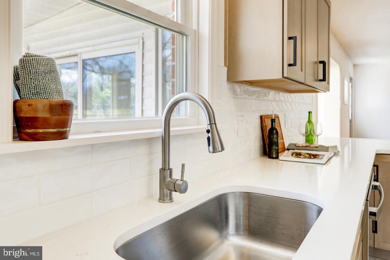
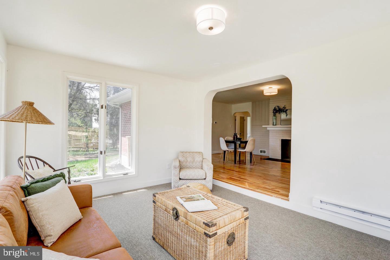
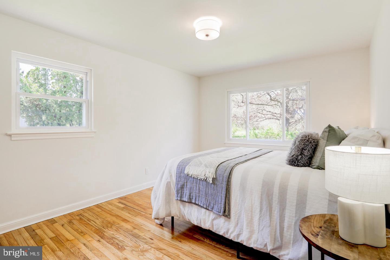
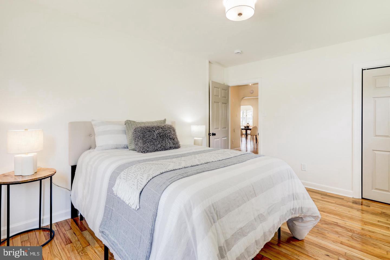
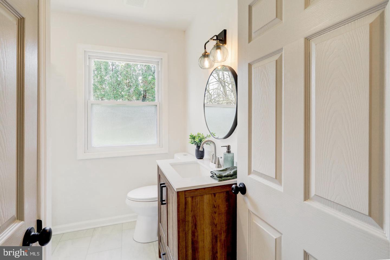
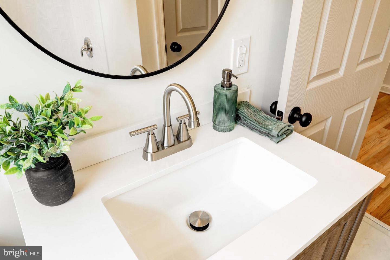
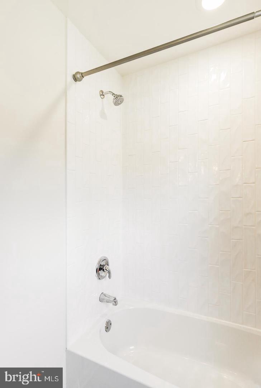
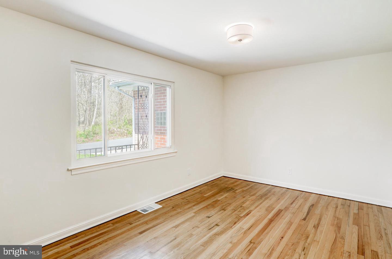
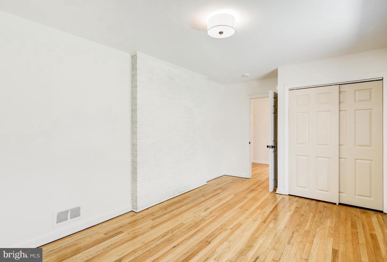
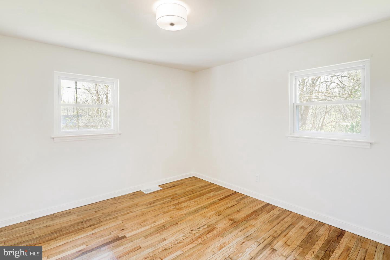
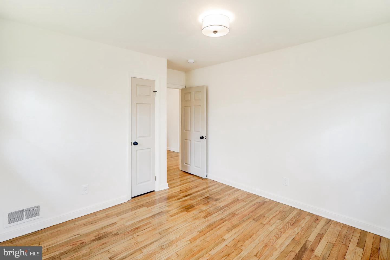
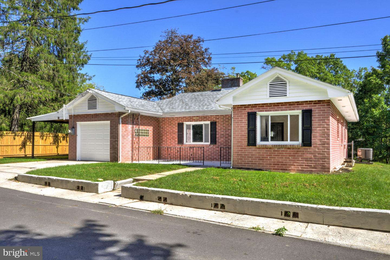
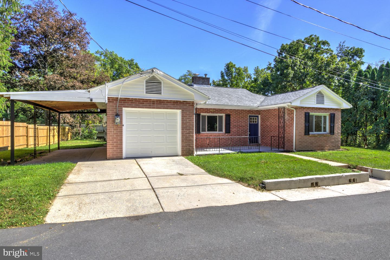
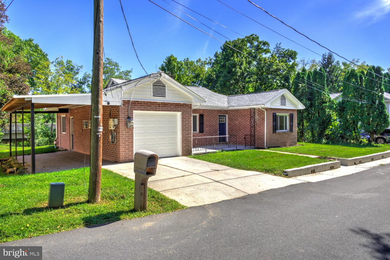
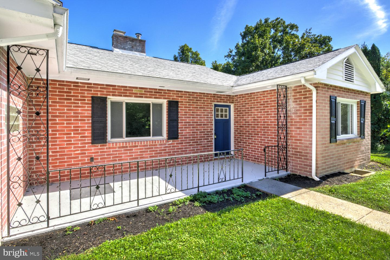
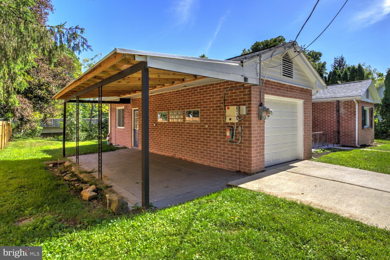
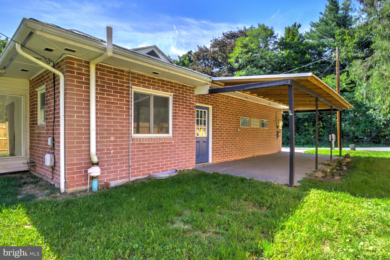
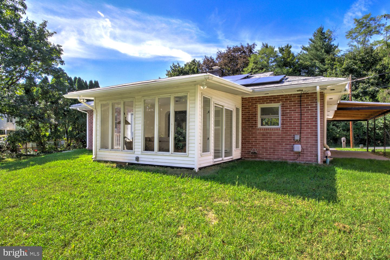
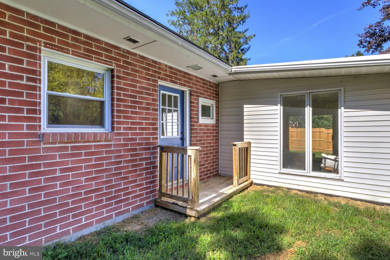
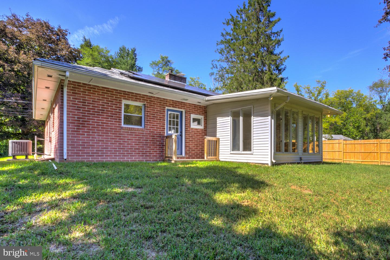
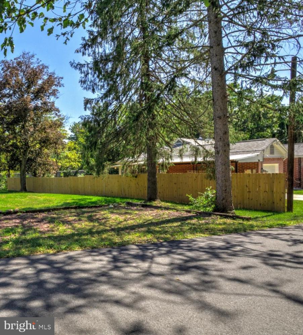
Welcome to 8077 Fox Mill Rd., a beautifully updated 3-bedroom, 1-bath rancher that is truly move-in ready. Step inside to find gorgeous hardwood floors complemented by new luxury vinyl tile flooring throughout. The charming entryway leads to three comfortable bedrooms and a fully renovated shared bathroom featuring a tiled tub/shower combo, new vanity, and updated fixtures. The inviting dining room, highlighted by a cozy brick fireplace, flows seamlessly into the fully updated kitchen complete with stylish new cabinetry, upgraded quartz countertops, new appliances, and a spacious bar perfect for entertaining. An elegant arched doorway leads to a bright sunroom living room with a large picture window, creating a relaxing retreat just off the dining and kitchen area. Just off the kitchen, you'll find convenient access to the one-car attached garage, as well as a covered carport or porch area ideal for outdoor sitting. The unfinished lower level provides even more storage potential. Recent upgrades include a new HVAC system and hot water heater, offering peace of mind for years to come. Nestled in a peaceful setting with easy access to major routes and highways, this home is a must-see and won't last long-schedule your showing today!
Details
| MLS # | PADA2063982 |
|---|---|
| Listing Type | For Sale |
| Style | House |
| Sub-Type | Resale |
| Status | Active-bright |
| Year | 1952 |
| Days On Site | 34 |
| Listing Provided By | Keller Williams Elite | Dan J Zecher |
Features
| Bed(s) | 3 |
|---|---|
| Bath(s) | 1 Total |
| SQ Feet | 1,358 |
| Garage | 1 |
| Basement | Y |
| Story(s) | 1 |
| Zoning | RESIDENTIAL |
| Acreage | 0.34 |
Interior
| Cooling | Central A/C |
|---|---|
| Heating Yes / No | Yes |
| Heating | Heat Pump(s) |
| Interior Features | Bathroom - Tub Shower, Entry Level Bedroom, Floor Plan - Traditional, Kitchen - Gourmet, Stove - Wood, Wood Floors, Combination Kitchen/Dining |
| Appliances | Built-In Microwave, Dishwasher, Oven/Range - Electric |
Exterior
| Roof | Architectural Shingle, Rubber |
|---|---|
| Construction Materials | Brick |
| Foundation Details | Block |
| Lot Features | Rear Yard |
Parking
| Garage Yes / No | Yes |
|---|---|
| Parking Features | Paved Driveway |
Taxes
| Tax Annual Amount | 3434 |
|---|
Area Information
| State | PA |
|---|---|
| County | DAUPHIN PA |
| City | HARRISBURG |
| Zip Code | 17112 |
| Area | West Hanover Twp (14068) |
| Community Name | WEST HANOVER TOWNSHIP |
| School District | CENTRAL DAUPHIN |
| High School | CENTRAL DAUPHIN |
| Listing VS Median (in WEST HANOVER TOWNSHIP) | |
Price: $290,000 low | high Med: $290,000 sqft: 1,358 low | high Med: 1,358 $ / sqft: $214 low | high Med: $214 On site: 34 low | high Med: 34 | |
Market Activity 17112
Request a showing
Request a showing
Contact
Learn More About This Property

| State | PA |
|---|---|
| County | DAUPHIN PA |
| City | HARRISBURG |
| Zip Code | 17112 |
| Area | West Hanover Twp (14068) |
| Community Name | WEST HANOVER TOWNSHIP |
| School District | CENTRAL DAUPHIN |
| High School | CENTRAL DAUPHIN |
| Listing VS Median (in WEST HANOVER TOWNSHIP) | |
Price: $290,000 low | high Med: $290,000 sqft: 1,358 low | high Med: 1,358 $ / sqft: $214 low | high Med: $214 On site: 34 low | high Med: 34 | |