 New Listing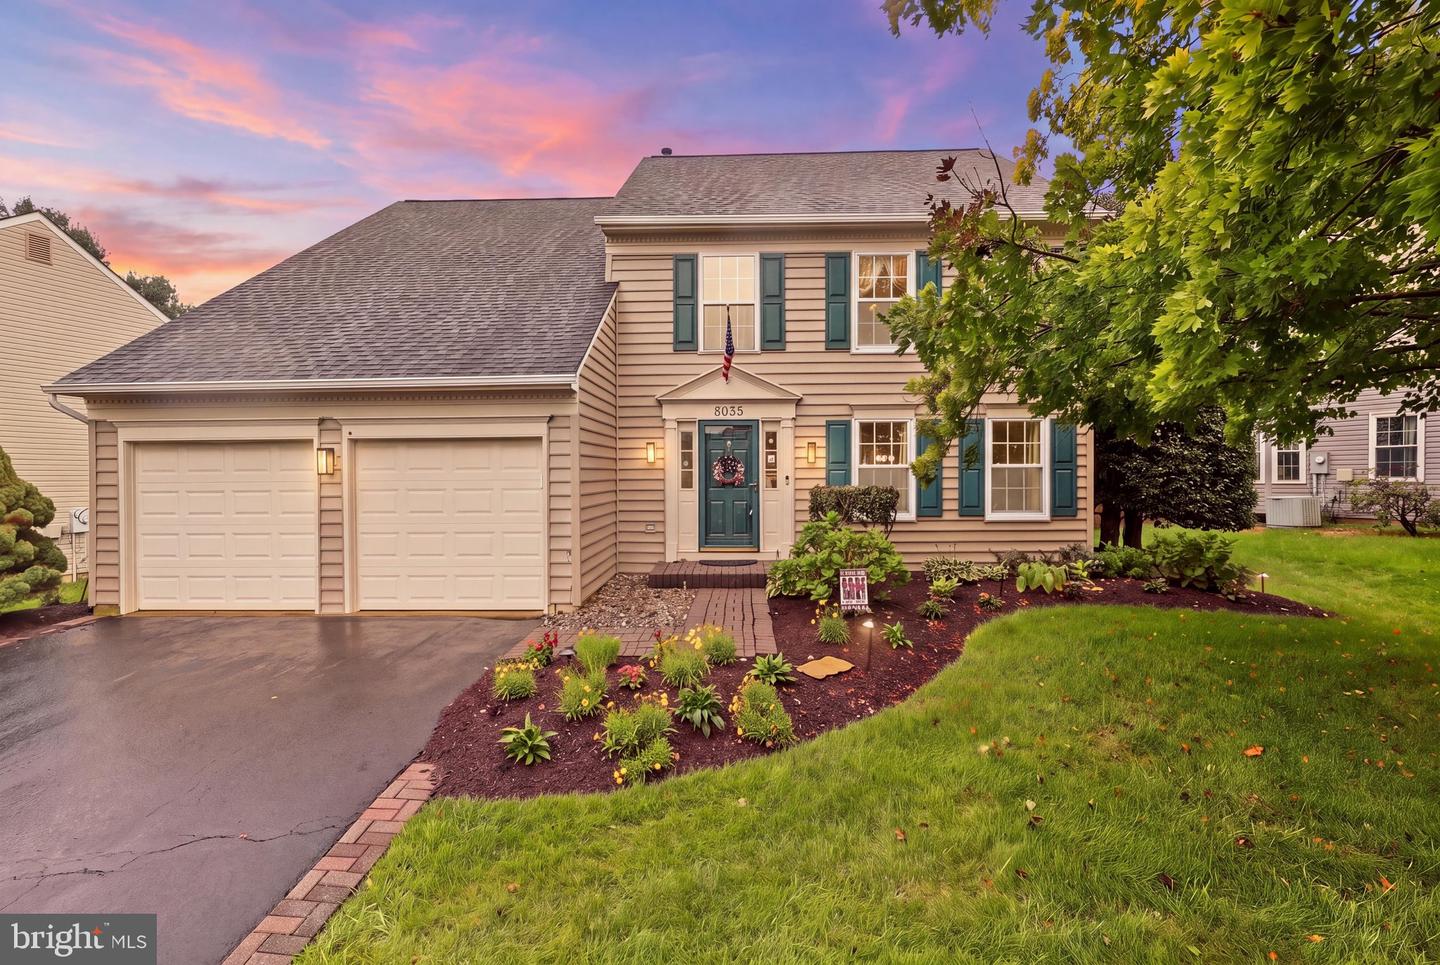

Description
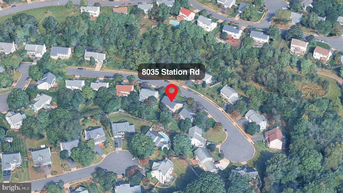
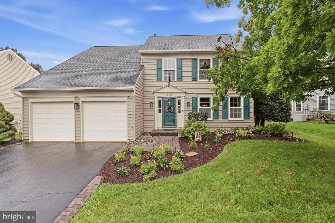
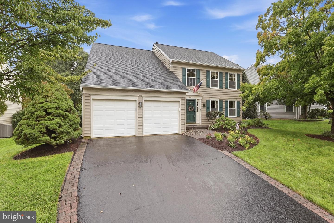
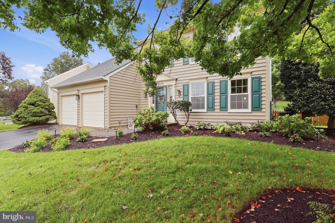
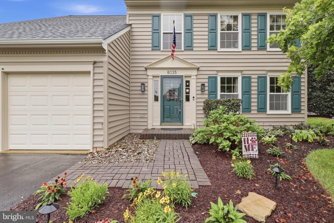
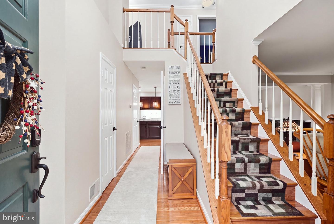
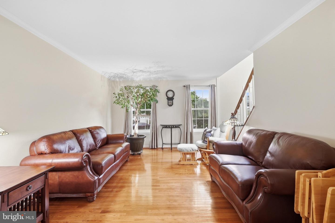
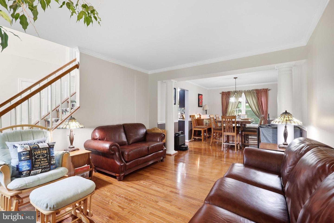
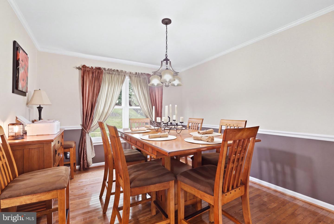
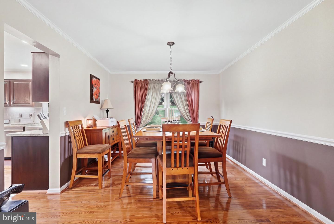
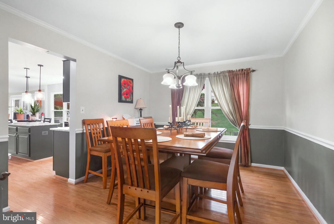
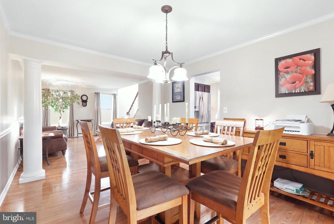
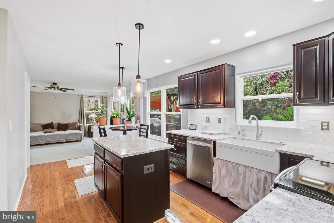
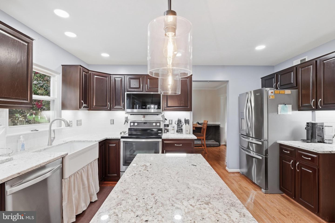
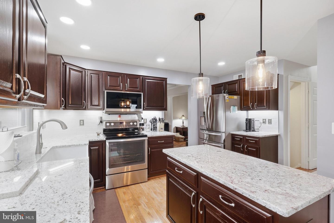
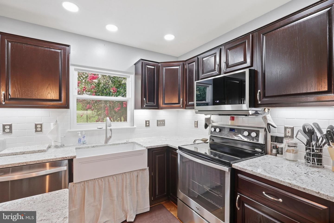
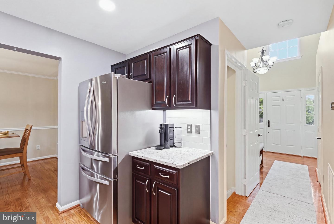
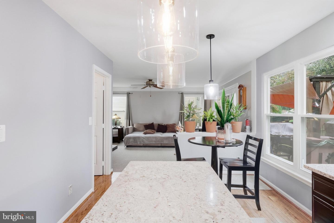
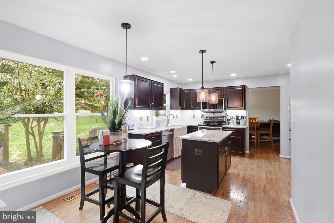
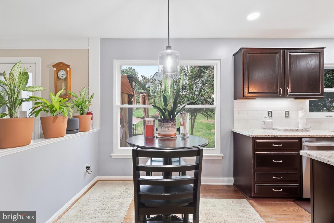
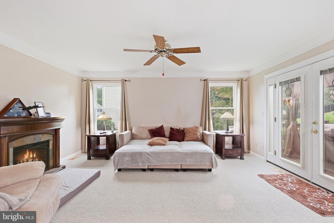
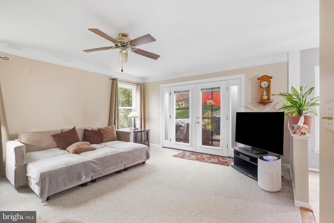
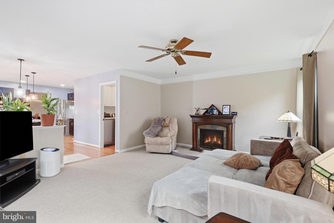
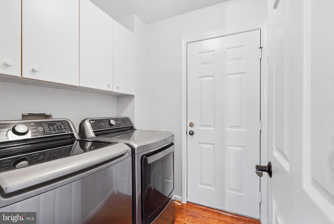
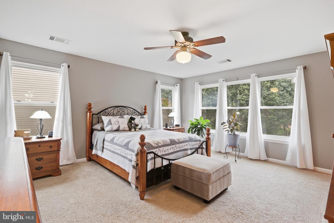
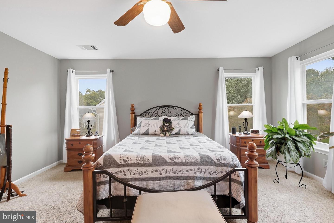
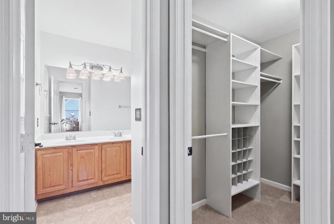
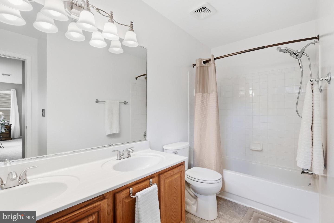
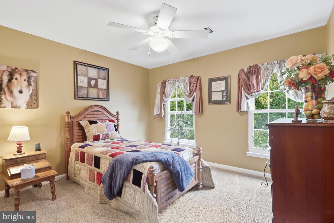
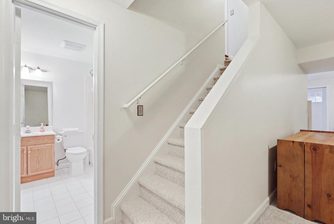
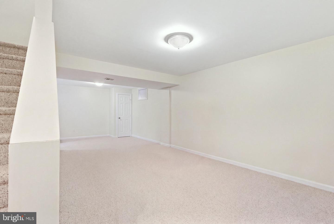
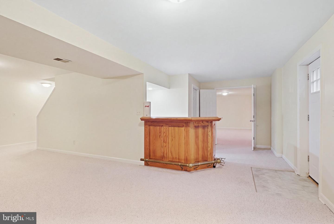
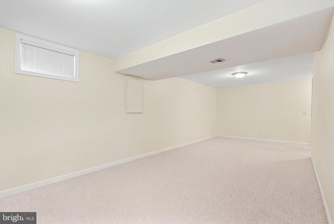
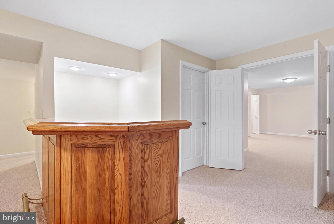
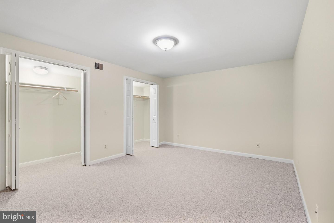
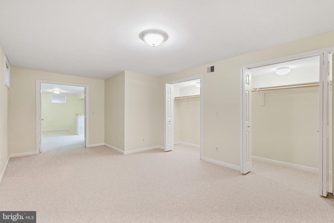
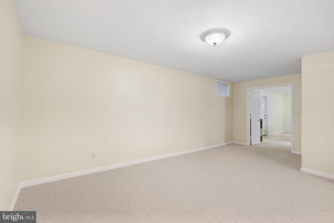
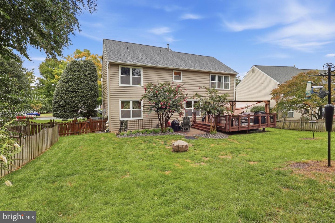
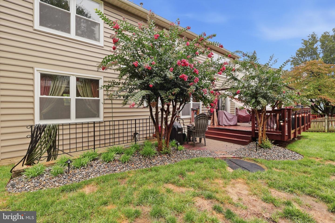
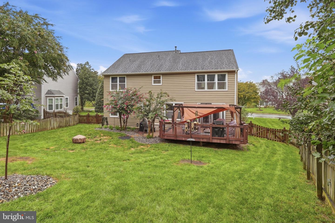
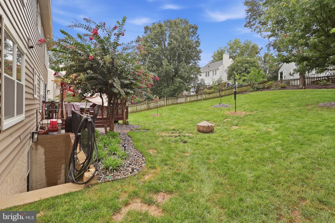
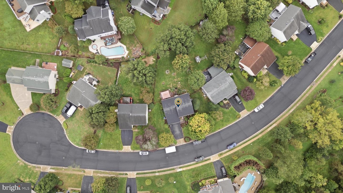
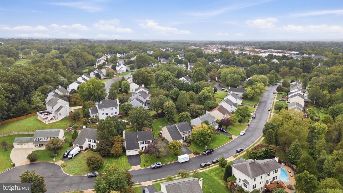
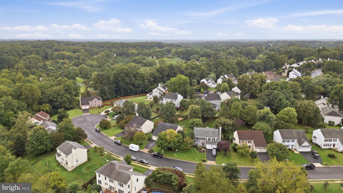
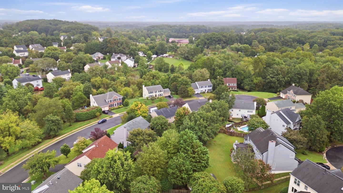
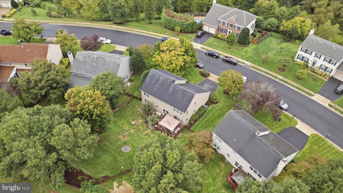
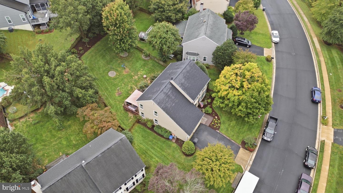
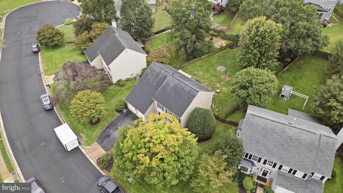
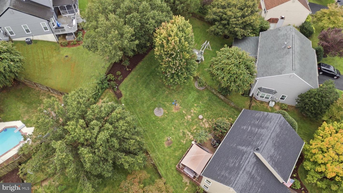
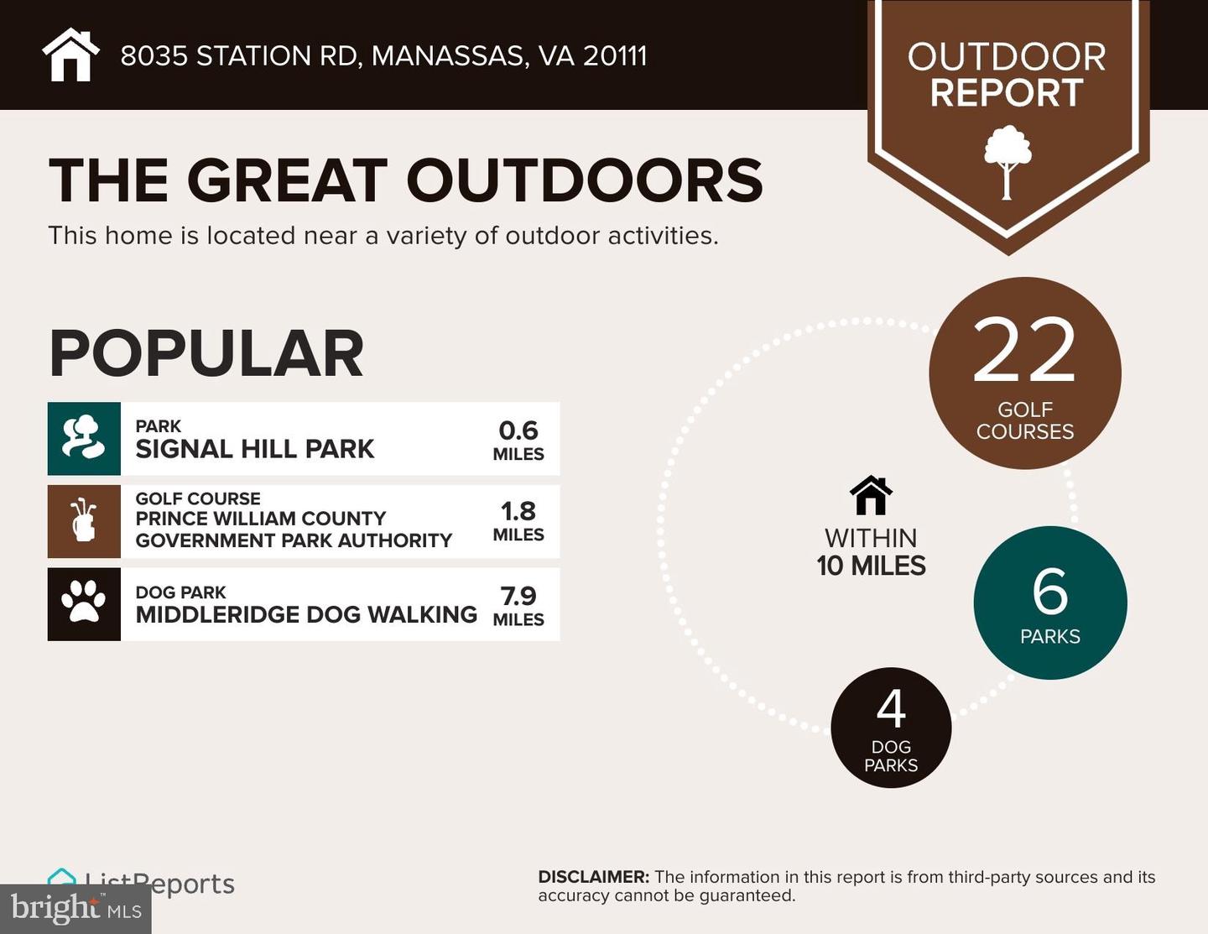
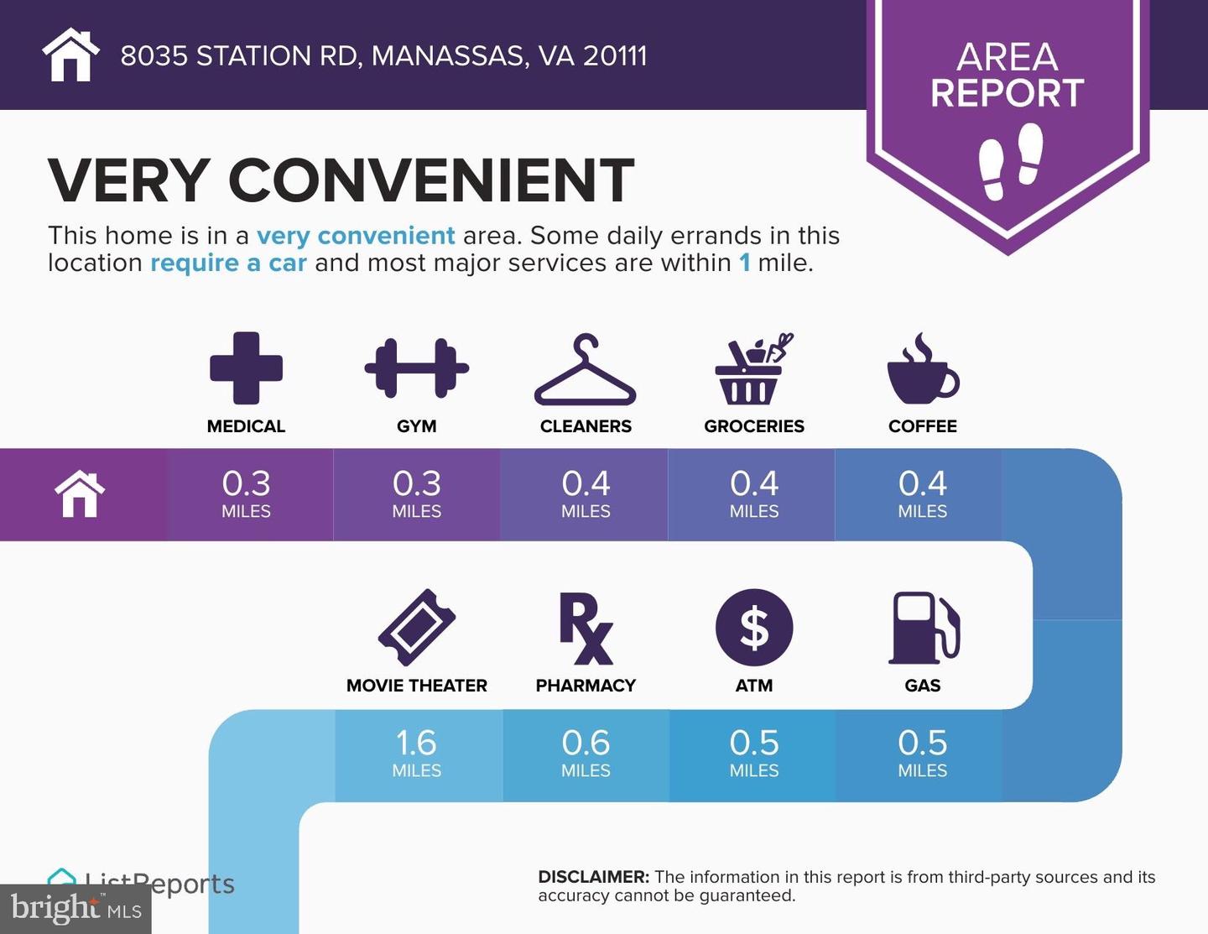
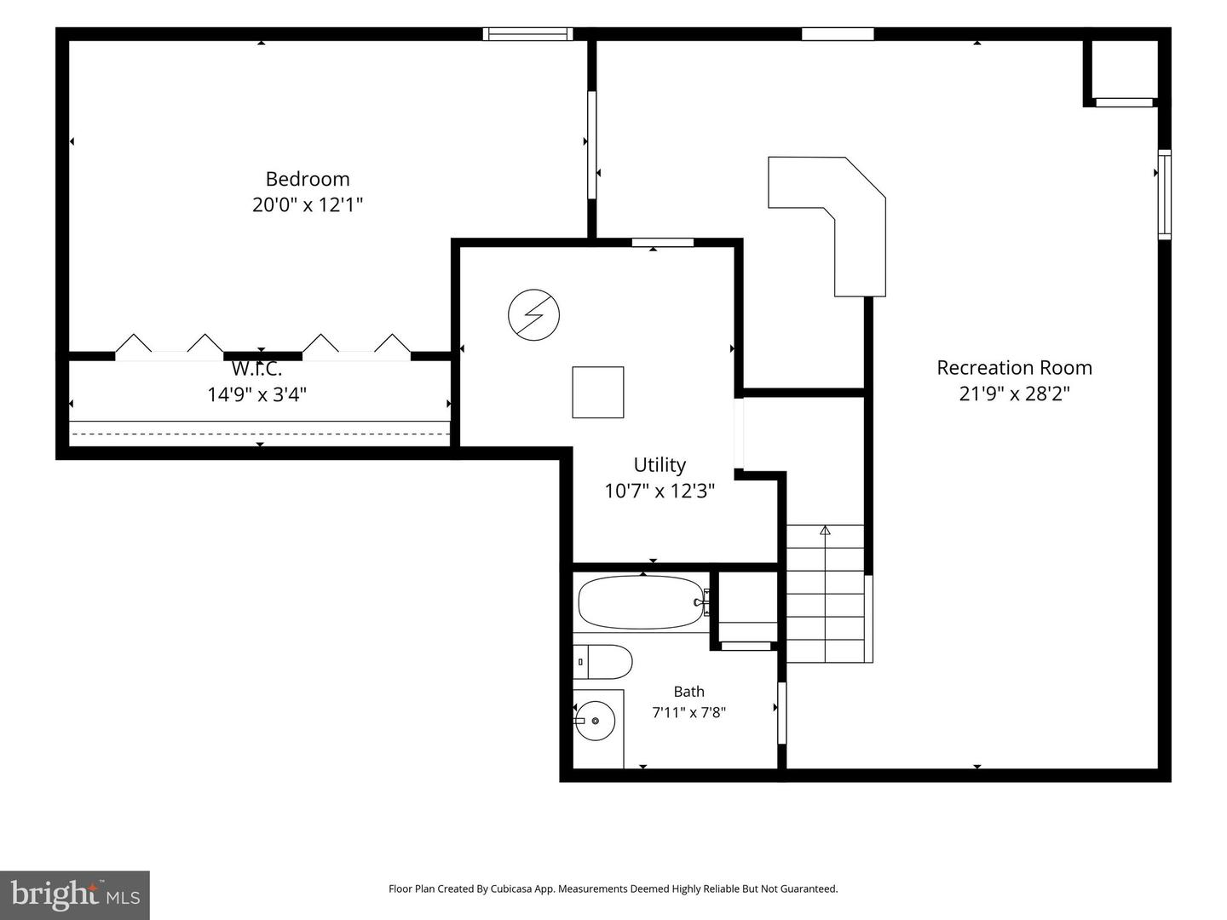
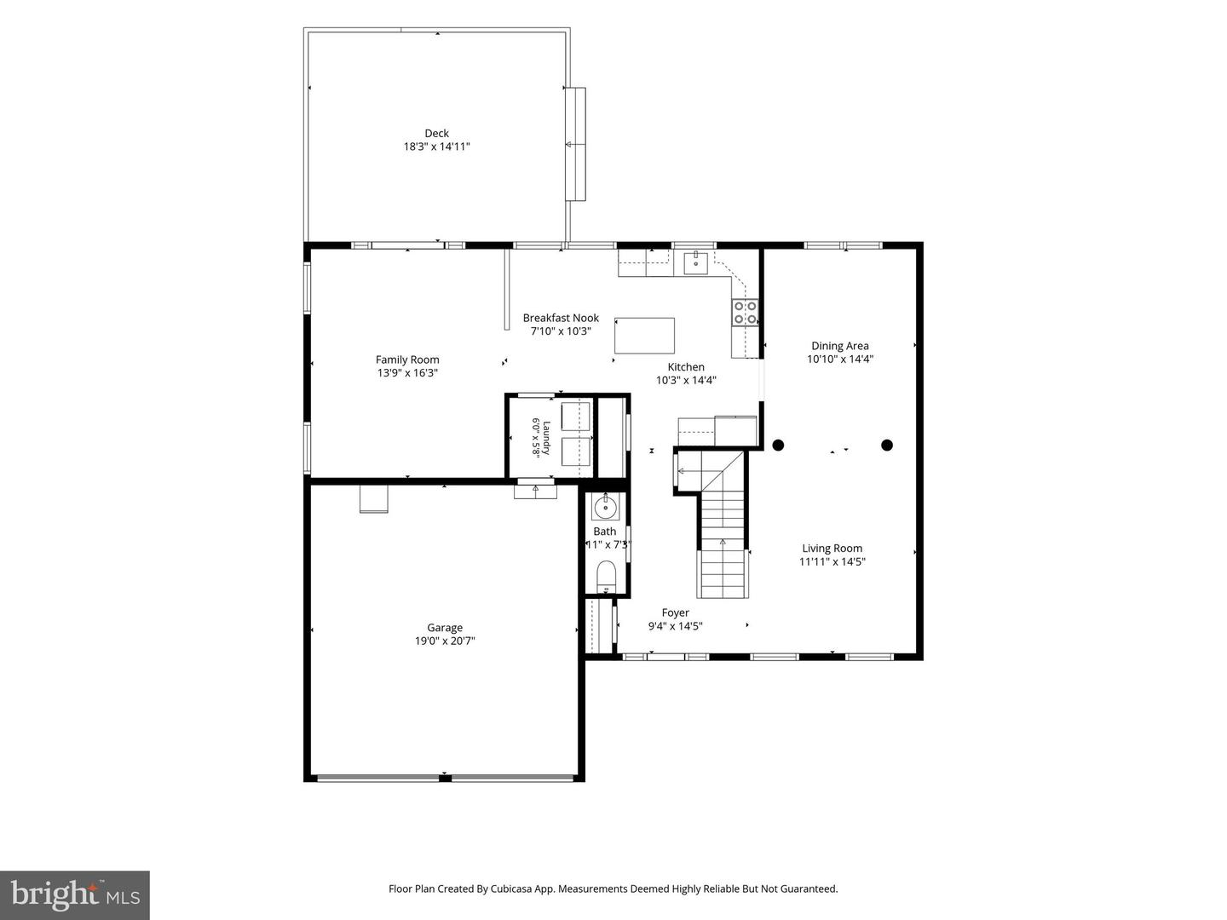
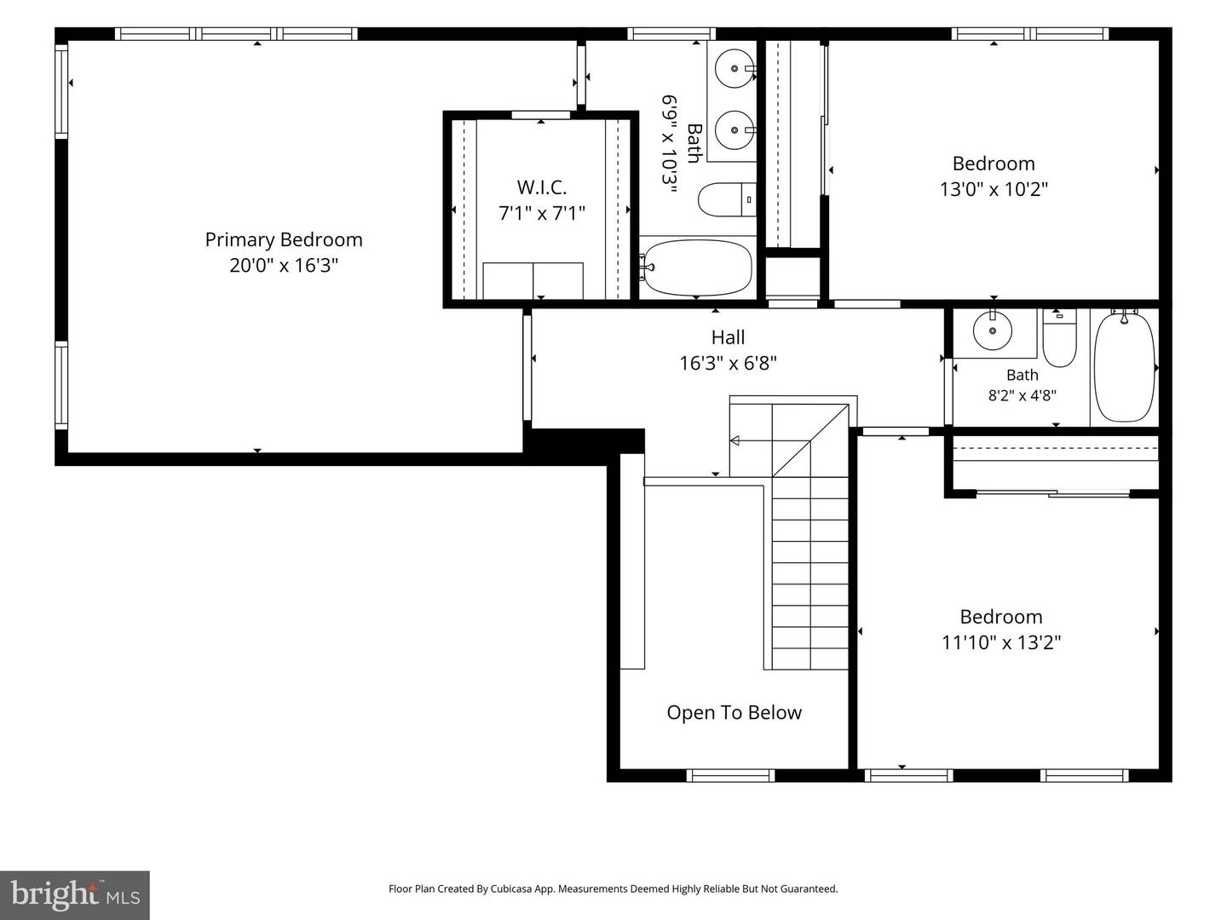
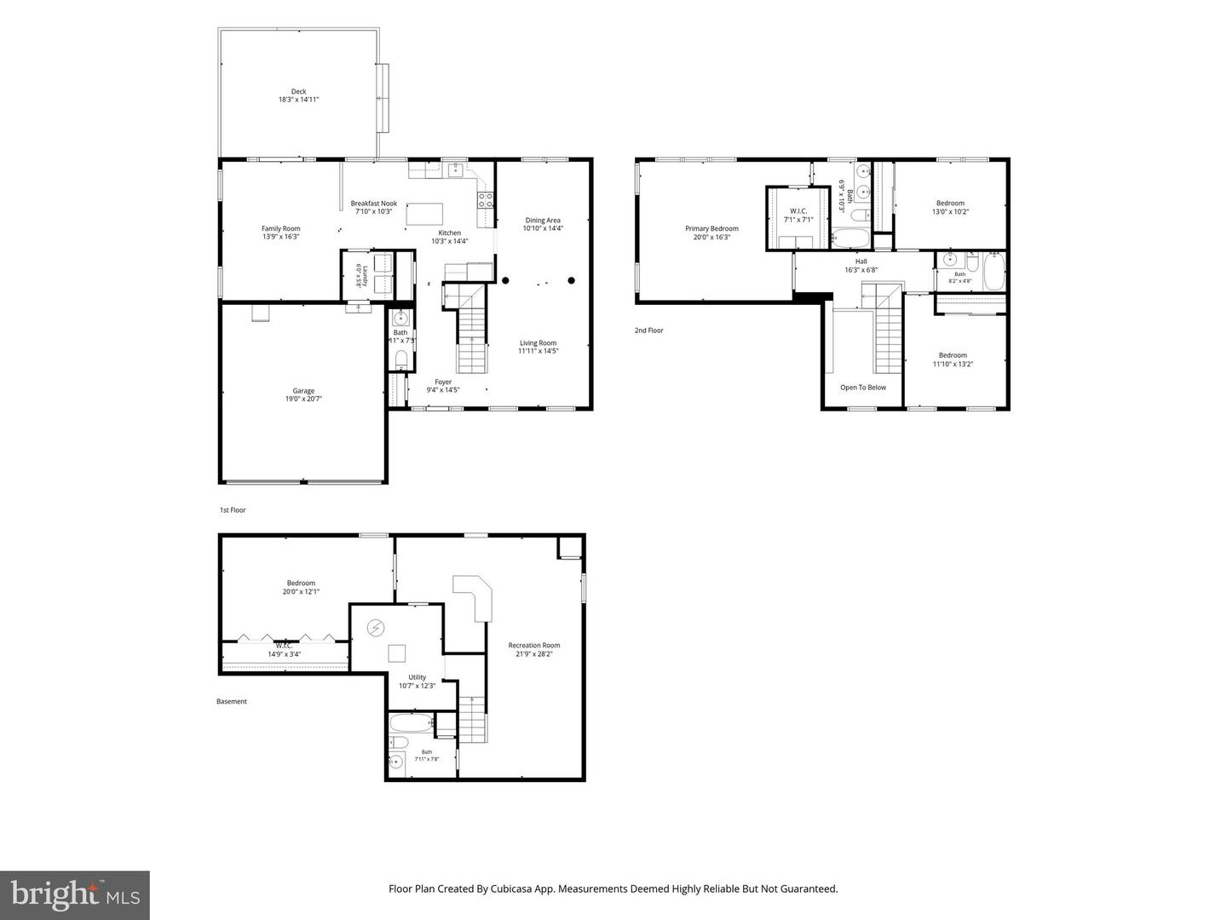
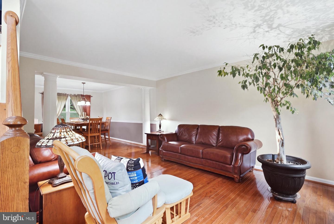
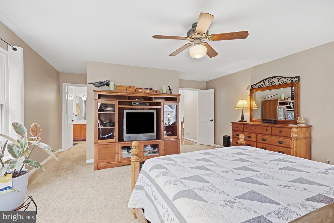
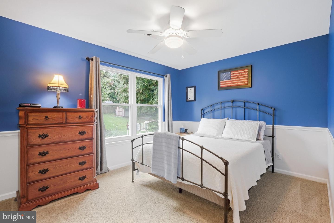
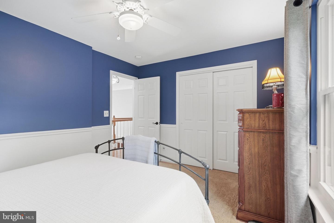
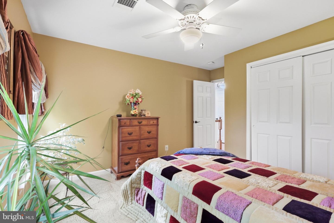
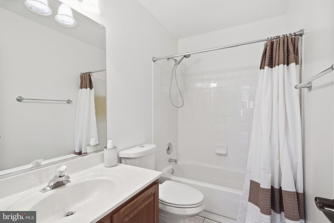
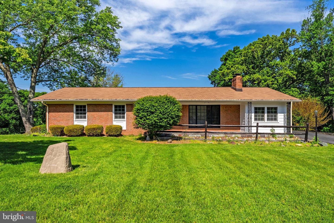
Meticulously maintained and move-in ready, this 4-bedroom, 3.5-bath Colonial in sought-after Arrowood offers over 3,000 square feet of living space on a 0.24-acre lot. Generously sized rooms and an open floor plan create a comfortable setting for everyday living and entertaining. The formal living room and separate dining room, accented by crown molding, provide elegant spaces for gatherings. The family room flows into the remodeled kitchen, featuring granite countertops, a center island, and breakfast area.The spacious primary suite includes an en-suite bath and ample storage, while three additional bedrooms offer plenty of room for family, guests, or a home office. The finished walkout basement provides versatile living space with access to the landscaped yard. A spacious deck, exterior accent lighting, and attached two-car garage complete the home.Major improvements include a new roof and siding (2025), HVAC (2021), hot water heater (2024), attic insulation (2023), kitchen remodel and refrigerator (2023), microwave (2025), and washer and dryer (2026). The basement was professionally waterproofed in 2020 with French drains and a lifetime warranty.Arrowood offers walking paths, common grounds, and tot lots. Conveniently located in the mid-county area, the home provides easy access to major commuter routes, VRE, shopping, dining, and historic Old Town Manassas. With its generous living spaces, extensive updates, and convenient location, this home is ready for its next owner. Don't miss the opportunity to make it yours!
Details
| MLS # | VAPW2131736 |
|---|---|
| Listing Type | For Sale |
| Style | House |
| HOA Dues | $50 |
| Sub-Type | Resale |
| Status | Active-bright |
| Year | 1994 |
| Days On Site | 2 |
| Listing Provided By | Pearson Smith Realty LLC | Deliea F. Roebuck |
Features
| Bed(s) | 4 |
|---|---|
| Bath(s) | 4 Total |
| SQ Feet | 3,074 |
| Garage | 2 |
| Basement | Y |
| Story(s) | 3 |
| Zoning | R4 |
| Acreage | 0.24 |
Interior
| Rooms Total | 8 |
|---|---|
| Cooling | Attic Fan, Ceiling Fan(s), Central A/C, Heat Pump(s) |
| Heating Yes / No | Yes |
| Heating | Forced Air |
| Interior Features | Breakfast Area, Chair Railings, Crown Moldings, Dining Area, Family Room Off Kitchen, Floor Plan - Open, Kitchen - Country, Kitchen - Island, Kitchen - Table Space, Primary Bath(s), Window Treatments, Wood Floors |
| Appliances | Dishwasher, Disposal, Dryer, Exhaust Fan, Icemaker, Microwave, Oven/Range - Gas, Refrigerator, Stove, Washer |
Exterior
| Roof | Asphalt |
|---|---|
| Construction Materials | Vinyl Siding |
| Foundation Details | Concrete Perimeter |
| Lot Features | Cleared, Other, Premium |
Parking
| Garage Yes / No | Yes |
|---|
Utilities
| Utilities | Cable TV Available |
|---|
Taxes
| Tax Annual Amount | 5814 |
|---|
Area Information
| State | VA |
|---|---|
| County | PRINCE WILLIAM VA |
| City | MANASSAS |
| Zip Code | 20111 |
| Area | PRINCE WILLIAM VA |
| Community Name | ARROWOOD |
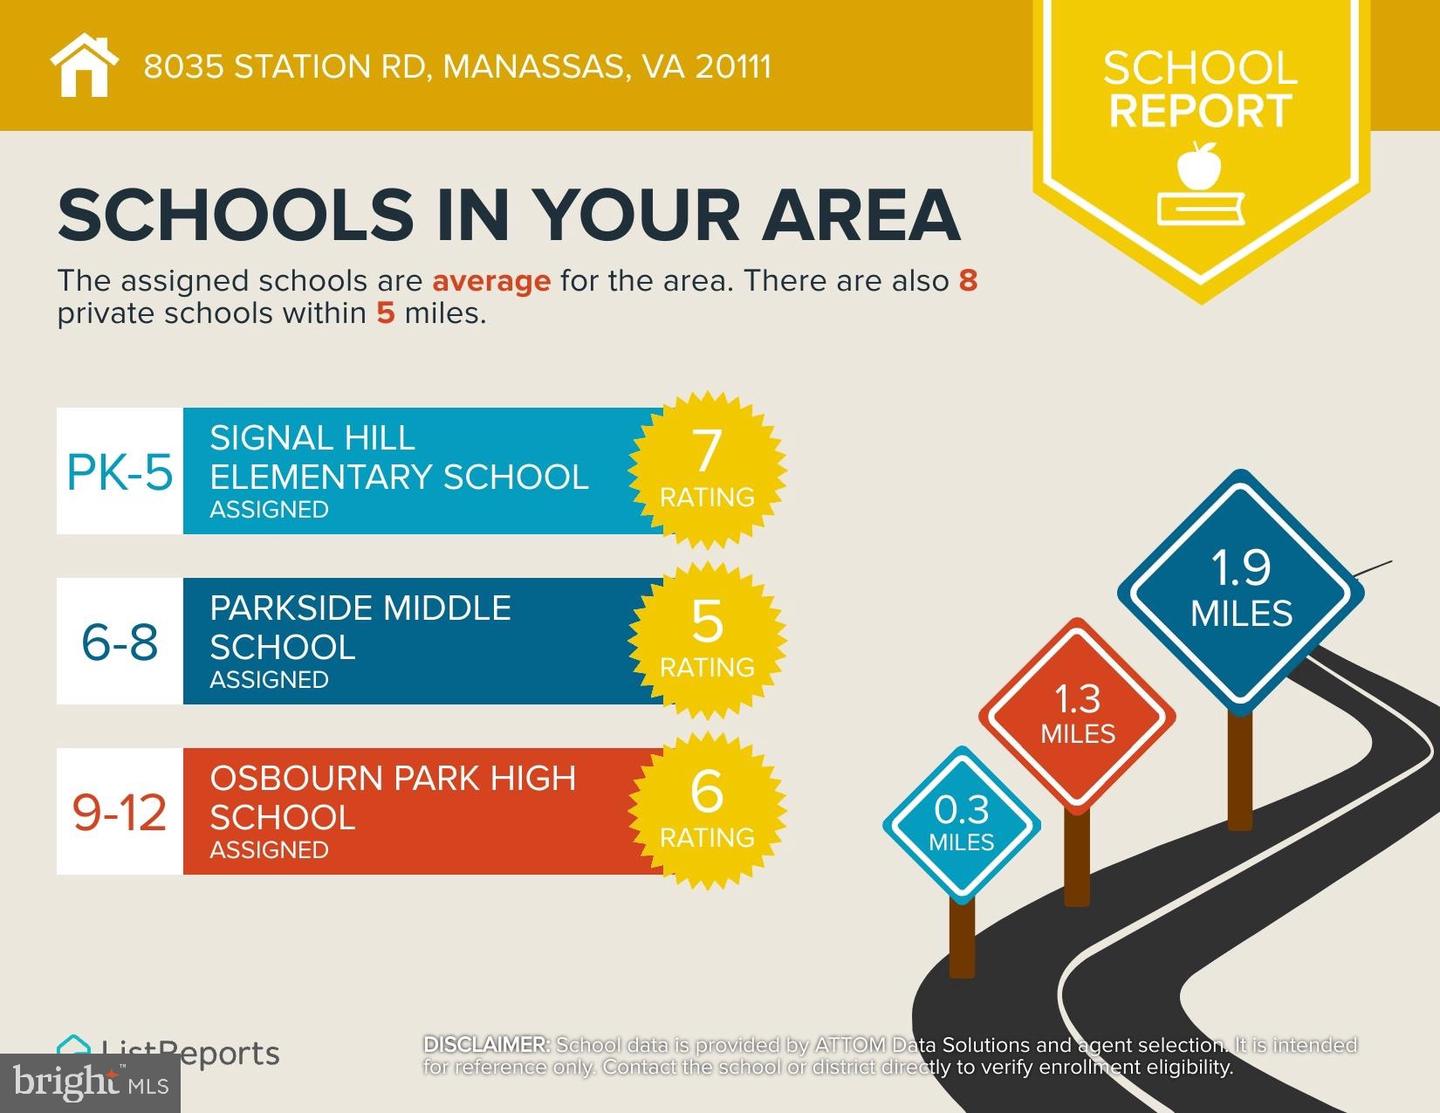
| School District | PRINCE WILLIAM COUNTY PUBLIC SCH |
| Elementary School | SIGNAL HILL |
| High School | OSBOURN PARK |
| Listing VS Median (in ARROWOOD) | |
Price: $749,000 low | high Med: $1,125,000 sqft: 3,074 low | high Med: 3,044 $ / sqft: $244 low | high Med: $369 On site: 2 low | high Med: 19.5 | |
Market Activity 20111
Request a showing
Request a showing
Contact
Learn More About This Property

| State | VA |
|---|---|
| County | PRINCE WILLIAM VA |
| City | MANASSAS |
| Zip Code | 20111 |
| Area | PRINCE WILLIAM VA |
| Community Name | ARROWOOD |
| School District | PRINCE WILLIAM COUNTY PUBLIC SCH |
| Elementary School | SIGNAL HILL |
| High School | OSBOURN PARK |
| Listing VS Median (in ARROWOOD) | |
Price: $749,000 low | high Med: $1,125,000 sqft: 3,074 low | high Med: 3,044 $ / sqft: $244 low | high Med: $369 On site: 2 low | high Med: 19.5 | |
 | $679,0009706 Signal CtManassas, VA 20111 |