792 Delray Dr,FOREST HILL, MD 21050
FOREST HILL, MD 21050

Description
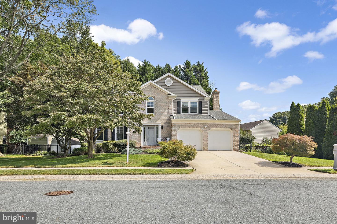
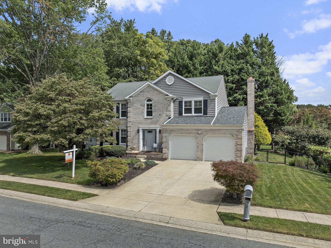
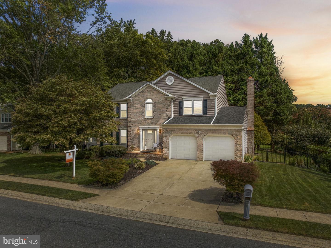
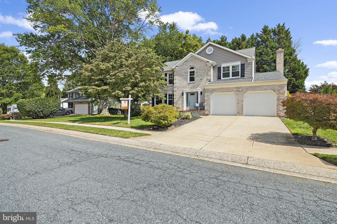
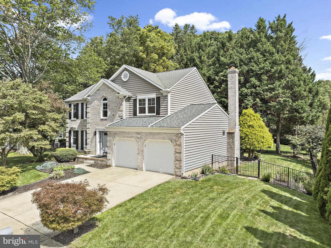
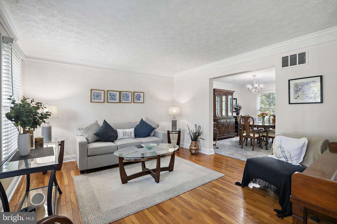
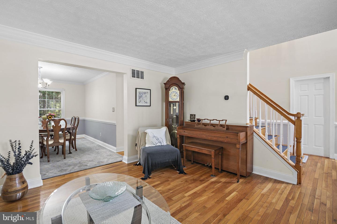
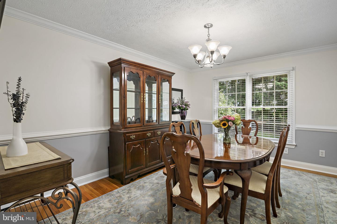
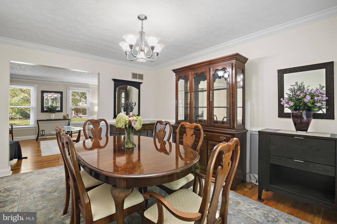
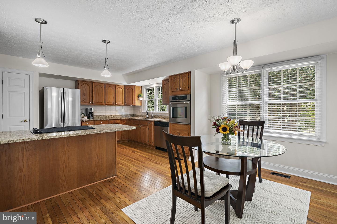
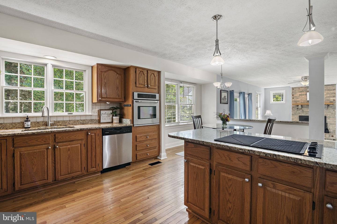
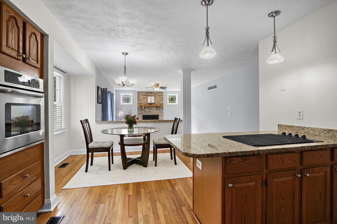
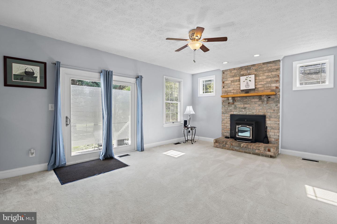
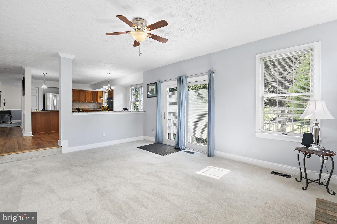
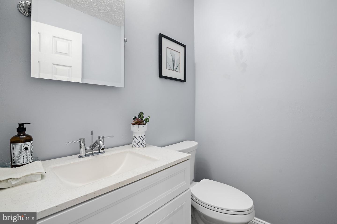
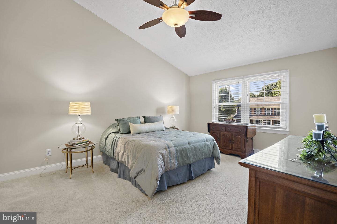
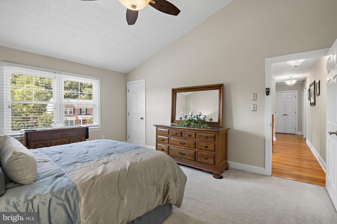
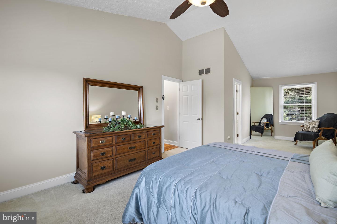
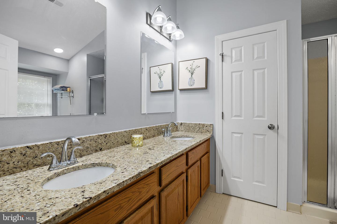
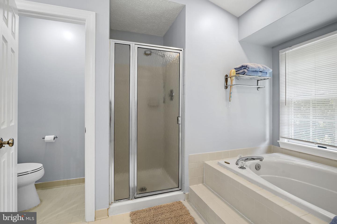
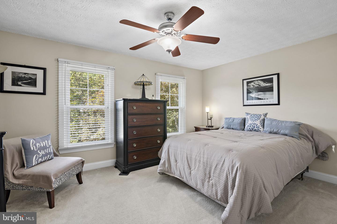
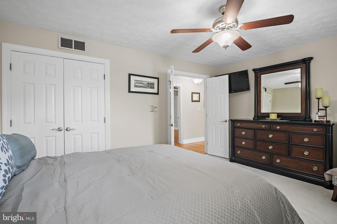
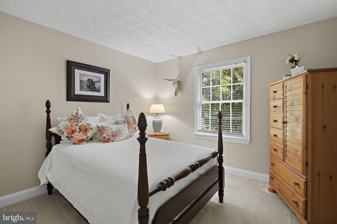
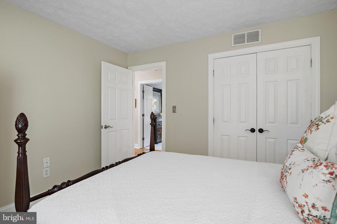
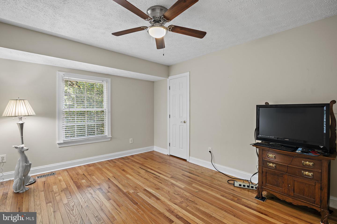
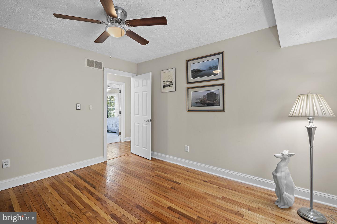
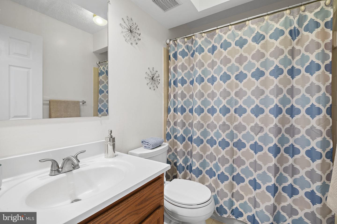
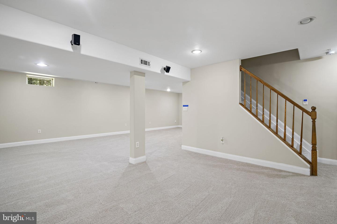
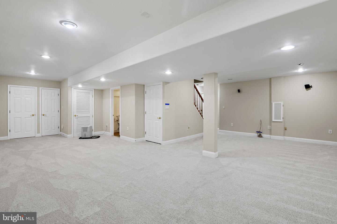
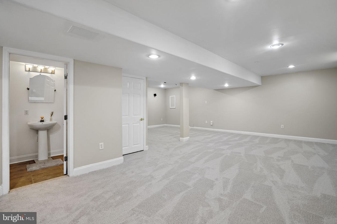
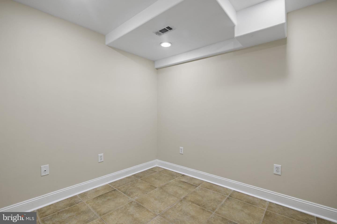
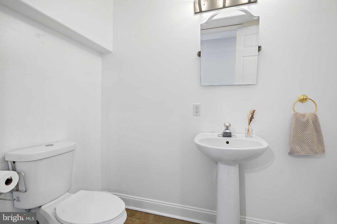
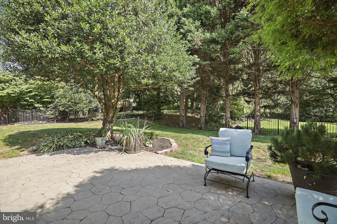
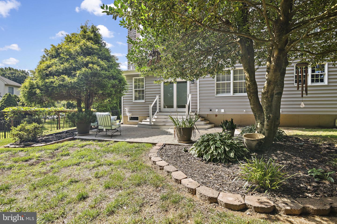
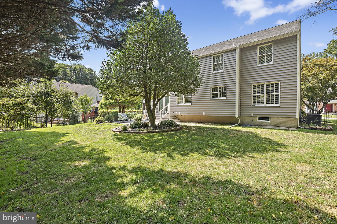
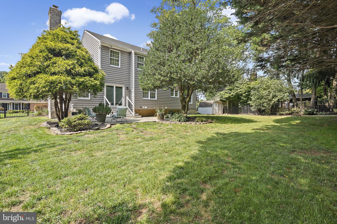
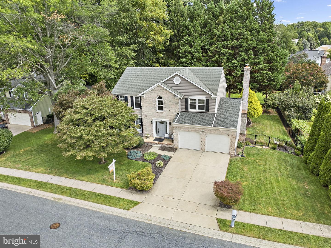
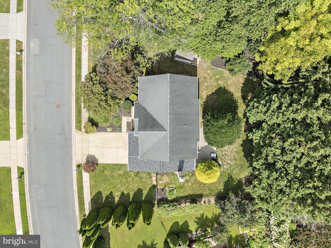
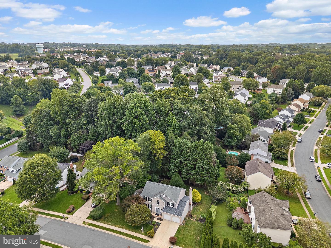
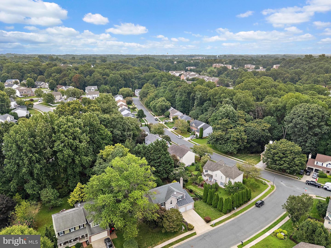
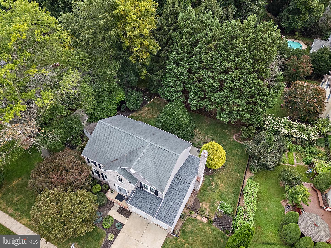
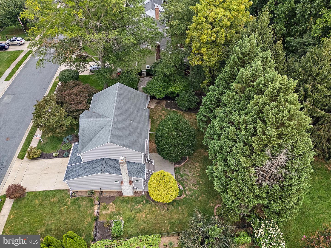
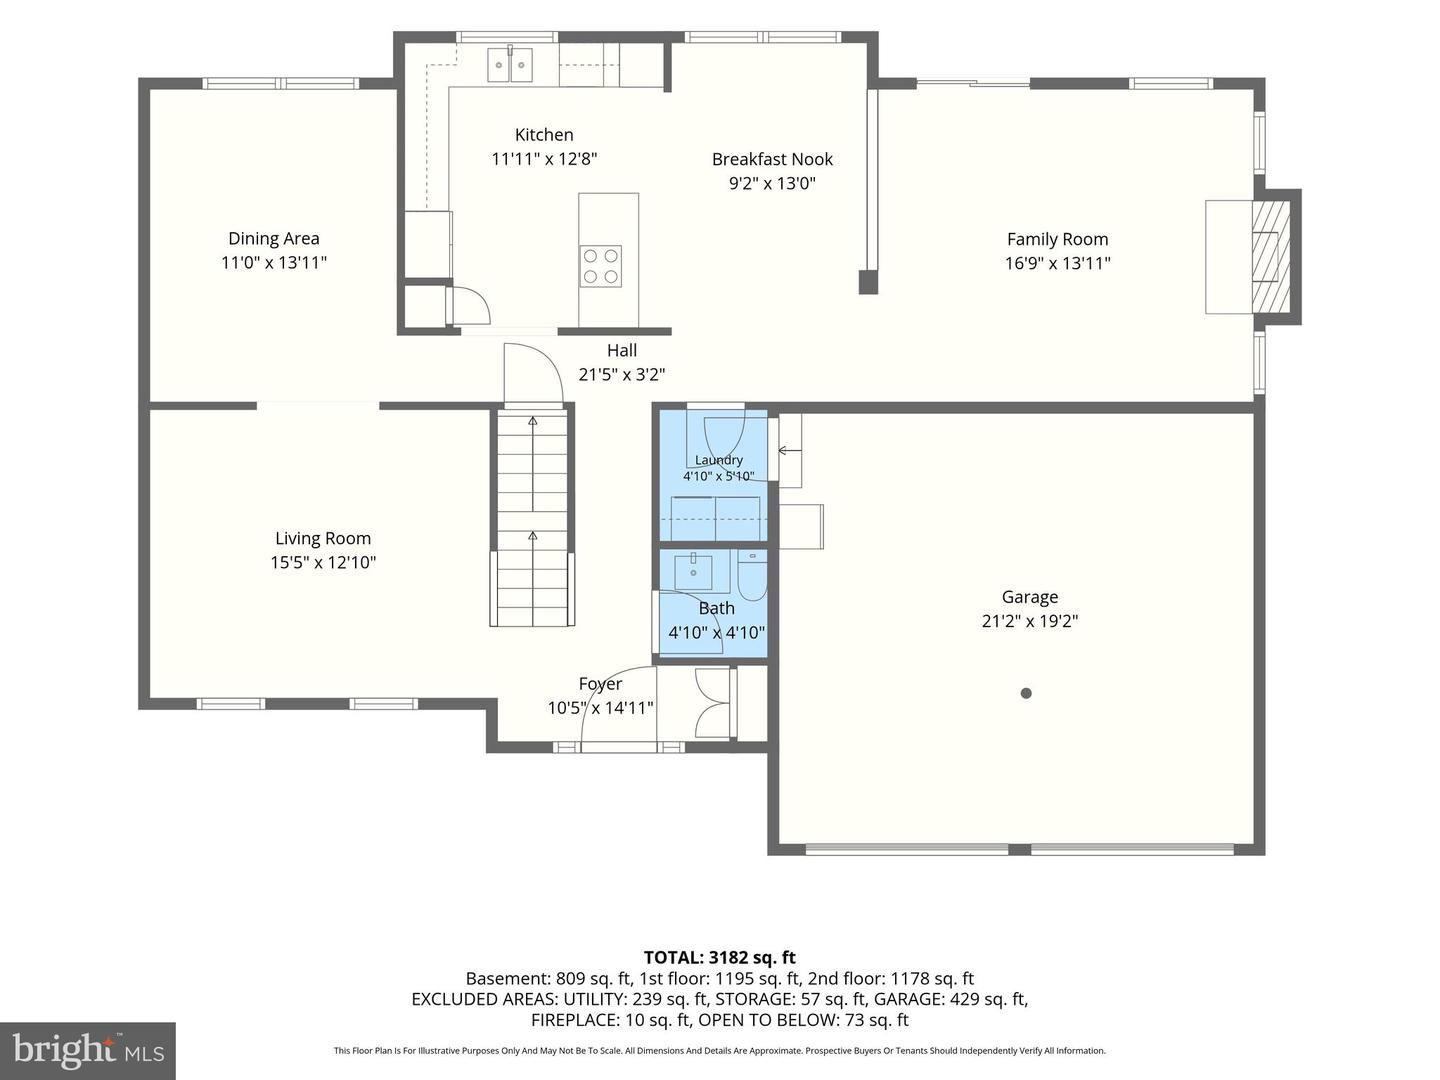
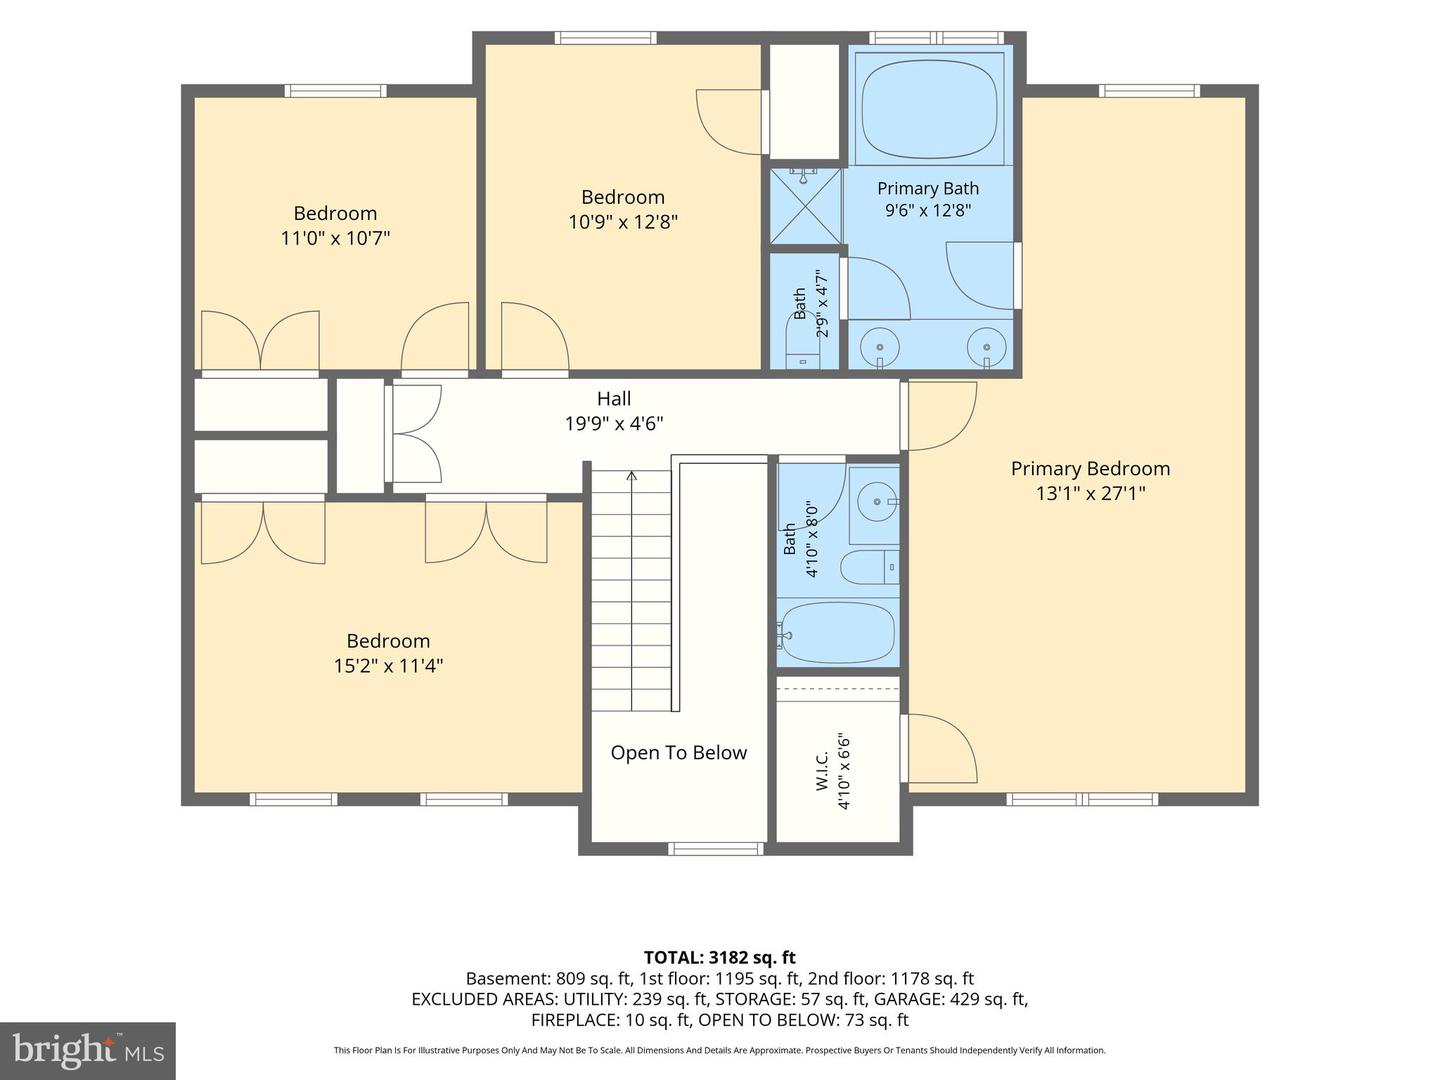
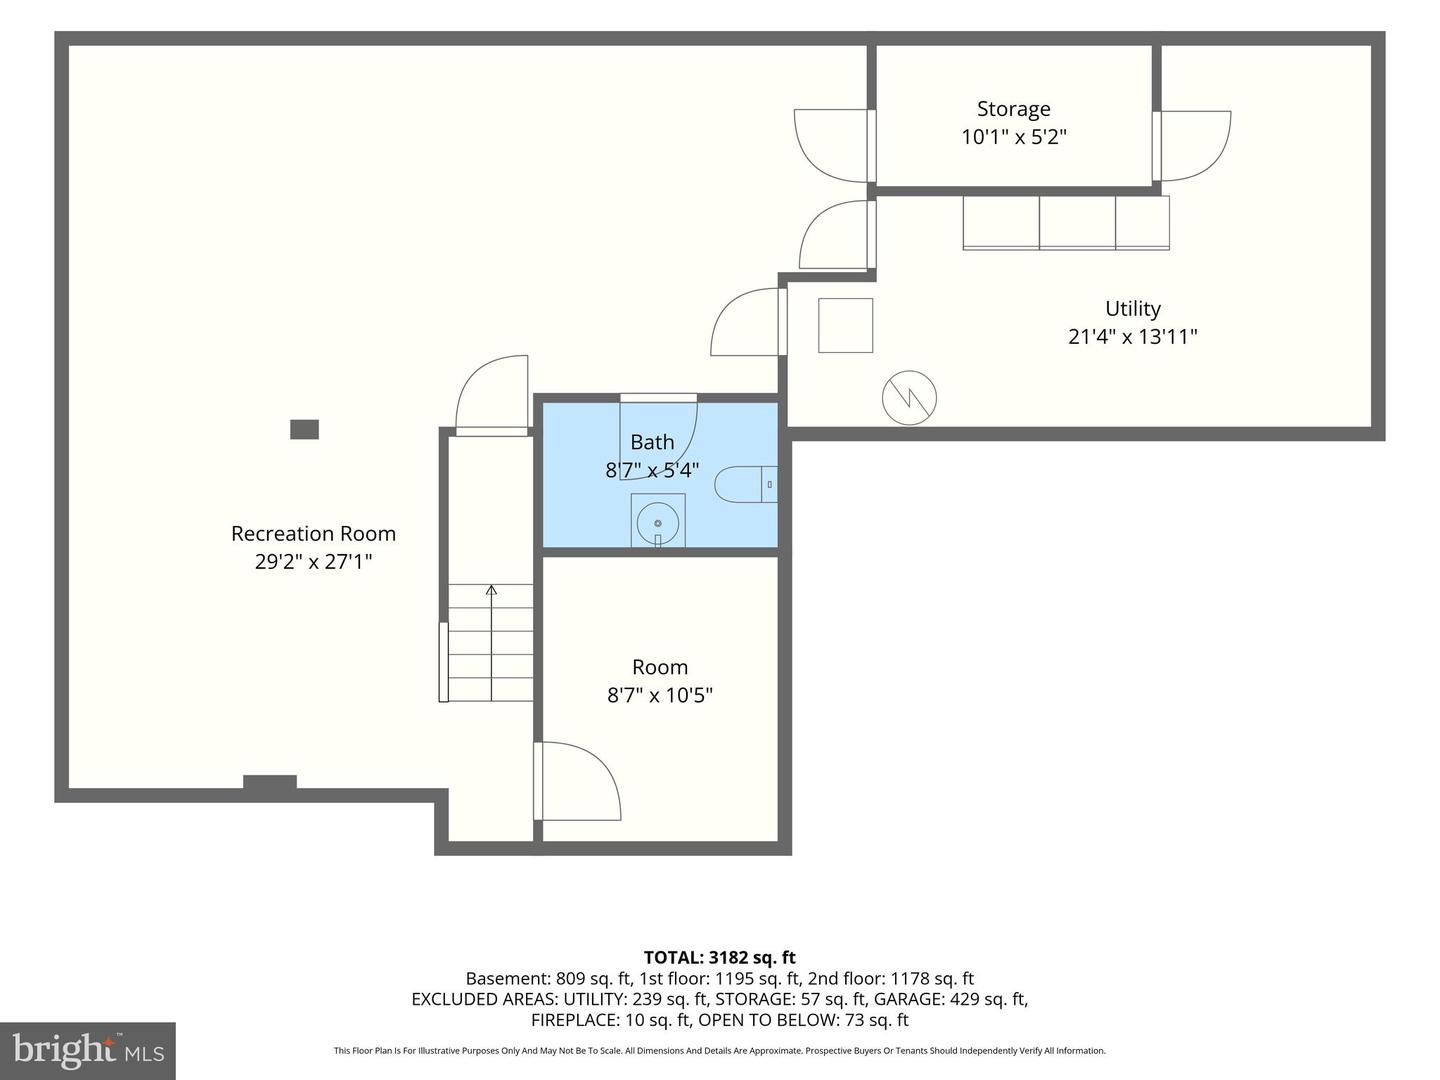
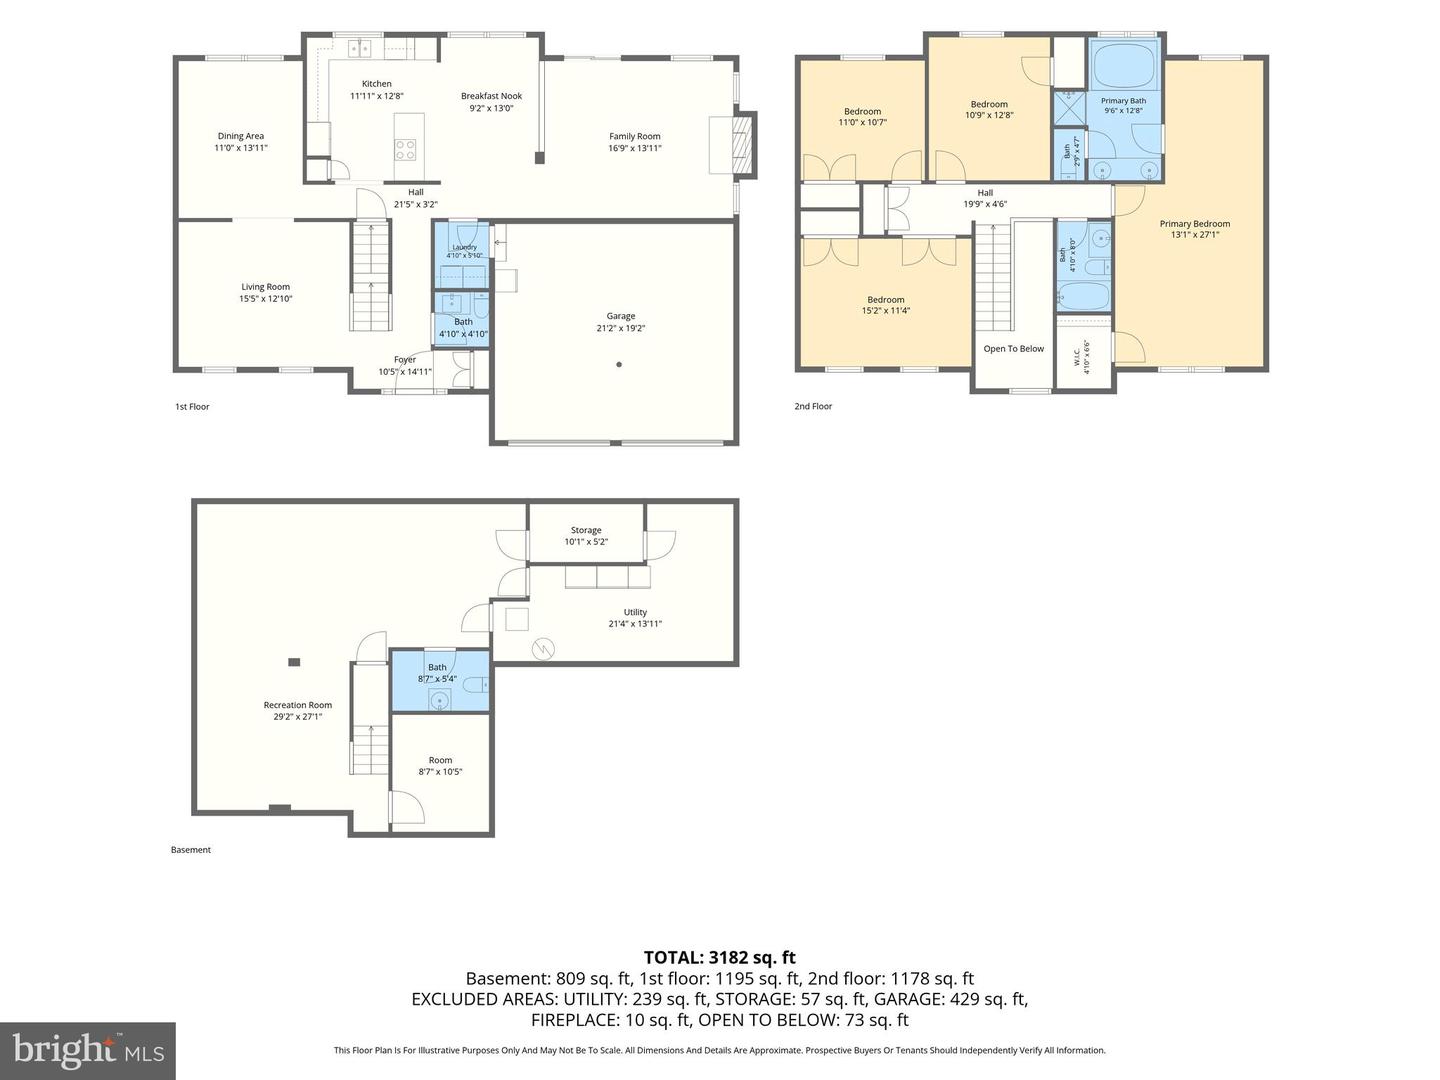
Beautifully maintained and located in the Forest Lakes area of Harford County, this four-bedroom home offers generous living spaces, a thoughtful layout, and excellent storage throughout. The welcoming two-story foyer opens to the formal living room, featuring hardwood floors and crown molding, and flows into the dining room with hardwood floors, crown molding, and chair rail. The kitchen offers oak cabinetry, granite countertops, stainless steel appliances, an electric cooktop, and a single wall oven, with hardwood flooring continuing throughout the main level. Just beyond the kitchen, the step-down family room features carpet, a pellet stove, additional side windows for natural light, and sliding glass doors leading to the rear patio. Upstairs, all four bedrooms offer good space and closet storage. The spacious primary suite includes a comfortable sitting area, vaulted ceiling, ceiling fan, and large walk-in closet. The primary bathroom features a double vanity, separate shower, soaking tub, and private water closet. The partially finished basement provides additional flexibility with a dedicated home office area, powder room, under-stair storage, and a large unfinished area for additional storage. Outside, the approximately two-year-old patio overlooks the fully fenced backyard, providing a great space for relaxing or entertaining. A two-car garage, custom-built attic storage, and abundant storage throughout add even more functionality. Additional updates include a gas HVAC system and gas water heater, both manufactured in 2022 and installed in 2023.
Details
| MLS # | MDHR2059134 |
|---|---|
| Listing Type | For Sale |
| Style | House |
| HOA Dues | $198 |
| Sub-Type | Resale |
| Status | Active Under Contract-bright |
| Year | 1992 |
| Days On Site | 42 |
| Listing Provided By | Compass Home Group, LLC | Timothy Langhauser |
Features
| Bed(s) | 4 |
|---|---|
| Bath(s) | 4 Total |
| SQ Feet | 3,243 |
| Garage | 2 |
| Basement | Y |
| Story(s) | 3 |
| Zoning | R2 |
| Acreage | 0.24 |
| Property View | Trees, Woods |
Interior
| Cooling | Central A/C |
|---|---|
| Heating Yes / No | Yes |
| Heating | Forced Air |
| Interior Features | Bathroom - Soaking Tub, Bathroom - Tub Shower, Bathroom - Walk-In Shower, Breakfast Area, Carpet, Ceiling Fan(s), Chair Railings, Crown Moldings, Dining Area, Family Room Off Kitchen, Floor Plan - Traditional, Formal/Separate Dining Room, Kitchen - Eat-In, Pantry, Primary Bath(s), Recessed Lighting, Upgraded Countertops, Walk-in Closet(s), Wood Floors |
| Appliances | Cooktop, Dishwasher, Disposal, Dryer, Exhaust Fan, Oven - Wall, Refrigerator, Stainless Steel Appliances, Washer |
Exterior
| Construction Materials | Brick |
|---|---|
| Foundation Details | Permanent |
Parking
| Garage Yes / No | Yes |
|---|---|
| Parking Features | Concrete Driveway |
Taxes
| Tax Annual Amount | 4806 |
|---|
Area Information
| State | MD |
|---|---|
| County | HARFORD MD |
| City | FOREST HILL |
| Zip Code | 21050 |
| Area | HARFORD MD |
| Community Name | DURHAM MANOR |
| School District | HARFORD COUNTY PUBLIC SCHOOLS |
| Listing VS Median (in DURHAM MANOR) | |
Price: $625,000 low | high Med: $337,500 sqft: 3,243 low | high Med: 1,700 $ / sqft: $193 low | high Med: $199 On site: 42 low | high Med: 65 | |
Market Activity 21050
Request a showing
Request a showing
Contact
Learn More About This Property

| State | MD |
|---|---|
| County | HARFORD MD |
| City | FOREST HILL |
| Zip Code | 21050 |
| Area | HARFORD MD |
| Community Name | DURHAM MANOR |
| School District | HARFORD COUNTY PUBLIC SCHOOLS |
| Listing VS Median (in DURHAM MANOR) | |
Price: $625,000 low | high Med: $337,500 sqft: 3,243 low | high Med: 1,700 $ / sqft: $193 low | high Med: $199 On site: 42 low | high Med: 65 | |