
Description
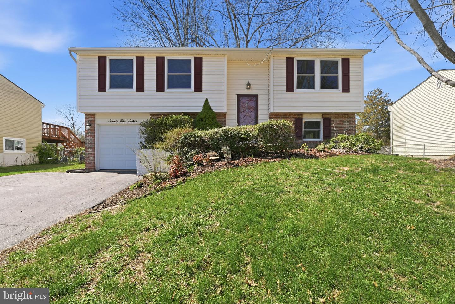
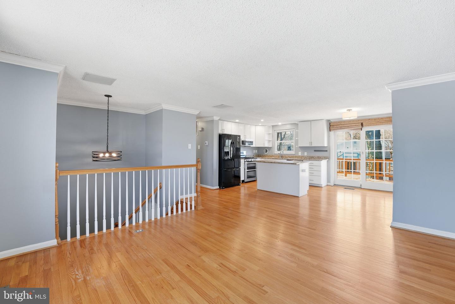
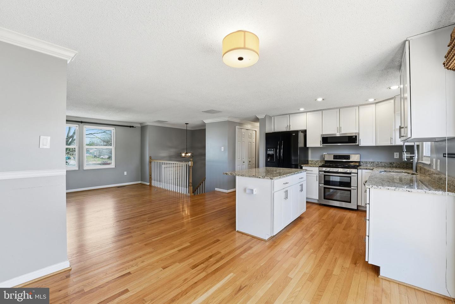
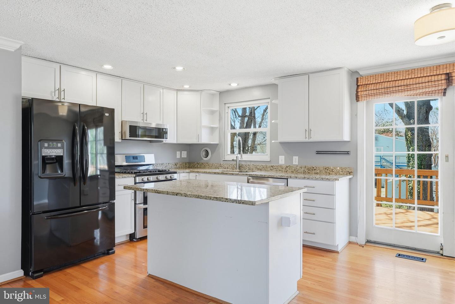
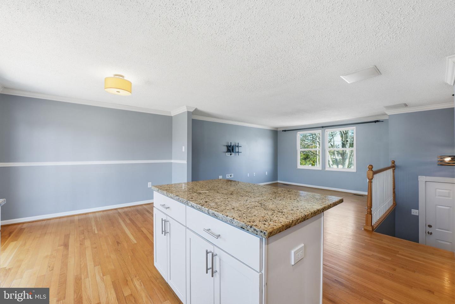
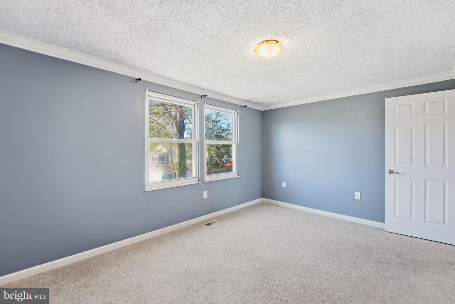
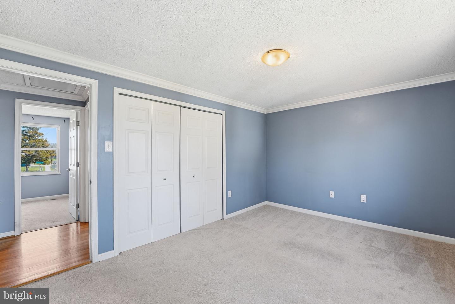
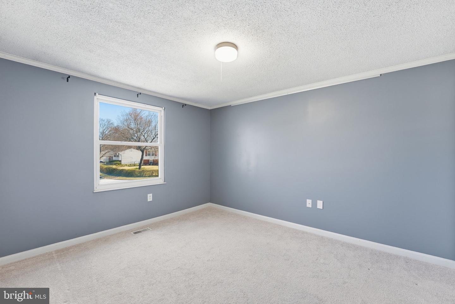
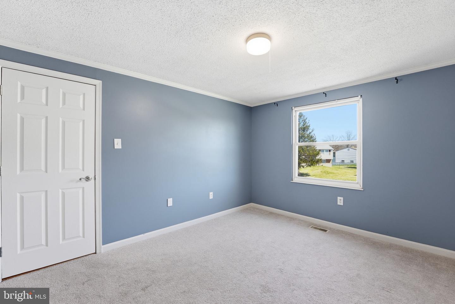
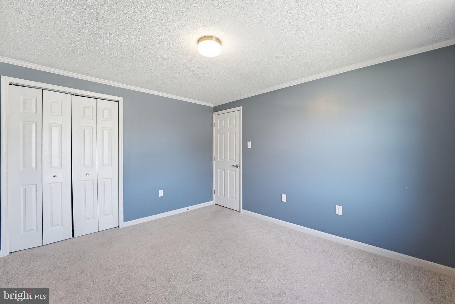
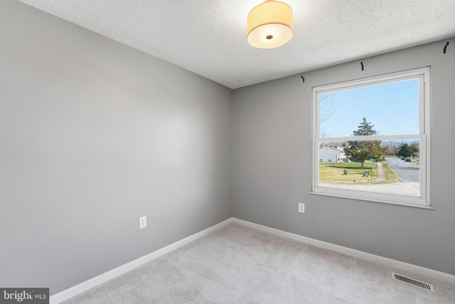
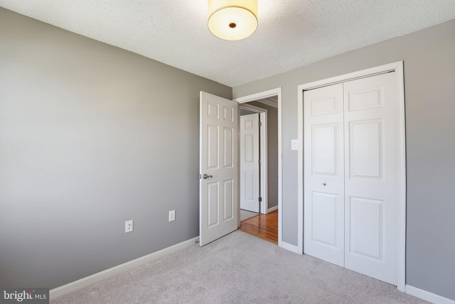
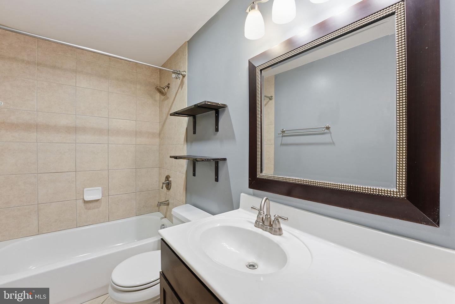
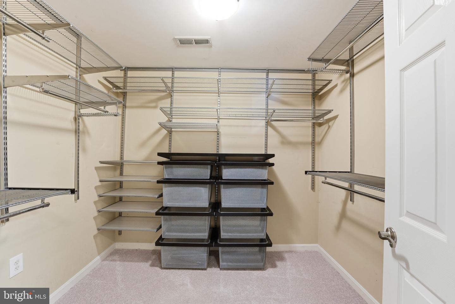
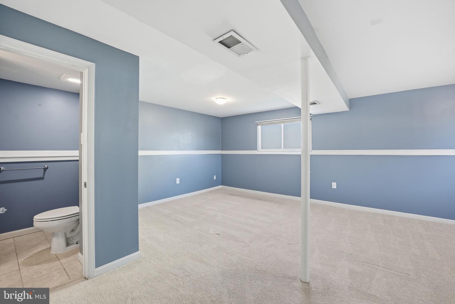
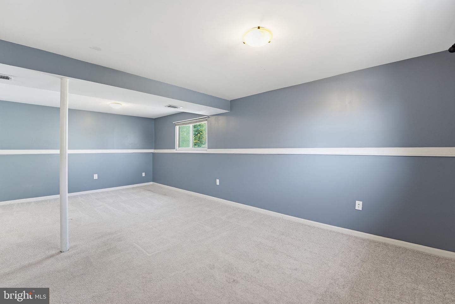
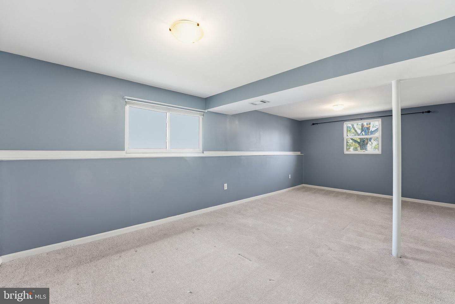
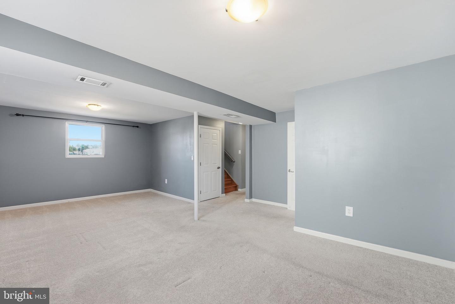
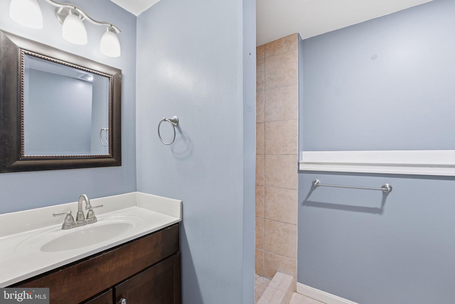
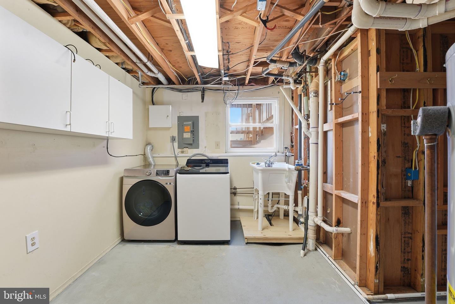
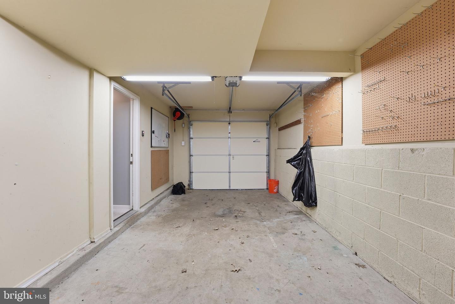
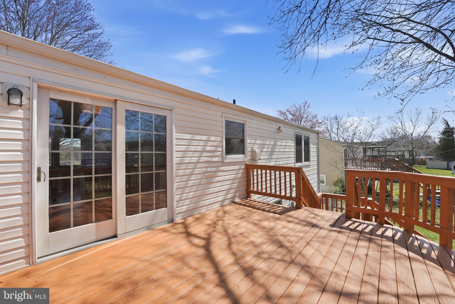
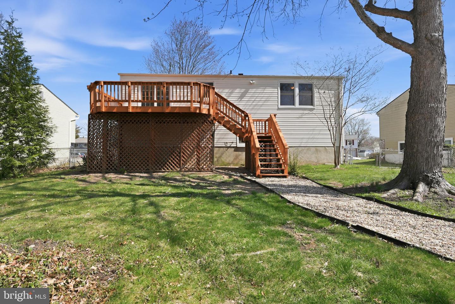
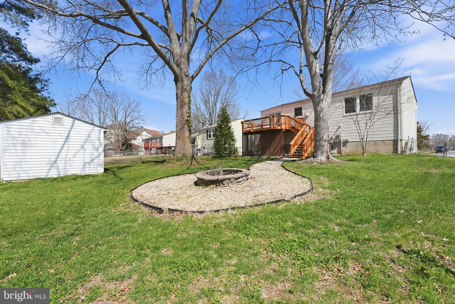
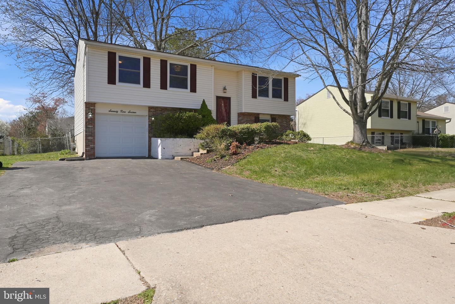
Welcome home to 7916 Frye Road. A beautifully updated 3-bedroom, 2-bath split-foyer with no HOA, situated on a quiet, no-through street with sidewalks and ample parking. The upper level showcases oak hardwood floors, abundant natural light, and a living room that seamlessly flows into the kitchen in an open-concept layout. The kitchen boasts granite countertops and updated stainless steel appliances, including a gas stove (2020), microwave (2021), and dishwasher (2021). Three bedrooms, a full bath, and a walkout deck overlooking a fully fenced backyard provide space for relaxation and outdoor enjoyment. The finished basement offers a large rec room, full bath, laundry room, and flexible bonus space, with fresh carpet installed in March 2023. Outdoor highlights include a built-in stone fire pit, shed with electrical outlets recently upgraded with drywall + new door, an attached one-car garage, and private driveway. Recent Capital Improvements: Water heater (2024), Sewer line (2024), Roof (2023), HVAC (2020), Main water line (2022). Conveniently located near Fort Belvoir, Huntley Meadows Park, Pohick Bay Regional Park, and Mason Neck Park, with easy access to Route 1, shopping, dining, and Old Town Alexandria. Move-in ready - schedule your showing today.
Details
| MLS # | VAFX2334126 |
|---|---|
| Listing Type | For Sale |
| Style | House |
| Sub-Type | Resale |
| Status | Active-bright |
| Year | 1974 |
| Days On Site | 68 |
| Listing Provided By | Compass | Christopher Way |
Features
| Bed(s) | 3 |
|---|---|
| Bath(s) | 2 Total |
| SQ Feet | 1,028 |
| Garage | 1 |
| Basement | Y |
| Story(s) | 2 |
| Zoning | RES |
| Acreage | 0.20 |
Interior
| Cooling | Central A/C |
|---|---|
| Heating Yes / No | Yes |
| Heating | Forced Air |
| Interior Features | Attic, Wood Floors, Carpet, Family Room Off Kitchen, Bathroom - Tub Shower, Bathroom - Stall Shower, Crown Moldings, Floor Plan - Open, Kitchen - Island, Recessed Lighting |
| Appliances | Built-In Microwave, Disposal, Dryer, Dishwasher, Washer, Humidifier, Refrigerator, Oven/Range - Gas |
Exterior
| Roof | Asphalt |
|---|---|
| Security Features | Security System, Smoke Detector |
| Construction Materials | Combination, Brick, Vinyl Siding |
| Foundation Details | Block |
Parking
| Garage Yes / No | Yes |
|---|---|
| Parking Features | Paved Driveway |
Taxes
| Tax Annual Amount | 6700 |
|---|
Area Information
| State | VA |
|---|---|
| County | FAIRFAX VA |
| City | ALEXANDRIA |
| Zip Code | 22309 |
| Area | FAIRFAX VA |
| Community Name | MT VERNON VALLEY |
| School District | FAIRFAX COUNTY PUBLIC SCHOOLS |
| Elementary School | WOODLAWN |
| High School | MOUNT VERNON |
| Listing VS Median (in MT VERNON VALLEY) | |
Price: $615,000 low | high Med: $549,900 sqft: 1,028 low | high Med: 1,584 $ / sqft: $598 low | high Med: $364 On site: 68 low | high Med: 69 | |
Market Activity 22309
Request a showing
Request a showing
Contact
Learn More About This Property

| State | VA |
|---|---|
| County | FAIRFAX VA |
| City | ALEXANDRIA |
| Zip Code | 22309 |
| Area | FAIRFAX VA |
| Community Name | MT VERNON VALLEY |
| School District | FAIRFAX COUNTY PUBLIC SCHOOLS |
| Elementary School | WOODLAWN |
| High School | MOUNT VERNON |
| Listing VS Median (in MT VERNON VALLEY) | |
Price: $615,000 low | high Med: $549,900 sqft: 1,028 low | high Med: 1,584 $ / sqft: $598 low | high Med: $364 On site: 68 low | high Med: 69 | |