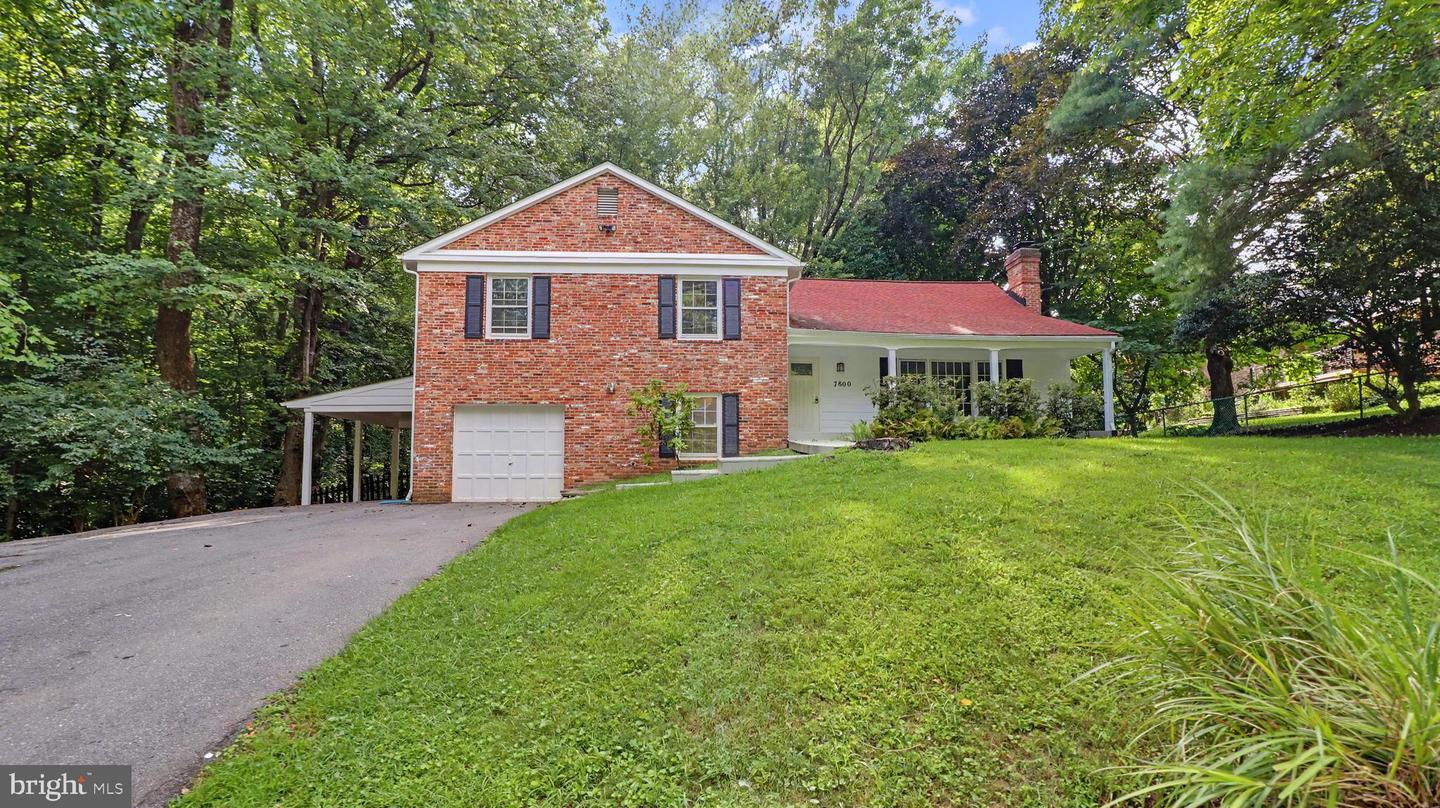
7800 Seven Locks Rd,BETHESDA, MD 20817
BETHESDA, MD 20817

Description
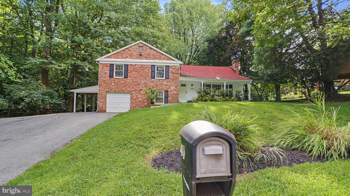
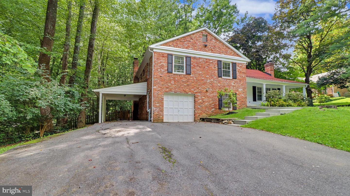
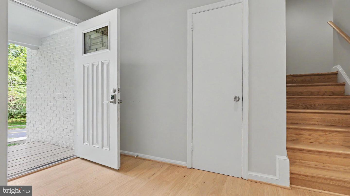
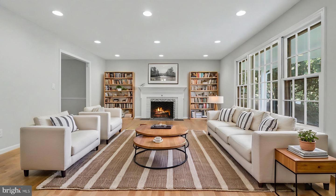
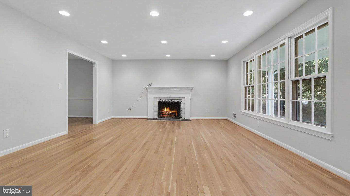
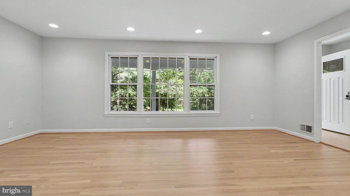
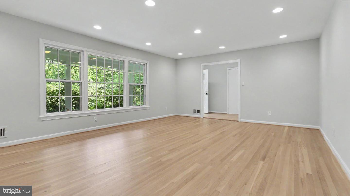
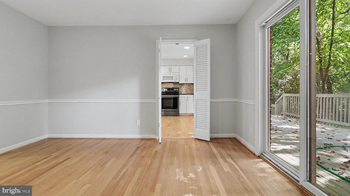
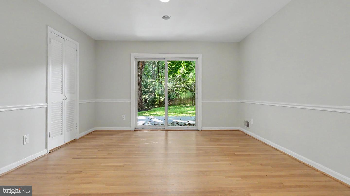
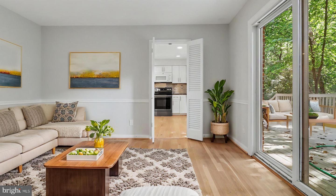
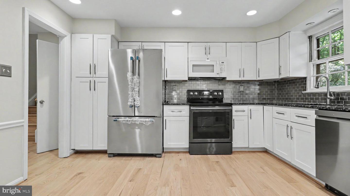
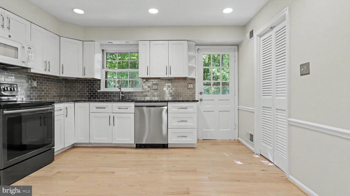
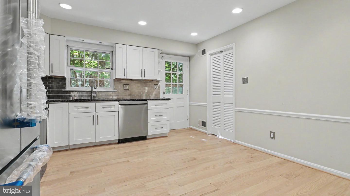
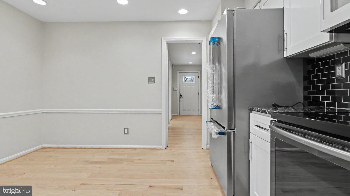
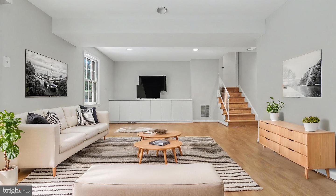
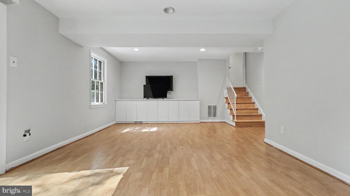
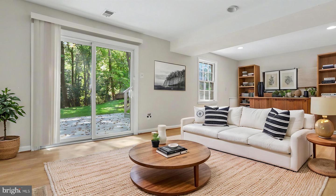
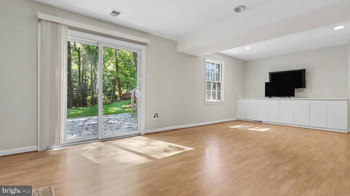
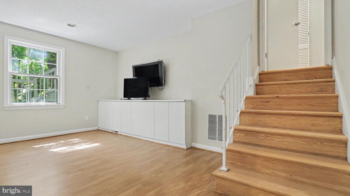
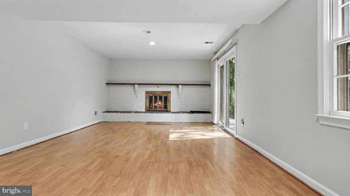
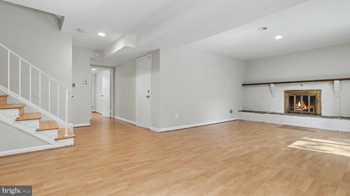
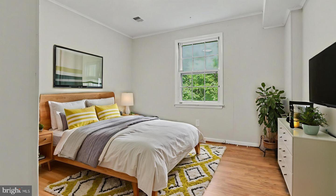
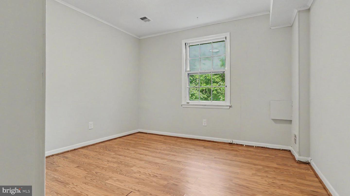
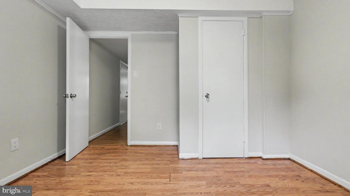
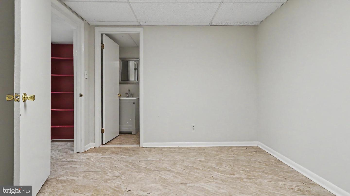
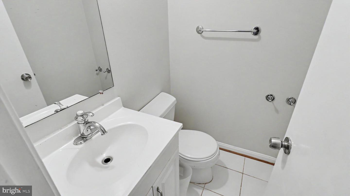
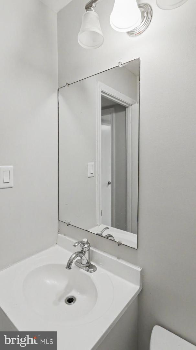
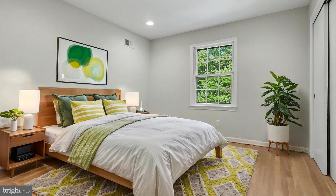
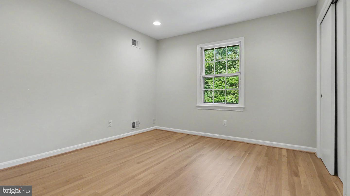
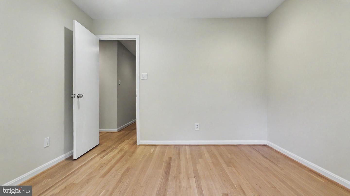
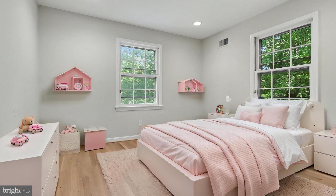
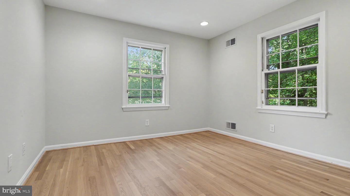
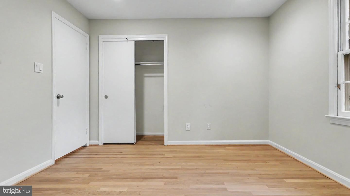
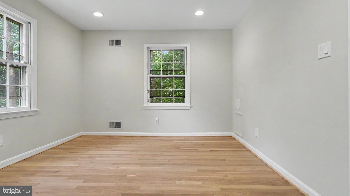
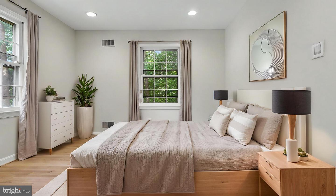
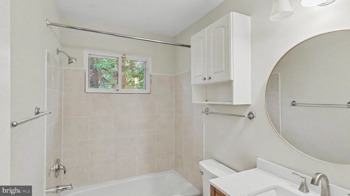
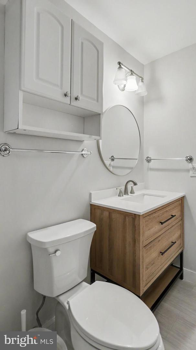
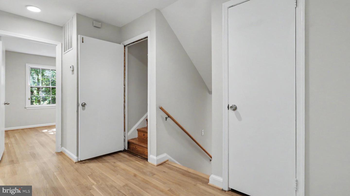
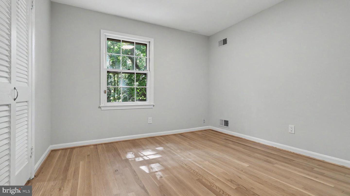
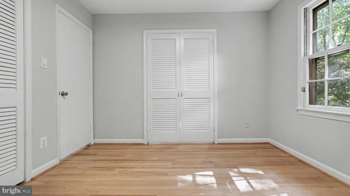
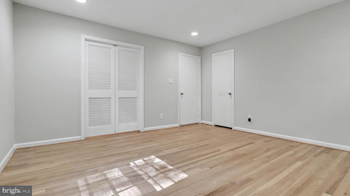
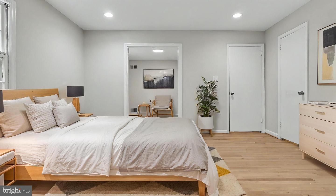
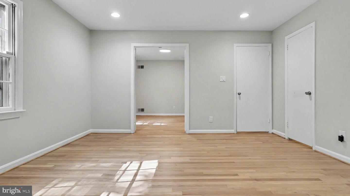
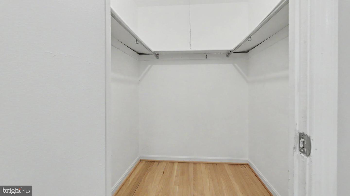
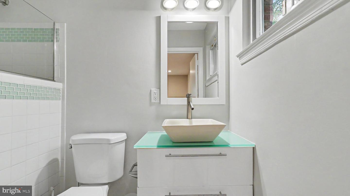
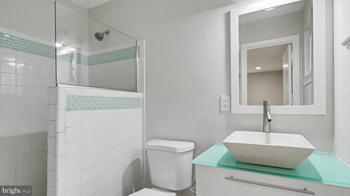
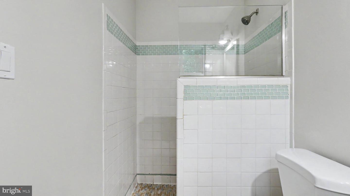
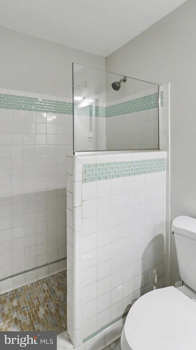
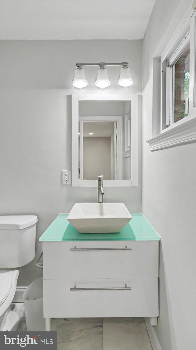
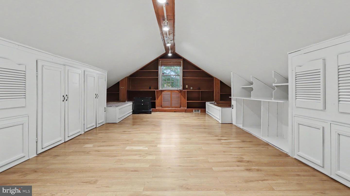
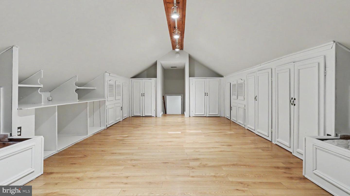
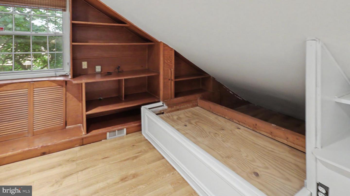
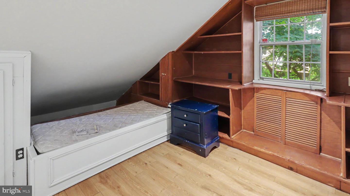
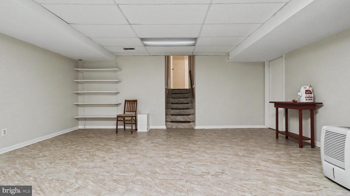
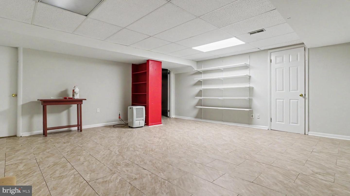
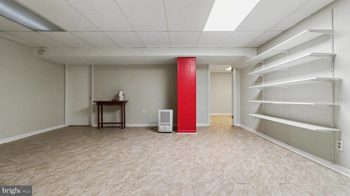
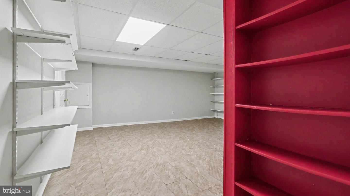
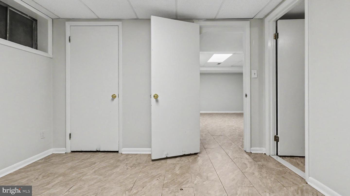
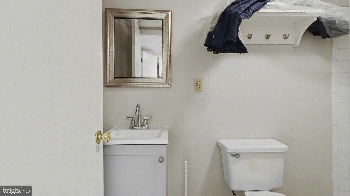
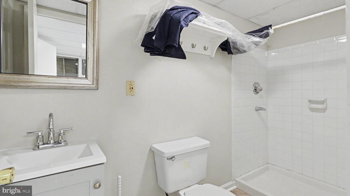
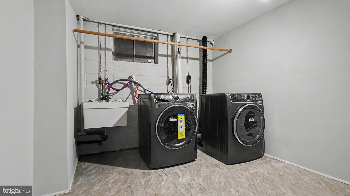
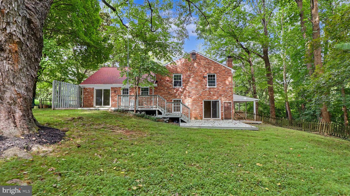
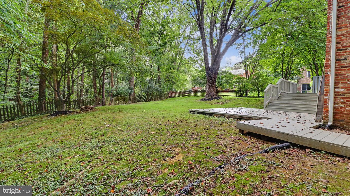
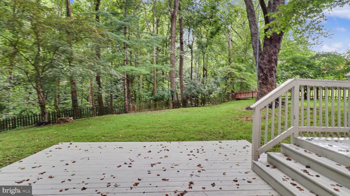
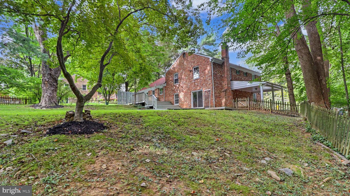
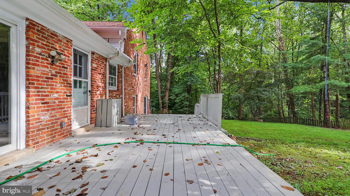
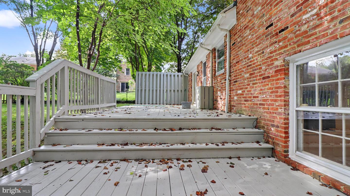
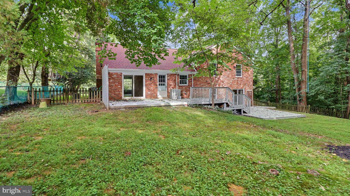
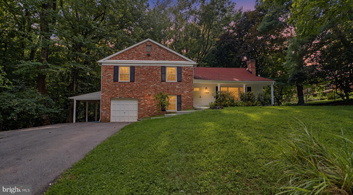
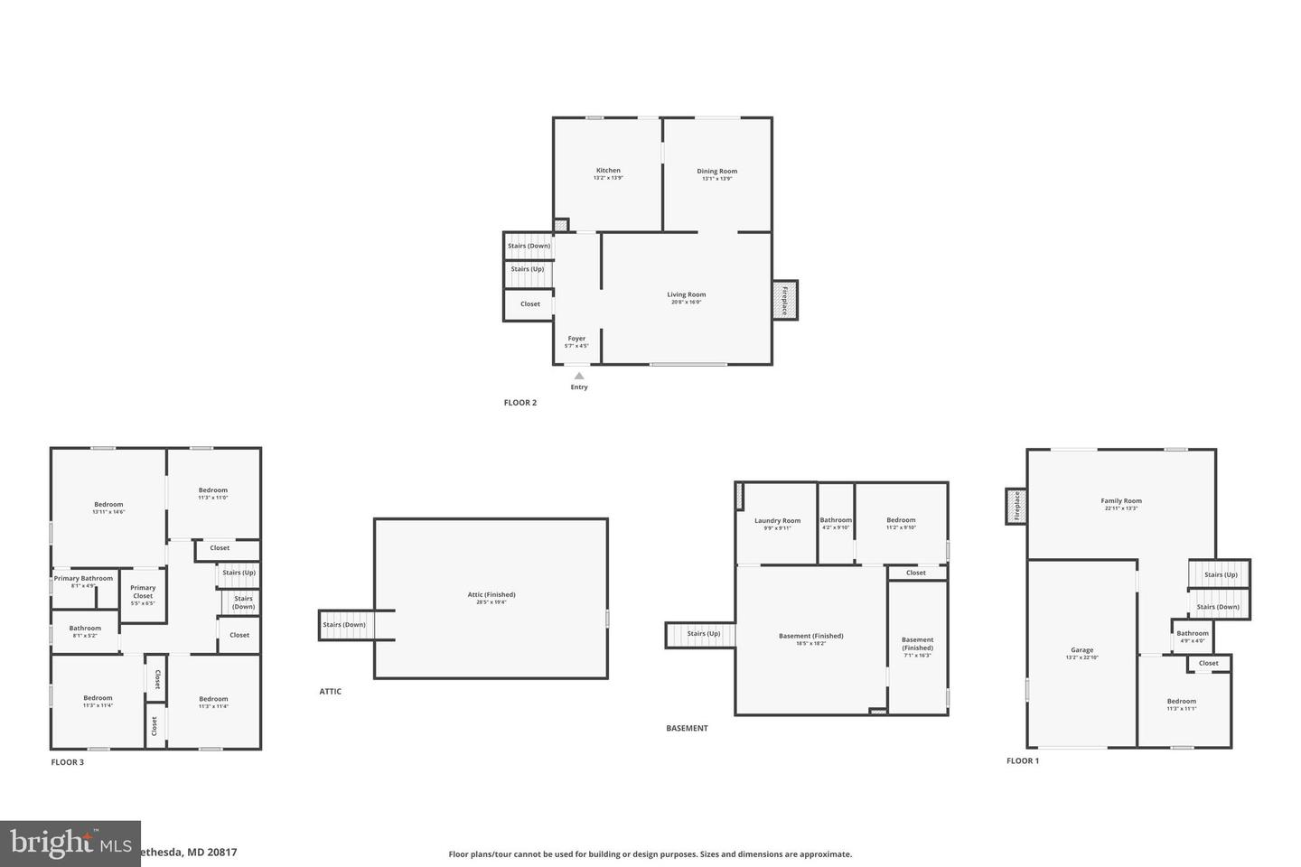
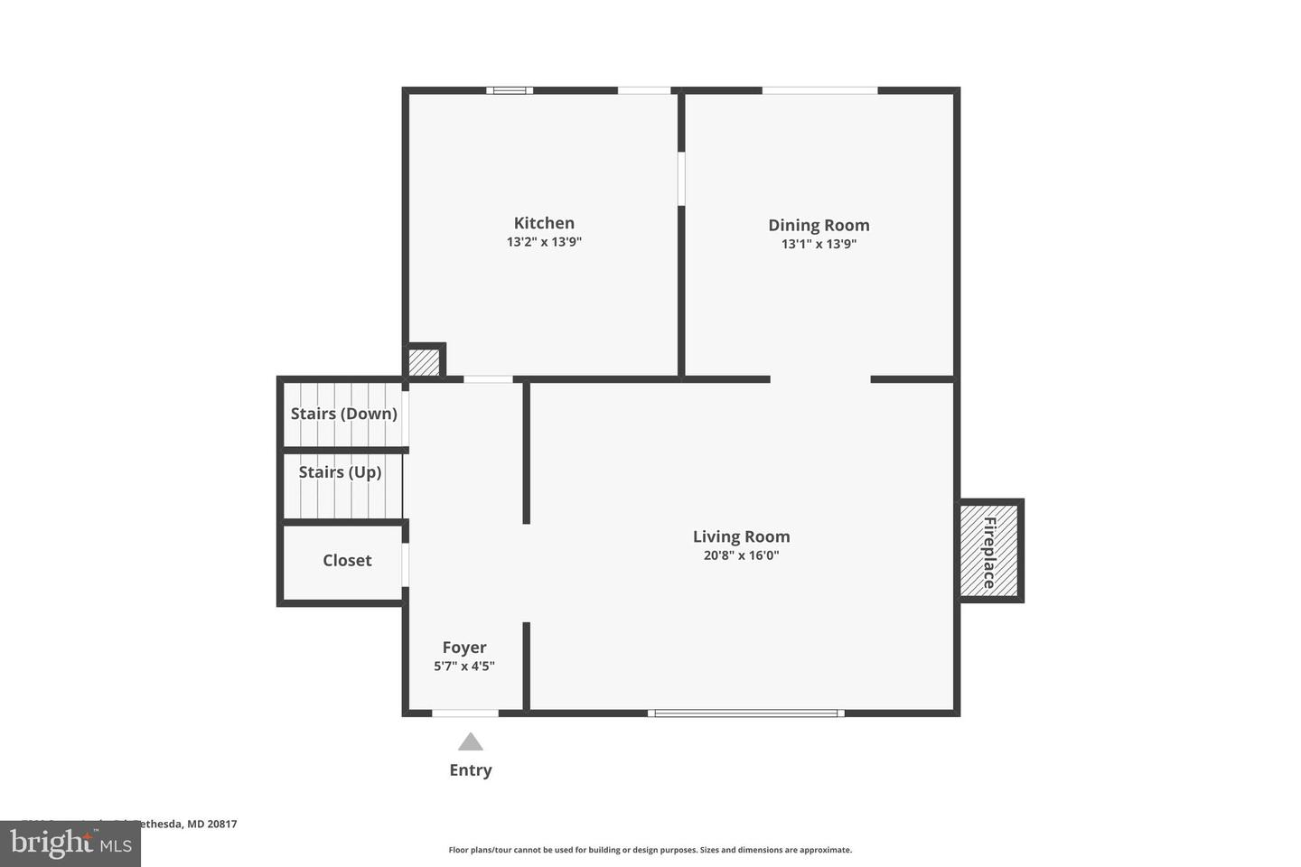
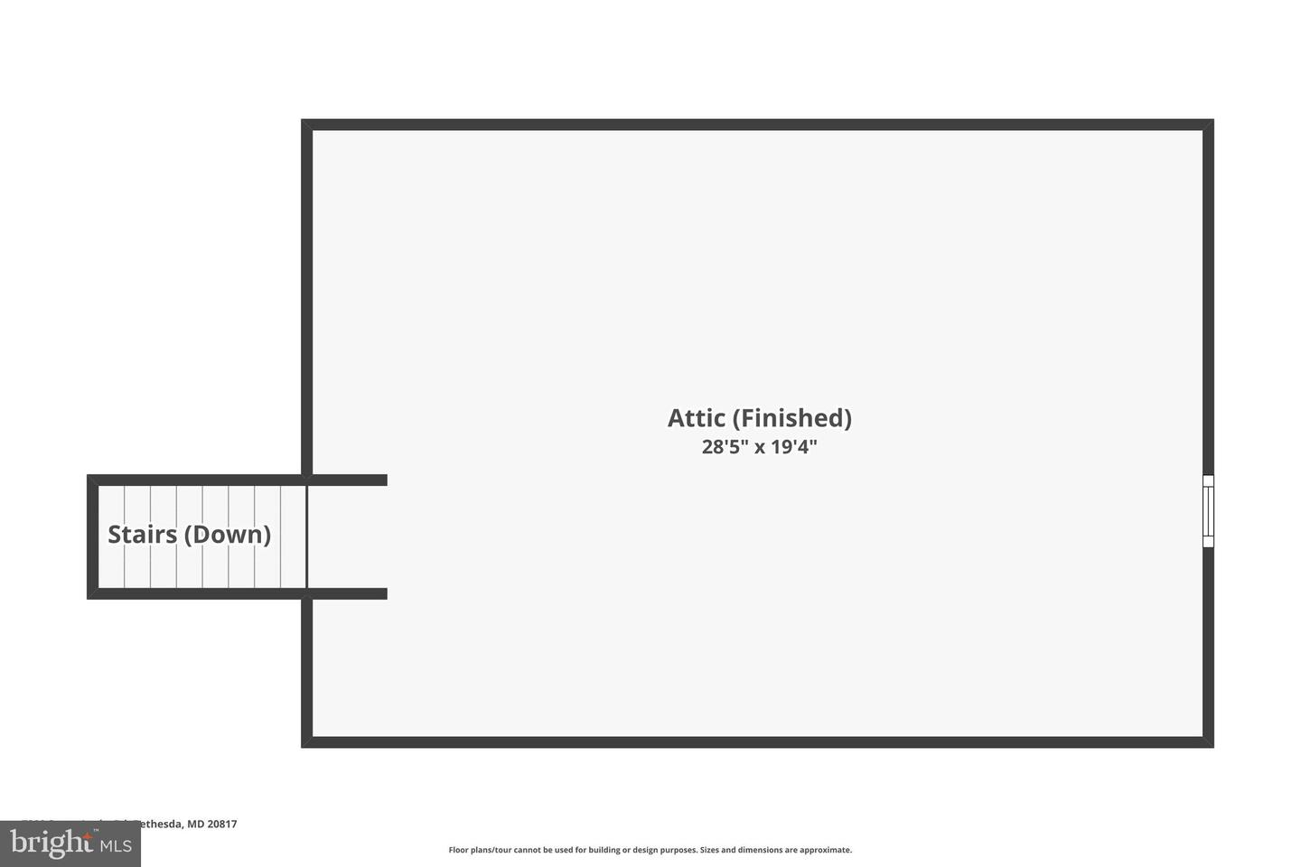
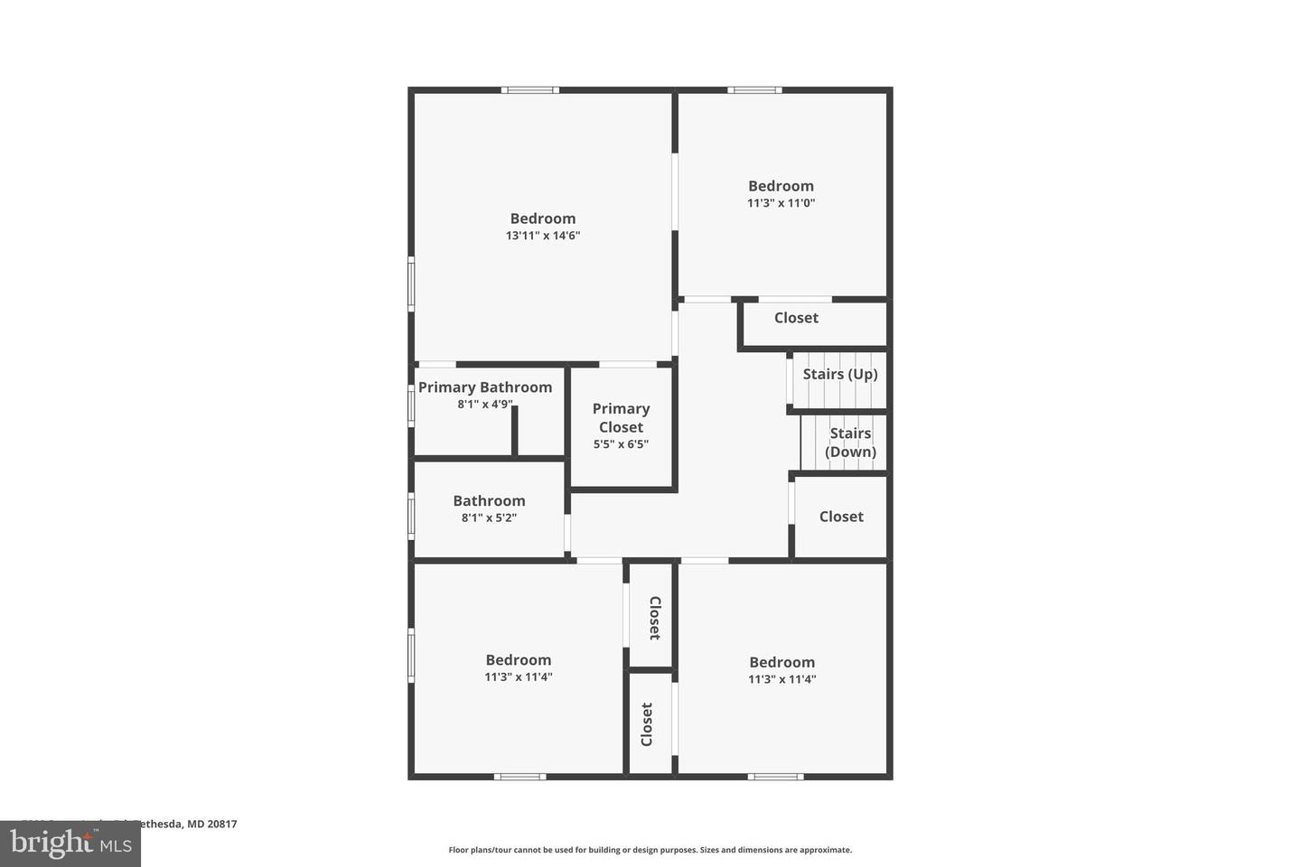
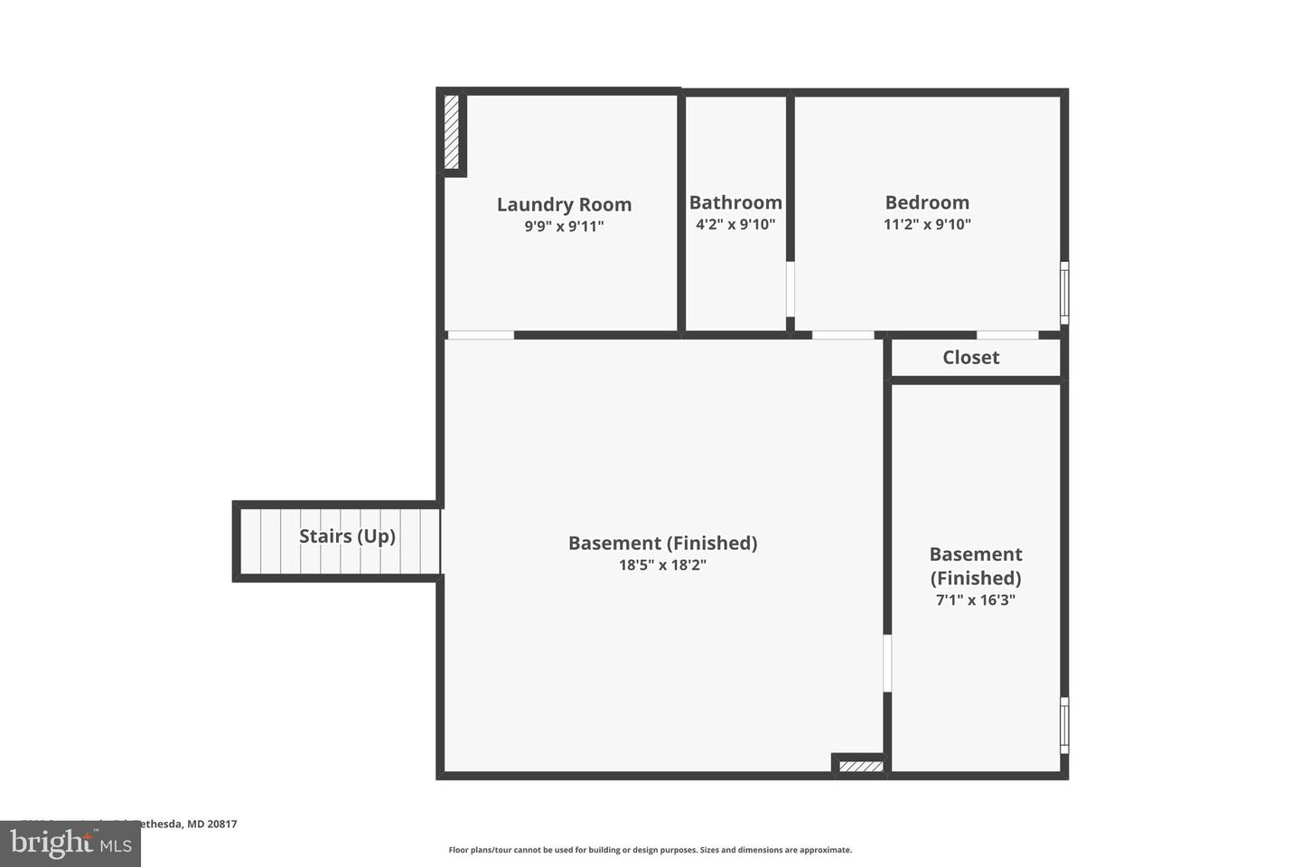
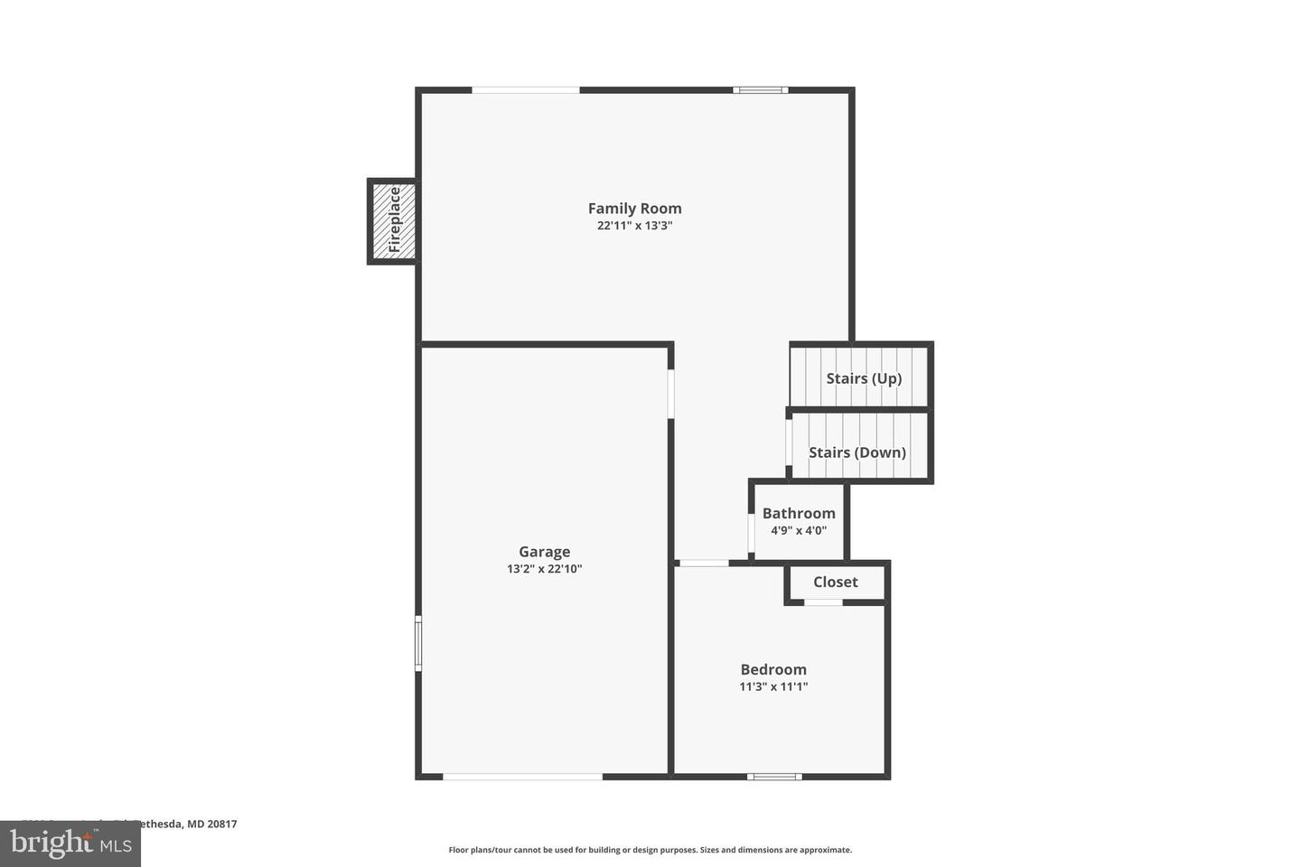
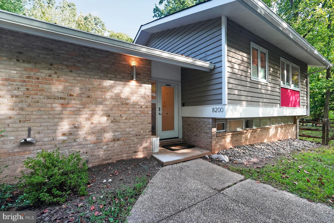
An exceptional residence offering a rare blend of refined updates, generous living space, and a spectacular private setting. Thoughtfully renovated and beautifully refreshed throughout, this impressive home features fresh designer-inspired paint, newly refinished hardwood floors, updated baths, and a renovated kitchen anchored by a brand-new high-end Jenn-Air refrigerator, stainless steel appliances, and granite countertops. The gracious main level is designed for both everyday living and elegant entertaining. A spacious living room with fireplace flows into the formal dining room, while the sun-filled family room opens to an expansive multi-level deck overlooking an extraordinary park-like backyard. Backing to a peaceful stream and surrounded by mature greenery, this exceptionally large outdoor space offers a sense of privacy and tranquility that is increasingly hard to find. The freshly refinished deck and front walkway further enhance the home's polished, move-in-ready presentation. Upstairs, four well-proportioned bedrooms are complemented by beautifully updated bathrooms. A finished attic provides an additional flexible retreat ideal for a private office, studio, recreation room, or reading lounge. A separate sixth bedroom with half bath offers another excellent option for guests or a dedicated work-from-home space. The finished lower level expands the living area even further with a recreation room, den, and full bath. Beyond the home itself, the location is truly outstanding. Enjoy the ease of walking to Palisades Swim & Tennis Club, Seven Locks Local Park, Cabin John trails, the C&O Canal, and nearby shops and restaurants at MacArthur Plaza, while remaining just minutes from Bethesda, Washington, DC, Northern Virginia, I-270, and I-495. A distinctive property for buyers seeking priva
Details
| MLS # | MDMC2250568 |
|---|---|
| Listing Type | For Sale |
| Style | House |
| Sub-Type | Resale |
| Status | Active-bright |
| Year | 1972 |
| Days On Site | 58 |
| Listing Provided By | RE/MAX Realty Group | Manyi M Rehm |
Features
| Bed(s) | 6 |
|---|---|
| Bath(s) | 4 Total |
| SQ Feet | 3,458 |
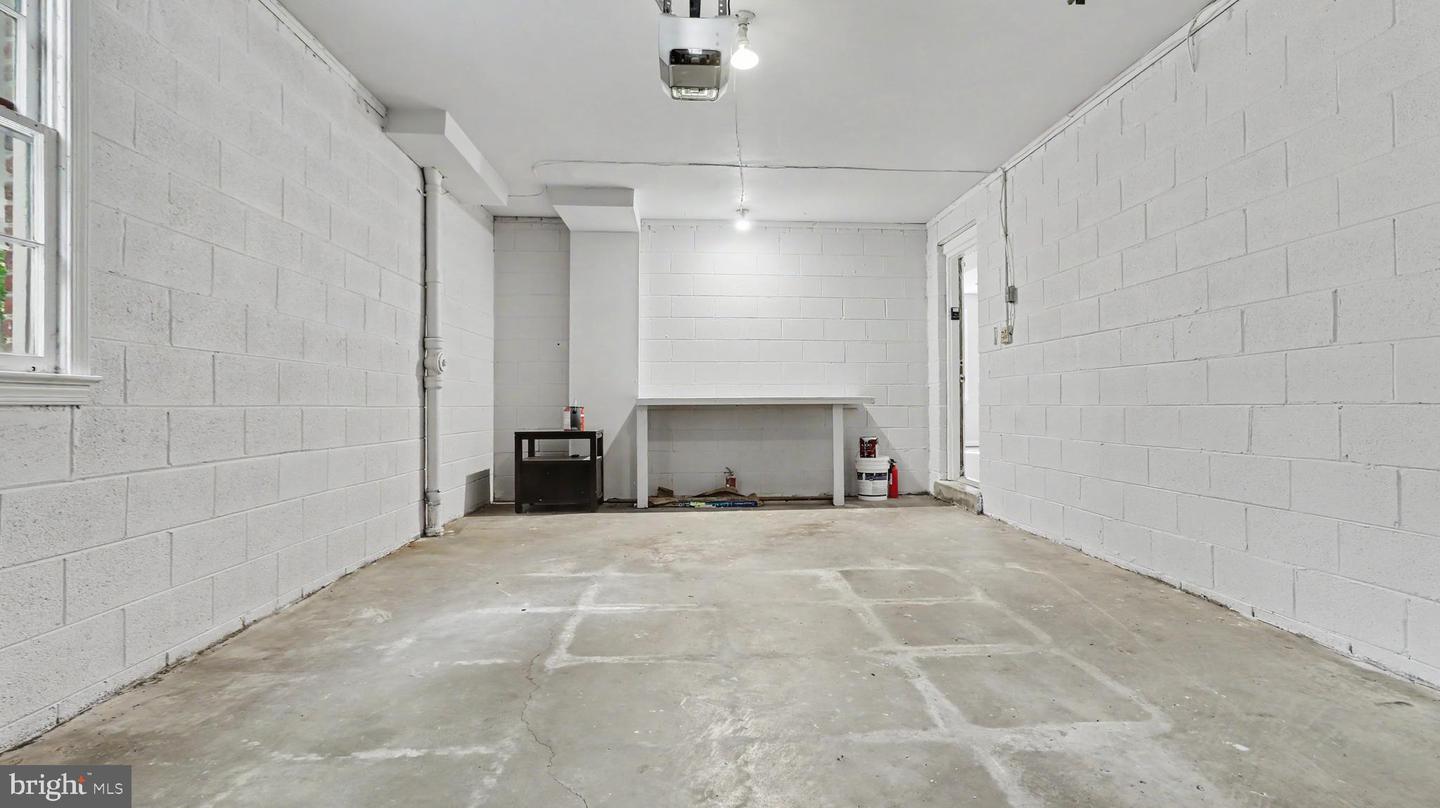
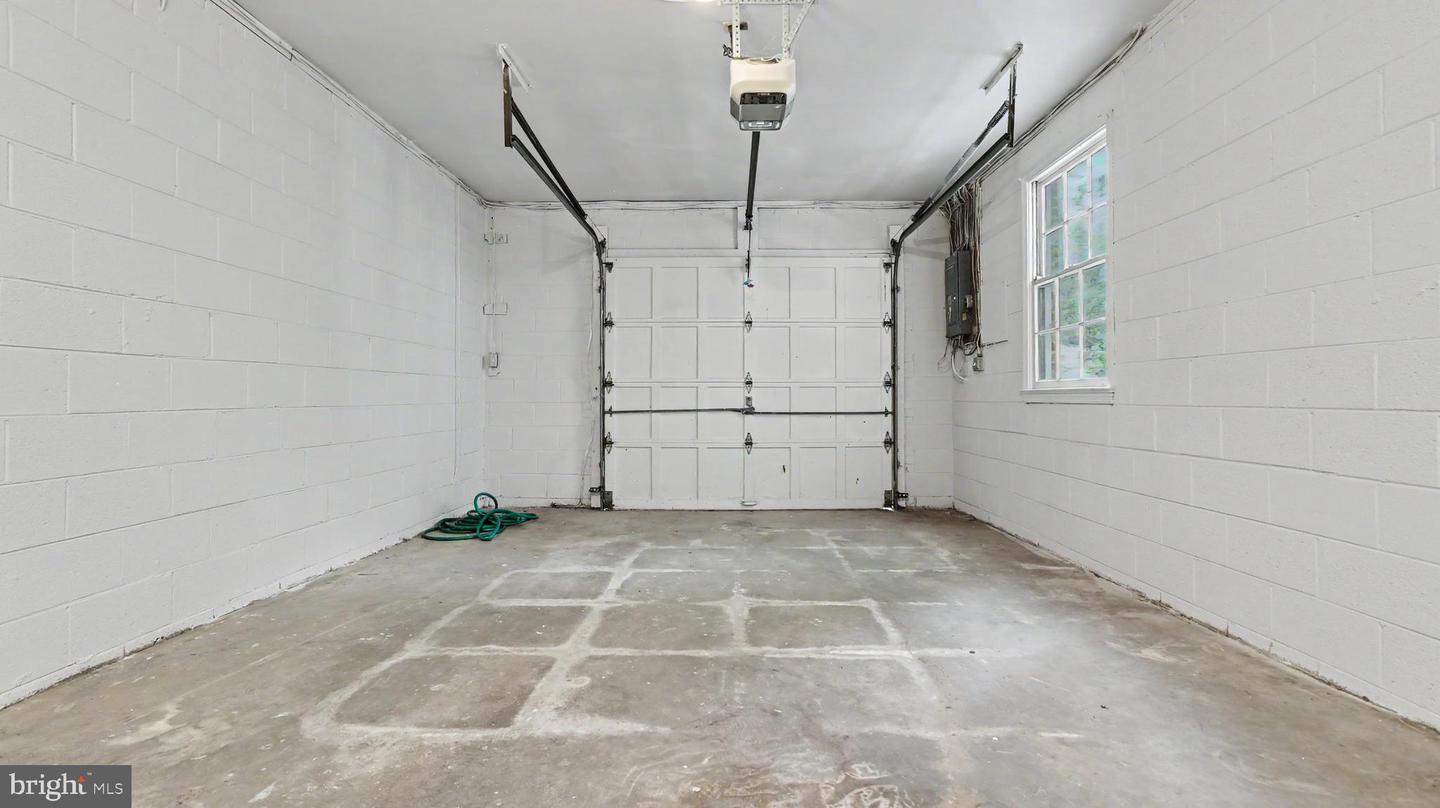
| Garage | 1 |
| Basement | Y |
| Story(s) | 3.5 |
| Zoning | R200 |
| Acreage | 0.35 |
Interior
| Cooling | Central A/C |
|---|---|
| Heating Yes / No | Yes |
| Heating | Forced Air |
| Interior Features | Attic, Breakfast Area, Dining Area, Kitchen - Eat-In, Kitchen - Gourmet, Kitchen - Table Space |
| Appliances | Disposal, Dishwasher, Refrigerator, Oven/Range - Gas, Washer, Dryer, Stove, Stainless Steel Appliances, Water Heater |
Exterior
| Construction Materials | Brick |
|---|---|
| Foundation Details | Concrete Perimeter |
Parking
| Garage Yes / No | Yes |
|---|---|
| Parking Features | Asphalt Driveway |
Taxes
| Tax Annual Amount | 13212 |
|---|
Area Information
| State | MD |
|---|---|
| County | MONTGOMERY MD |
| City | BETHESDA |
| Zip Code | 20817 |
| Area | MONTGOMERY MD |
| Community Name | CARDEROCK SPRINGS |
| School District | MONTGOMERY COUNTY PUBLIC SCHOOLS |
| High School | WALT WHITMAN |
| Listing VS Median (in CARDEROCK SPRINGS) | |
Price: $1,249,000 low | high Med: $1,374,500 sqft: 3,458 low | high Med: 2,688 $ / sqft: $361 low | high Med: $512 On site: 58 low | high Med: 13.5 | |
Market Activity 20817
Request a showing
Request a showing
Contact
Learn More About This Property

| State | MD |
|---|---|
| County | MONTGOMERY MD |
| City | BETHESDA |
| Zip Code | 20817 |
| Area | MONTGOMERY MD |
| Community Name | CARDEROCK SPRINGS |
| School District | MONTGOMERY COUNTY PUBLIC SCHOOLS |
| High School | WALT WHITMAN |
| Listing VS Median (in CARDEROCK SPRINGS) | |
Price: $1,249,000 low | high Med: $1,374,500 sqft: 3,458 low | high Med: 2,688 $ / sqft: $361 low | high Med: $512 On site: 58 low | high Med: 13.5 | |
 | $1,399,0008200 Stone Trail DrBethesda, MD 20817 |