
Description
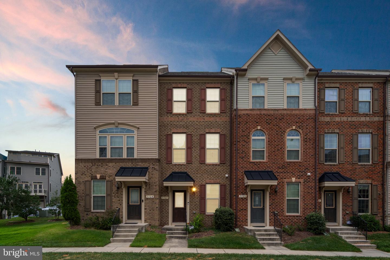
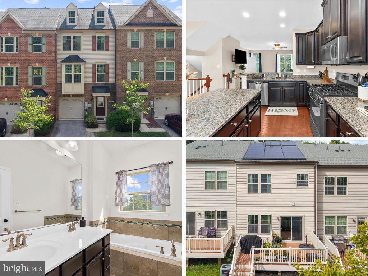
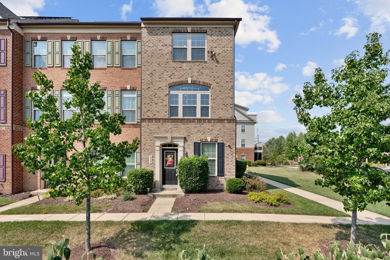
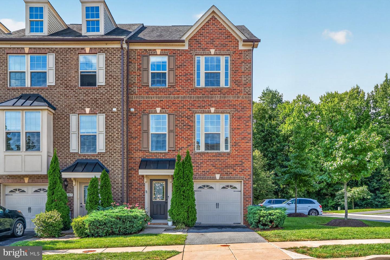
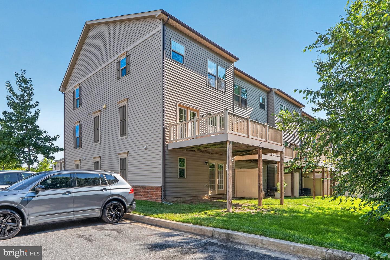
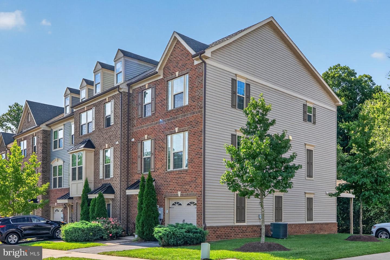
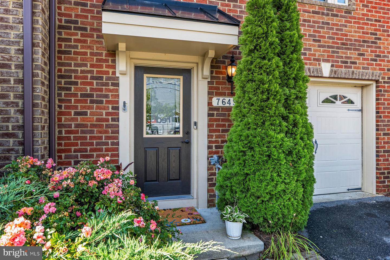
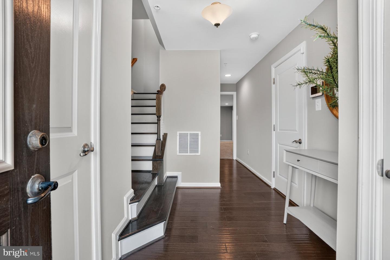
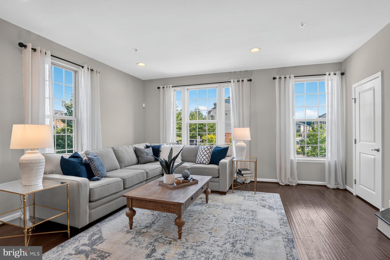
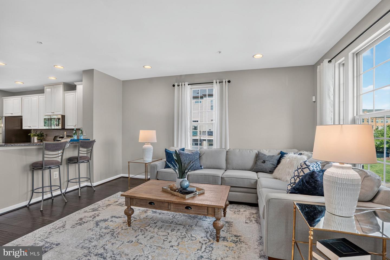
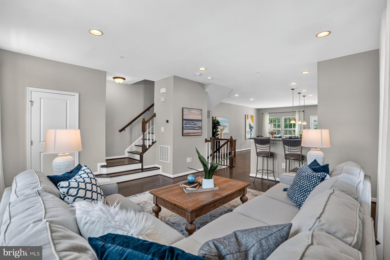
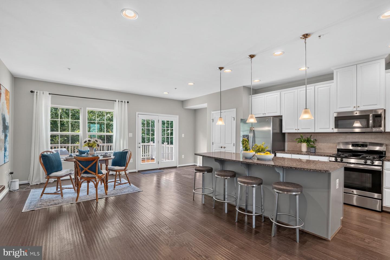
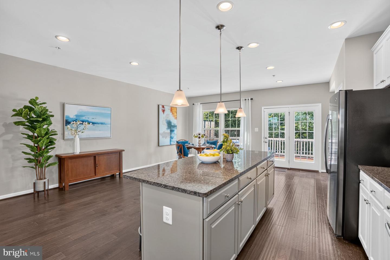
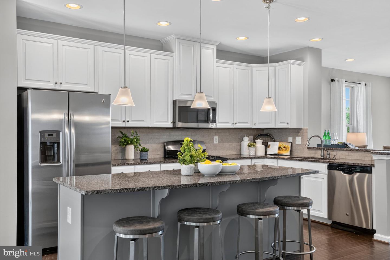
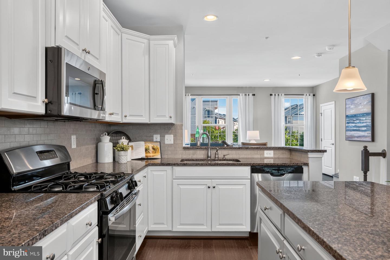
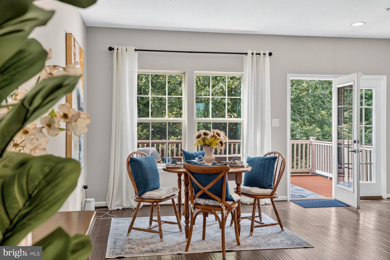
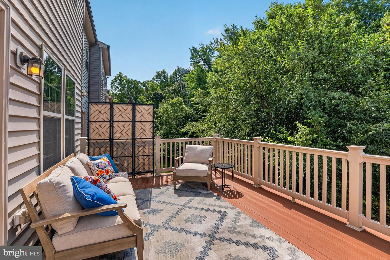
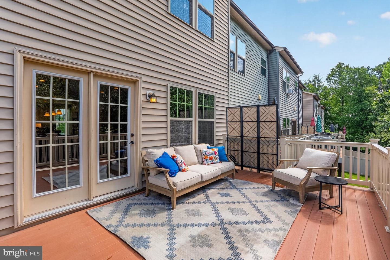
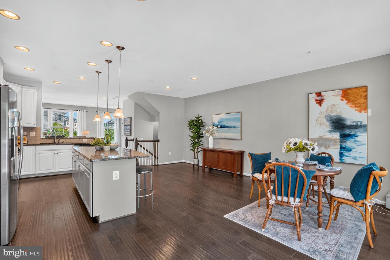
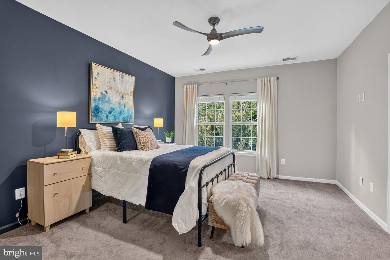
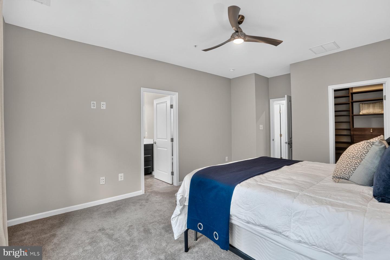
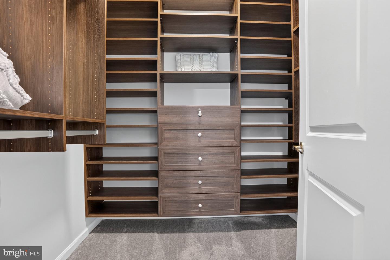
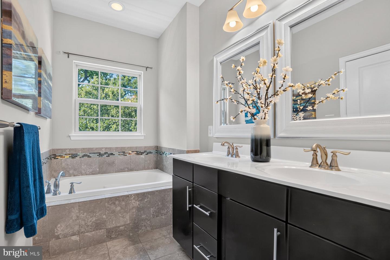
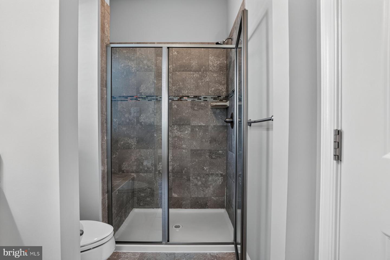
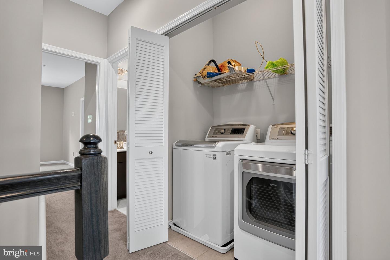
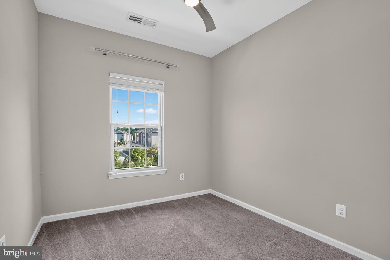
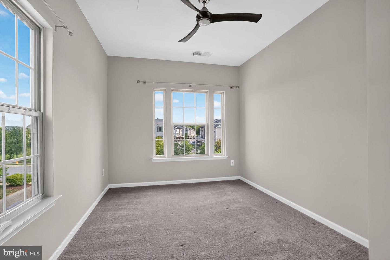
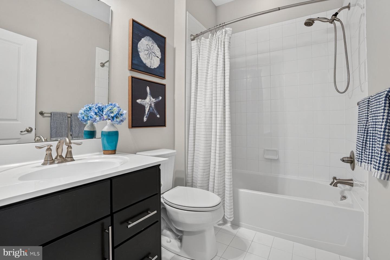
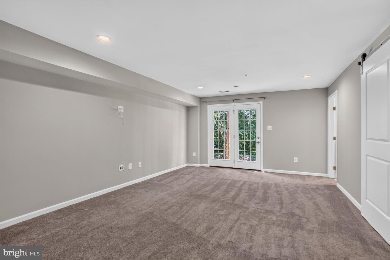
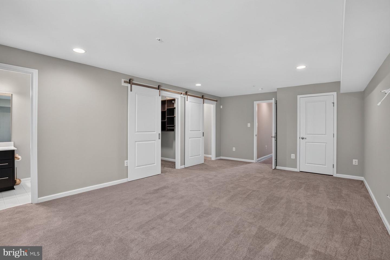
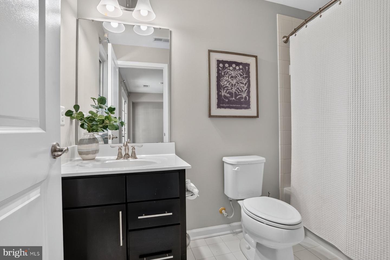
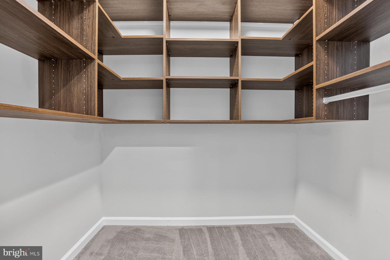
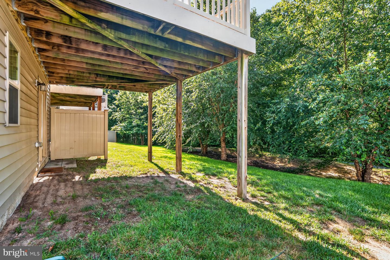
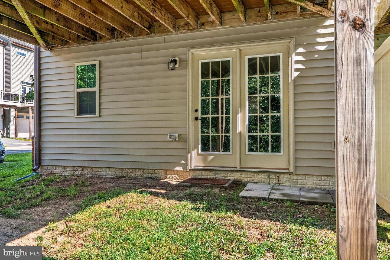
Exceptional End Unit in Pristine MoveIn Condition! This is the one you've been waiting for.....Enjoy three beautifully finished levels featuring an open-concept layout and 9' ceilings that create a bright, spacious feel throughout. The home has been freshly painted and boasts gorgeous hardwood floors on the lightfilled main level and entry area. The kitchen has 2 built in bar seating areas, stainless appliances and granite counters. From the Main level step outside to a beautiful deck backing to wooded views, complete with a privacy screen - perfect for relaxing or entertaining. Upstairs, you'll find the conveniently located laundry area and a stunning primary suite with an ensuite bath featuring a walkin shower and custom tile. Two additional bedrooms and a hall bath complete the upper level. The expansive lower level is perfectly designed as optional 4th bedroom suite, offering a full bath, privacy door, and a walkin closet with custom organizers. Located in the soughtafter Parkside community, you'll enjoy access to a clubhouse, fitness center, tot lot, and swimming pool. Recent upgrades include $16K in custom closet enhancements throughout the home.
Details
| MLS # | MDAA2154600 |
|---|---|
| Listing Type | For Sale |
| Style | Condominium |
| HOA Dues | $101 |
| Sub-Type | Resale |
| Status | Active Under Contract-bright |
| Year | 2016 |
| Days On Site | 45 |
| Listing Provided By | Keller Williams Realty Centre | Kim J Nowalk |
Features
| Bed(s) | 4 |
|---|---|
| Bath(s) | 4 Total |
| SQ Feet | 2,320 |
| Garage | 1 |
| Basement | Y |
| Story(s) | 3 |
| Zoning | MXR |
| Acreage | 0.05 |
Interior
| Cooling | Central A/C, Ceiling Fan(s) |
|---|---|
| Heating Yes / No | Yes |
| Heating | Heat Pump(s) |
| Interior Features | Attic, Breakfast Area, Carpet, Ceiling Fan(s), Entry Level Bedroom, Family Room Off Kitchen, Floor Plan - Open, Kitchen - Eat-In, Kitchen - Gourmet, Kitchen - Table Space, Recessed Lighting, Upgraded Countertops, Wood Floors, Walk-in Closet(s) |
| Appliances | Built-In Microwave, Dishwasher, Disposal, Dryer, Exhaust Fan, Icemaker, Microwave, Refrigerator, Oven/Range - Gas |
Exterior
| Exterior Features | Sidewalks, Street Lights, Tennis Court(s), Exterior Lighting |
|---|---|
| Construction Materials | Brick, Vinyl Siding |
| Foundation Details | Other |
Parking
| Garage Yes / No | Yes |
|---|
Taxes
| Tax Annual Amount | 5729 |
|---|
Area Information
| State | MD |
|---|---|
| County | ANNE ARUNDEL MD |
| City | HANOVER |
| Zip Code | 21076 |
| Area | ANNE ARUNDEL MD |
| Community Name | PARKSIDE |
| School District | ANNE ARUNDEL COUNTY PUBLIC SCHOO |
| Listing VS Median (in PARKSIDE) | |
Price: $556,000 low | high Med: $240,000 sqft: 2,320 low | high Med: 1,122 $ / sqft: $240 low | high Med: $214 On site: 45 low | high Med: 31 | |
Market Activity 21076
Request a showing
Request a showing
Contact
Learn More About This Property

| State | MD |
|---|---|
| County | ANNE ARUNDEL MD |
| City | HANOVER |
| Zip Code | 21076 |
| Area | ANNE ARUNDEL MD |
| Community Name | PARKSIDE |
| School District | ANNE ARUNDEL COUNTY PUBLIC SCHOO |
| Listing VS Median (in PARKSIDE) | |
Price: $556,000 low | high Med: $240,000 sqft: 2,320 low | high Med: 1,122 $ / sqft: $240 low | high Med: $214 On site: 45 low | high Med: 31 | |