7601 Maryknoll Ave,BETHESDA, MD 20817
BETHESDA, MD 20817

Description
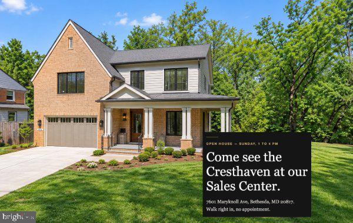
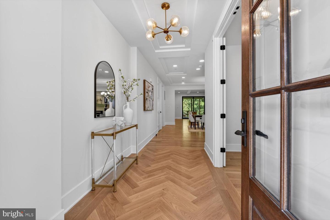
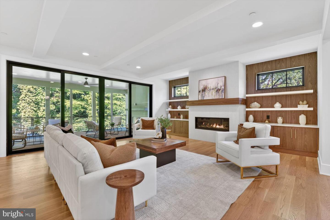
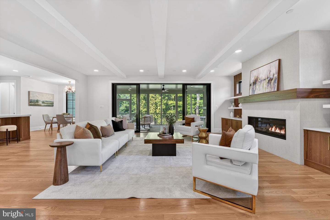
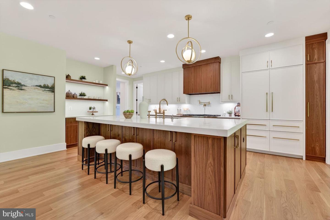
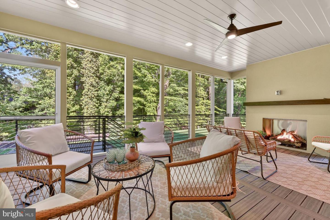
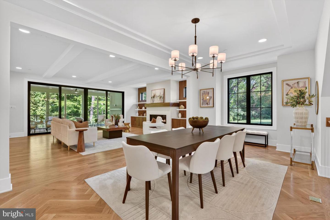
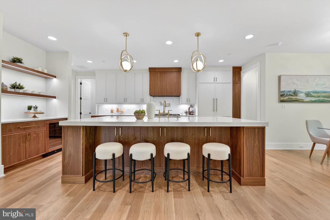
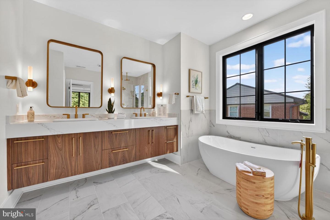
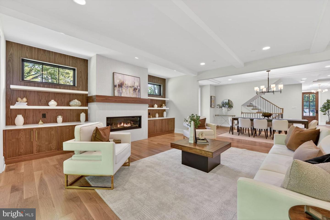
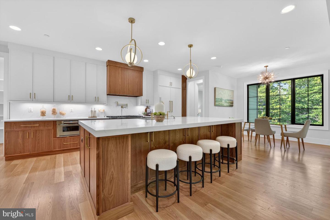
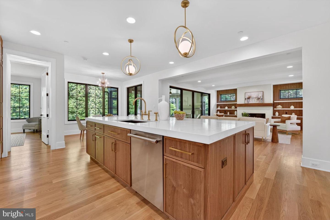
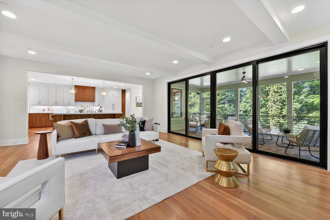
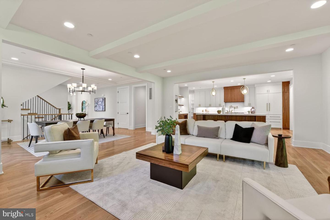
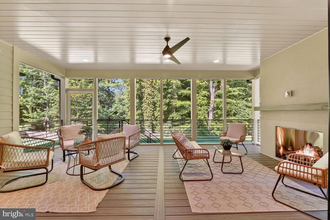
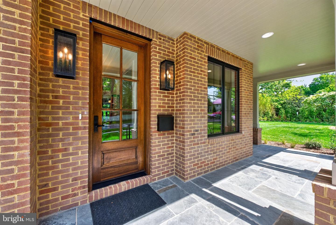
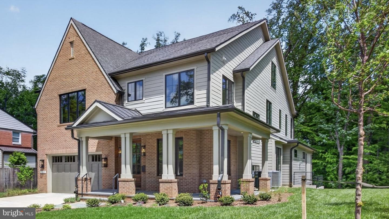
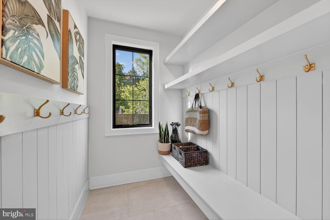
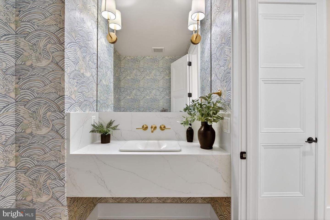
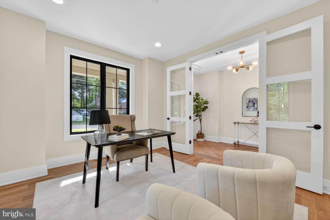
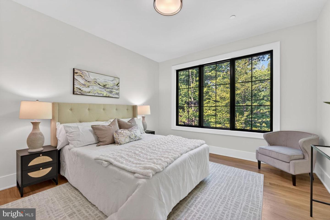
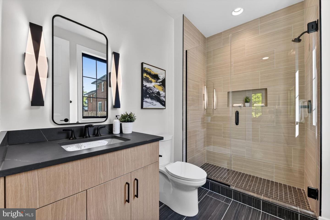
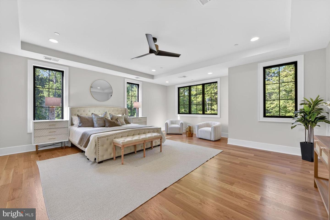
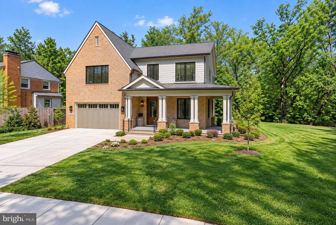
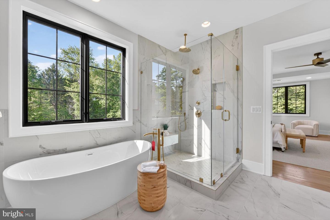
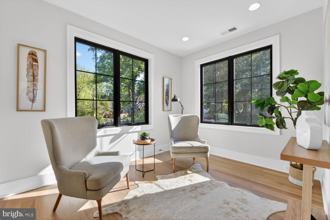
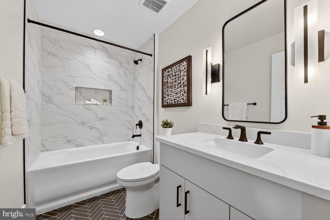
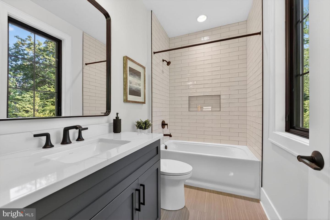
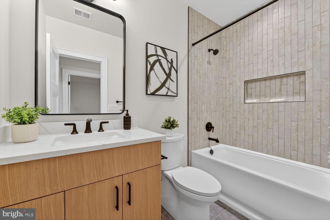
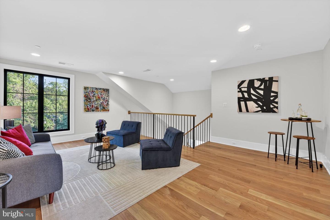
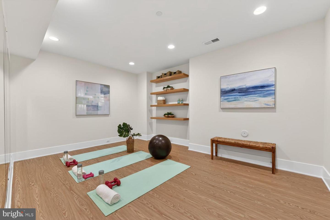
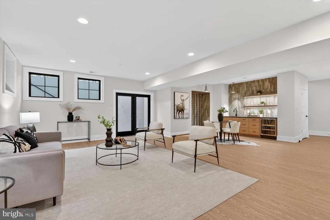
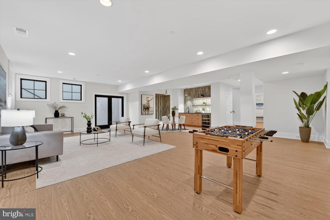
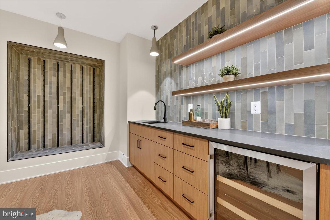
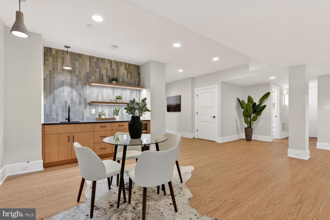
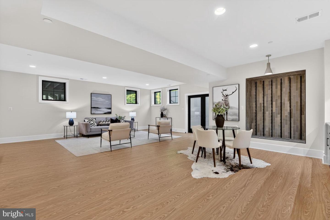
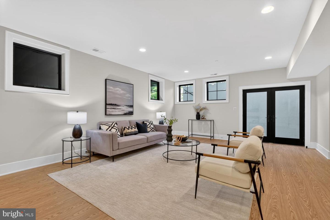
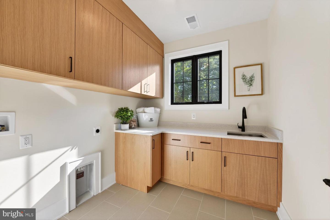
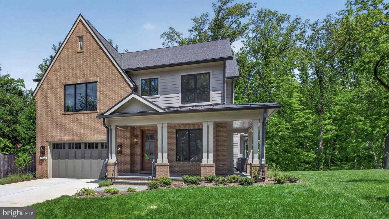
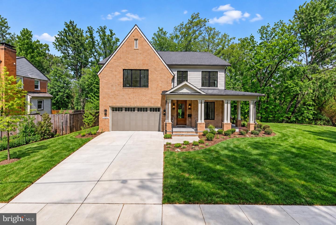
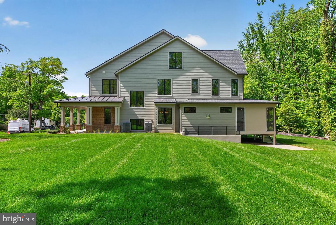
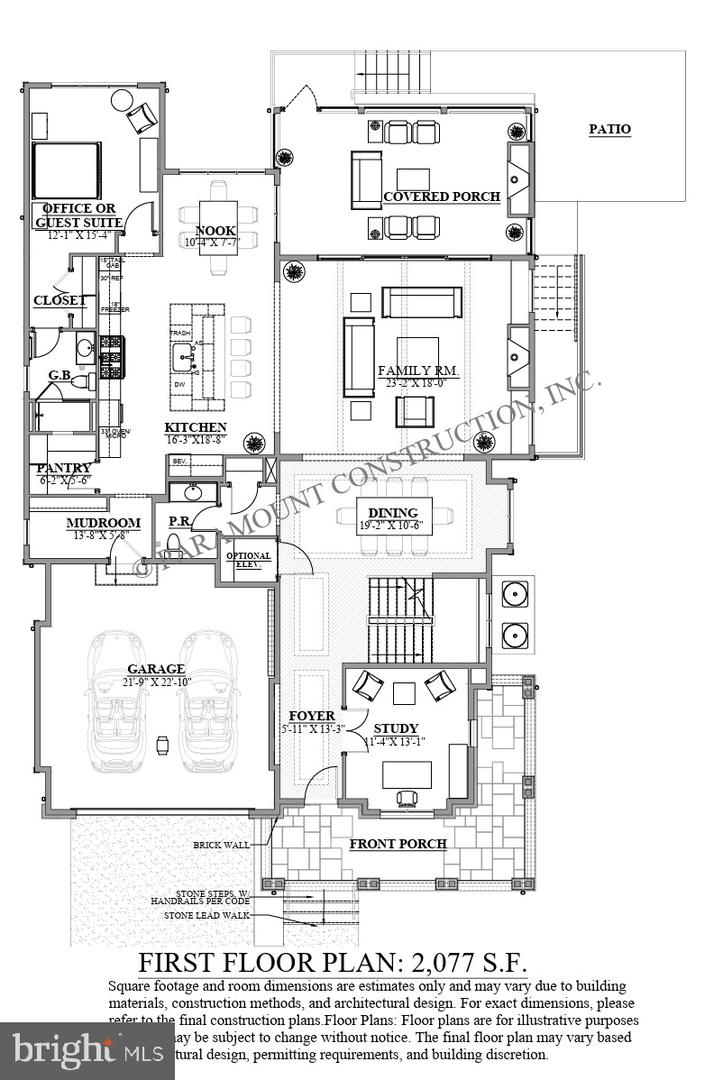
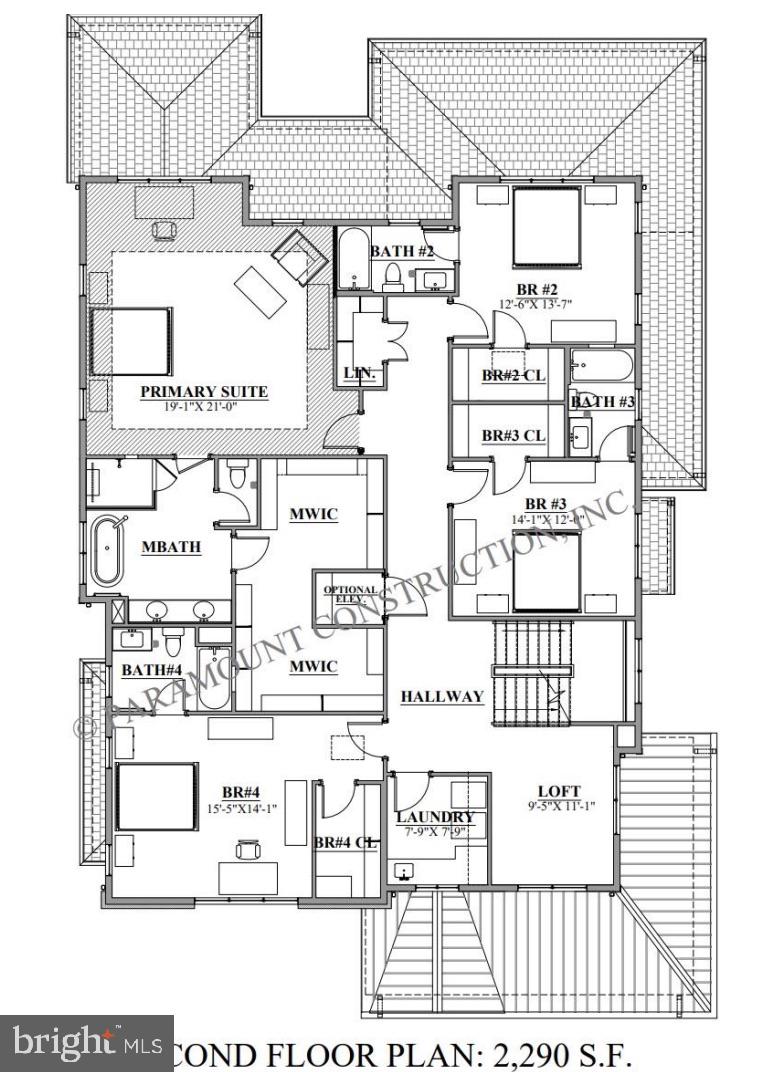
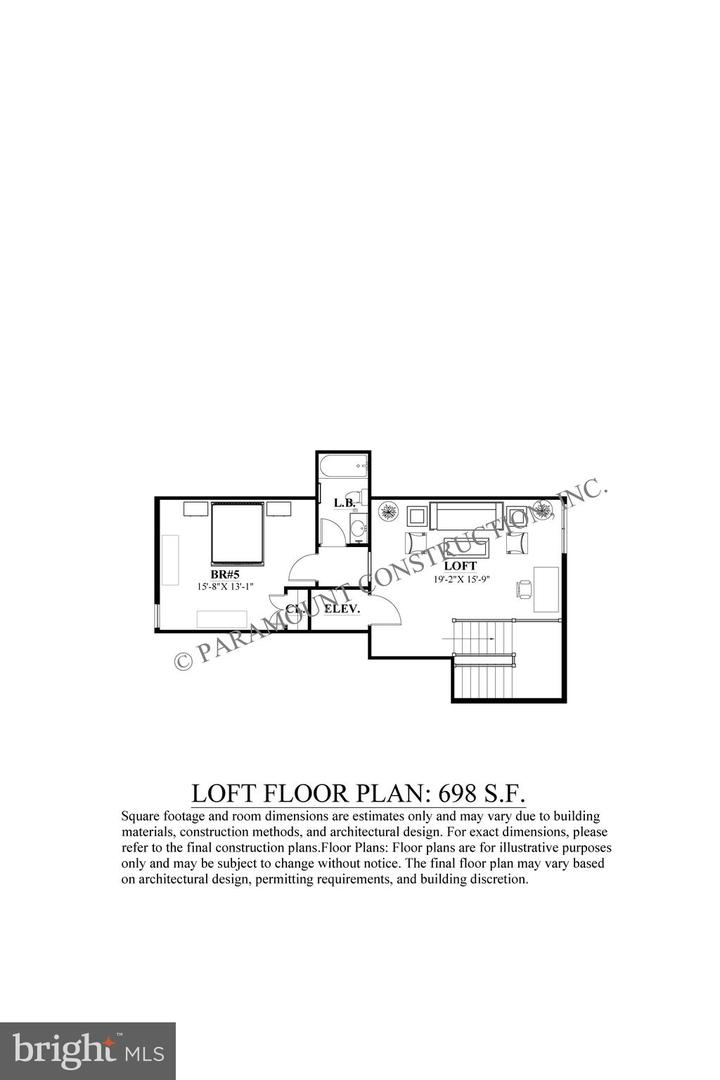
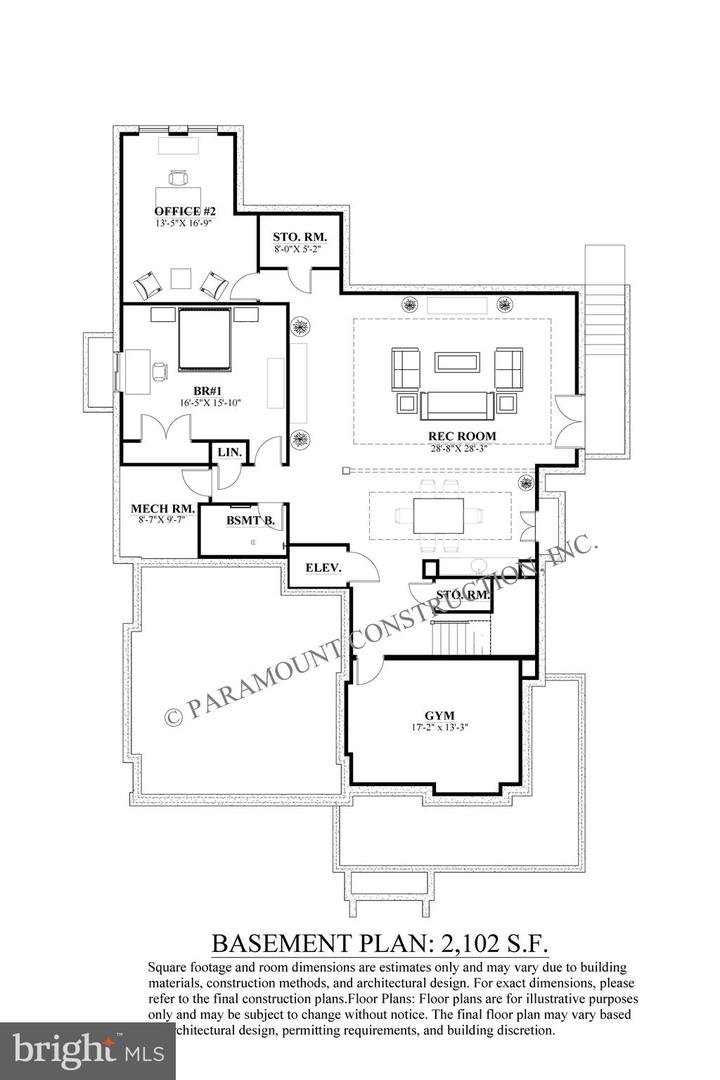
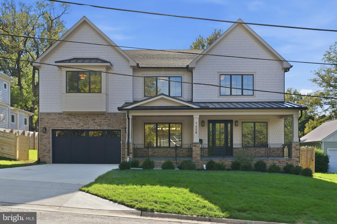
The Cresthaven, newly completed and fully finished. 7,100 SF of custom construction on a flat 11,100 SF lot in Burning Tree. The home backs to a private wooded buffer with nearly 300 newly planted trees. Seven bedrooms. Seven and a half baths. An optional four-stop elevator. The main level holds a guest suite with full bath and a flexible office or studio room. A screened porch with built-in fireplace looks out over the woodland. Thermador professional appliances anchor the kitchen. Custom-fabricated cabinetry in select birch carries through the kitchen and baths. Wide-plank white oak flooring, site-finished after installation. Pella windows and doors throughout. Three-zone HVAC, oversized two-car garage, flagstone patio, classic brick exterior. Minutes to downtown Bethesda, the Metro, dining, and shopping. The mature canopy and new plantings give it a country feel inside the Beltway. Open Sunday 1-4 PM.
Details
| MLS # | MDMC2231174 |
|---|---|
| Listing Type | For Sale |
| Style | House |
| Sub-Type | New Construction |
| Status | Active-bright |
| Year | 2026 |
| Days On Site | 168 |
| Listing Provided By | Rory S. Coakley Realty, Inc. | Lori Maggin |
Features
| Bed(s) | 7 |
|---|---|
| Bath(s) | 8 Total |
| SQ Feet | 7,142 |
| Garage | 2 |
| Basement | Y |
| Story(s) | 3 |
| Zoning | R90 |
| Acreage | 0.25 |
| Property View | Panoramic, Trees, Woods, City, Garde |
Interior
| Rooms Total | 27 |
|---|---|
| Cooling | Central A/C, Programmable Thermostat |
| Heating Yes / No | Yes |
| Heating | 90% Forced Air, Programmable Thermostat |
| Interior Features | Attic, Butlers Pantry, Kitchen - Gourmet, Breakfast Area, Combination Kitchen/Living, Kitchen - Table Space, Dining Area, Primary Bath(s), Upgraded Countertops, Crown Moldings, Wood Floors, Recessed Lighting, Floor Plan - Open |
| Window Features | Insulated, Double Pane Windows |
| Appliances | Dishwasher, Cooktop, Disposal, Exhaust Fan, Microwave, Oven - Double, Oven - Self Cleaning, Oven/Range - Gas, Range Hood, Refrigerator, Water Heater |
Exterior
| Exterior Features | Exterior Lighting, Sidewalks |
|---|---|
| Roof | Shingle |
| Security Features | Smoke Detector, Security System |
| Construction Materials | Brick, Cement Siding, Hardi Plank Type, Masonry |
| Foundation Details | Concrete Perimeter, Permanent |
| Lot Features | Premium, Private, Adjoins - Public Land, Backs to Trees, Corner, Level, Landscaping, Rear Yard, Side Yard(s) |
Parking
| Garage Yes / No | Yes |
|---|---|
| Parking Features | Concrete Driveway |
Taxes
| Tax Annual Amount | 11936 |
|---|
Area Information
| State | MD |
|---|---|
| County | MONTGOMERY MD |
| City | BETHESDA |
| Zip Code | 20817 |
| Area | MONTGOMERY MD |
| Community Name | MARY KNOLLS |
| School District | MONTGOMERY COUNTY PUBLIC SCHOOLS |
| Elementary School | BURNING TREE |
| High School | WALT WHITMAN |
| Listing VS Median (in MARY KNOLLS) | |
Price: $3,238,888 low | high Med: $3,238,888 sqft: 7,142 low | high Med: 7,142 $ / sqft: $453 low | high Med: $453 On site: 168 low | high Med: 168 | |
Market Activity 20817
Request a showing
Request a showing
Contact
Learn More About This Property

| State | MD |
|---|---|
| County | MONTGOMERY MD |
| City | BETHESDA |
| Zip Code | 20817 |
| Area | MONTGOMERY MD |
| Community Name | MARY KNOLLS |
| School District | MONTGOMERY COUNTY PUBLIC SCHOOLS |
| Elementary School | BURNING TREE |
| High School | WALT WHITMAN |
| Listing VS Median (in MARY KNOLLS) | |
Price: $3,238,888 low | high Med: $3,238,888 sqft: 7,142 low | high Med: 7,142 $ / sqft: $453 low | high Med: $453 On site: 168 low | high Med: 168 | |
 | $2,999,9007608 Elmore LnBethesda, MD 20817 |