7407 Cedar Run Dr,WARRENTON, VA 20187
WARRENTON, VA 20187

Description
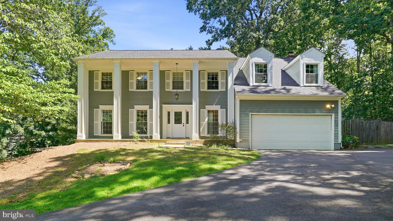
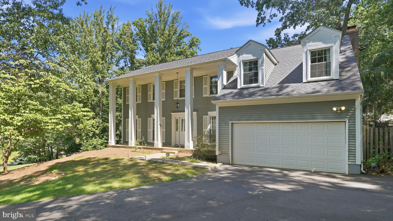
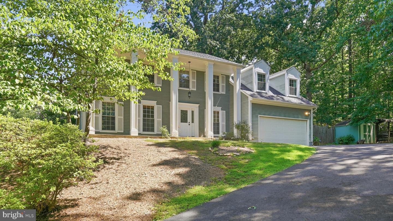
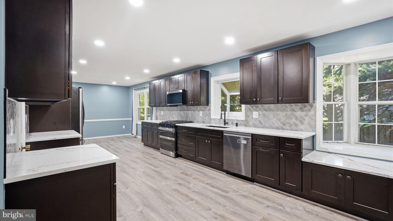
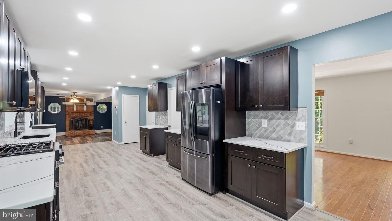
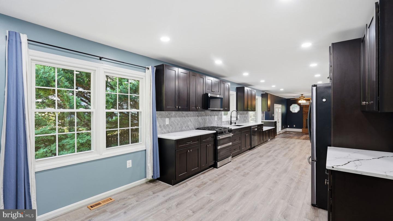
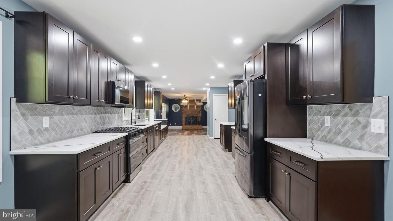
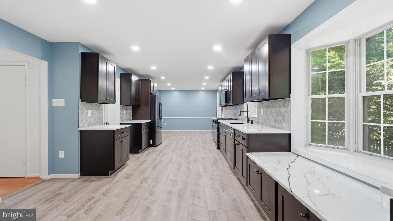
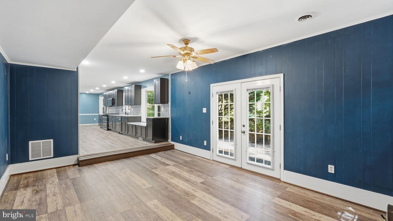
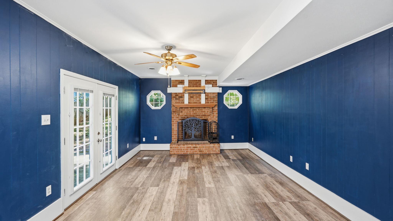
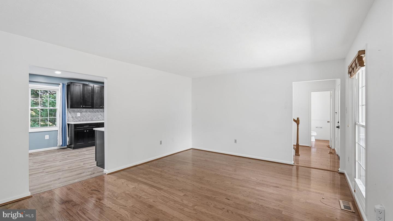
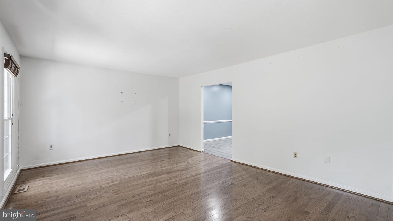
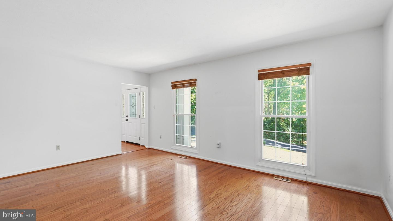
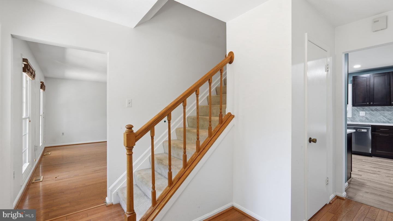
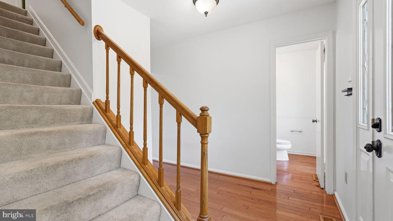
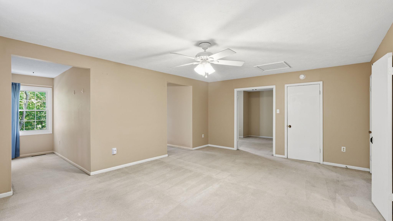
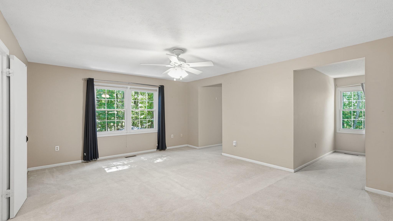
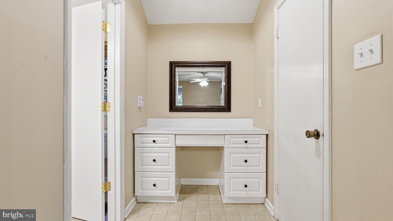
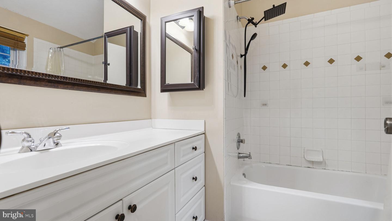
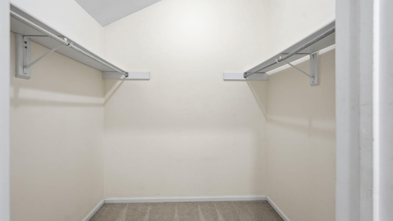
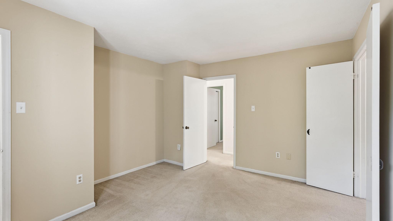
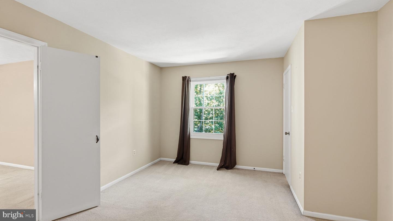
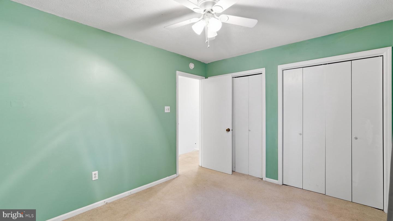
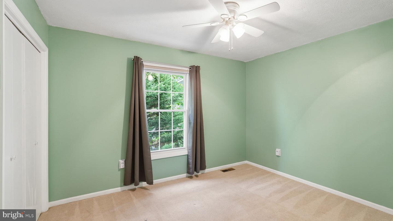
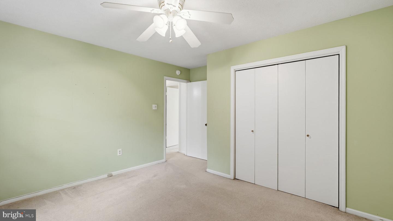
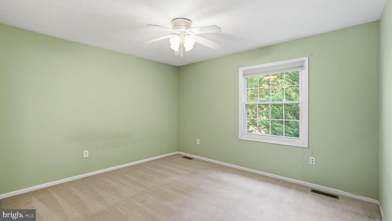
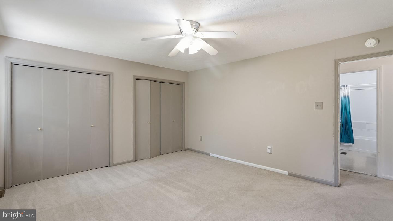
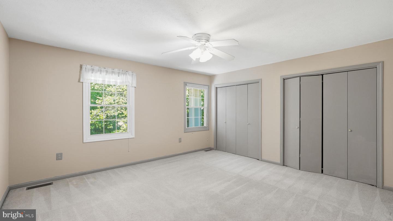
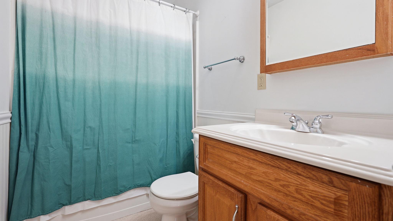
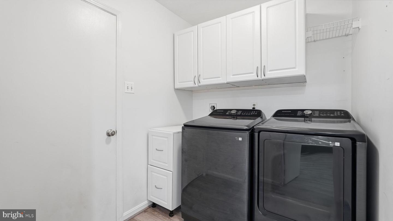
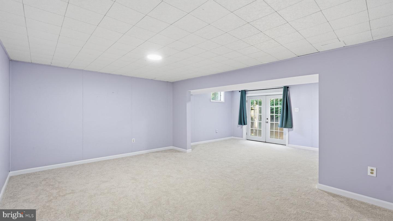
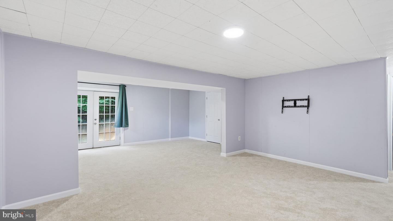
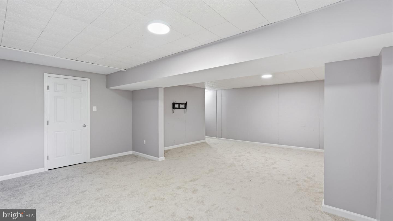
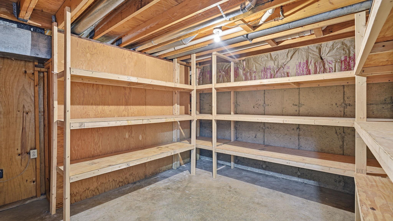
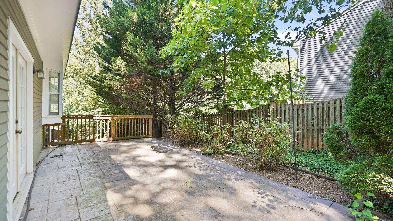
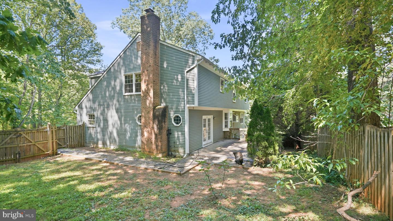
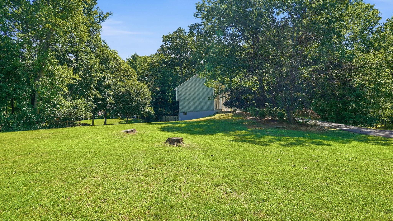
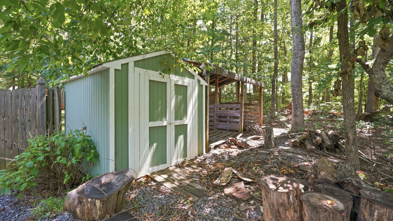
A SHOWSTOPPING, NEWLY RENOVATED KITCHEN is the centerpiece of this spacious 5-bedroom, 2.5-bath Colonial offering approximately 3,412 finished square feet on 0.62 wooded acres with NO HOA. Renovated within the past year, the expansive kitchen features abundant espresso-toned shaker cabinetry, dramatic veined countertops, a herringbone-pattern tile backsplash, recessed lighting, gas cooking, stainless-steel appliances and exceptional preparation, serving and storage space. The kitchen flows into an inviting family room anchored by a classic brick fireplace, while hardwood floors extend through the light-filled formal living and dining rooms. Upstairs are five bedrooms with new carpet, including an exceptionally spacious primary suite with multiple closets and a dedicated dressing or vanity area. The versatile fifth bedroom also works beautifully as a private office, sitting room or dressing room. The newly carpeted, finished walkout lower level offers substantial recreation, media, fitness or work-from-home space, plus French doors to the rear patio and a separate storage/workshop area with extensive shelving. RECENT IMPROVEMENTS INCLUDE: newly renovated kitchen completed within the past year; new roof and new HVAC system installed in 2026; fresh interior paint; new carpet on the upper and lower levels; and an extended driveway completely replaced in 2024. Additional highlights include a two-car attached garage, main-level laundry, fenced outdoor area, storage shed, mature trees and a broad lower lawn. Conveniently located in Cedar Run Estates on the DC side of Warrenton with access to Route 29, I-66, shopping, dining and Old Town Warrenton.
Details
| MLS # | VAFQ2023488 |
|---|---|
| Listing Type | For Sale |
| Style | House |
| Sub-Type | Resale |
| Status | Active-bright |
| Year | 1981 |
| Days On Site | 46 |
| Listing Provided By | Keller Williams Realty | Francis K Kenney |
Features
| Bed(s) | 5 |
|---|---|
| Bath(s) | 3 Total |
| SQ Feet | 3,412 |
| Garage | 2 |
| Basement | Y |
| Story(s) | 3 |
| Zoning | R1 |
| Acreage | 0.62 |
Interior
| Cooling | Heat Pump(s) |
|---|---|
| Heating Yes / No | Yes |
| Heating | Heat Pump(s) |
| Interior Features | Ceiling Fan(s), Bathroom - Soaking Tub, Combination Kitchen/Dining, Family Room Off Kitchen, Floor Plan - Open, Kitchen - Gourmet, Recessed Lighting, Upgraded Countertops, Walk-in Closet(s), Wood Floors |
| Furnished | No |
| Appliances | Stainless Steel Appliances, Dishwasher, Refrigerator, Oven/Range - Electric, Icemaker, Dryer - Front Loading, Built-In Microwave, Stove, Water Heater, Washer - Front Loading |
Exterior
| Roof | Asphalt, Shingle |
|---|---|
| Construction Materials | Aluminum Siding |
| Foundation Details | Concrete Perimeter |
Parking
| Garage Yes / No | Yes |
|---|
Utilities
| Utilities | Cable TV, Propane |
|---|
Taxes
| Tax Annual Amount | 5599 |
|---|
Area Information
| State | VA |
|---|---|
| County | FAUQUIER VA |
| City | WARRENTON |
| Zip Code | 20187 |
| Area | FAUQUIER VA |
| Community Name | CEDAR RUN ESTS |
| School District | FAUQUIER COUNTY PUBLIC SCHOOLS |
| Listing VS Median (in CEDAR RUN ESTS) | |
Price: $799,000 low | high Med: $799,000 sqft: 3,412 low | high Med: 3,412 $ / sqft: $234 low | high Med: $234 On site: 46 low | high Med: 46 | |
Market Activity 20187
Request a showing
Request a showing
Contact
Learn More About This Property

| State | VA |
|---|---|
| County | FAUQUIER VA |
| City | WARRENTON |
| Zip Code | 20187 |
| Area | FAUQUIER VA |
| Community Name | CEDAR RUN ESTS |
| School District | FAUQUIER COUNTY PUBLIC SCHOOLS |
| Listing VS Median (in CEDAR RUN ESTS) | |
Price: $799,000 low | high Med: $799,000 sqft: 3,412 low | high Med: 3,412 $ / sqft: $234 low | high Med: $234 On site: 46 low | high Med: 46 | |