7161 Rogues Rd,NOKESVILLE, VA 20181
NOKESVILLE, VA 20181

Description
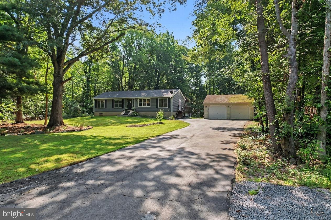
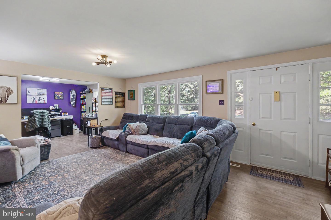
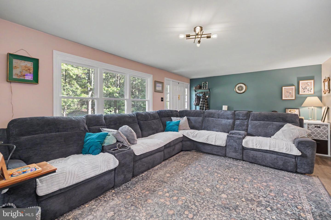
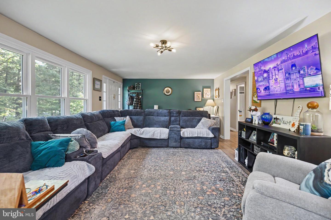
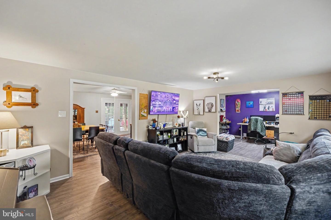
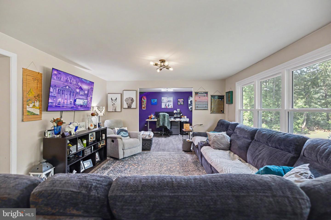
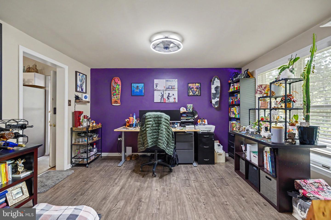
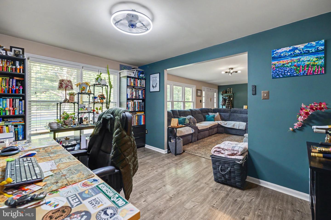
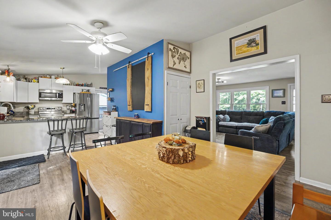
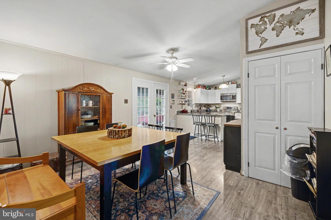
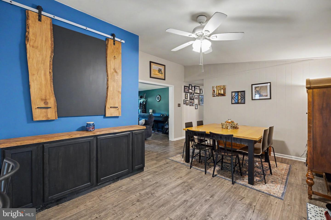
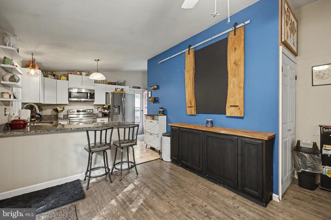
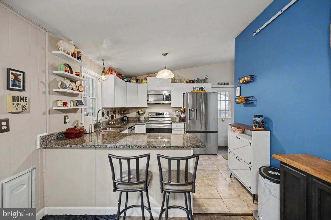
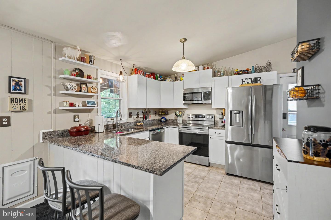
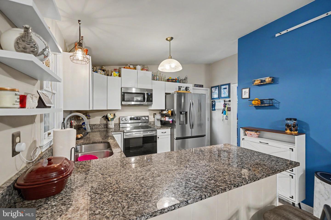
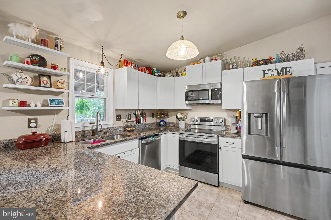
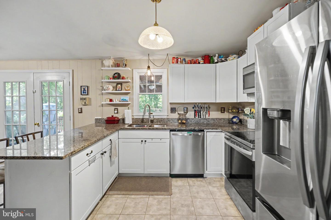
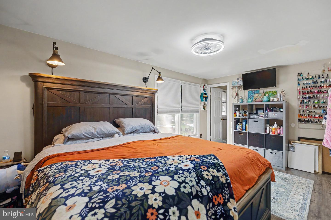
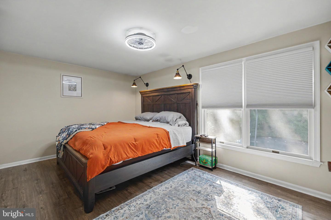
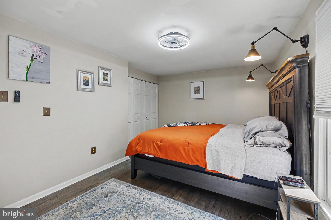
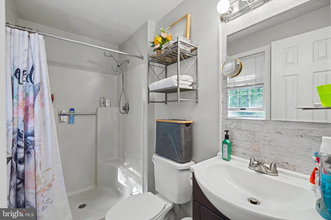
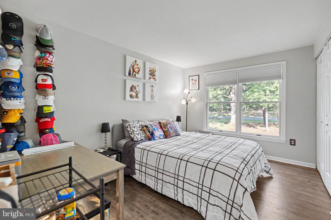
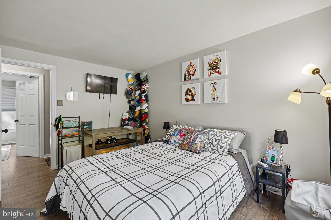
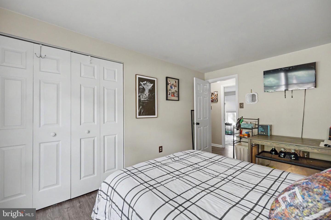
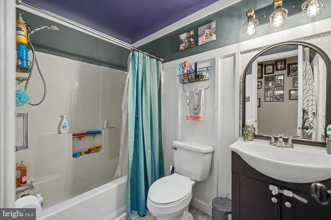
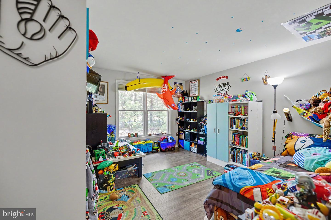
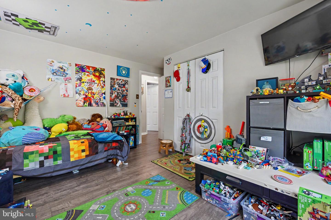
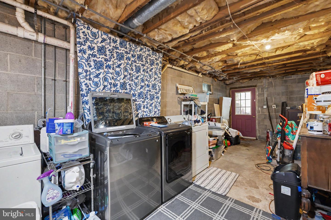
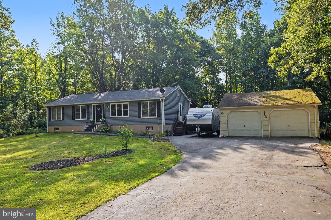
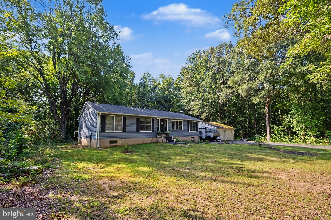
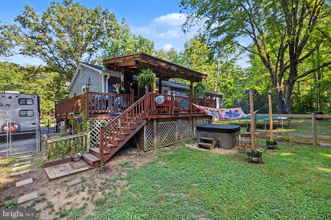
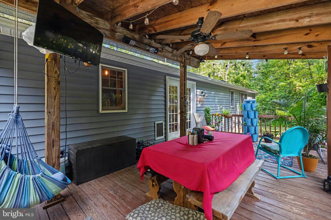
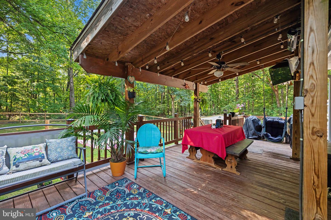
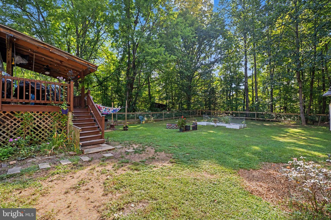
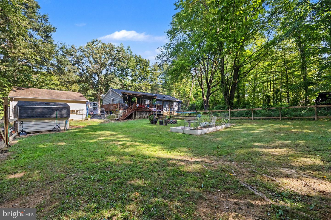
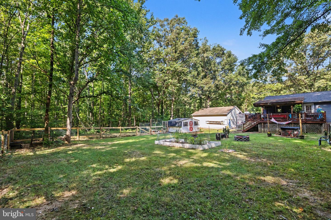
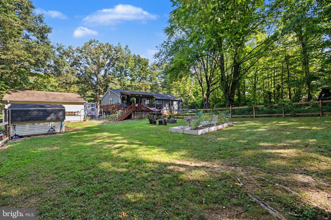
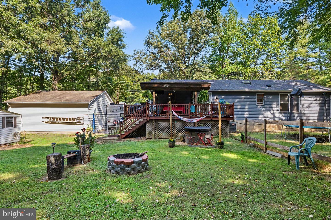
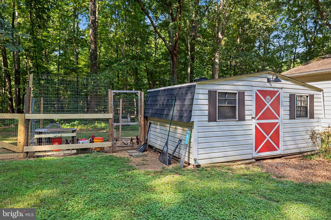
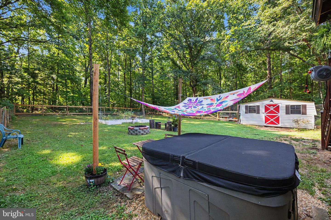
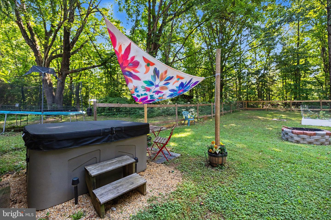
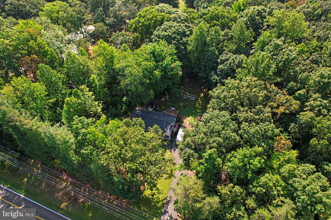
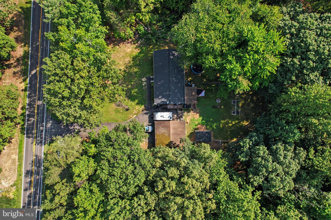
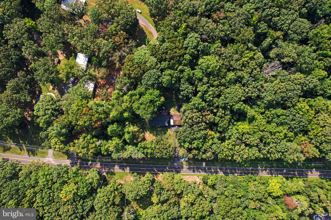
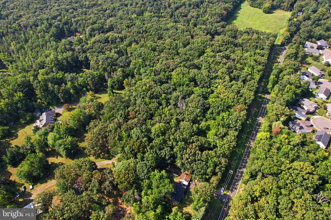
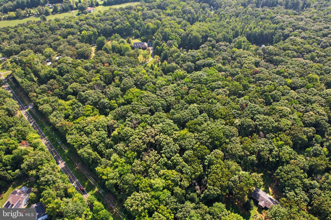
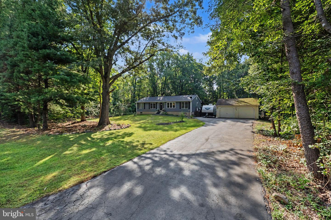
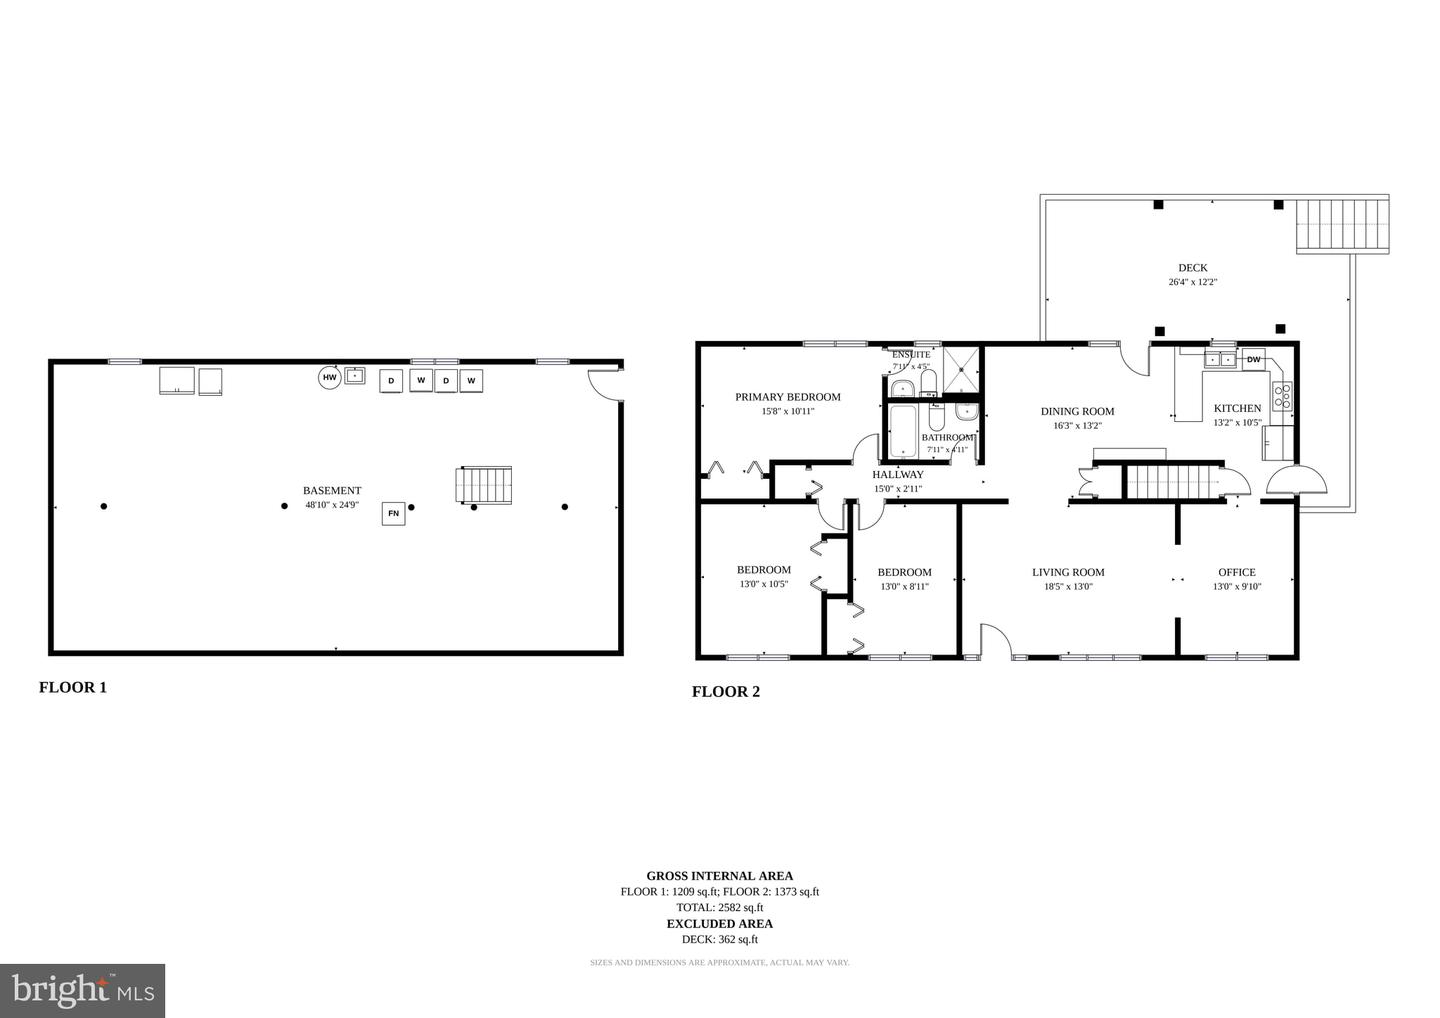
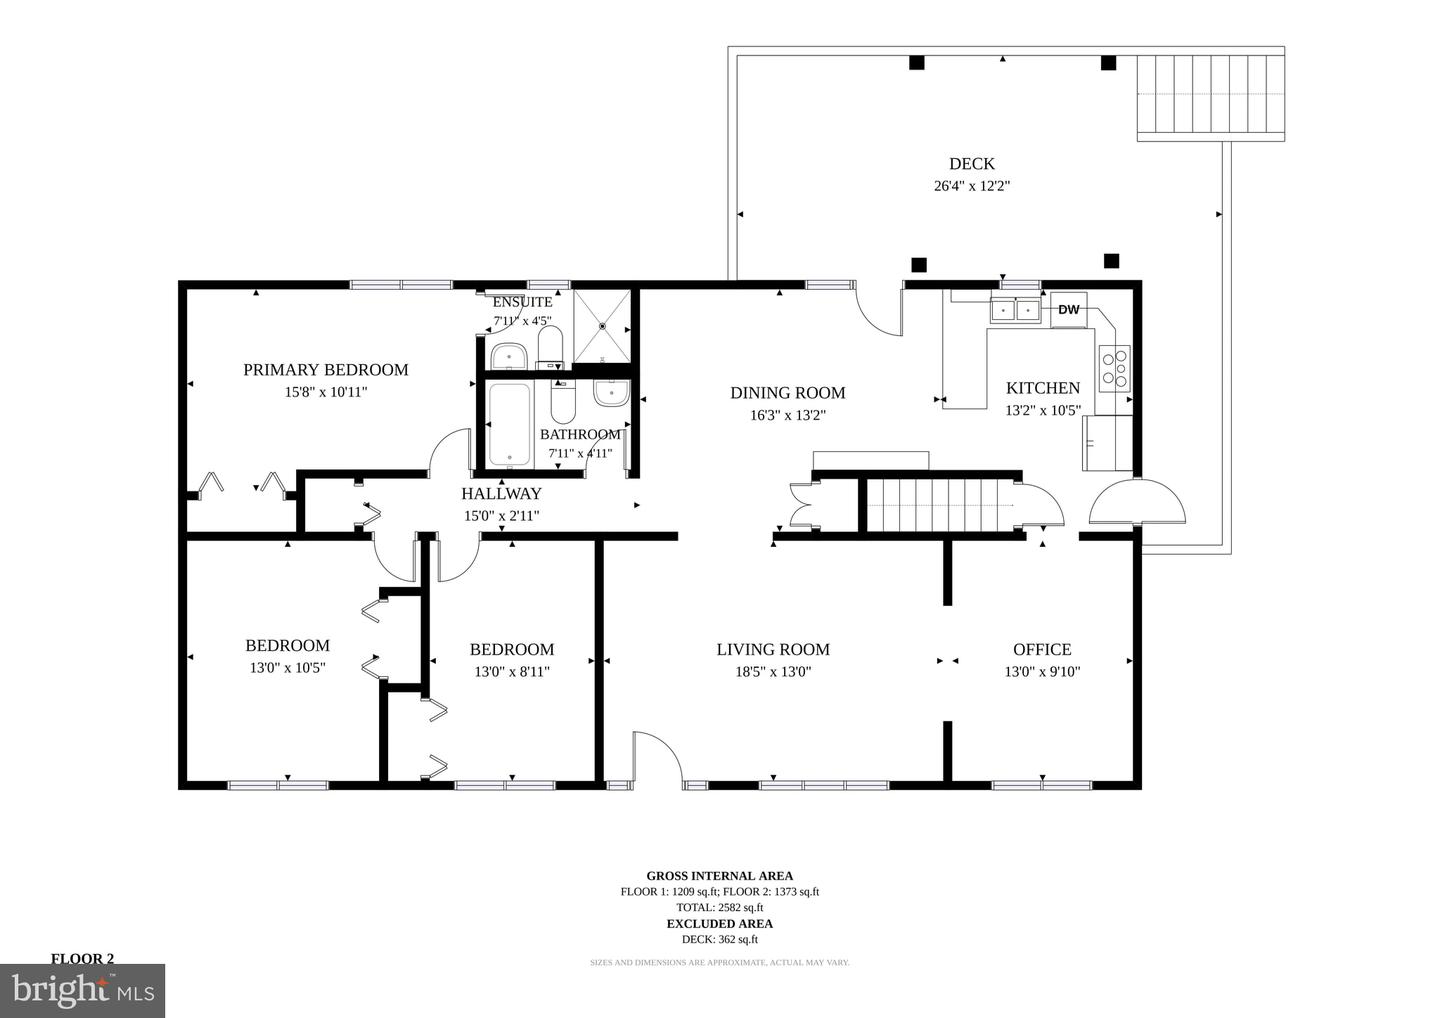
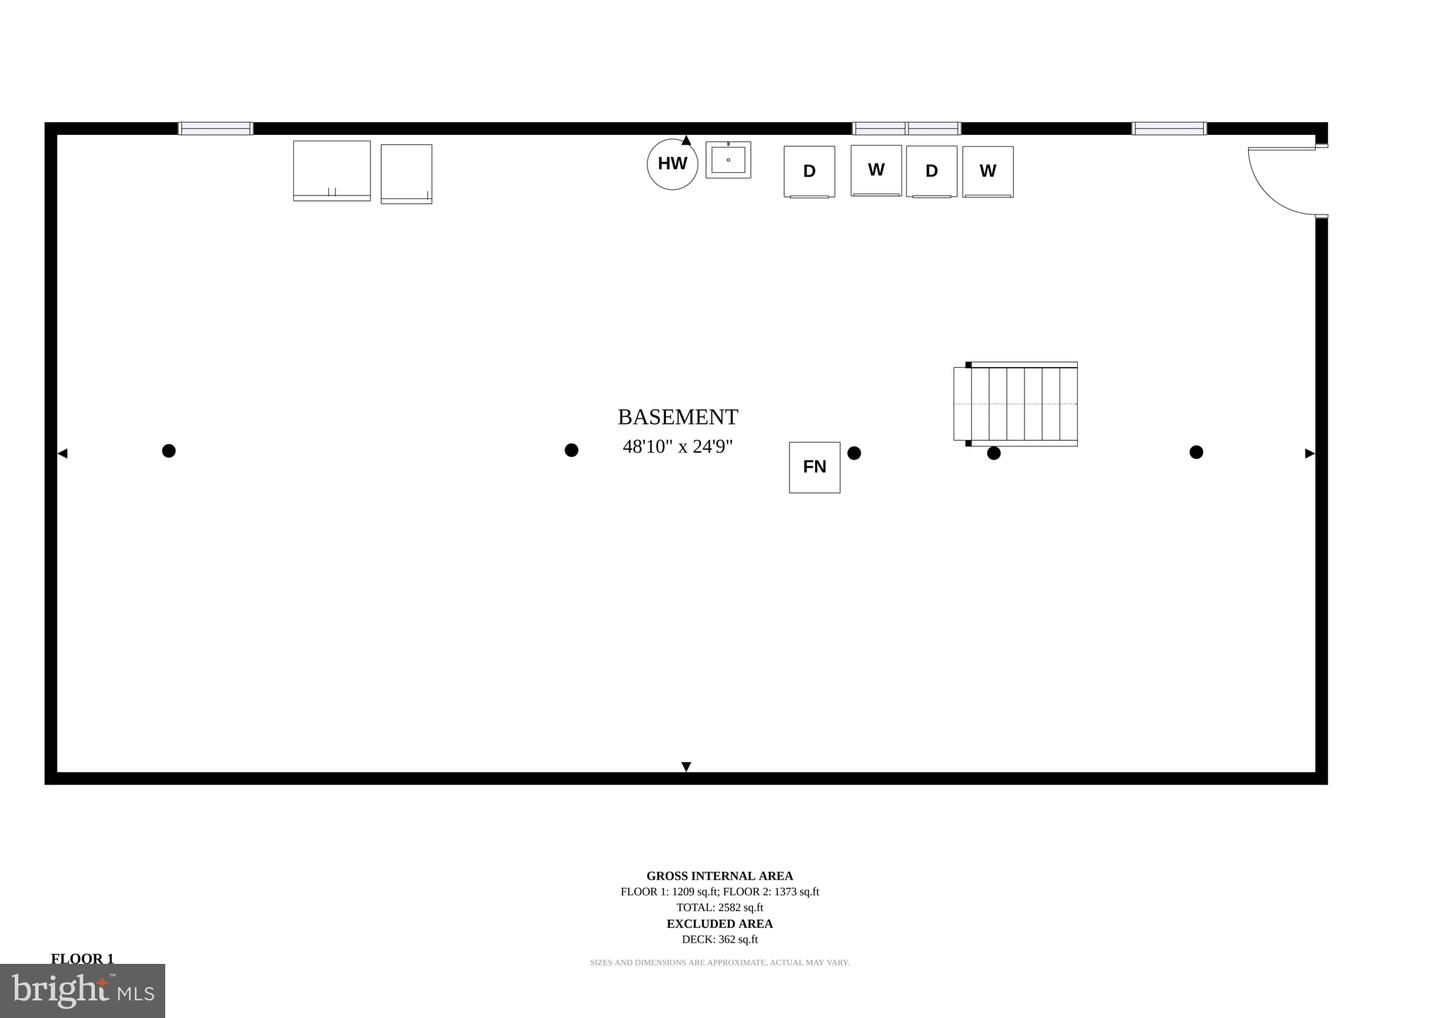
Welcome home to 7161 Rogues Rd in Midland, VA! This light-filled residence offers a ideal mix of modern upgrades and versatile country living. Step inside from the front door into a large, inviting living room featuring low-maintenance laminate/LVP flooring that extends throughout the main level. The open layout flows seamlessly into the dining area and a beautifully updated kitchen, which features sleek granite countertops, white cabinetry, tile flooring, and stainless steel appliances, including a French door refrigerator. French doors off the kitchen open directly to a spacious rear deck, perfect for outdoor dining and entertaining. A dedicated formal dining space sits conveniently between the kitchen and living room, currently providing the perfect setup for a home office. The full main-level bath has been tastefully remodeled within the last five years, complete with tile flooring, a single-sink vanity, and a stylish backsplash. The spacious primary bedroom serves as a quiet retreat, offering a standard closet and a private en-suite bathroom equipped with a single-sink vanity and a walk-in shower. Major modern updates offer fantastic peace of mind, including a brand-new roof, new siding, and new front living room windows all installed in 2024, a newer HVAC system, and a hot water heater replaced in 2018. The expansive unfinished basement boasts 8-foot ceilings, offering endless potential for future finished living space, along with the current laundry area, utility access, and a single-door walk-up exit to the backyard. Outside, the fully fenced backyard is designed for functional outdoor living. It features a large shed (currently utilized as a chicken coop), a detached two-car garage, and dedicated RV parking equipped with a 240-volt plug. Don't miss this move-in ready property with fantastic land and workshop/storage flexibility!
Details
| MLS # | VAFQ2023778 |
|---|---|
| Listing Type | For Sale |
| Style | House |
| Sub-Type | Resale |
| Status | Active Under Contract-bright |
| Year | 1986 |
| Days On Site | 44 |
| Listing Provided By | Redfin Corporation | Stefan A Scholz |
Features
| Bed(s) | 3 |
|---|---|
| Bath(s) | 2 Total |
| SQ Feet | 1,456 |
| Basement | Y |
| Story(s) | 2 |
| Zoning | SEE ZONING MAP |
| Acreage | 5.54 |
Interior
| Cooling | Central A/C |
|---|---|
| Heating Yes / No | Yes |
| Heating | Heat Pump(s) |
Exterior
| Construction Materials | Combination |
|---|---|
| Foundation Details | Other |
Parking
| Garage Yes / No | No |
|---|
Taxes
| Tax Annual Amount | 4265 |
|---|
Area Information
| State | VA |
|---|---|
| County | FAUQUIER VA |
| City | NOKESVILLE |
| Zip Code | 20181 |
| Area | FAUQUIER VA |
| Community Name | NONE AVAILABLE |
| School District | FAUQUIER COUNTY PUBLIC SCHOOLS |
| Elementary School | GREENVILLE |
| High School | KETTLE RUN |
| Listing VS Median (in NONE AVAILABLE) | |
Price: $649,900 low | high Med: $359,900 sqft: 1,456 low | high Med: 1,018 $ / sqft: $446 low | high Med: $393 On site: 44 low | high Med: 169.5 | |
Market Activity 20181
Request a showing
Request a showing
Contact
Learn More About This Property

| State | VA |
|---|---|
| County | FAUQUIER VA |
| City | NOKESVILLE |
| Zip Code | 20181 |
| Area | FAUQUIER VA |
| Community Name | NONE AVAILABLE |
| School District | FAUQUIER COUNTY PUBLIC SCHOOLS |
| Elementary School | GREENVILLE |
| High School | KETTLE RUN |
| Listing VS Median (in NONE AVAILABLE) | |
Price: $649,900 low | high Med: $359,900 sqft: 1,456 low | high Med: 1,018 $ / sqft: $446 low | high Med: $393 On site: 44 low | high Med: 169.5 | |