
Description
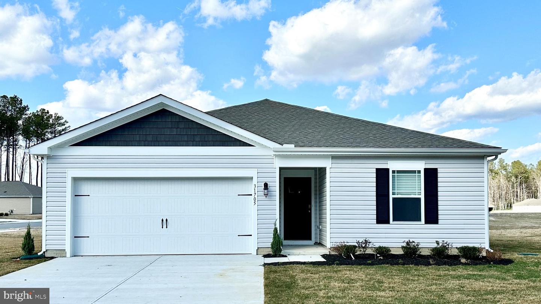
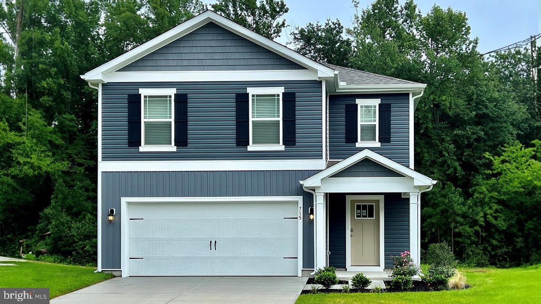
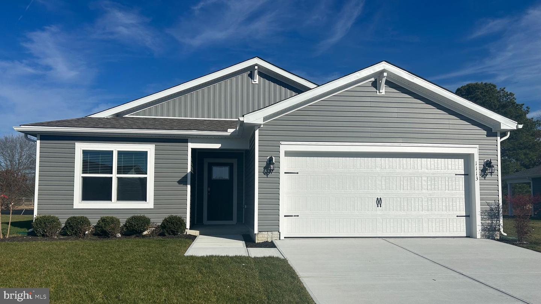
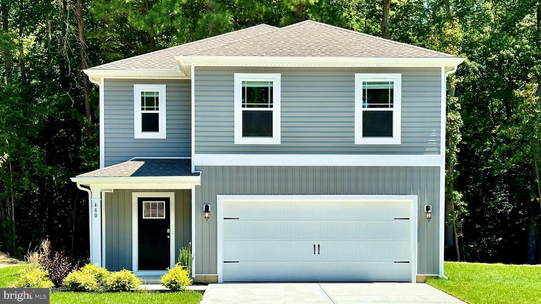
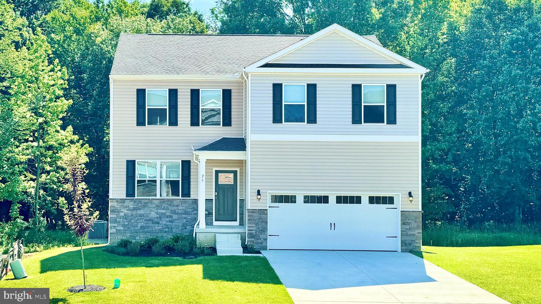
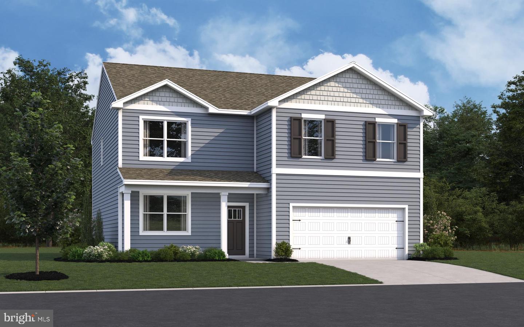
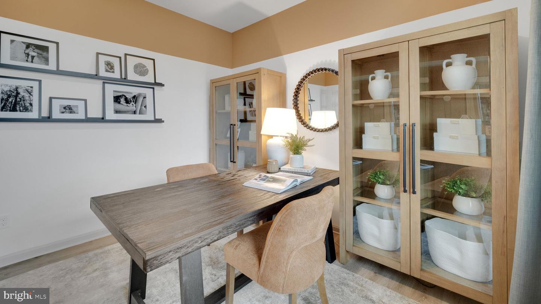
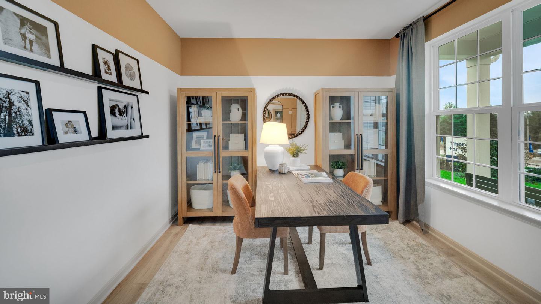
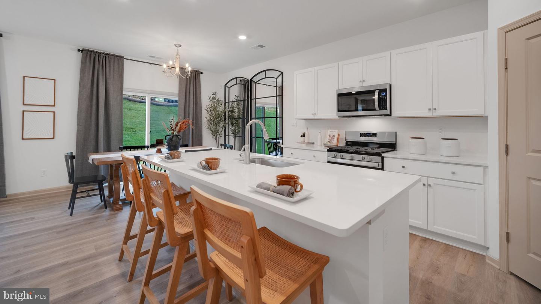
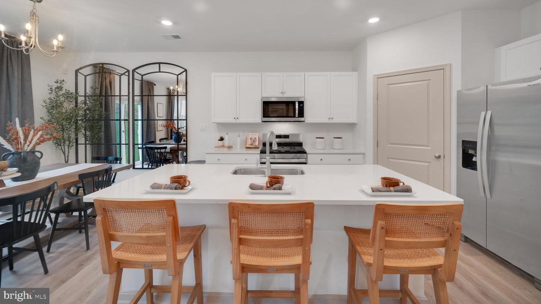
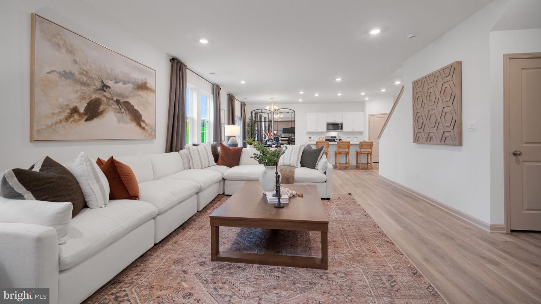
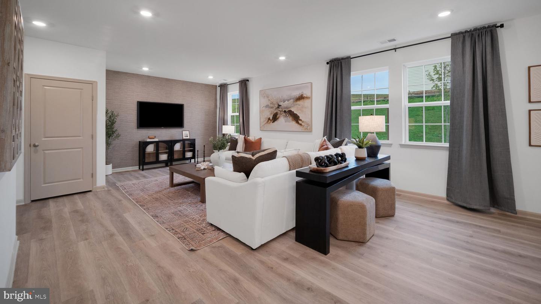
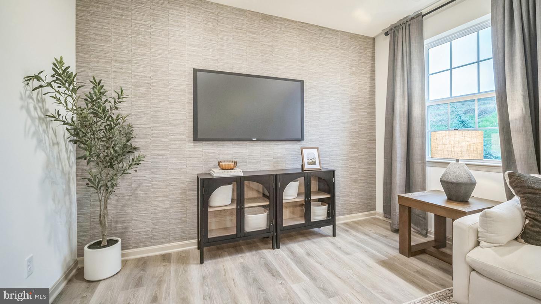
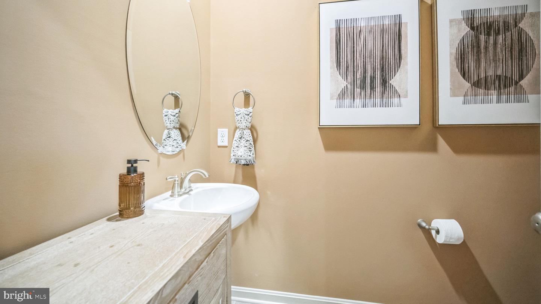
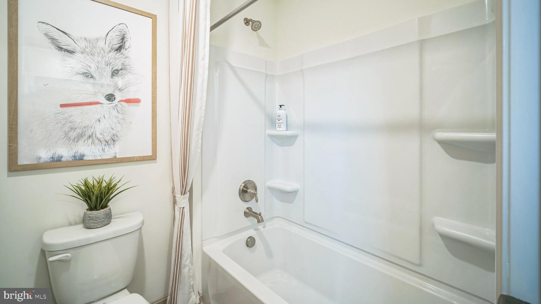
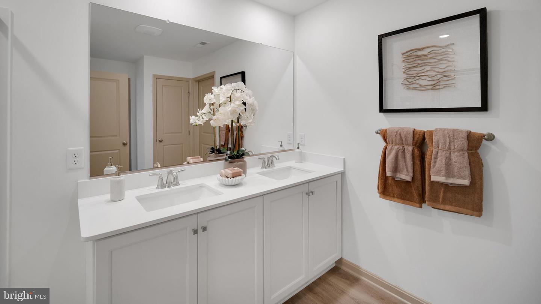
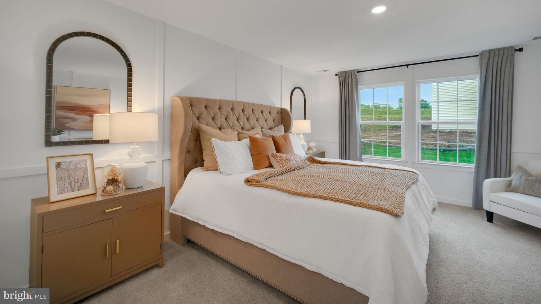
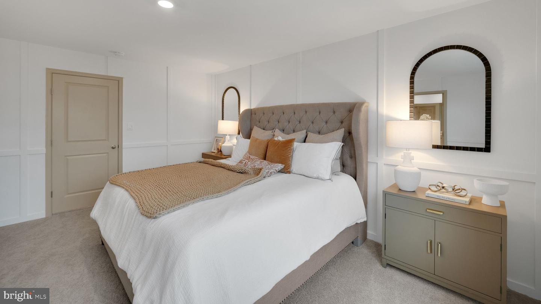
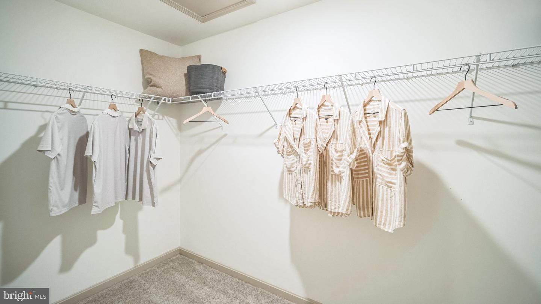
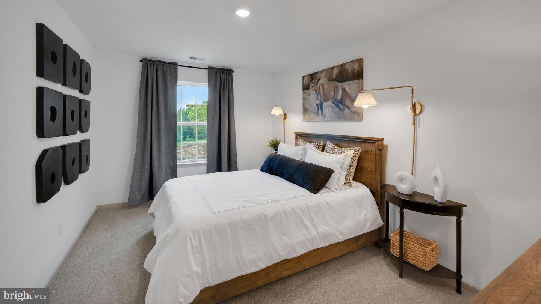
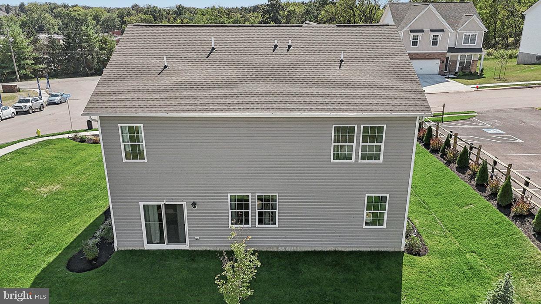
Introducing the Henley, a 2,600 square foot open concept new home in The Preserve at Southfields at 712 Queensbury Court in Elkton, MD. This home offers four bedrooms, two and a half bathrooms, a flex room, an upstairs living area, an unfinished walk-out basement, and a two-car garage. The home's welcoming foyer creates the perfect space to greet your guests. In the front of the home, the flex room with an abundance of natural light could be used as a home office or a den. Past the foyer, you enter the well-designed kitchen that features a generous amount of white cabinetry and granite counter space, a corner pantry, an island with a sink and additional room for seating. The kitchen has an eat-in dining space that is open to the spacious great room. Also located on the first floor are the powder room, a sizeable coat closet and access to the two-car garage. Upstairs, the main bedroom boasts a generous walk-in closet and an oversized owner's bathroom with a linen closet, toilet closet and walk-in shower. The three additional large bedrooms and open upstairs living area allow for everyone to have their own space. The second floor also features a roomy secondary bathroom with double vanity, a conveniently located laundry room, and an additional hall linen closet. The home will include a white window treatment package and a fully sodded, irrigated, and landscaped yard giving you complete peace of mind living in your new home. Pictures, artist renderings, photographs, colors, features, and sizes are for illustration purposes only and will vary from the homes as built. Image representative of plan only and may vary as built. Images are of model home and include custom design features that may not be available in other homes.
Details
| MLS # | MDCC2022756 |
|---|---|
| Listing Type | For Sale |
| Style | House |
| Building Name | NONE AVAILABLE |
| HOA Dues | $50 |
| Sub-Type | New Construction |
| Status | Pending-bright |
| Year | 2026 |
| Days On Site | 42 |
| Listing Provided By | D.R. Horton Realty of Virginia, LLC | Justin K Wood |
Features
| Bed(s) | 4 |
|---|---|
| Bath(s) | 3 Total |
| SQ Feet | 2,600 |
| Garage | 2 |
| Basement | Y |
| Story(s) | 2 |
| Zoning | PUD |
| Acreage | 0.14 |
| Property View | Trees, Woods |
Interior
| Cooling | Central A/C, Programmable Thermostat |
|---|---|
| Heating Yes / No | Yes |
| Heating | 90% Forced Air, Programmable Thermostat |
| Interior Features | Bathroom - Tub Shower, Bathroom - Walk-In Shower, Carpet, Combination Kitchen/Living, Floor Plan - Open, Kitchen - Eat-In, Kitchen - Island, Primary Bath(s), Recessed Lighting, Upgraded Countertops, Walk-in Closet(s), Window Treatments |
| Furnished | No |
| Appliances | Dishwasher, Disposal, Energy Efficient Appliances, Microwave, Oven/Range - Electric, Stainless Steel Appliances, Water Heater |
Exterior
| Exterior Features | Lawn Sprinkler, Sidewalks, Street Lights |
|---|---|
| Roof | Architectural Shingle |
| Security Features | Carbon Monoxide Detectors, Smoke Detector |
| Construction Materials | Batts Insulation, Blown In Insulation, Concrete, Stick Built, Vinyl Siding |
| Foundation Details | Passive Radon Mitigation, Permanent, Concrete Perimeter |
| Lot Features | Backs to Trees |
Parking
| Garage Yes / No | Yes |
|---|---|
| Parking Features | Concrete Driveway |
Taxes
| Tax Annual Amount | 8830 |
|---|
Area Information
| State | MD |
|---|---|
| County | CECIL MD |
| City | ELKTON |
| Zip Code | 21921 |
| Area | CECIL MD |
| Community Name | THE PRESERVE AT SOUTHFIELDS |
| School District | CECIL COUNTY PUBLIC SCHOOLS |
| Elementary School | HOLLY HALL |
| High School | ELKTON HS |
| Listing VS Median (in THE PRESERVE AT SOUTHFIELDS) | |
Price: $475,790 low | high Med: $420,640 sqft: 2,600 low | high Med: 2,378 $ / sqft: $183 low | high Med: $177 On site: 42 low | high Med: 75.5 | |
Market Activity 21921
Request a showing
Request a showing
Contact
Learn More About This Property

| State | MD |
|---|---|
| County | CECIL MD |
| City | ELKTON |
| Zip Code | 21921 |
| Area | CECIL MD |
| Community Name | THE PRESERVE AT SOUTHFIELDS |
| School District | CECIL COUNTY PUBLIC SCHOOLS |
| Elementary School | HOLLY HALL |
| High School | ELKTON HS |
| Listing VS Median (in THE PRESERVE AT SOUTHFIELDS) | |
Price: $475,790 low | high Med: $420,640 sqft: 2,600 low | high Med: 2,378 $ / sqft: $183 low | high Med: $177 On site: 42 low | high Med: 75.5 | |