
Description
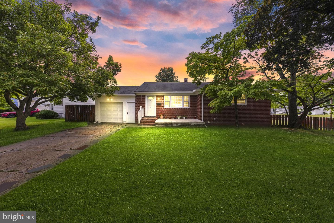
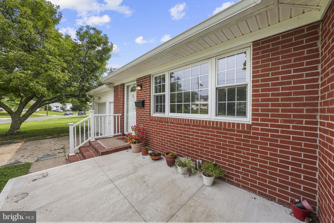
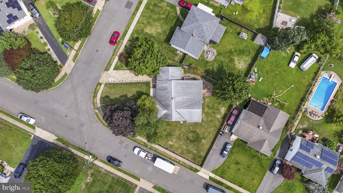
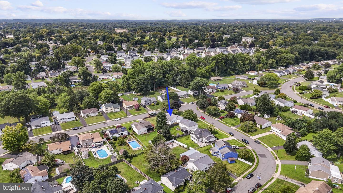
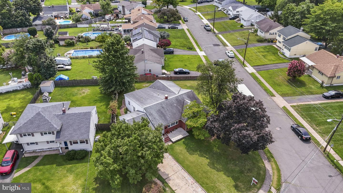
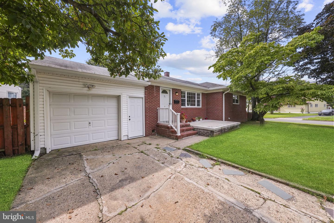
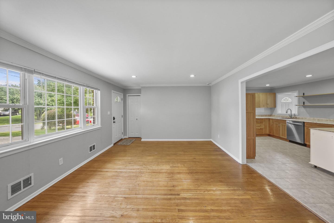
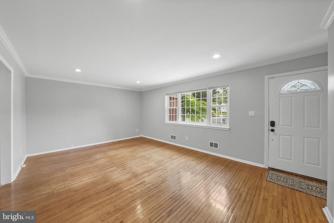
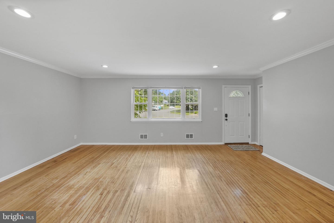
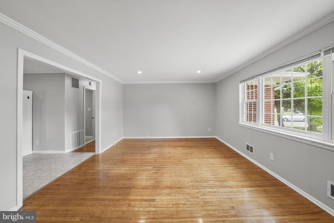
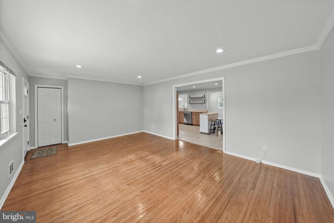
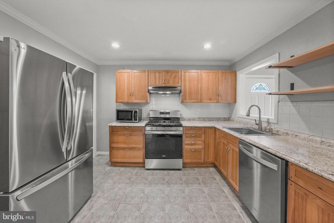
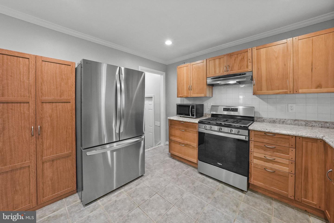
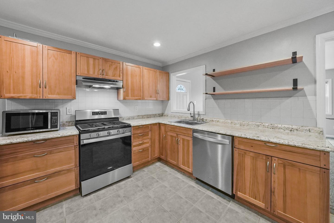
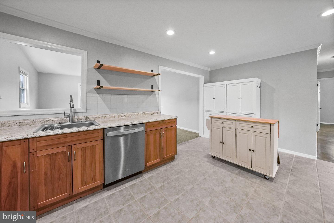
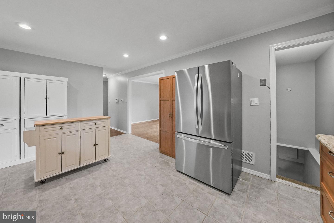
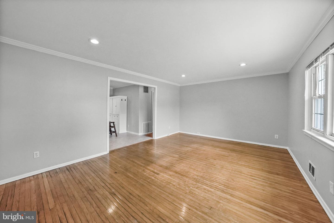
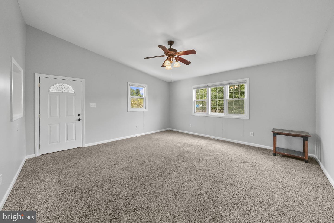
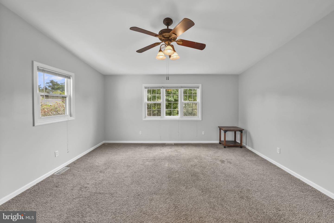
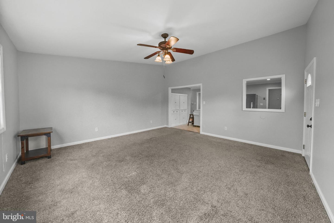
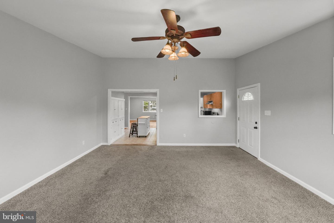
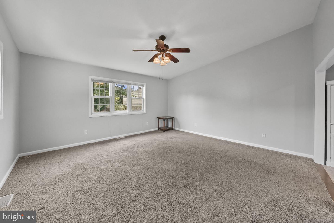
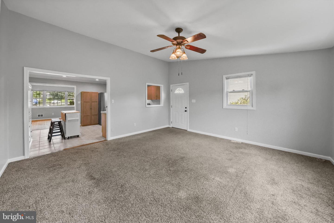
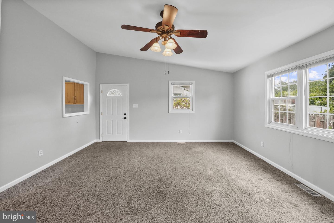
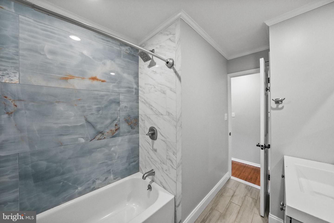
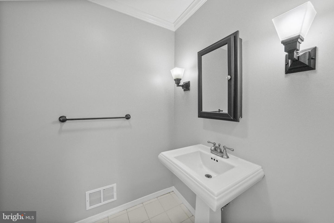
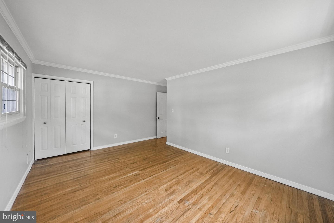
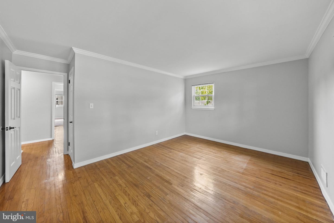
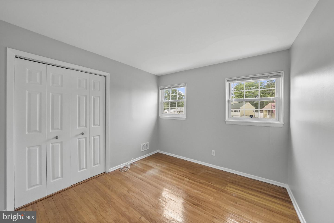
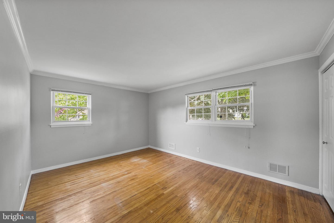
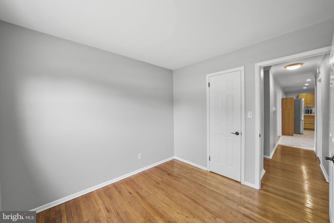
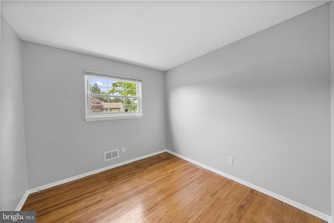
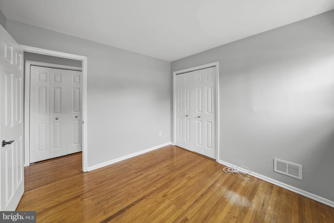
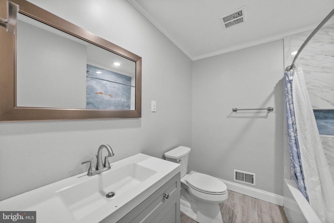
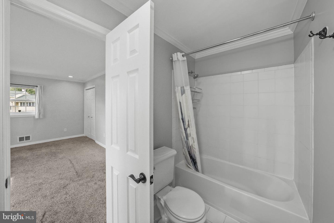
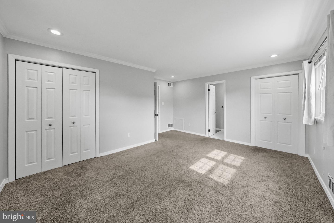
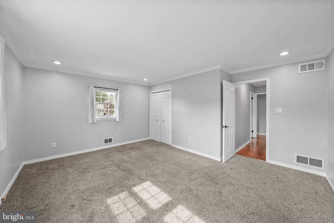
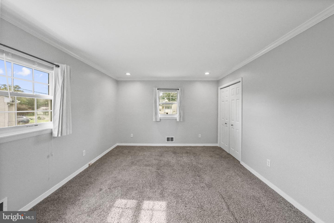
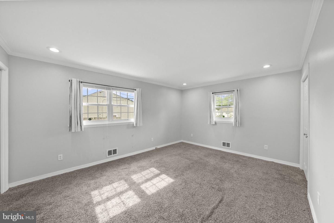
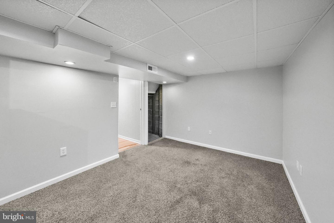
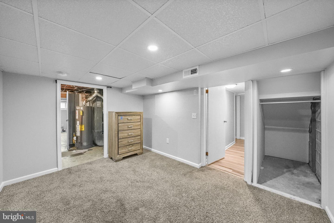
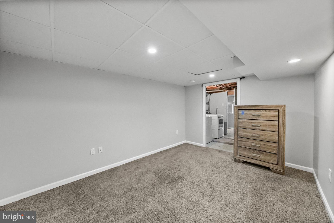
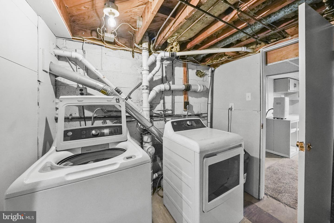
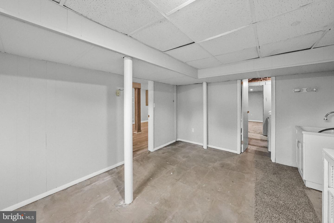
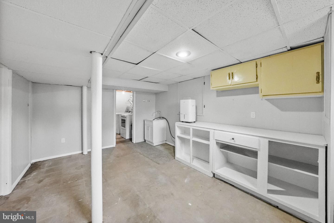
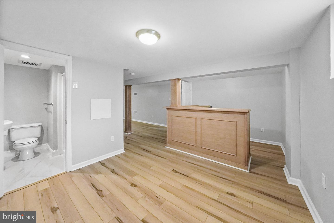
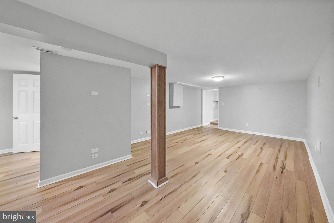
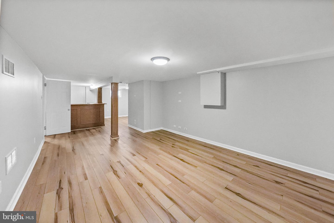
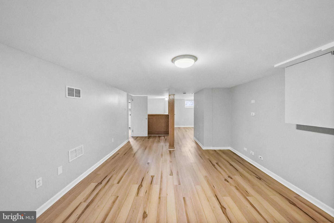
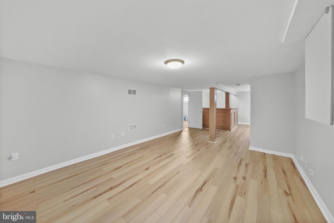
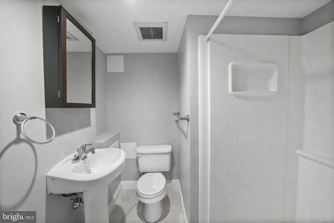
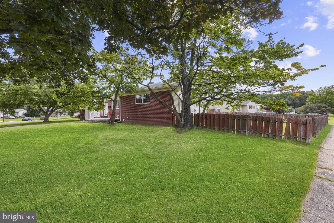
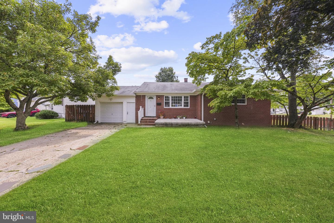
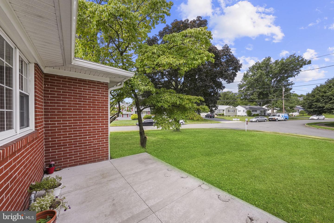
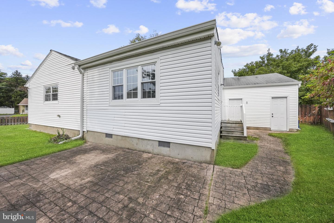
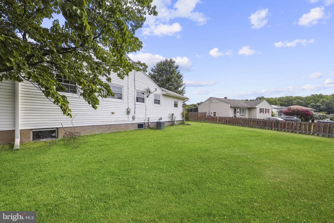
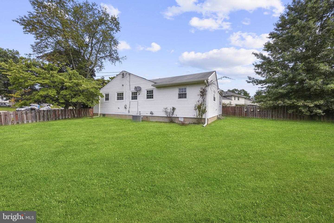
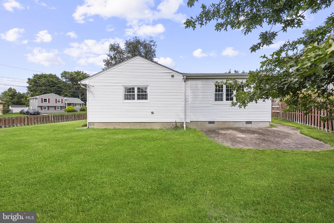
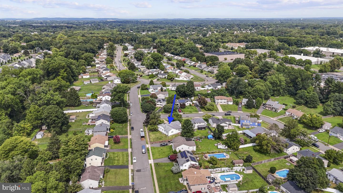
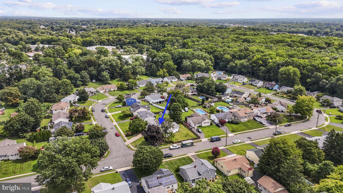
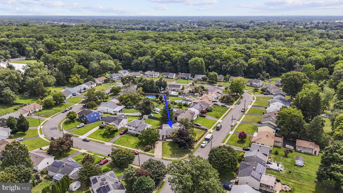
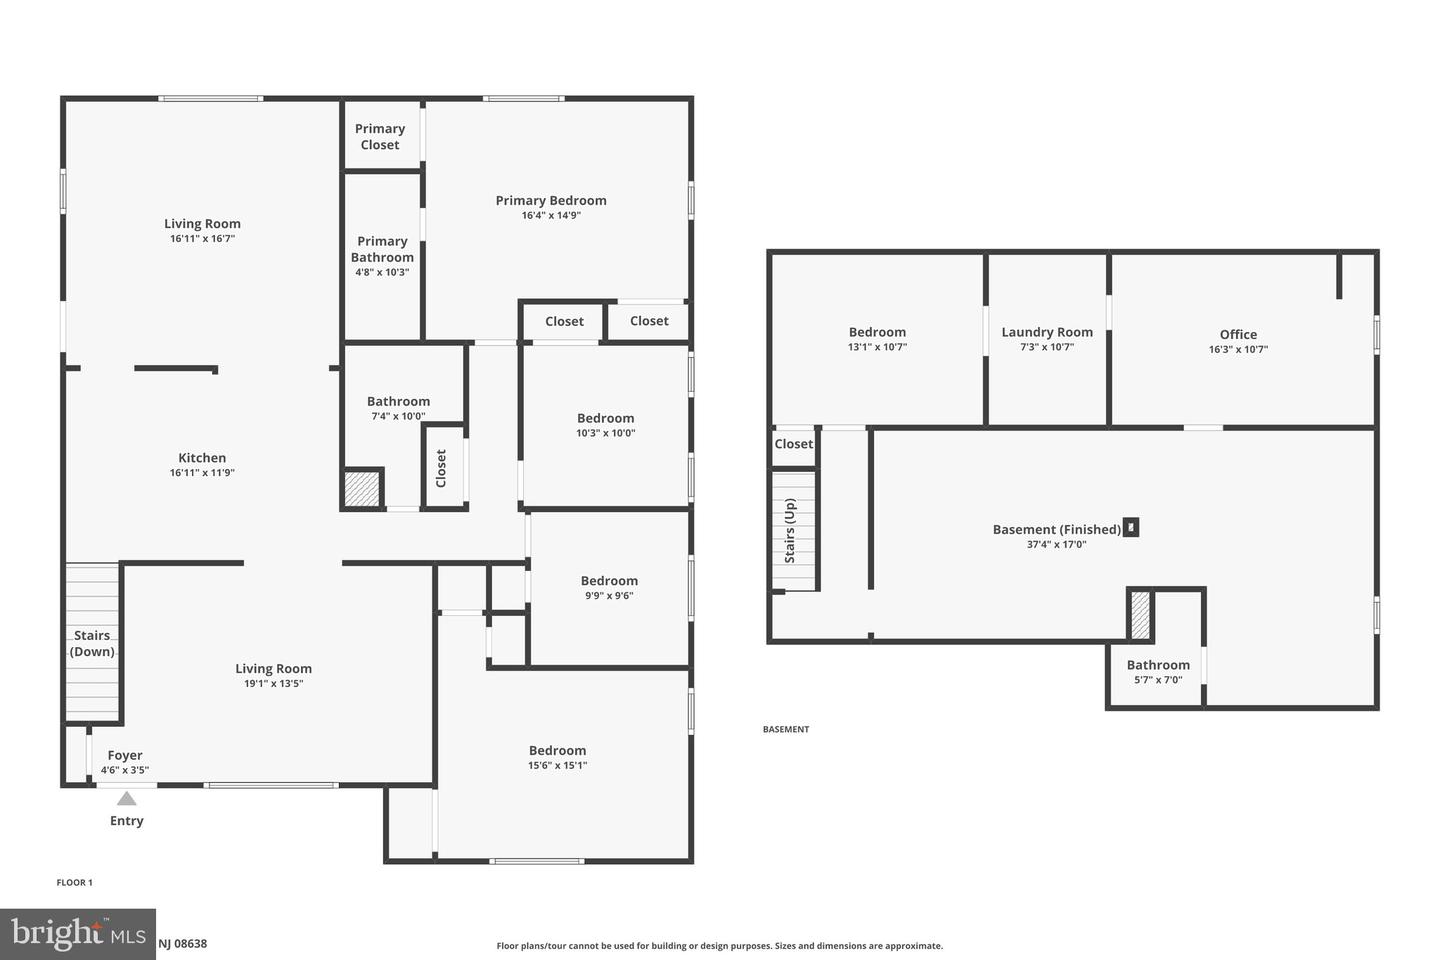
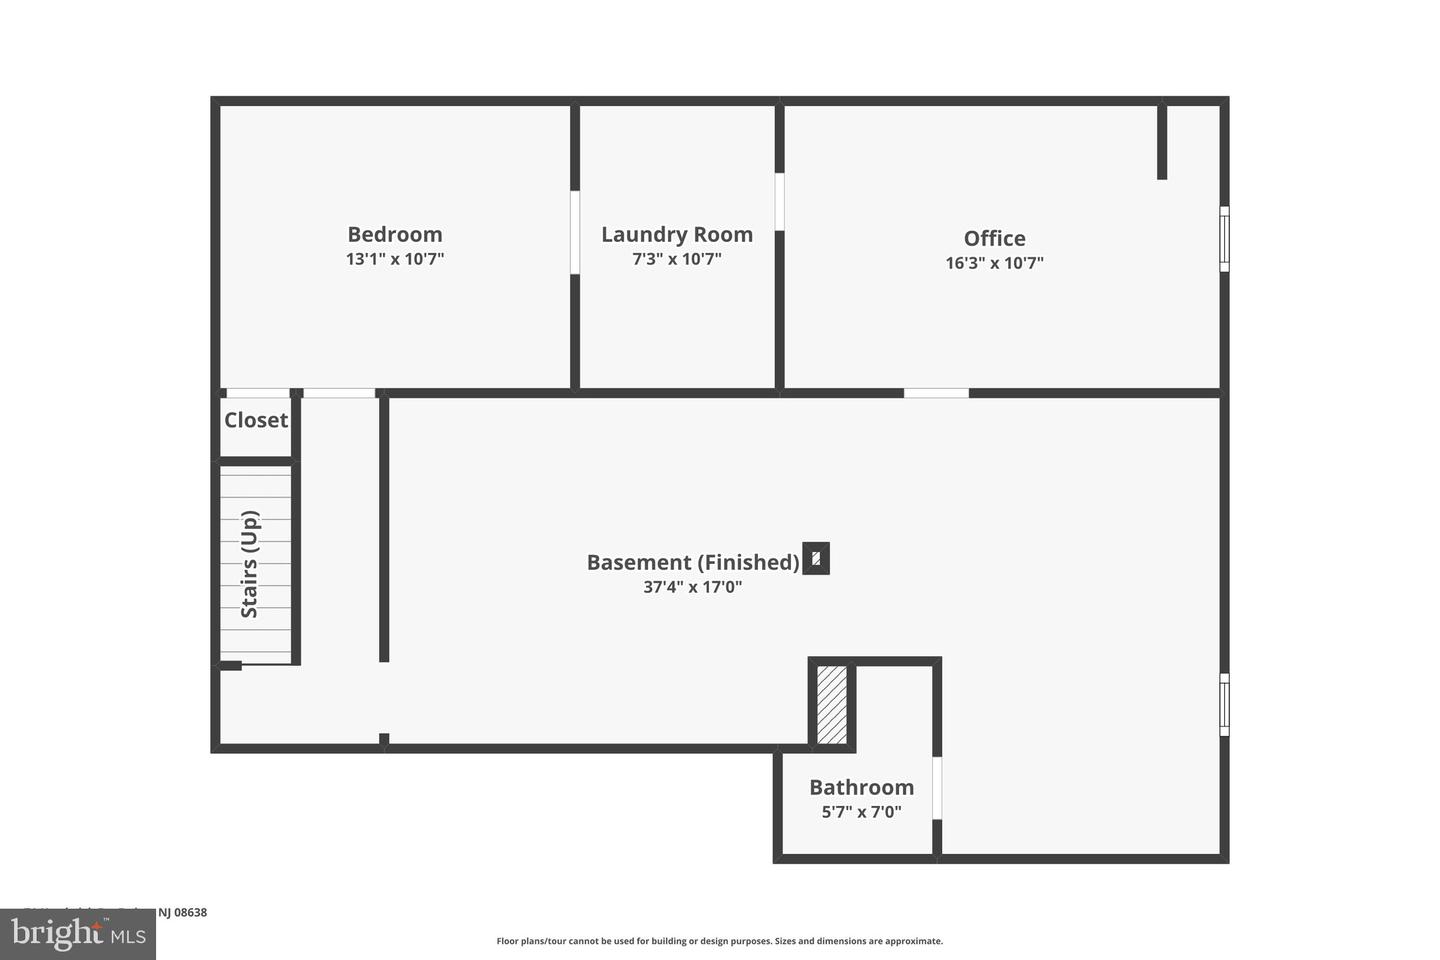
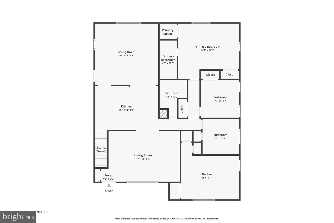
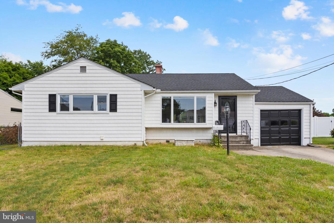
Welcome to SHERBROOKE MANOR! This beautifully remodeled and updated 4-bedroom, 3-full-bath ranch is situated on a large corner lot and offers far more space than you would ever guess from the curb! The updated kitchen features stainless steel appliances, natural wood cabinetry with plenty of storage, and recessed lighting. Just off the kitchen is the formal living room with hardwood flooring, while the spacious family room features a cathedral ceiling and ceiling fan. The large primary bedroom includes an ensuite bath, complemented by three additional nicely sized bedrooms, two with hardwood flooring. Beautifully updated bathrooms feature ceramic tile walls and flooring. The full finished basement provides exceptional additional living space with a bar area, hardwood flooring, a separate bonus room ideal for a home office, playroom or workout space, another full bath, washer and dryer, utility sink, and ample storage. Additional highlights include a one-car garage, fenced-in yard with brick patio, and fresh paint throughout. Conveniently located near major roadways, shopping, and restaurants. Make your showing appointment today!
Details
| MLS # | NJME2082030 |
|---|---|
| Listing Type | For Sale |
| Style | House |
| Sub-Type | Resale |
| Status | Active Under Contract-bright |
| Year | 1959 |
| Days On Site | 51 |
| Listing Provided By | David DePaola and Company Real Estate | Lisa Jordan |
Features
| Bed(s) | 4 |
|---|---|
| Bath(s) | 3 Total |
| SQ Feet | 1,760 |
| Garage | 1 |
| Basement | Y |
| Story(s) | 1 |
| Zoning | R-2 |
Interior
| Cooling | Central A/C |
|---|---|
| Heating Yes / No | Yes |
| Heating | Forced Air |
| Interior Features | Bar, Built-Ins, Carpet, Ceiling Fan(s), Entry Level Bedroom, Family Room Off Kitchen, Floor Plan - Open, Recessed Lighting, Upgraded Countertops, Wood Floors |
| Appliances | Dishwasher, Refrigerator, Oven/Range - Gas |
Exterior
| Construction Materials | Frame |
|---|---|
| Foundation Details | Block |
Parking
| Garage Yes / No | Yes |
|---|
Taxes
| Tax Annual Amount | 10151 |
|---|
Area Information
| State | NJ |
|---|---|
| County | MERCER NJ |
| City | EWING |
| Zip Code | 08638 |
| Area | Ewing Twp (21102) |
| Community Name | SHERBROOKE MANOR |
| School District | EWING TOWNSHIP |
| High School | EWING |
| Listing VS Median (in SHERBROOKE MANOR) | |
Price: $479,900 low | high Med: $467,000 sqft: 1,760 low | high Med: 1,628 $ / sqft: $273 low | high Med: $287 On site: 51 low | high Med: 107 | |
Market Activity 08638
Request a showing
Request a showing
Contact
Learn More About This Property

| State | NJ |
|---|---|
| County | MERCER NJ |
| City | EWING |
| Zip Code | 08638 |
| Area | Ewing Twp (21102) |
| Community Name | SHERBROOKE MANOR |
| School District | EWING TOWNSHIP |
| High School | EWING |
| Listing VS Median (in SHERBROOKE MANOR) | |
Price: $479,900 low | high Med: $467,000 sqft: 1,760 low | high Med: 1,628 $ / sqft: $273 low | high Med: $287 On site: 51 low | high Med: 107 | |
 | $439,90060 Sherbrooke RdEwing, NJ 08638 |