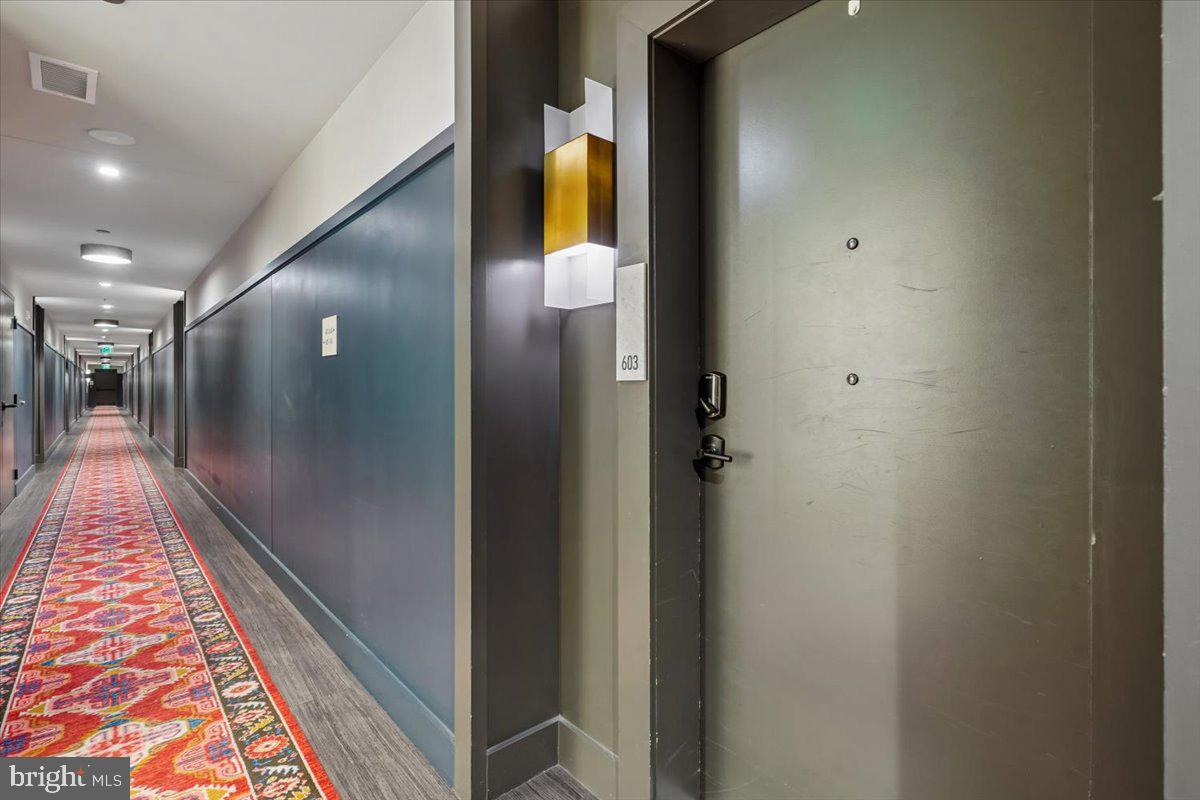
70 N St SE #n603,WASHINGTON, DC 20003
WASHINGTON, DC 20003


Description
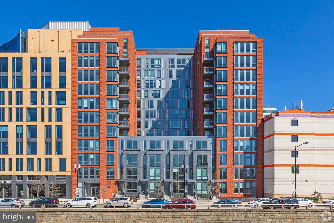
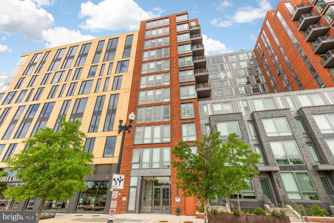
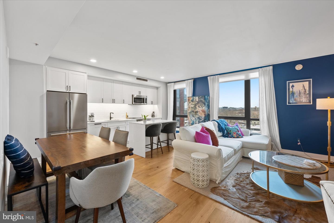
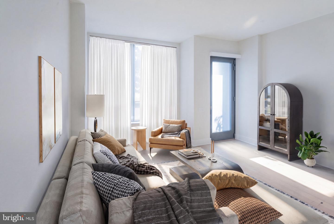
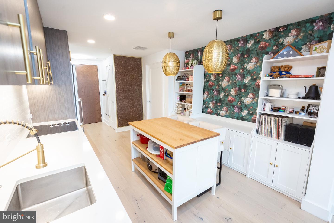
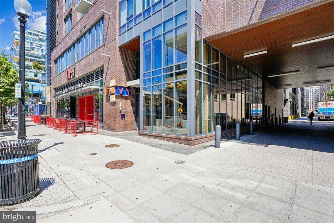
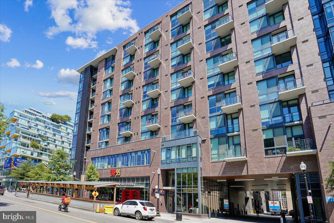
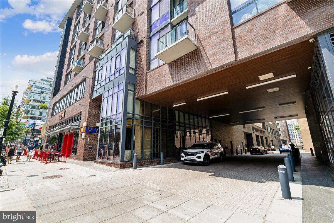
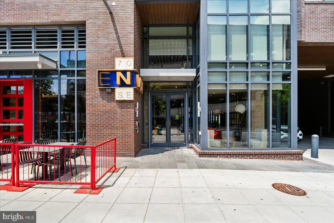
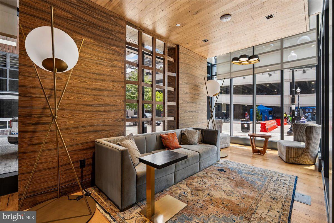
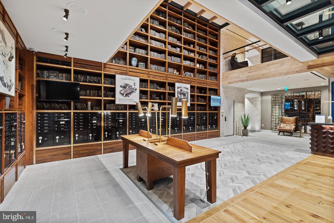
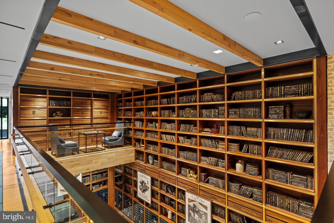
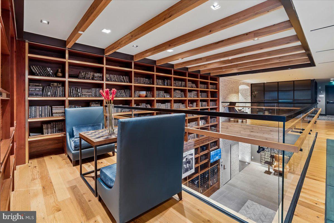
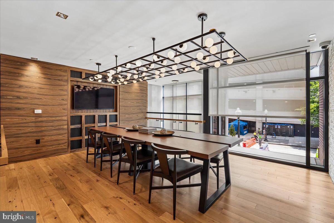
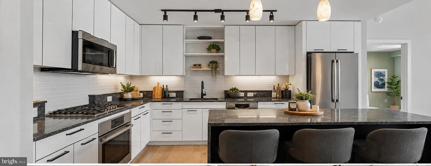
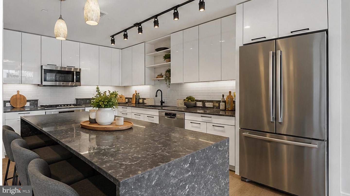
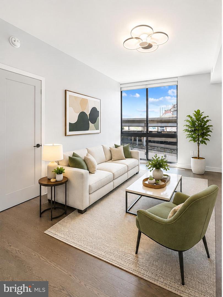
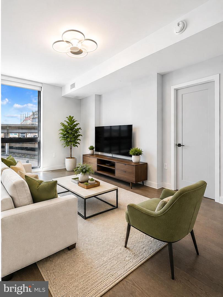
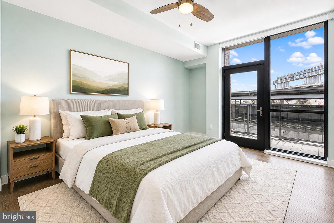
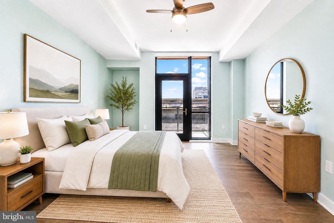
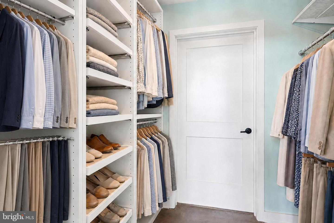
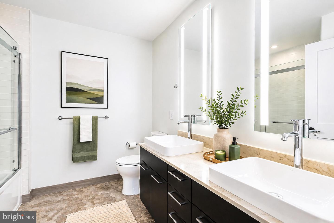
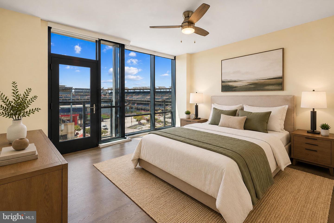
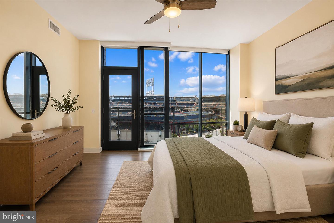
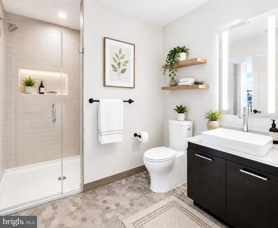
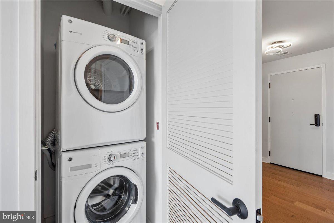
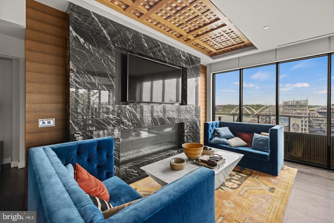
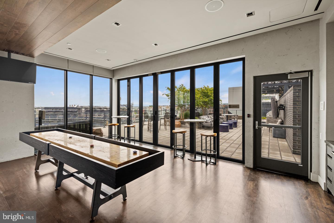
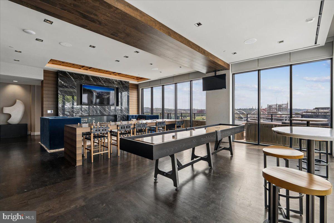
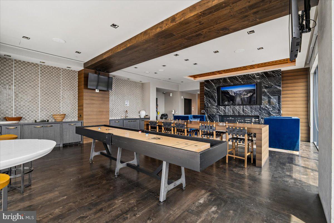
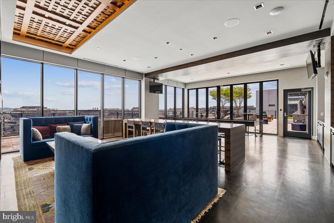
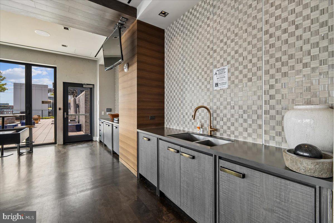
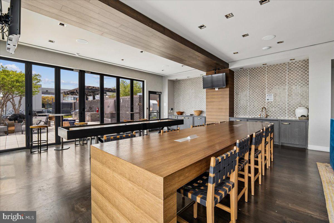
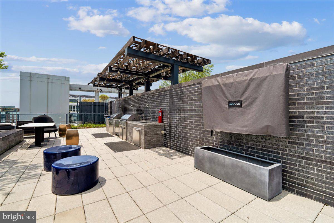
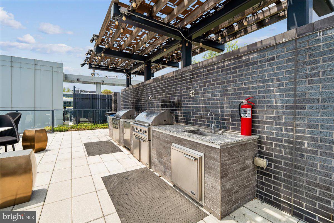
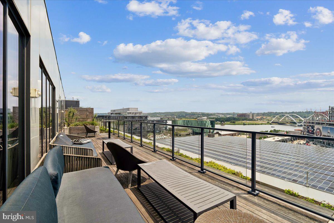
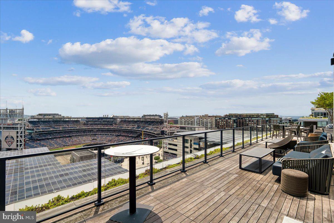
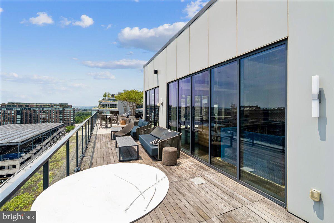
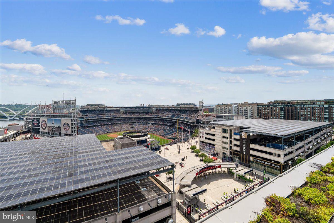
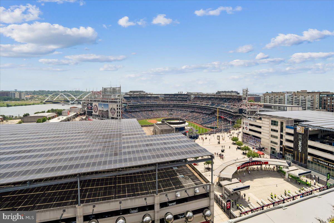
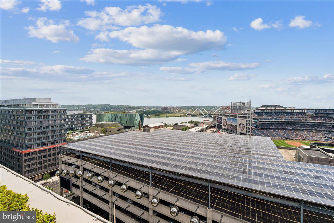
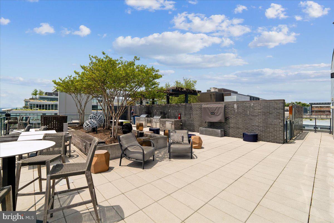
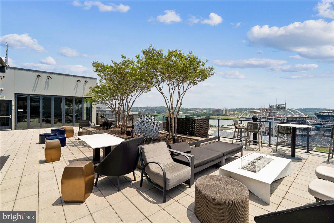
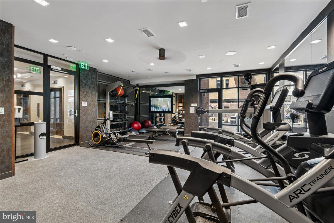
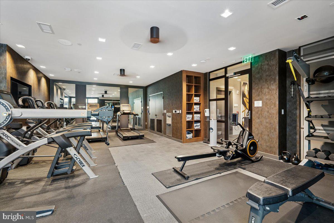
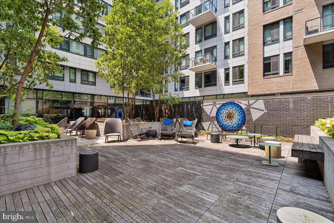
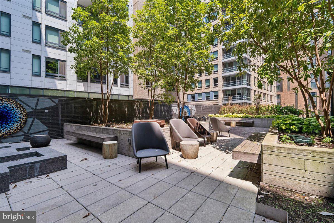
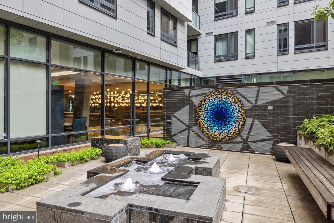
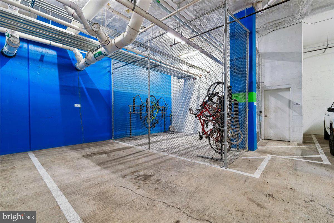
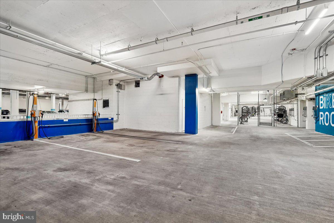
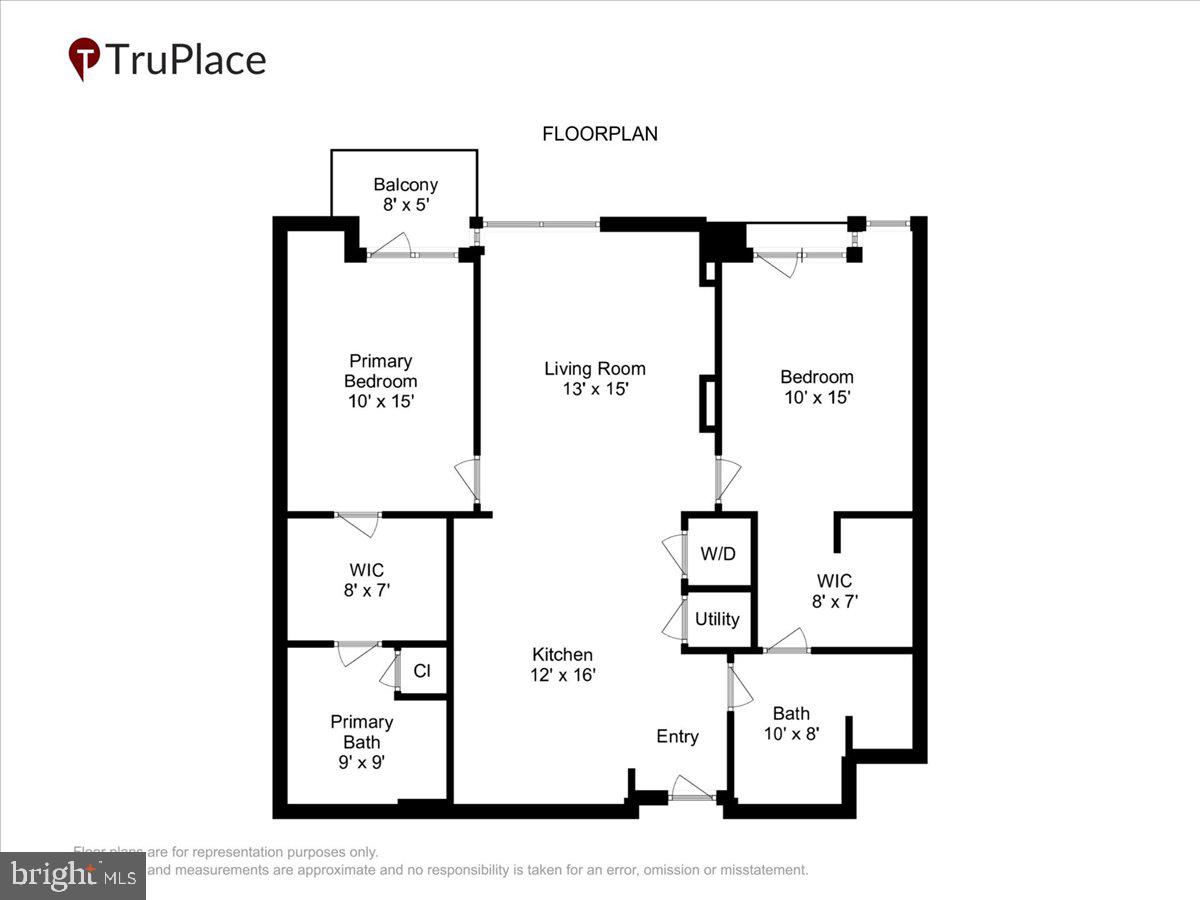
Welcome to The eNvy-where luxury meets the energy of Navy Yard. This sleek 2-bedroom, 2-bath residence delivers over 1,300 square feet of stylish living, complete with two private balconies, garage parking, and an incredible three private storage cages-a rarity you'll appreciate from day one. Inside, walls of floor-to-ceiling glass flood the open-concept living space with natural light while serving up southern views of Nationals Park. Hardwood floors, custom roller shades, designer lighting, walk-in closets with custom built-ins, and a full-size front-loading washer and dryer make everyday living effortlessly elevated. The chef's kitchen is built to impress, featuring a dramatic waterfall-edge quartz island with seating for four, floor-to-ceiling cabinetry with floating shelves, quartz countertops, a glass tile backsplash, and a premium stainless steel appliance package including a 5-burner gas range and French-door refrigerator. The spacious primary suite feels like a boutique hotel retreat with a double vanity, oversized LED mirror, and a spa-inspired bath with a frameless glass shower/tub enclosure. The second bath is equally refined with a frameless glass shower, designer tile, and abundant storage. Built in 2020, The eNvy delivers the lifestyle you've been looking for: concierge service, two elevators, a fitness center, library lounge, bike storage, Amazon lockers, and an incredible rooftop deck with grilling stations, lounge seating, and front-row views of Nationals Park. Want even more? Residents also have access to the rooftop pool for an additional membership fee. This isn't just another condo-it's your VIP pass to one of DC's most vibrant neighborhoods, where dining, nightlife, waterfront parks, Metro, and game-day excitement are all just outside your front door.
Details
| MLS # | DCDC2274804 |
|---|---|
| Listing Type | For Sale |
| Style | Condominium |
| Building Name | Old City 1 |
| HOA Dues | $1,048 |
| Sub-Type | Resale |
| Status | Active-bright |
| Year | 2020 |
| Days On Site | 68 |
| Listing Provided By | Weichert, REALTORS | James A Basuel |
Features
| Bed(s) | 2 |
|---|---|
| Bath(s) | 2 Total |
| SQ Feet | 1,282 |
| Garage | 1 |
| Story(s) | 11 |
| Zoning | CG-4 |
Interior
| Rooms Total | 7 |
|---|---|
| Cooling | Central A/C |
| Heating Yes / No | Yes |
| Heating | Forced Air |
| Interior Features | Kitchen - Island, Ceiling Fan(s), Built-Ins, Upgraded Countertops, Walk-in Closet(s), Wood Floors, Primary Bath(s), Kitchen - Eat-In, Floor Plan - Open, Combination Kitchen/Living, Bathroom - Stall Shower, Bathroom - Tub Shower |
| Appliances | Stainless Steel Appliances, Built-In Microwave, Refrigerator, Oven/Range - Gas, Dryer - Front Loading, Dishwasher, Disposal, Washer - Front Loading |
Exterior
| Security Features | Main Entrance Lock, Desk in Lobby |
|---|---|
| Construction Materials | Brick |
Parking
| Garage Yes / No | Yes |
|---|---|
| Parking Features | Assigned |
Taxes
| Tax Annual Amount | 7284 |
|---|
Area Information
| State | DC |
|---|---|
| County | WASHINGTON DC |
| City | WASHINGTON |
| Zip Code | 20003 |
| Area | WASHINGTON DC |
| Community Name | NAVY YARD |
| School District | DISTRICT OF COLUMBIA PUBLIC SCHO |
| High School | WILSON SENIOR |
| Listing VS Median (in NAVY YARD) | |
Price: $779,900 low | high Med: $382,000 sqft: 1,282 low | high Med: 662 $ / sqft: $608 low | high Med: $584 On site: 68 low | high Med: 82.5 | |
Market Activity 20003
Request a showing
Request a showing
Contact
Learn More About This Property

| State | DC |
|---|---|
| County | WASHINGTON DC |
| City | WASHINGTON |
| Zip Code | 20003 |
| Area | WASHINGTON DC |
| Community Name | NAVY YARD |
| School District | DISTRICT OF COLUMBIA PUBLIC SCHO |
| High School | WILSON SENIOR |
| Listing VS Median (in NAVY YARD) | |
Price: $779,900 low | high Med: $382,000 sqft: 1,282 low | high Med: 662 $ / sqft: $608 low | high Med: $584 On site: 68 low | high Med: 82.5 | |