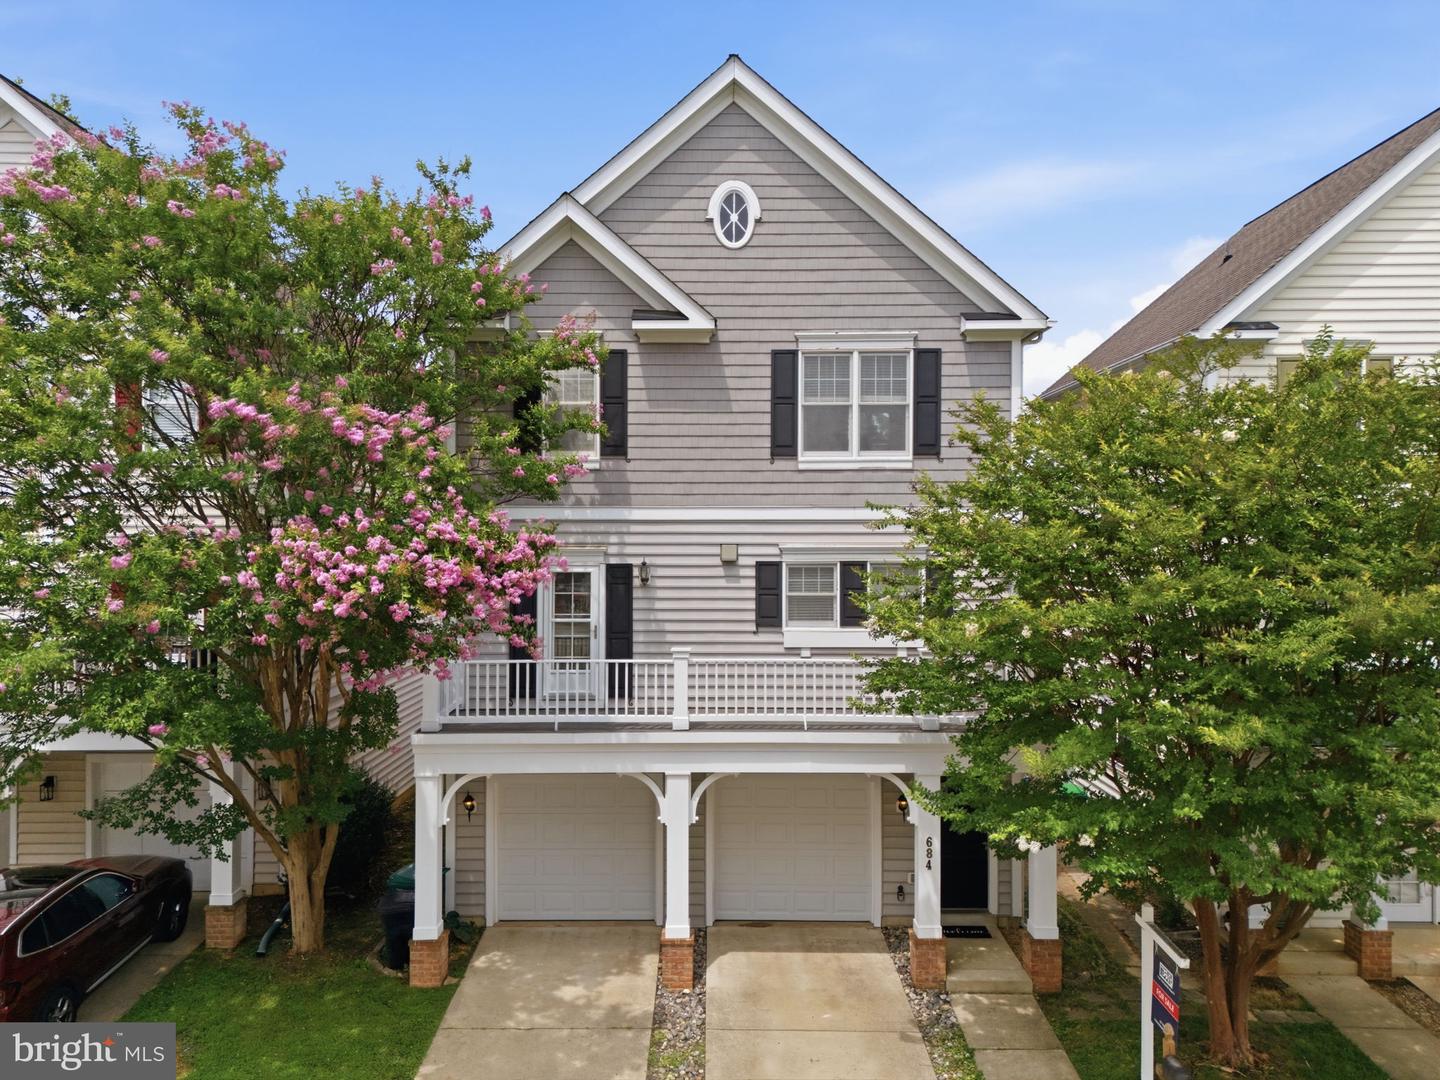
684 Heathwalk Mews,GAITHERSBURG, MD 20878
GAITHERSBURG, MD 20878

Description
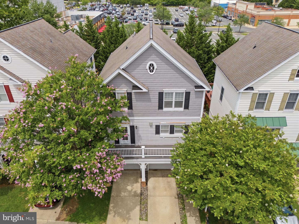
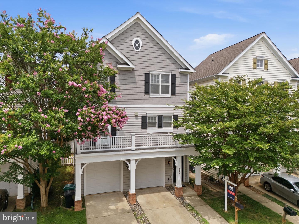
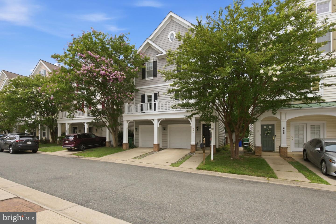
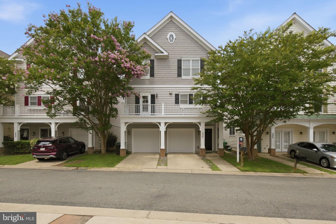
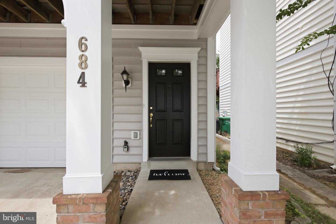
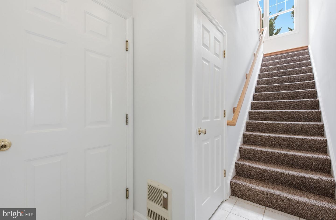
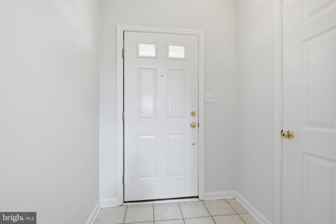
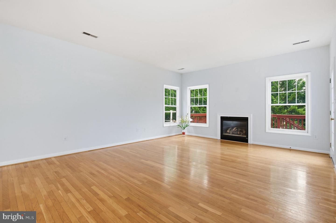
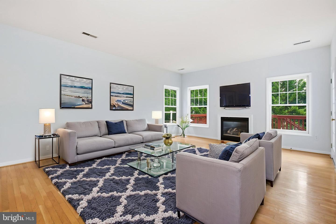
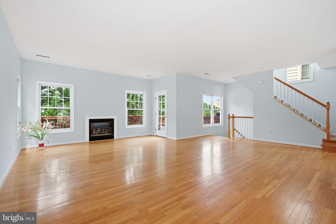
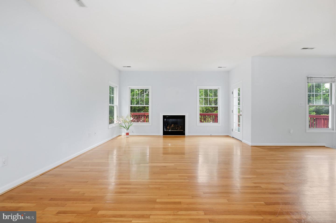
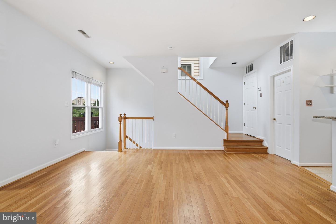
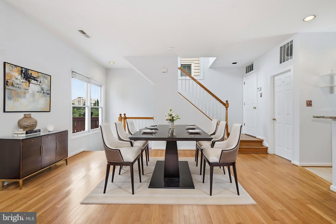
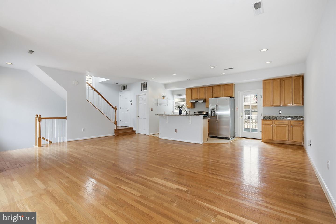
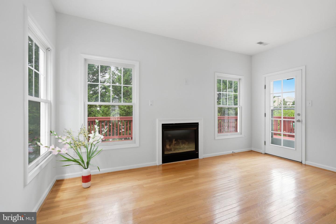
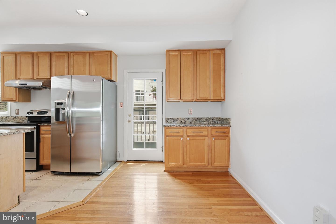
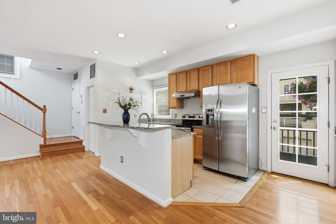
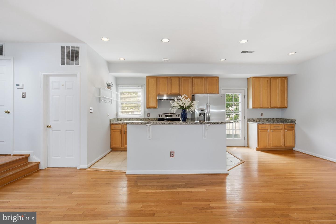
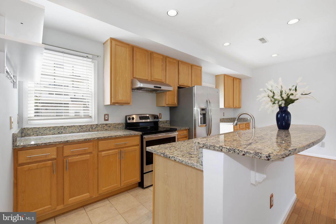
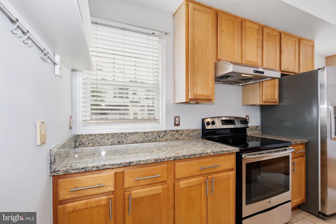
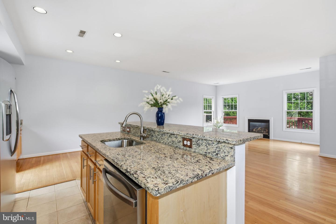
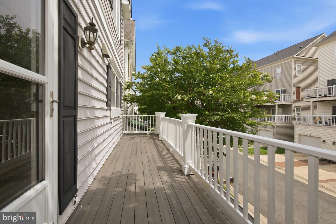
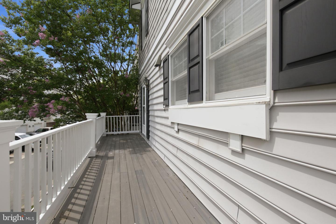
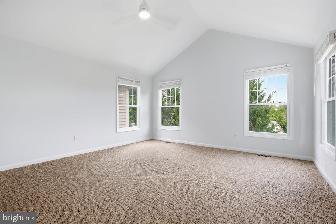
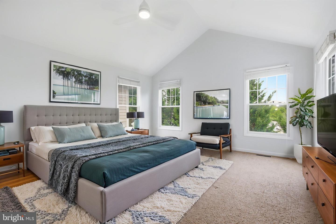
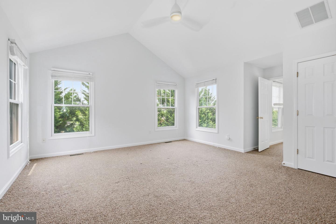
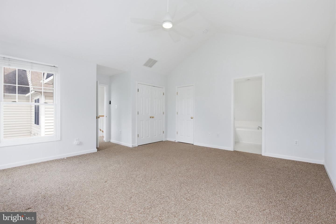
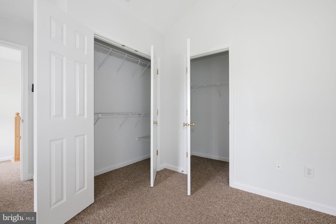
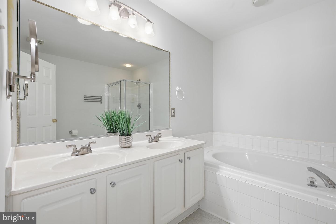
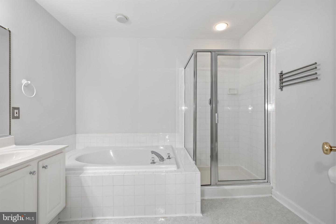
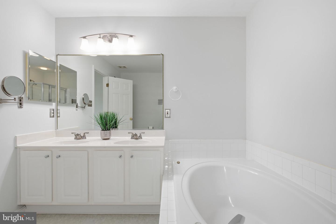
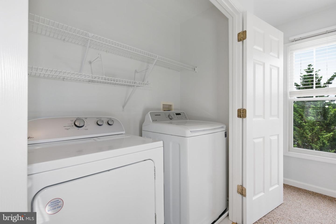
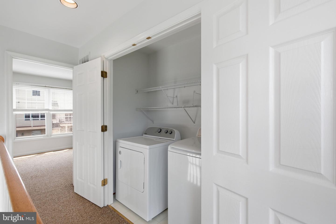
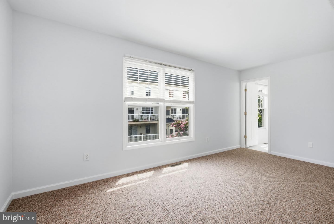
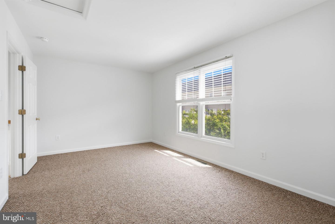
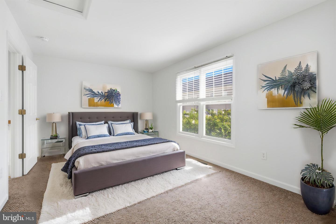
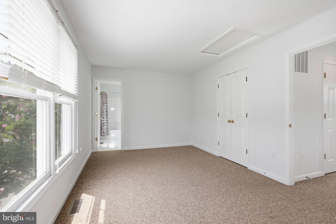
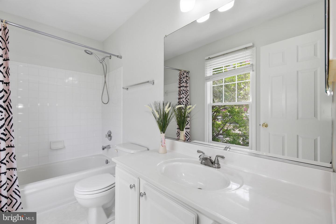
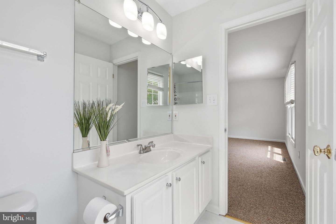
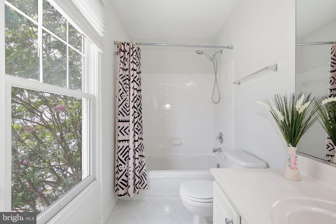
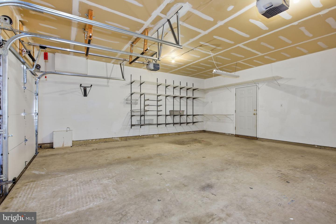
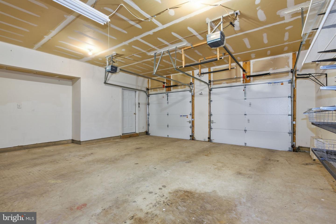
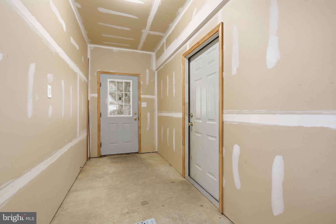
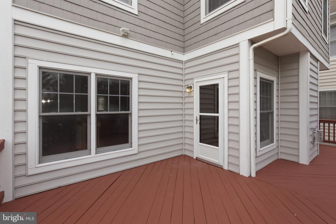
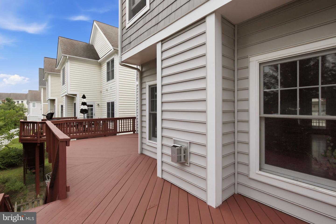
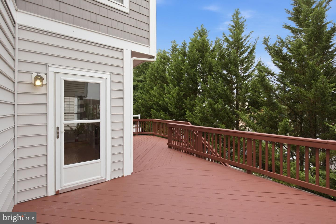
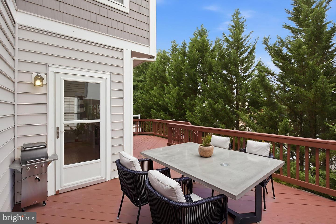
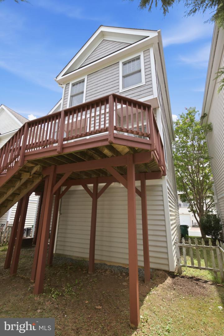
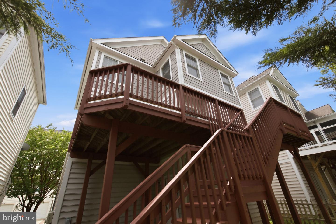
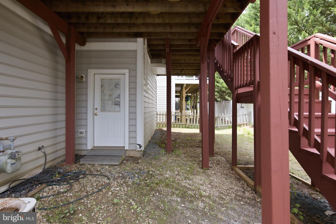
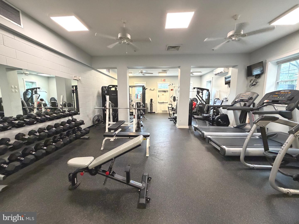
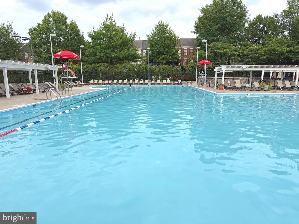
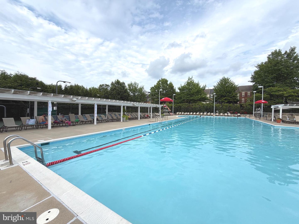
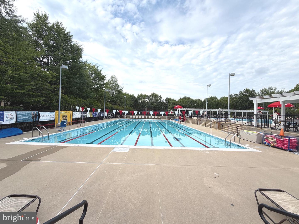
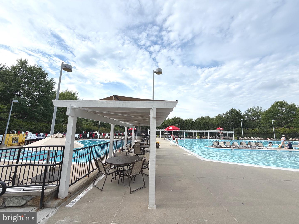
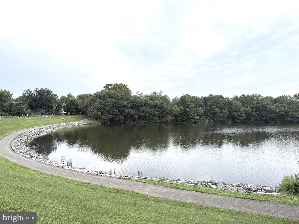
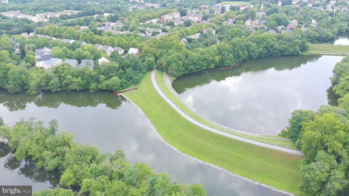
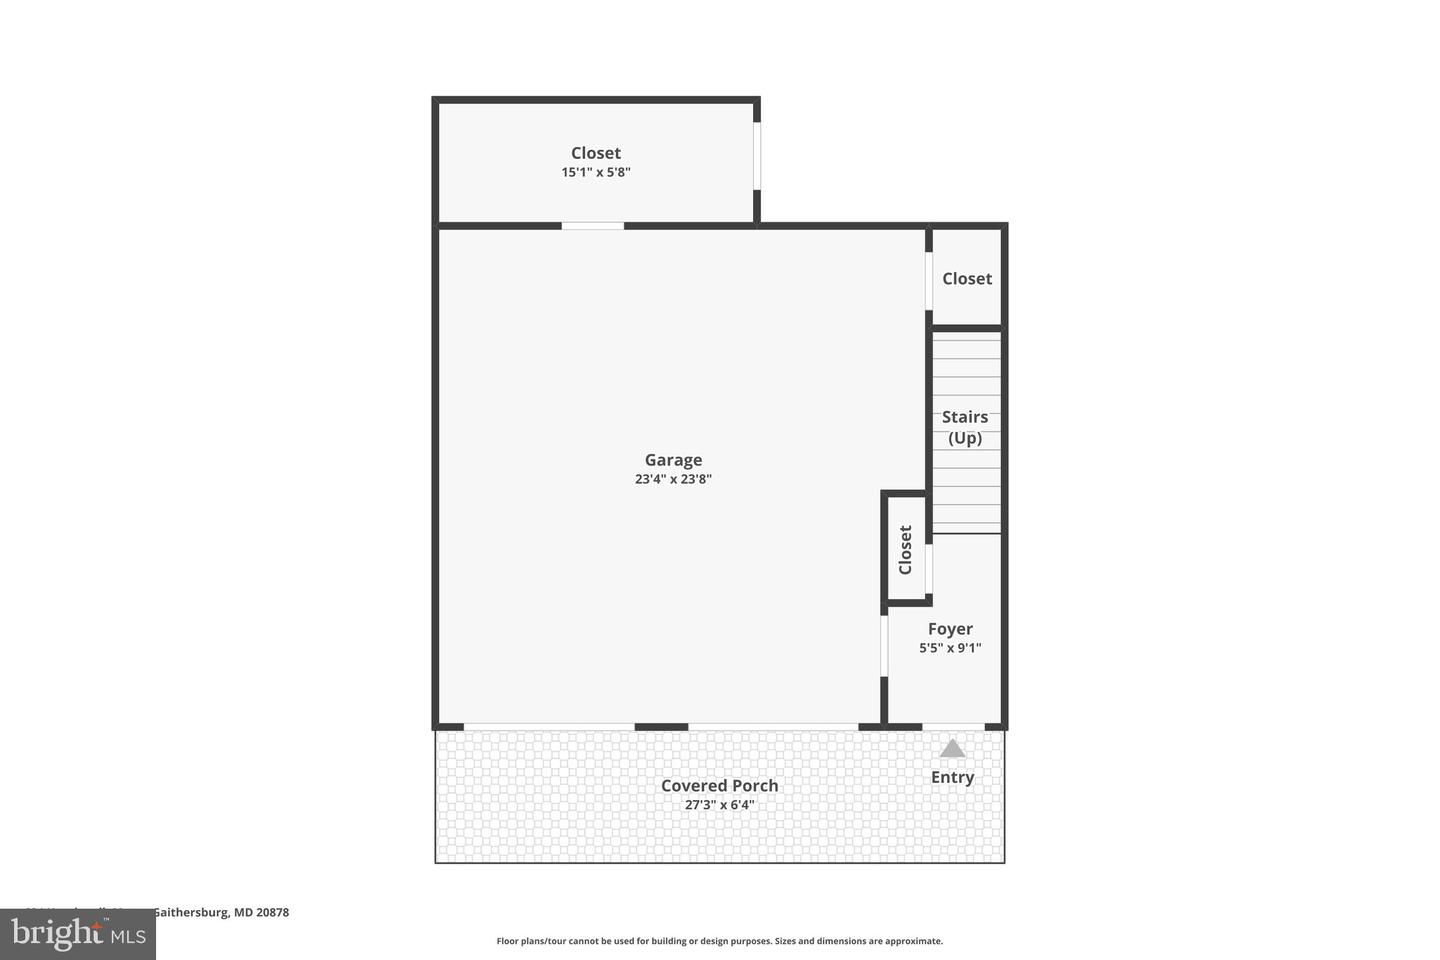
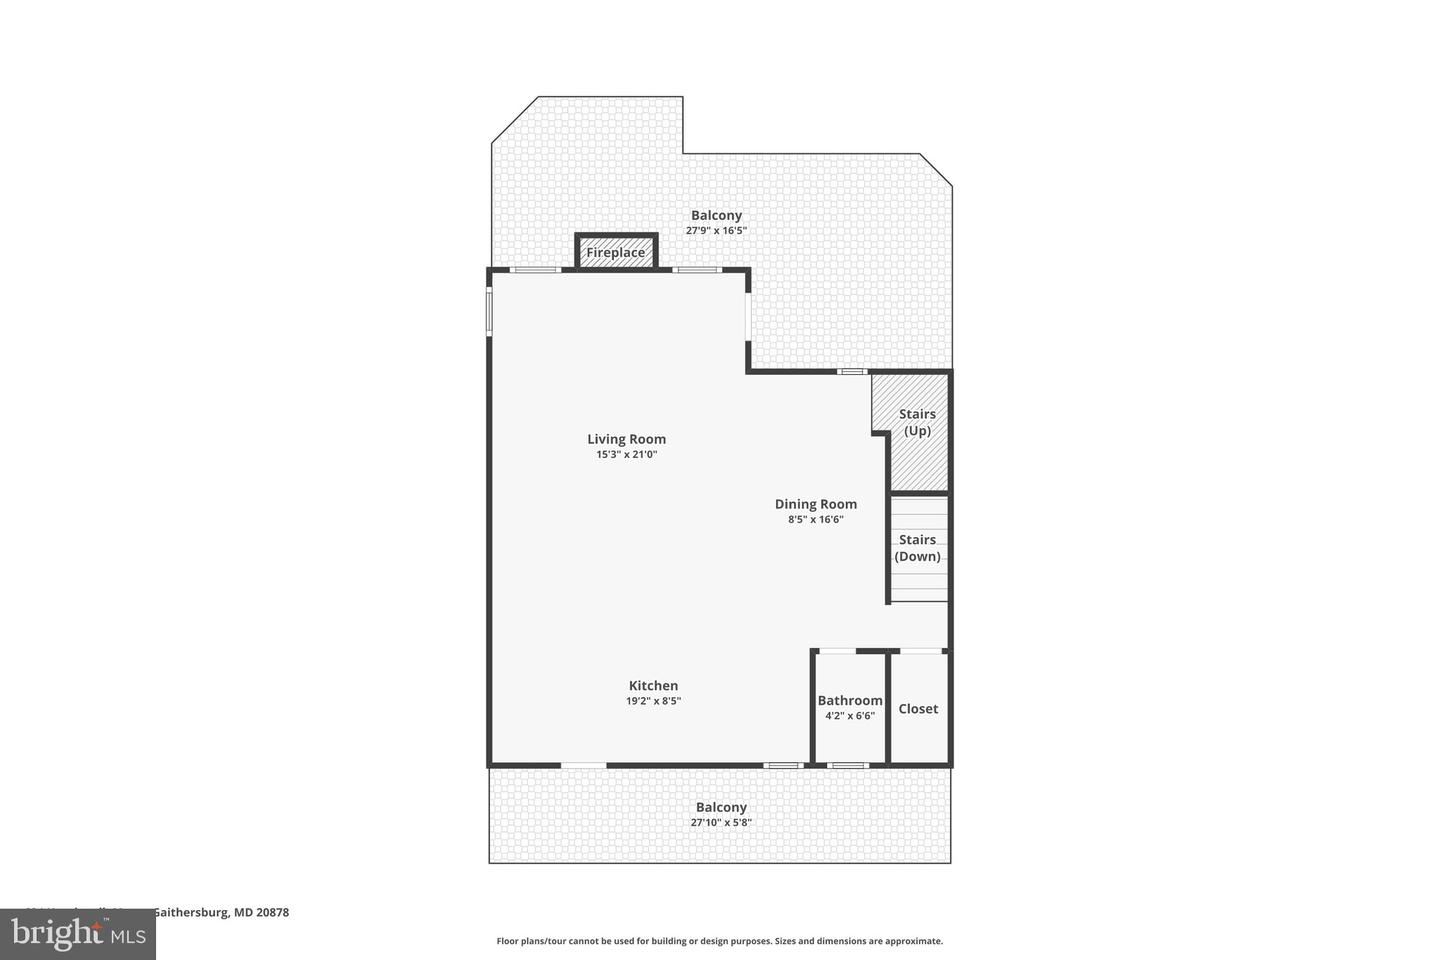
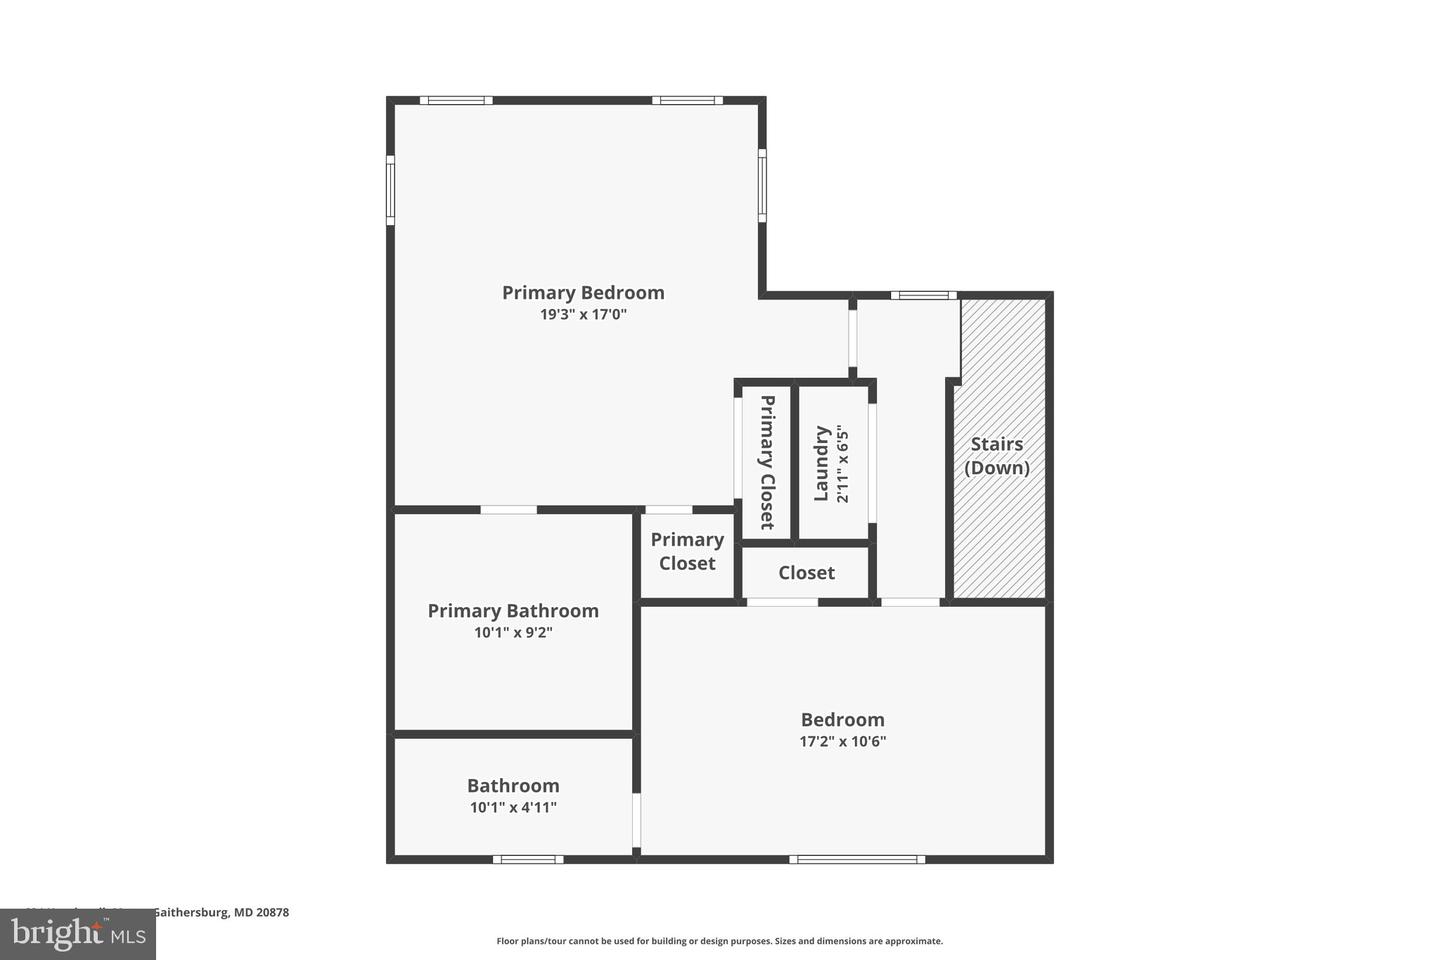
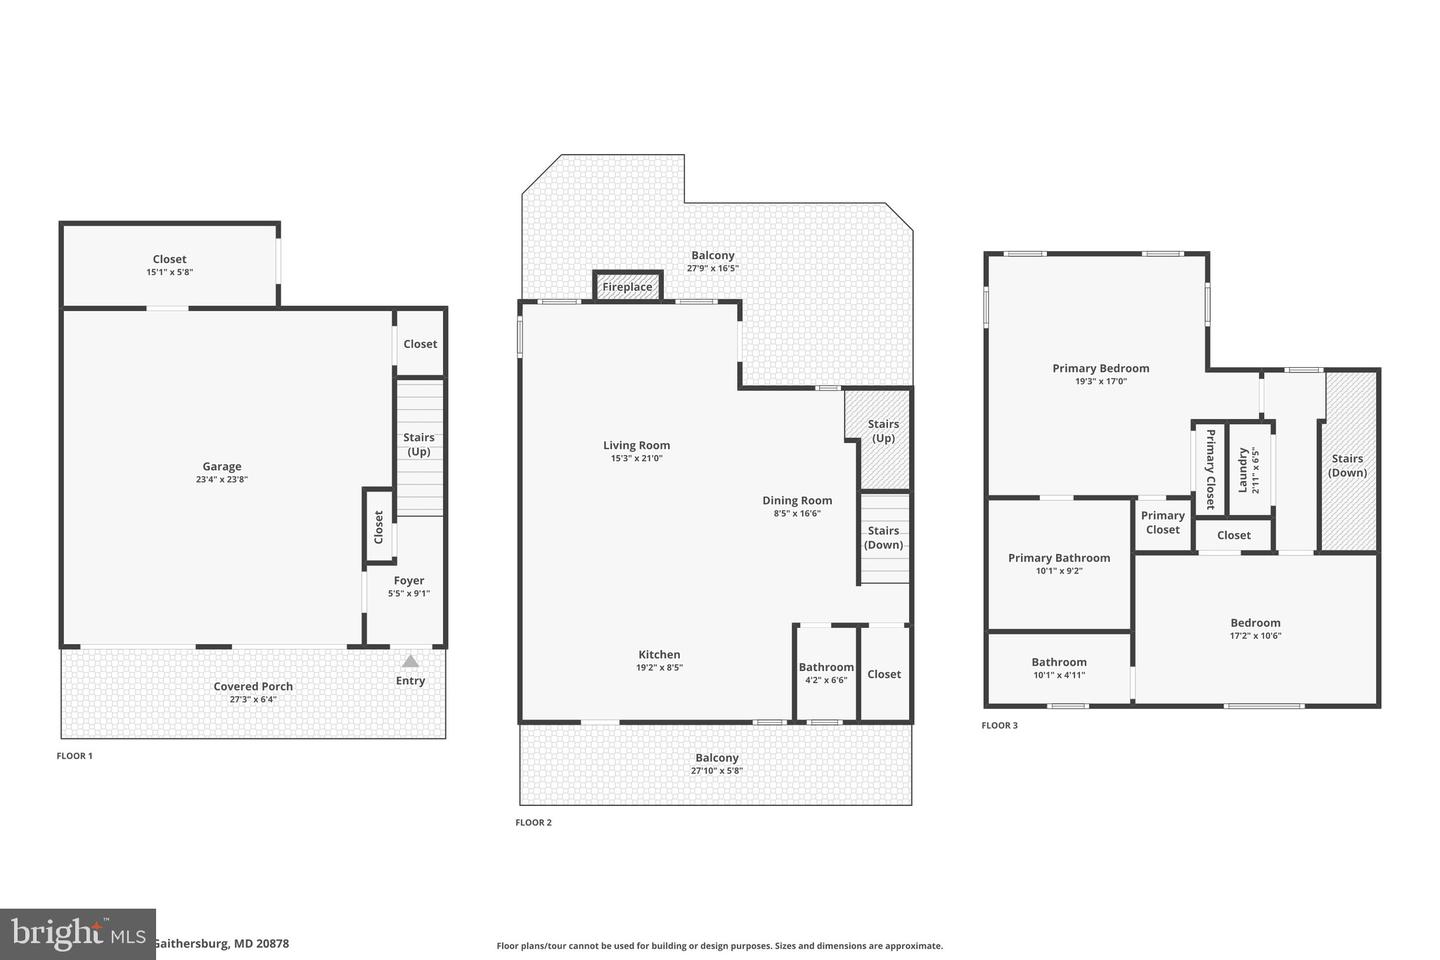
Welcome to this beautifully refreshed SFH tucked into Kentlands' walkable, treelined pockets! Offered at an attractive price point Step inside to a bright, inviting interior featuring brandnew carpet throughout and fresh, modern paint that makes every room feel clean, crisp, and truly movein ready. The updated kitchen shines with sleek stainlesssteel appliances, adding a touch of everyday glamour.The openconcept main living area flows effortlessly to a large private deck overlooking mature trees-a peaceful outdoor retreat perfect for morning coffee, evening relaxation, or weekend gatherings. A second balcony adds even more charm and outdoor enjoyment.Upstairs, two generous bedrooms provide comfort, flexibility, and a warm contemporary feel thanks to the home's refreshed finishes.A twocar garage offers excellent storage with multiple shelves plus an additional storage room. The private backyard completes the home with space for gardening, play, or quiet moments outdoors.What truly sets this property apart is its unbeatable location: you're just a short walk to Kentlands Market Square, where dining, shopping, cafés, a luxury cinema, fitness studios, everyday conveniences and lakes create one of the most vibrant community hubs in the area. Enjoy the best of Kentlands living-walkability, charm, and convenience-all right at your doorstep.With thoughtful updates, serene outdoor spaces, and a premier location, 684 Heathwalk Mews delivers the perfect blend of comfort, style, and lifestyle.
Details
| MLS # | MDMC2244716 |
|---|---|
| Listing Type | For Sale |
| Style | House |
| HOA Dues | $135 |
| Sub-Type | Resale |
| Status | Active-bright |
| Year | 2000 |
| Days On Site | 104 |
| Listing Provided By | Ten Thousand Realty | LILI LIU |
Features
| Bed(s) | 2 |
|---|---|
| Bath(s) | 3 Total |
| SQ Feet | 1,820 |
| Garage | 2 |
| Basement | Y |
| Story(s) | 3 |
| Zoning | MXD |
| Acreage | 0.06 |
Interior
| Cooling | Central A/C |
|---|---|
| Heating Yes / No | Yes |
| Heating | Central |
| Interior Features | Ceiling Fan(s), Combination Kitchen/Dining, Combination Dining/Living, Kitchen - Island, Wood Floors, Floor Plan - Open |
Exterior
| Construction Materials | Vinyl Siding |
|---|---|
| Foundation Details | Concrete Perimeter |
Parking
| Garage Yes / No | Yes |
|---|
Taxes
| Tax Annual Amount | 7470 |
|---|
Area Information
| State | MD |
|---|---|
| County | MONTGOMERY MD |
| City | GAITHERSBURG |
| Zip Code | 20878 |
| Area | MONTGOMERY MD |
| Community Name | LAKELANDS |
| School District | MONTGOMERY COUNTY PUBLIC SCHOOLS |
| Elementary School | RACHEL CARSON |
| High School | QUINCE ORCHARD |
| Listing VS Median (in LAKELANDS) | |
Price: $695,000 low | high Med: $848,990 sqft: 1,820 low | high Med: 2,160 $ / sqft: $382 low | high Med: $393 On site: 104 low | high Med: 35 | |
Market Activity 20878
Request a showing
Request a showing
Contact
Learn More About This Property

| State | MD |
|---|---|
| County | MONTGOMERY MD |
| City | GAITHERSBURG |
| Zip Code | 20878 |
| Area | MONTGOMERY MD |
| Community Name | LAKELANDS |
| School District | MONTGOMERY COUNTY PUBLIC SCHOOLS |
| Elementary School | RACHEL CARSON |
| High School | QUINCE ORCHARD |
| Listing VS Median (in LAKELANDS) | |
Price: $695,000 low | high Med: $848,990 sqft: 1,820 low | high Med: 2,160 $ / sqft: $382 low | high Med: $393 On site: 104 low | high Med: 35 | |