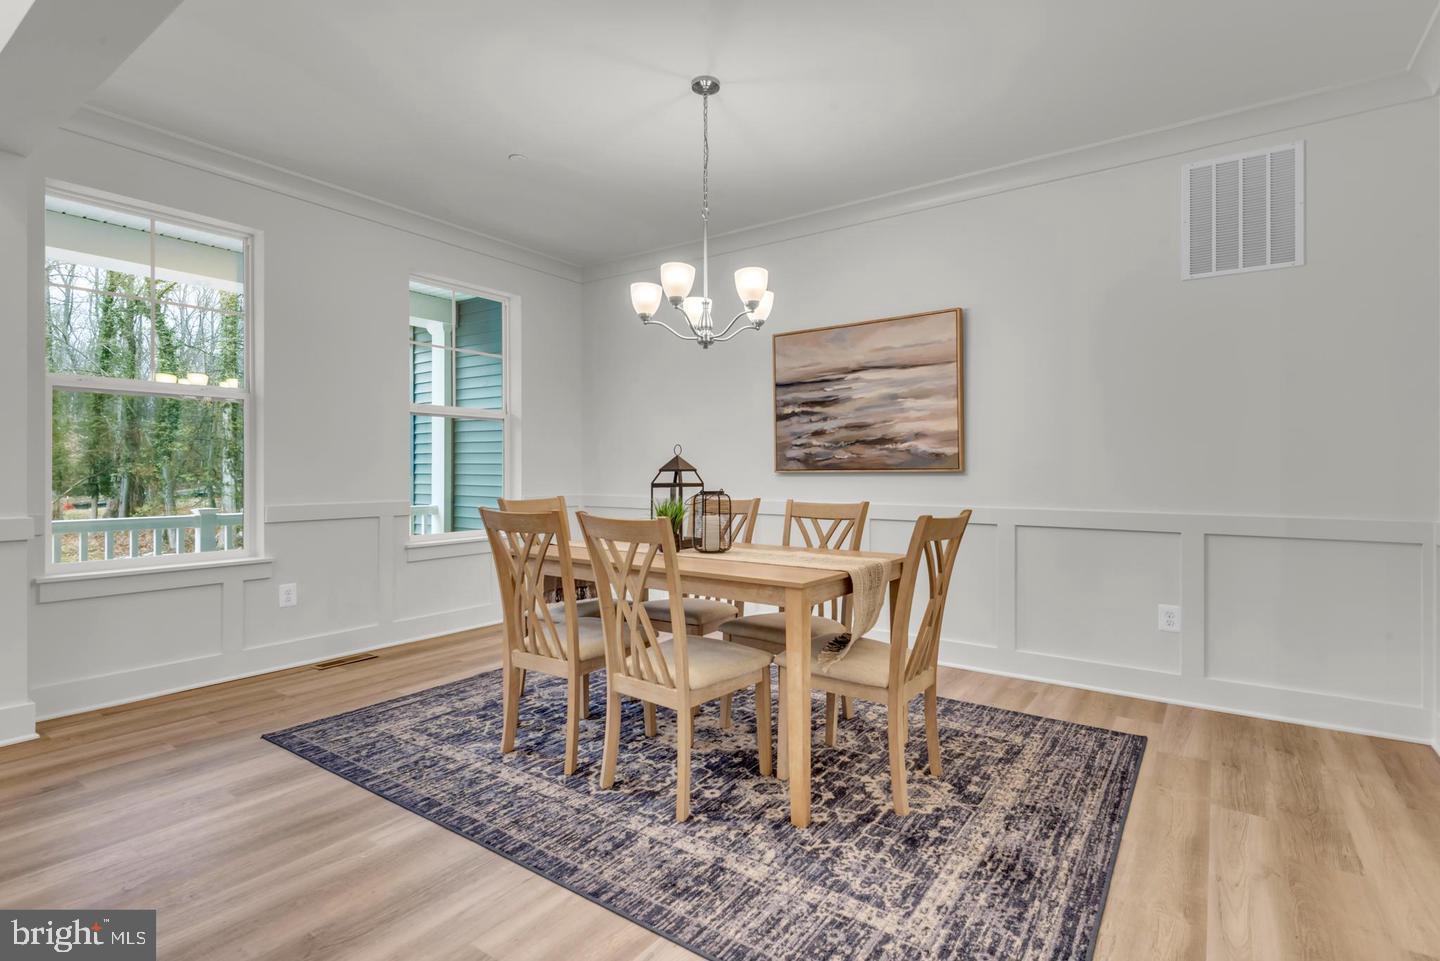

Description
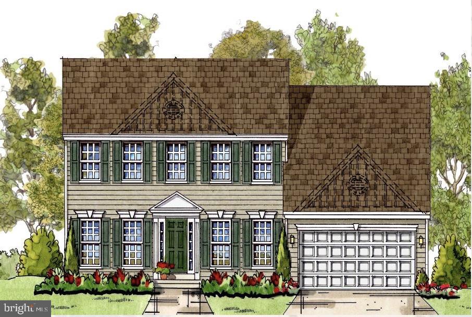
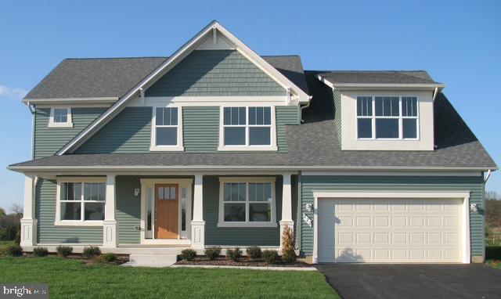
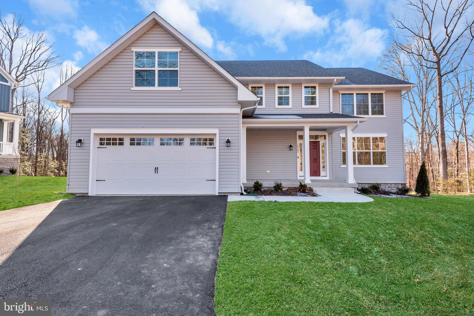
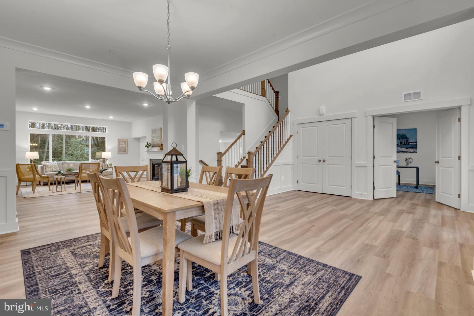
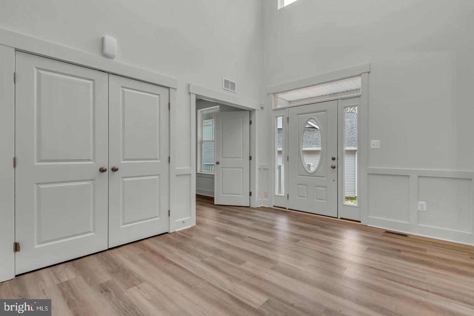
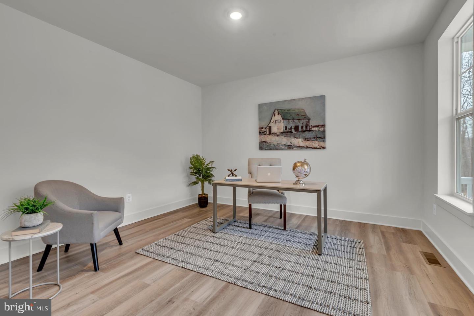
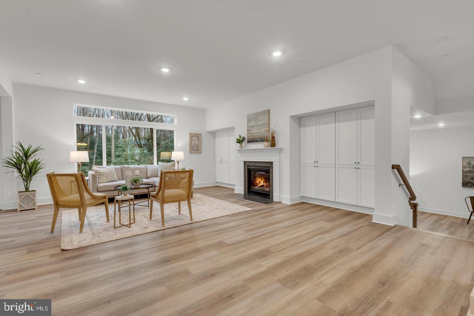
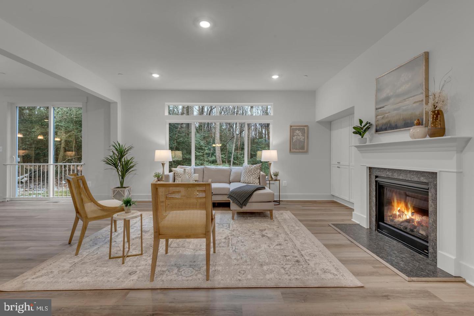
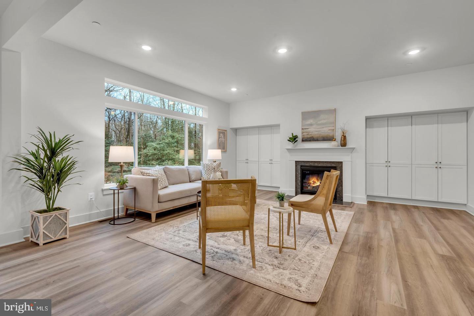
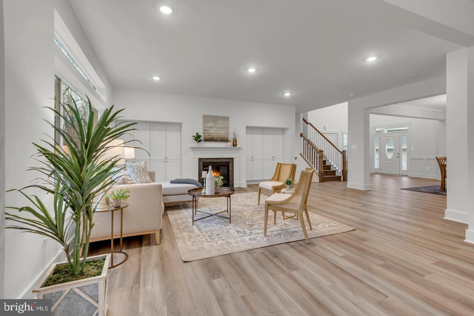
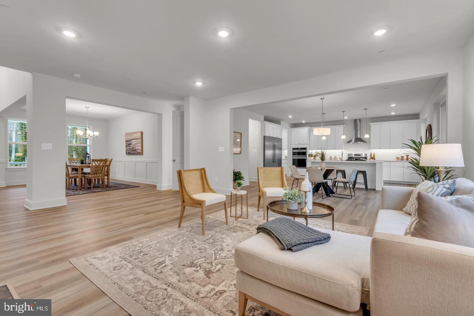
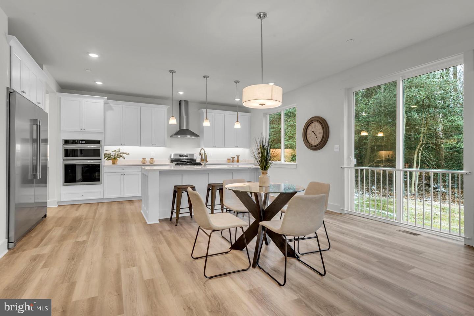
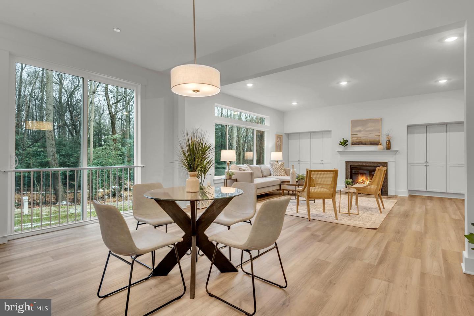
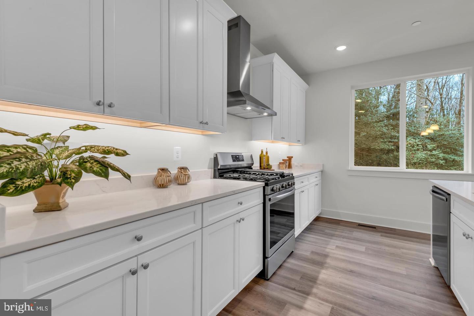
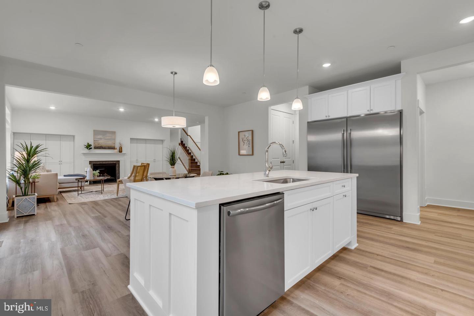
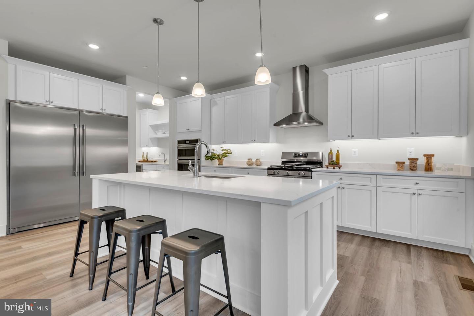
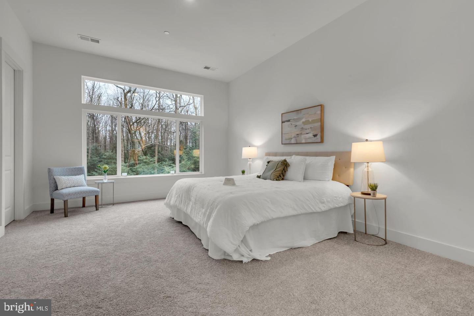
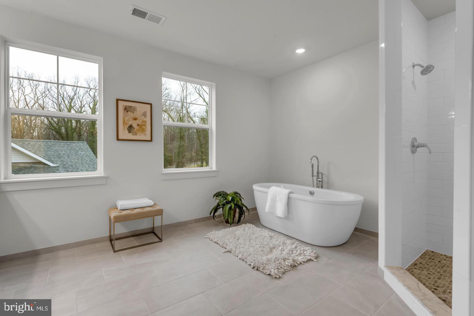
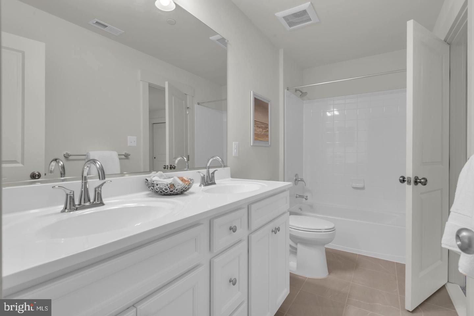
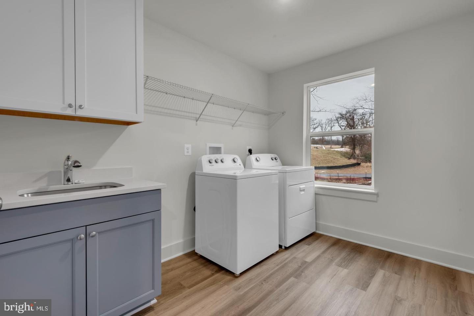
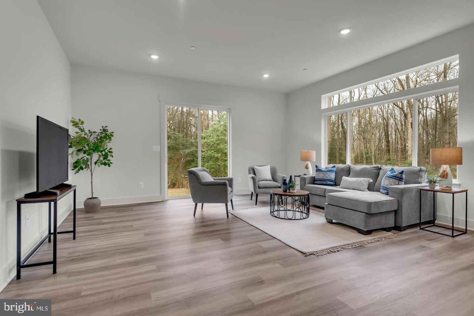
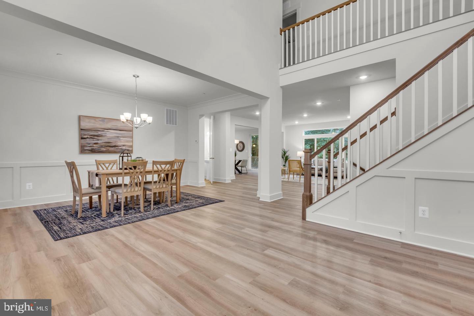
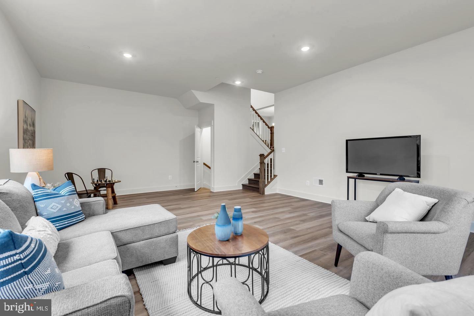
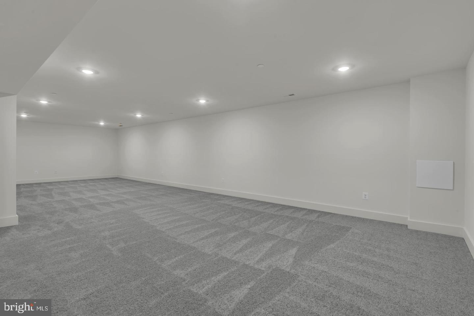
MODEL HOUSE LOCATED AT 6504 WHITETAIL CROSSING WAY. Come check out our model home and see yourself living at the Ridge at Patapsco Valley! Model Open Saturday-Sunday 12-4 PM.Welcome to the newest award-winning Baldwin Homes subdivision, The Ridge at Patapsco Valley. Fifteen spacious lots are available. The William Model boasts a spacious, two-story foyer, formal dining room, great room, and kitchen located across the back of the home. It also features a home office, powder room, and drop zone/mud room accessible from the garage on the first floor. Descending a few steps, you will find a large living room. On the second floor, the primary bedroom suite includes two walk-in closets and an en-suite luxury bathroom. There are four additional bedrooms with two full baths and a laundry room. The basement provides the potential for further living space to be finished. As this subdivision is still in development, you have the opportunity to select flooring choices, kitchen cabinetry, and countertop options. The video and photographs provided are actual examples of the Baldwin Homes William Model. The home featured in the video is not the same as the one currently under construction.e video and photos has been purchased and is a private residence that cannot be toured. The video shows the property under construction and also shows many optional features that are upgrades. All photos are of William models built by builder in other locations. See documents for model brochure, site plan and standard features. HOA fees are estimated at this time.
Details
| MLS # | MDAA2144230 |
|---|---|
| Listing Type | For Sale |
| Style | House |
| HOA Dues | $1,200 |
| Sub-Type | New Construction |
| Status | Active-bright |
| Year | 0 |
| Days On Site | 151 |
| Listing Provided By | Keller Williams Flagship | Christina J Palmer |
Features
| Bed(s) | 5 |
|---|---|
| Bath(s) | 4 Total |
| SQ Feet | 4,860 |
| Garage | 2 |
| Basement | Y |
| Story(s) | 2 |
| Zoning | R1 |
| Acreage | 0.90 |
Interior
| Cooling | Central A/C |
|---|---|
| Heating Yes / No | Yes |
| Heating | Central, Heat Pump - Gas Back Up |
Exterior
| Roof | Architectural Shingle |
|---|---|
| Construction Materials | Vinyl Siding, Stone |
| Foundation Details | Concrete Perimeter |
Parking
| Garage Yes / No | Yes |
|---|
Taxes
| Tax Annual Amount | 1250 |
|---|
Area Information
| State | MD |
|---|---|
| County | ANNE ARUNDEL MD |
| City | HANOVER |
| Zip Code | 21076 |
| Area | ANNE ARUNDEL MD |
| Community Name | NONE AVAILABLE |
| School District | ANNE ARUNDEL COUNTY PUBLIC SCHOO |
| Listing VS Median (in NONE AVAILABLE) | |
Price: $1,009,000 low | high Med: $359,900 sqft: 4,860 low | high Med: 1,459 $ / sqft: $208 low | high Med: $252 On site: 151 low | high Med: 62 | |
Market Activity 21076
Request a showing
Request a showing
Contact
Learn More About This Property

| State | MD |
|---|---|
| County | ANNE ARUNDEL MD |
| City | HANOVER |
| Zip Code | 21076 |
| Area | ANNE ARUNDEL MD |
| Community Name | NONE AVAILABLE |
| School District | ANNE ARUNDEL COUNTY PUBLIC SCHOO |
| Listing VS Median (in NONE AVAILABLE) | |
Price: $1,009,000 low | high Med: $359,900 sqft: 4,860 low | high Med: 1,459 $ / sqft: $208 low | high Med: $252 On site: 151 low | high Med: 62 | |