 New Listing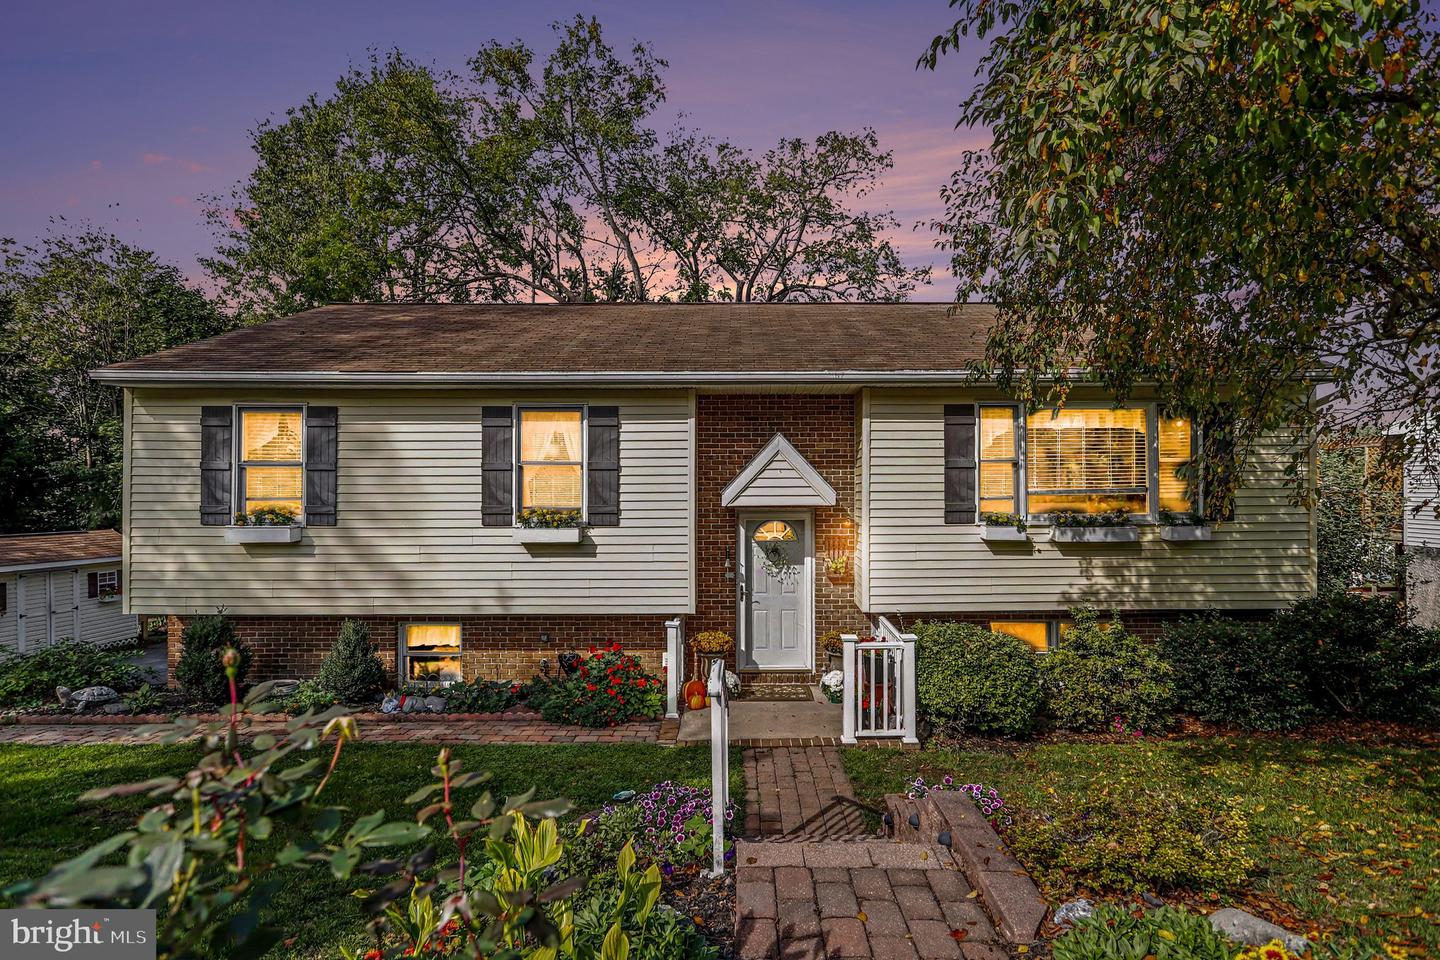

Description
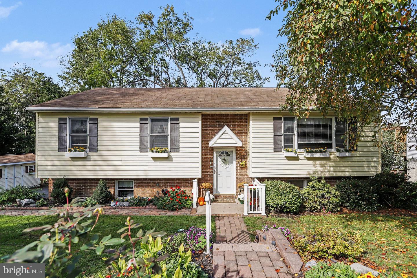
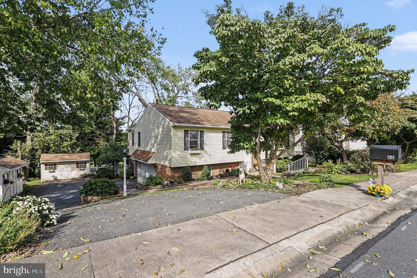
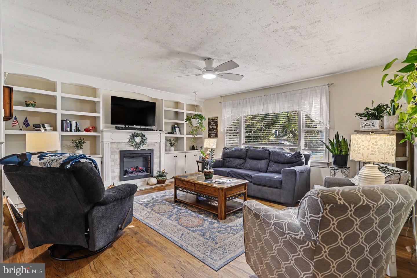
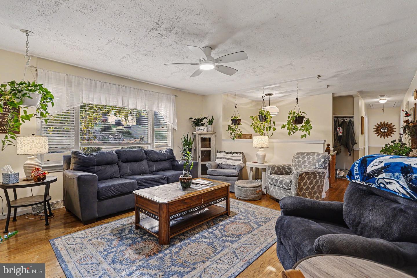
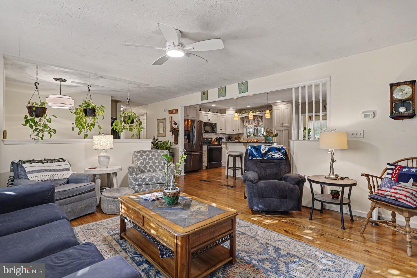
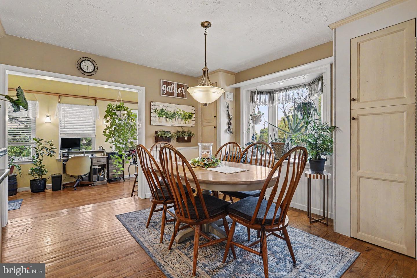
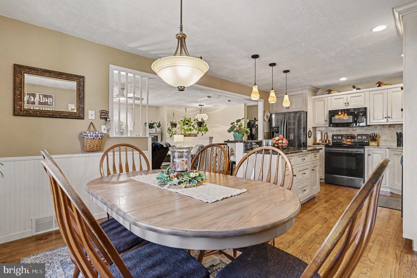
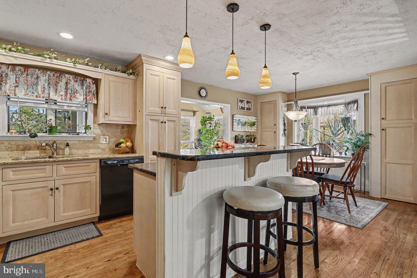
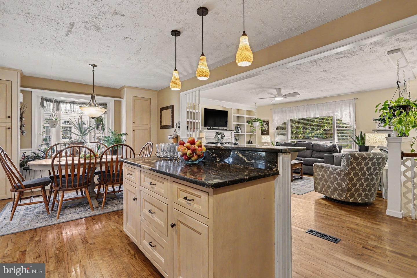
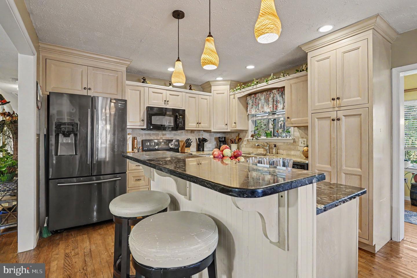
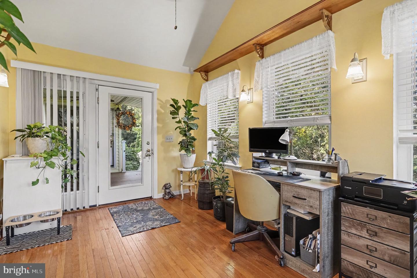
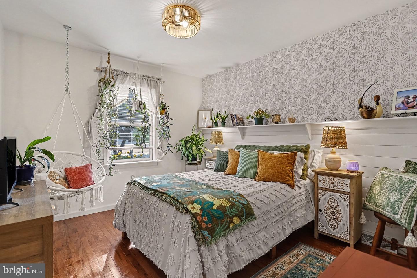
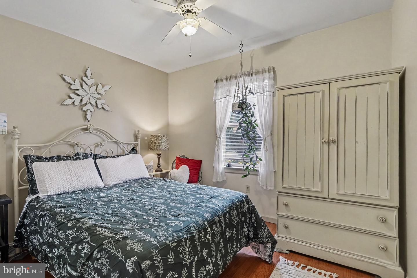
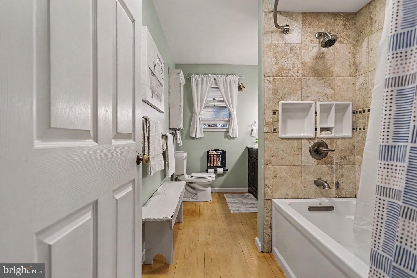
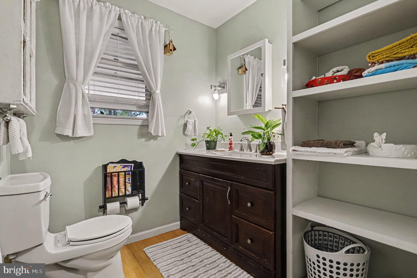
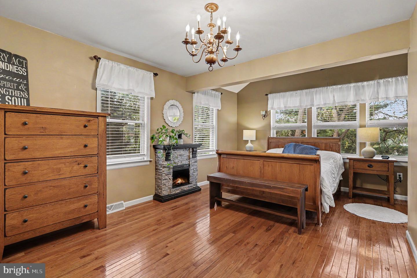
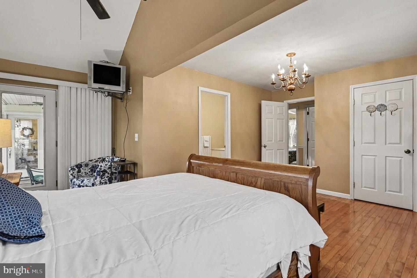
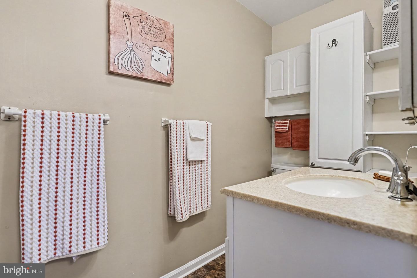
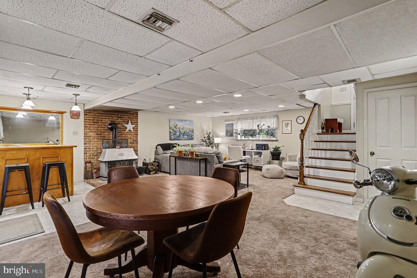
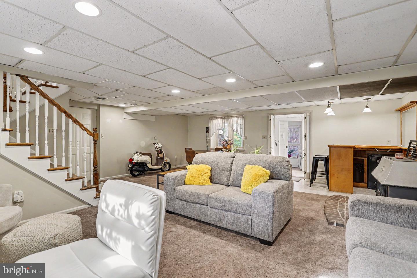
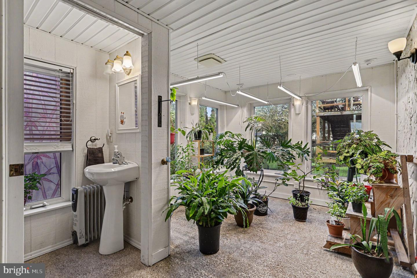
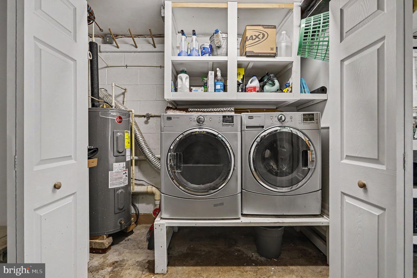
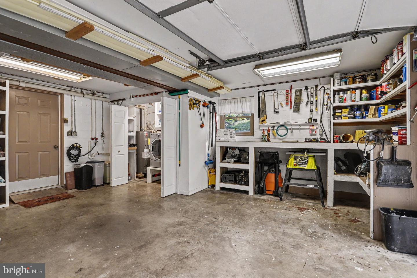
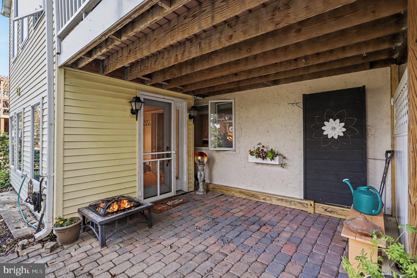
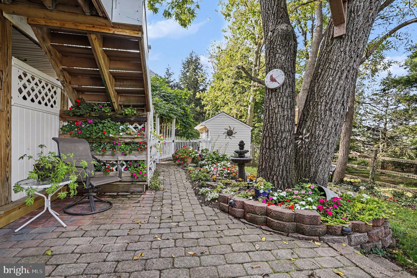
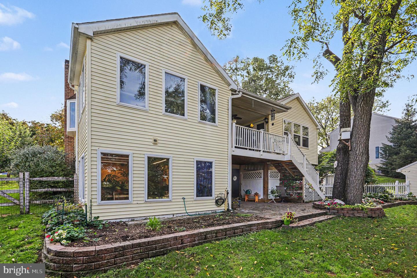
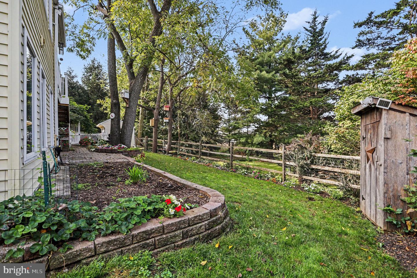
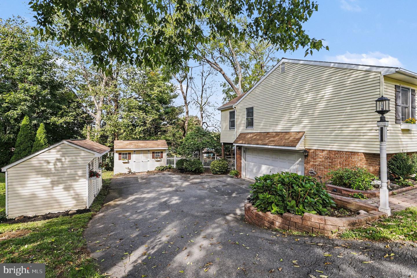
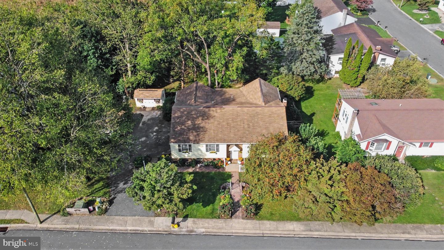
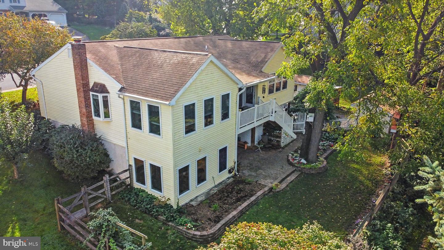
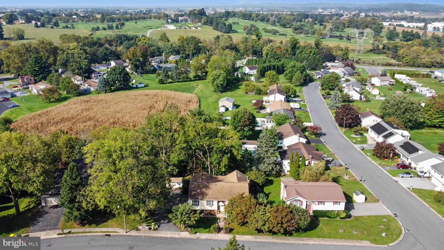
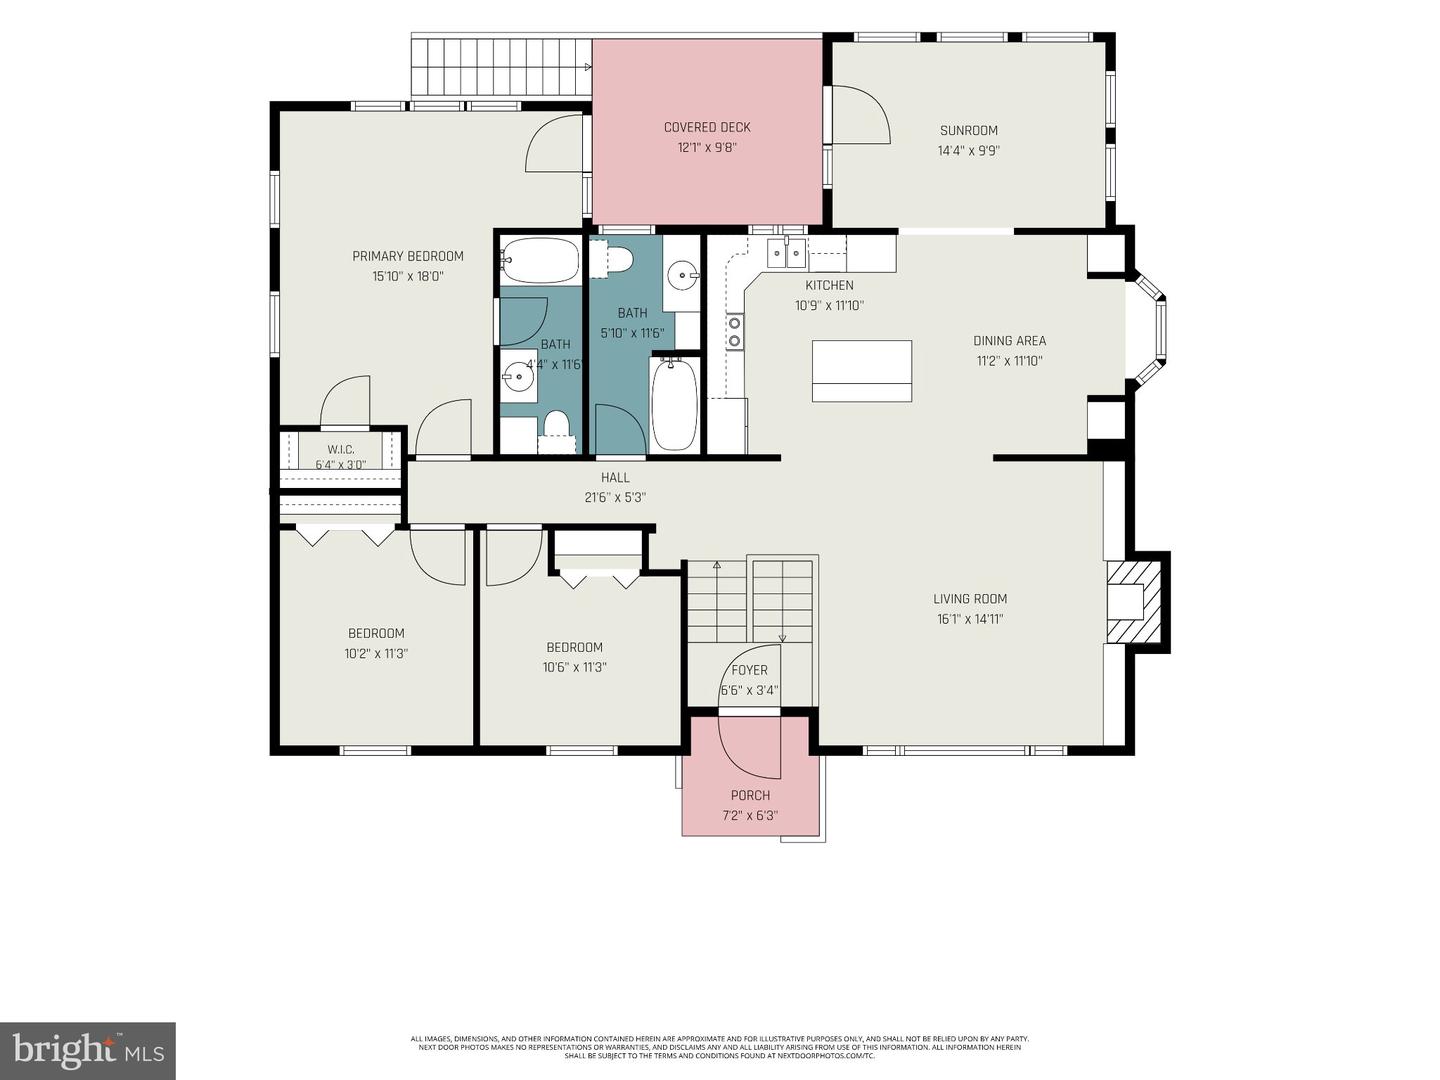
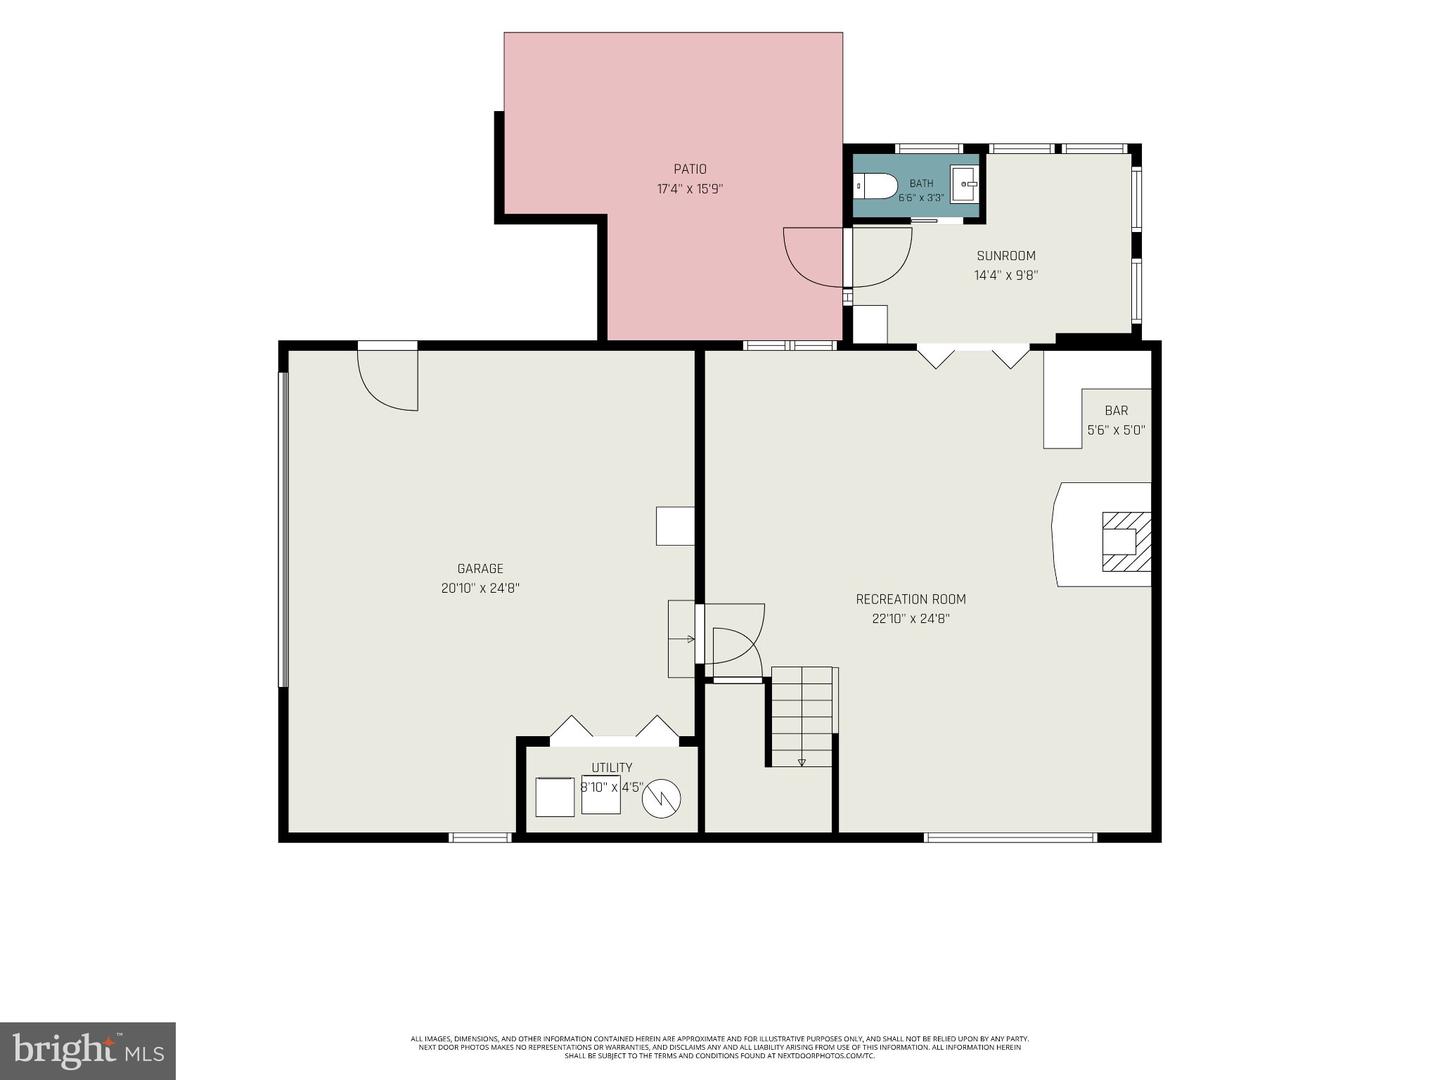
Welcome to 66 Oriole Drive, a beautifully maintained split-level home offering flexible living spaces, thoughtful updates, and a backyard that truly feels like a private retreat. The main level features a warm and inviting living room with custom built-ins, an entertainment center, and a stone electric fireplace. The open layout flows into the updated kitchen, featuring granite countertops and stainless steel appliances, with adjoining breakfast and dining areas creating an easy flow for everyday living and entertaining.Just beyond, a bright and versatile sitting room offers even more space to make your own-perfect for a home office, reading room, playroom, or additional gathering space. From here, step directly onto the deck and into one of this home's most special features: a stunning backyard oasis filled with mature landscaping, established gardens, peaceful surroundings, and even a strawberry patch. The deck also connects directly to the primary bedroom, creating the perfect spot to step outside with your morning coffee or unwind at the end of the day. The main level includes three generously sized bedrooms and two full bathrooms, including a private bath in the primary bedroom. The walk-out lower level adds another dimension to the home with a spacious family room featuring a wood-burning stove and bar area-an ideal setting for entertaining, movie nights, or simply relaxing. A powder room and separate sunroom, originally designed to accommodate a hot tub, provide even more flexibility. A two-car garage adds valuable parking and storage space, rounding out the home's practical features. With multiple indoor and outdoor living spaces, an updated kitchen, flexible floor plan, two-car garage, and a backyard designed to be enjoyed, 66 Oriole Drive offers the kind of warmth, character, and versatility that makes a house feel like home.
Details
| MLS # | PALA2095744 |
|---|---|
| Listing Type | For Sale |
| Style | House |
| Sub-Type | Resale |
| Status | Coming Soon-bright |
| Year | 1987 |
| Days On Site | 4 |
| Listing Provided By | Keller Williams Realty Group | Amy L Alfonsi |
Features
| Bed(s) | 3 |
|---|---|
| Bath(s) | 3 Total |
| SQ Feet | 1,960 |
| Garage | 2 |
| Basement | Y |
| Story(s) | 2 |
| Zoning | R-1 |
| Acreage | 0.22 |
Interior
| Cooling | Central A/C |
|---|---|
| Heating Yes / No | Yes |
| Heating | Forced Air |
Exterior
| Roof | Asphalt |
|---|---|
| Construction Materials | Vinyl Siding, Brick |
| Foundation Details | Concrete Perimeter |
Parking
| Garage Yes / No | Yes |
|---|---|
| Parking Features | Asphalt Driveway |
Taxes
| Tax Annual Amount | 5599 |
|---|
Area Information
| State | PA |
|---|---|
| County | LANCASTER PA |
| City | STEVENS |
| Zip Code | 17578 |
| Area | East Cocalico Twp (10508) |
| Community Name | NONE AVAILABLE |
| School District | COCALICO |
| Listing VS Median (in NONE AVAILABLE) | |
Price: $399,900 low | high Med: $360,000 sqft: 1,960 low | high Med: 1,120 $ / sqft: $204 low | high Med: $321 On site: 4 low | high Med: 89 | |
Market Activity 17578
Request a showing
Request a showing
Contact
Learn More About This Property

| State | PA |
|---|---|
| County | LANCASTER PA |
| City | STEVENS |
| Zip Code | 17578 |
| Area | East Cocalico Twp (10508) |
| Community Name | NONE AVAILABLE |
| School District | COCALICO |
| Listing VS Median (in NONE AVAILABLE) | |
Price: $399,900 low | high Med: $360,000 sqft: 1,960 low | high Med: 1,120 $ / sqft: $204 low | high Med: $321 On site: 4 low | high Med: 89 | |
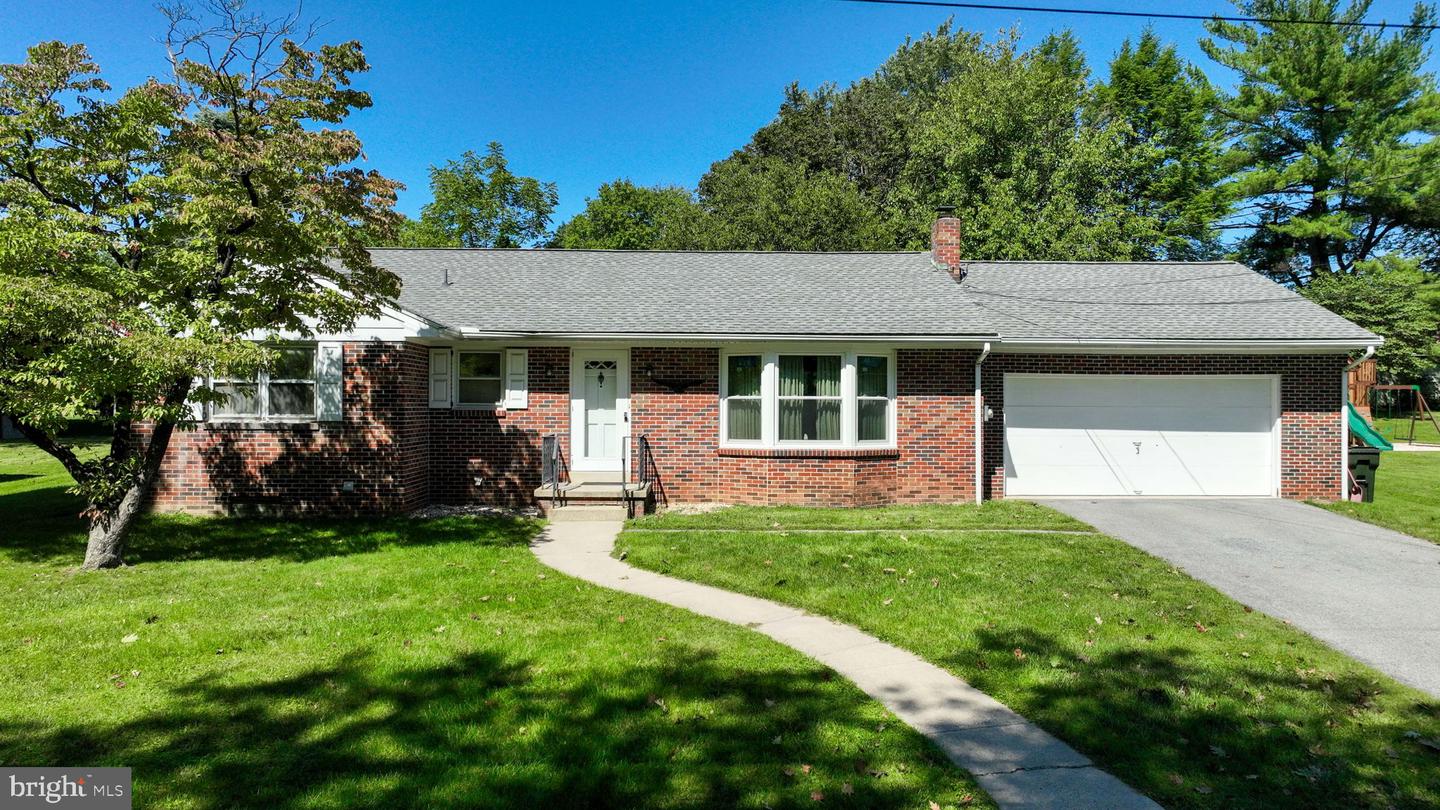 | $350,00042 Oak LnStevens, PA 17578 |
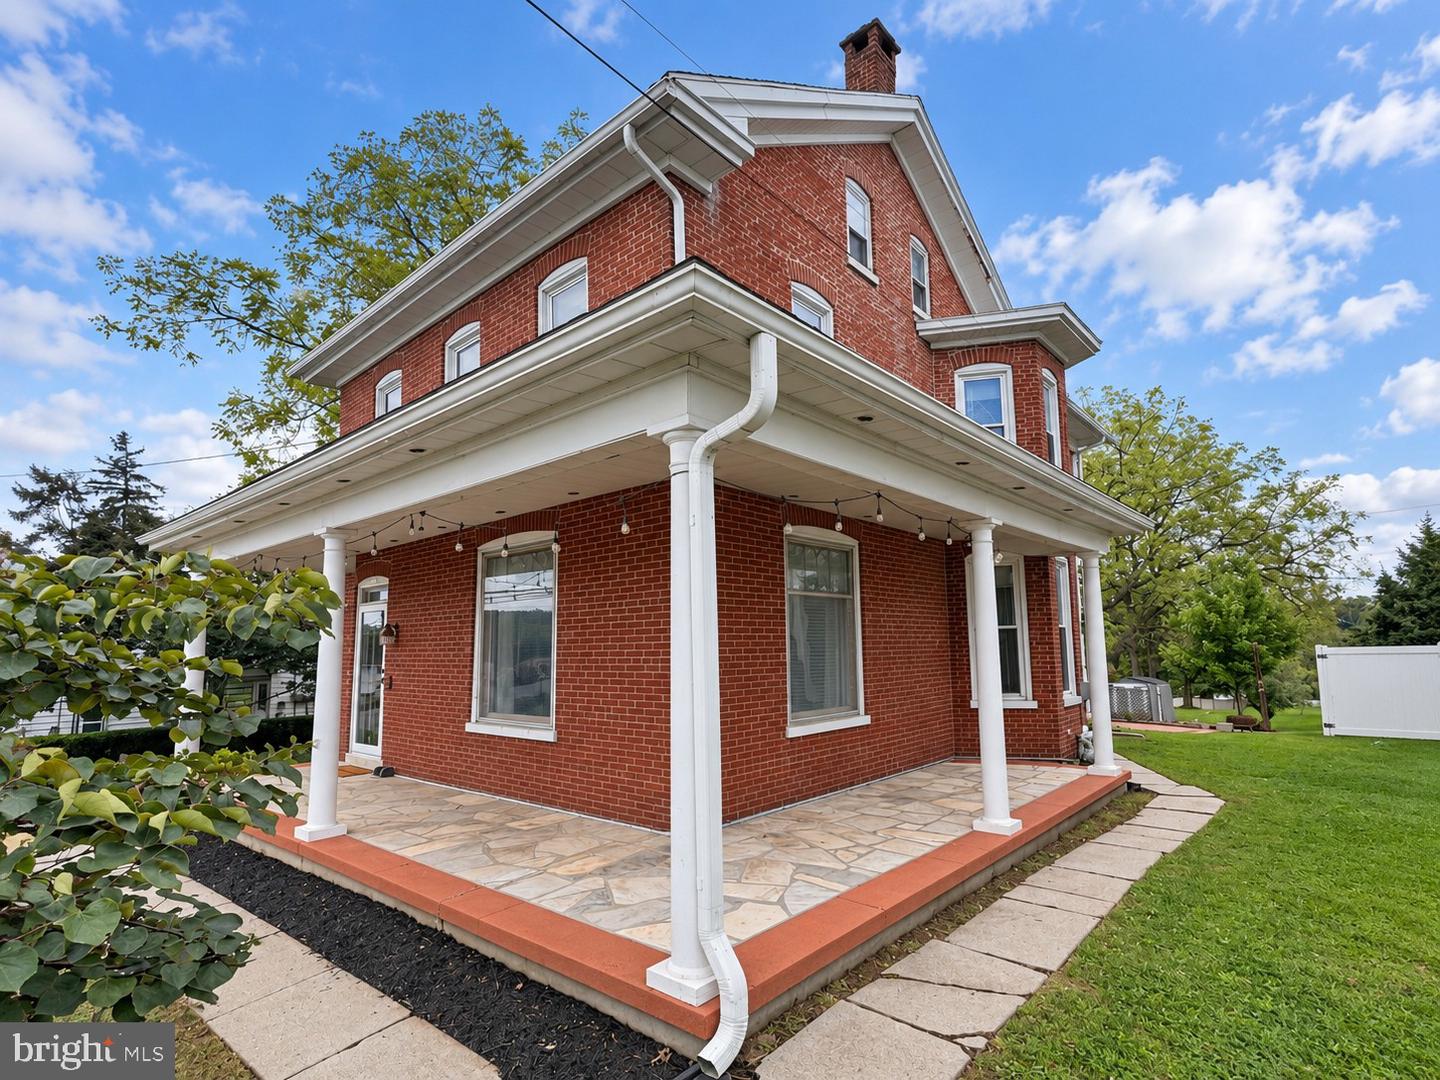 | $314,90090 N Reamstown RdStevens, PA 17578 |