

Description
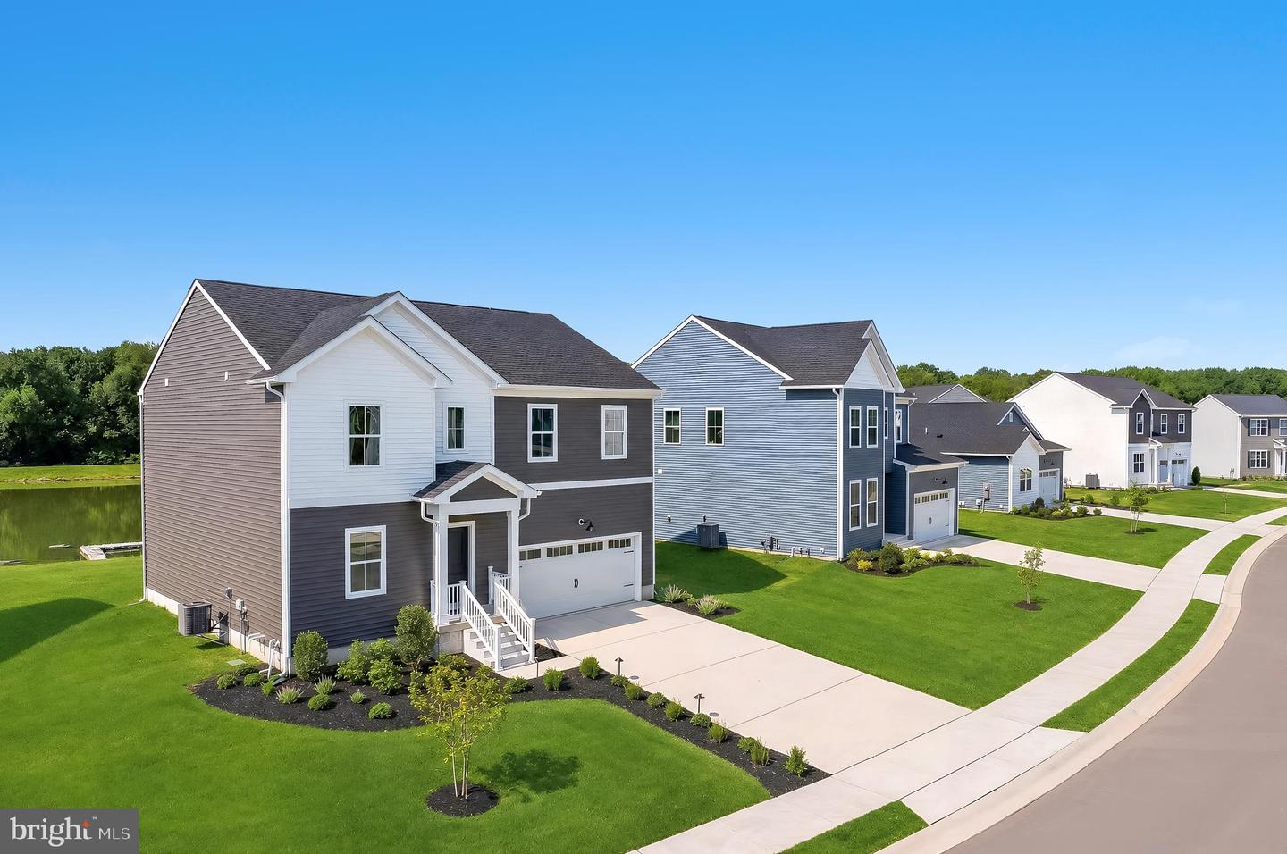
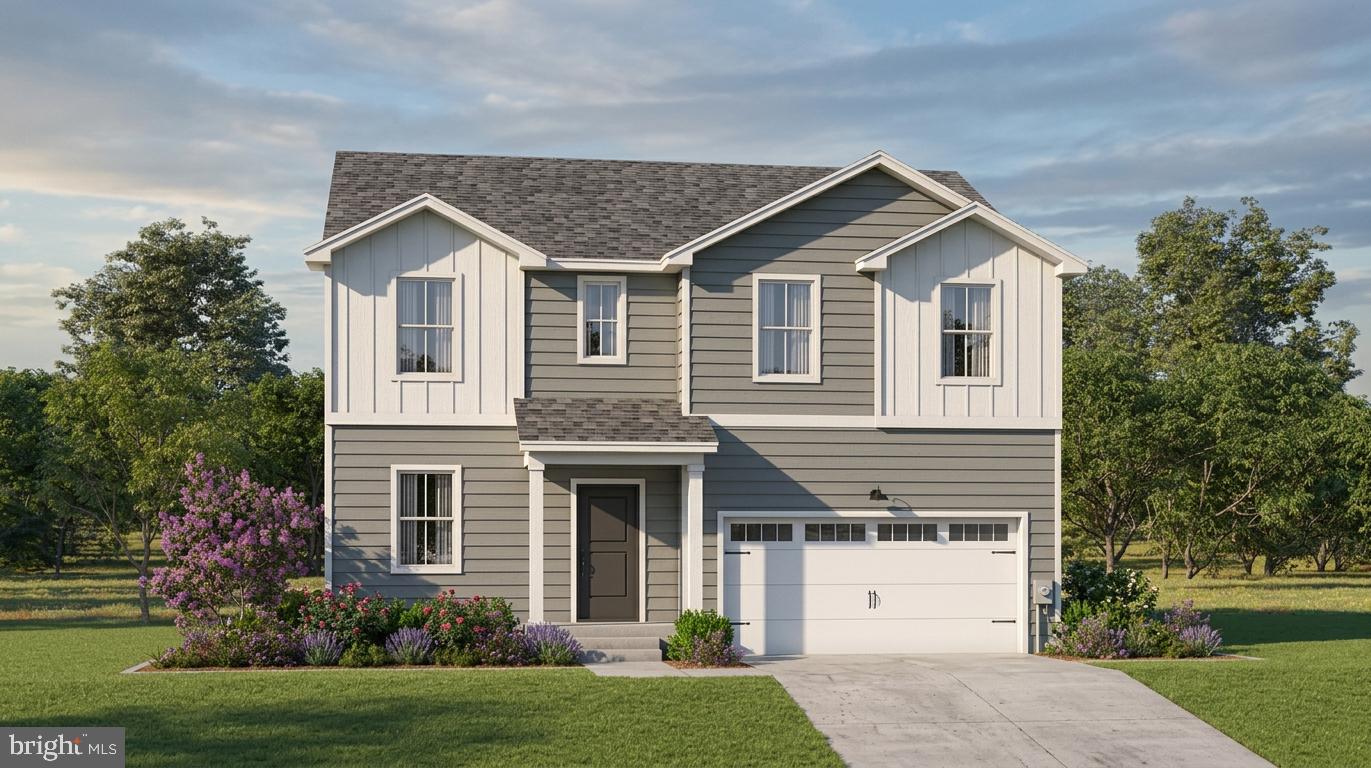
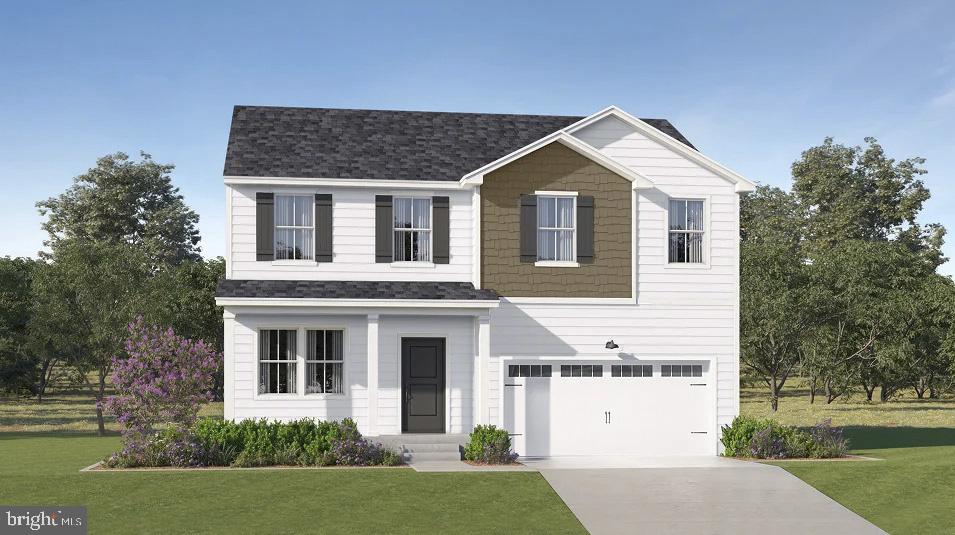
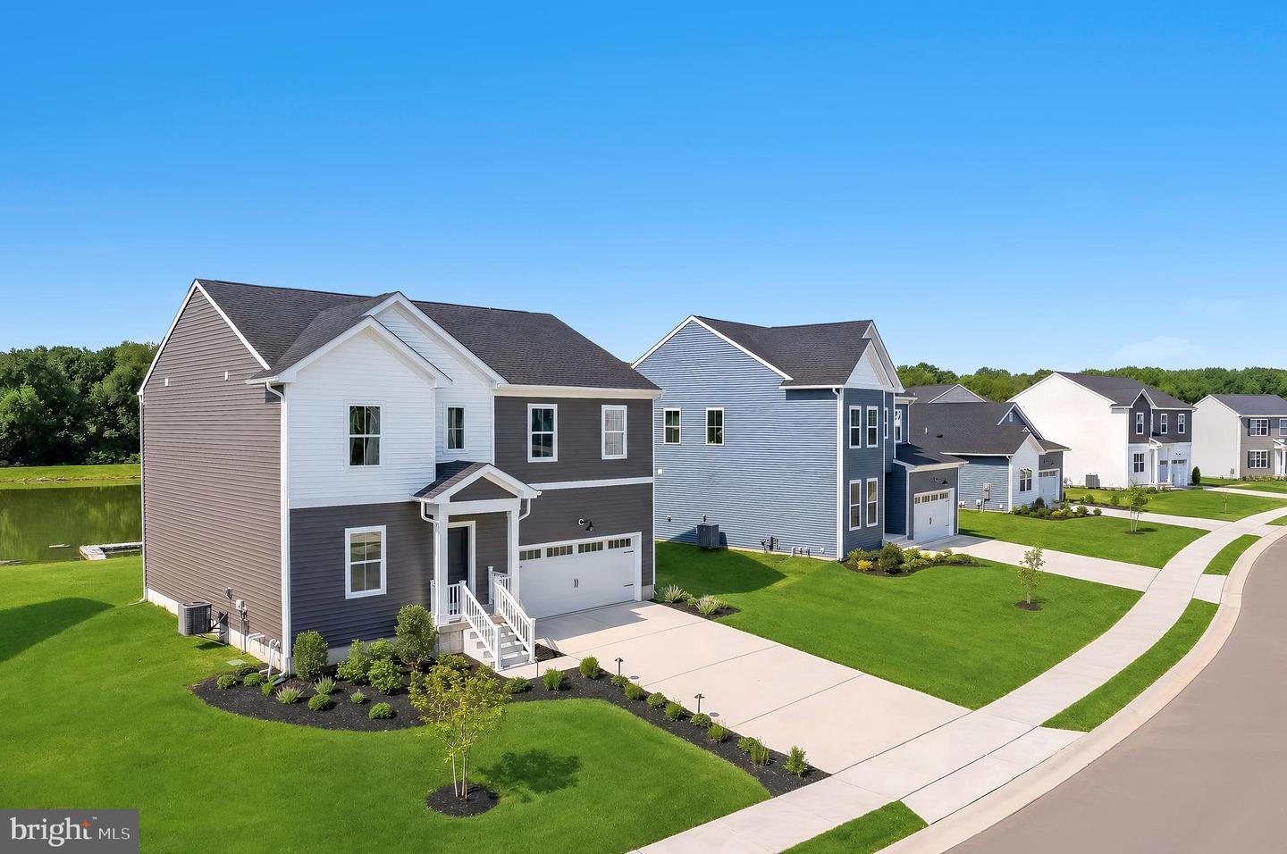
**MOVE IN READY!! $15,000 towards CLOSING COSTS with a July or August closing!** Welcome to 65 Edmonton Ave, a 4 BR/3.5BA Providence floorplan with finished basement w/ full bath in the desirable Chaselynd Hills community. The main level features an openconcept layout with low maintenance plank flooring throughout, creating a smooth flow between the living, dining, and kitchen spaces. The kitchen is outfitted with quartz countertops, 42"cabinetry, and a full suite of new stainless steel appliances, offering both style and everyday convenience. The finished basementwith its own full bathroomadds valuable flexibility, making it ideal for guests, entertaining, a home office, or extended living space. With thoughtful upgrades already included, 65 Edmonton Ave provides the benefits of new construction without the long wait, delivering comfort, versatility, and timeless finishes. Located near the future dog park and offering easy access to Route 1, the Delaware Air Force Base, and just a short drive to Delaware’s renowned beaches, this home offers both comfort and convenience. Don’t miss your opportunity to own in this exceptional community! **Pictures are renderings for illustrative purposes only. Please see sales team for final included finishes. If using a Realtor, Realtor must be present for first showing. Please visit model home for open houses. Taxes will be assessed after settlement. Closing costs with use of Lennar Mortgage, must qualify for loan program.**
Details
| MLS # | DEKT2049406 |
|---|---|
| Listing Type | For Sale |
| Style | House |
| Building Name | NONE AVAILABLE |
| HOA Dues | $41 |
| Sub-Type | New Construction |
| Status | Pending-bright |
| Year | 2026 |
| Days On Site | 64 |
| Listing Provided By | Atlantic Five Realty | David Vasso |
Features
| Bed(s) | 4 |
|---|---|
| Bath(s) | 4 Total |
| SQ Feet | 3,196 |
| Garage | 2 |
| Basement | Y |
| Story(s) | 2 |
| Zoning | RESIDENTIAL |
| Acreage | 0.20 |
Interior
| Cooling | Central A/C |
|---|---|
| Heating Yes / No | Yes |
| Heating | Programmable Thermostat |
| Appliances | Washer, Dryer, Refrigerator |
Exterior
| Construction Materials | Vinyl Siding |
|---|---|
| Foundation Details | Concrete Perimeter |
Parking
| Garage Yes / No | Yes |
|---|
Taxes
| Tax Annual Amount | 0 |
|---|
Area Information
| State | DE |
|---|---|
| County | KENT DE |
| City | MAGNOLIA |
| Zip Code | 19962 |
| Area | Caesar Rodney (30803) |
| Community Name | CHASELYND HILLS |
| School District | CAESAR RODNEY |
| Listing VS Median (in CHASELYND HILLS) | |
Price: $455,550 low | high Med: $498,990 sqft: 3,196 low | high Med: 3,046 $ / sqft: $143 low | high Med: $164 On site: 64 low | high Med: 1 | |
Market Activity 19962
Request a showing
Request a showing
Contact
Learn More About This Property

| State | DE |
|---|---|
| County | KENT DE |
| City | MAGNOLIA |
| Zip Code | 19962 |
| Area | Caesar Rodney (30803) |
| Community Name | CHASELYND HILLS |
| School District | CAESAR RODNEY |
| Listing VS Median (in CHASELYND HILLS) | |
Price: $455,550 low | high Med: $498,990 sqft: 3,196 low | high Med: 3,046 $ / sqft: $143 low | high Med: $164 On site: 64 low | high Med: 1 | |