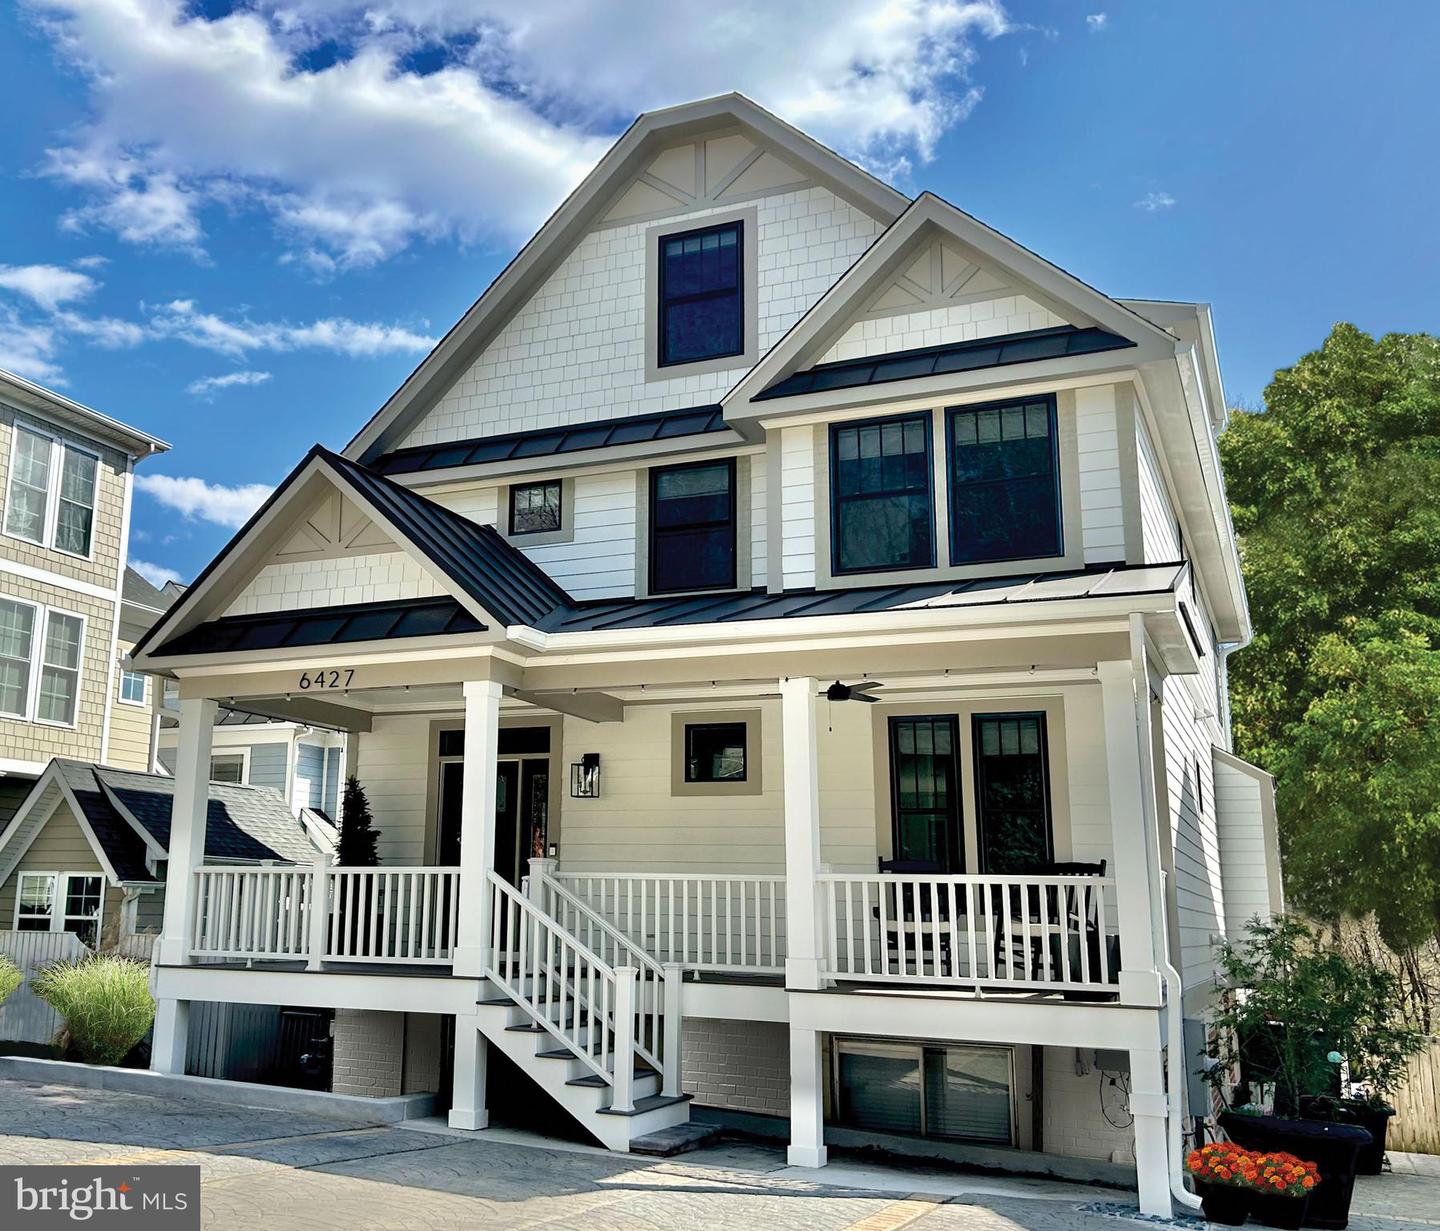
6427 83rd Pl,CABIN JOHN, MD 20818
CABIN JOHN, MD 20818





Description
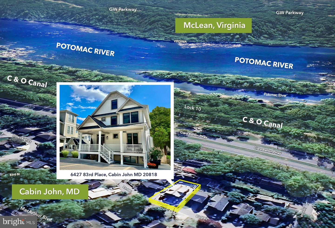
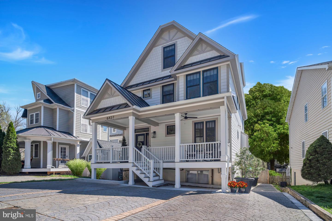
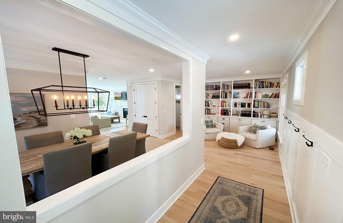
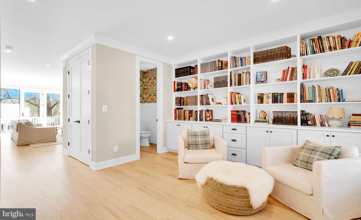
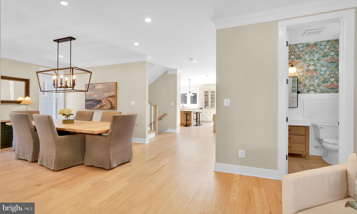
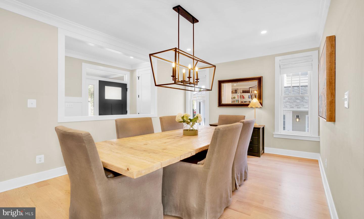
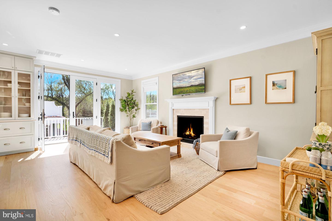
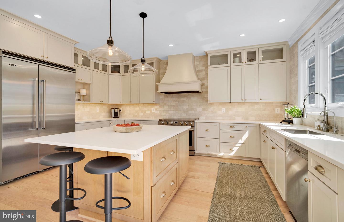
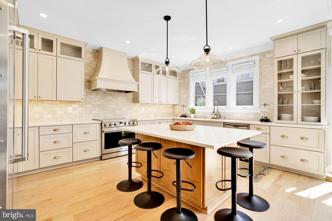
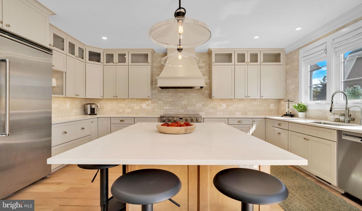
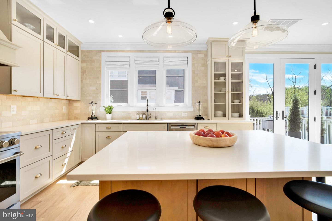
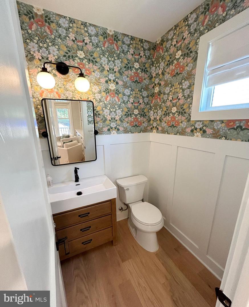
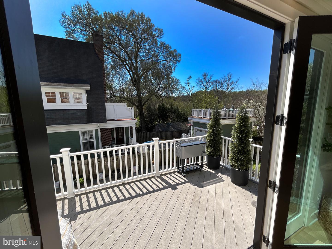
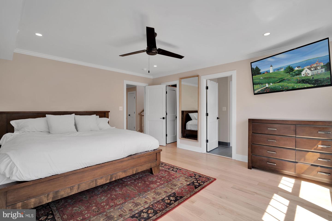
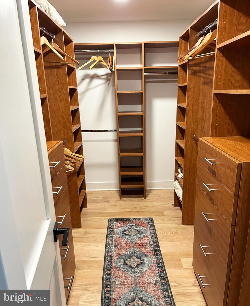
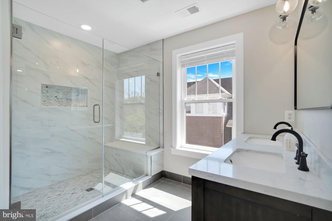
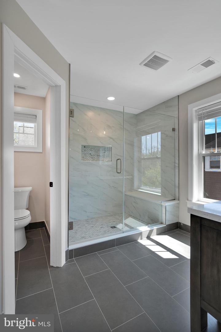
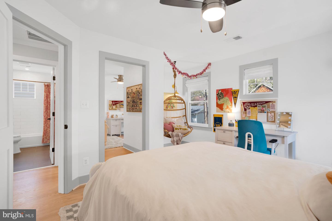
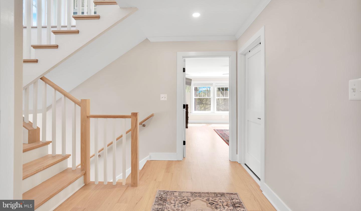
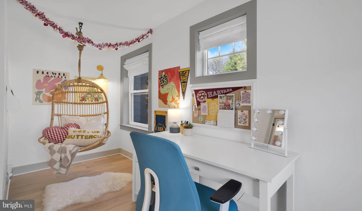
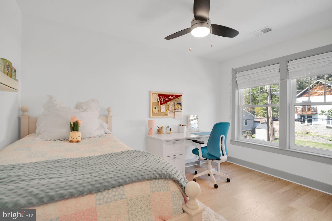
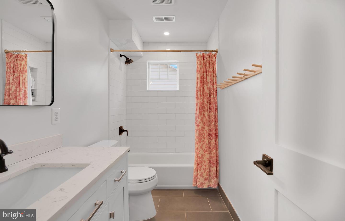
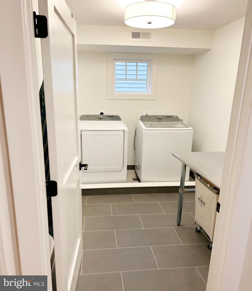
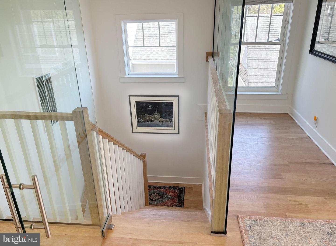
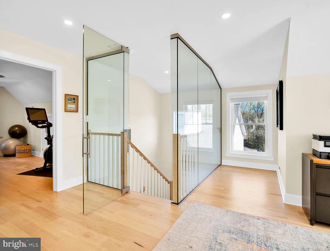
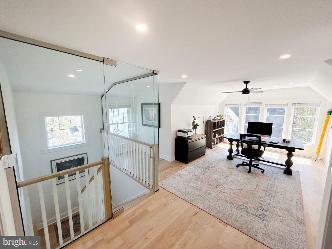
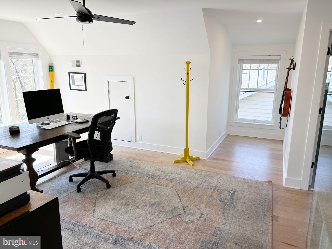
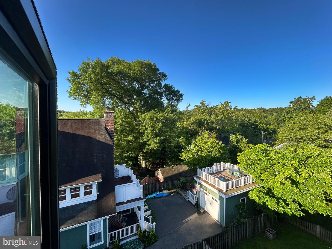
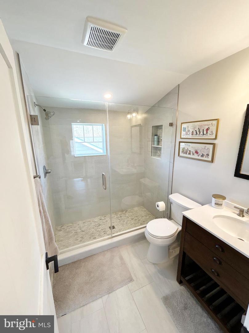
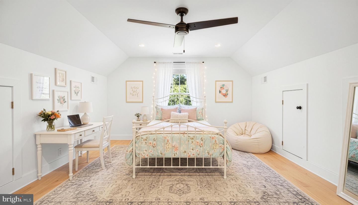
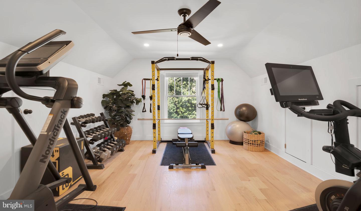
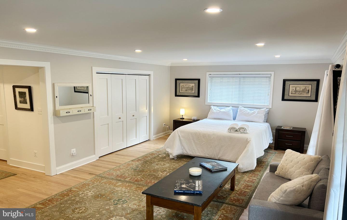
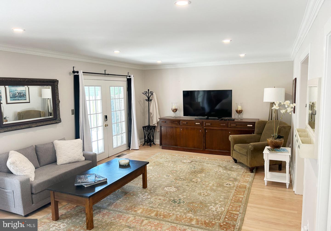
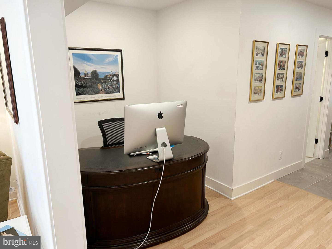
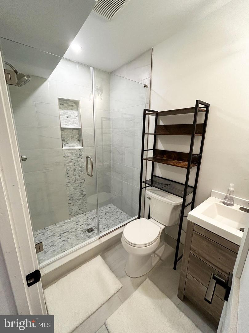
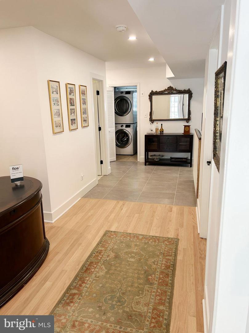
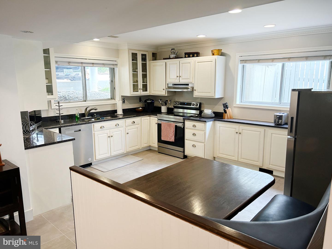
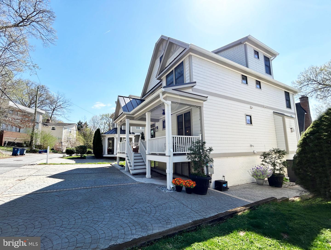
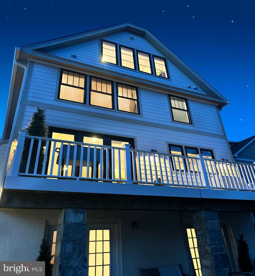
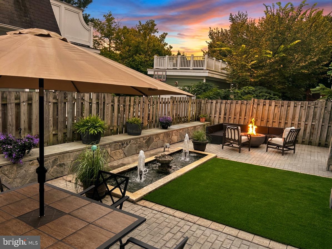
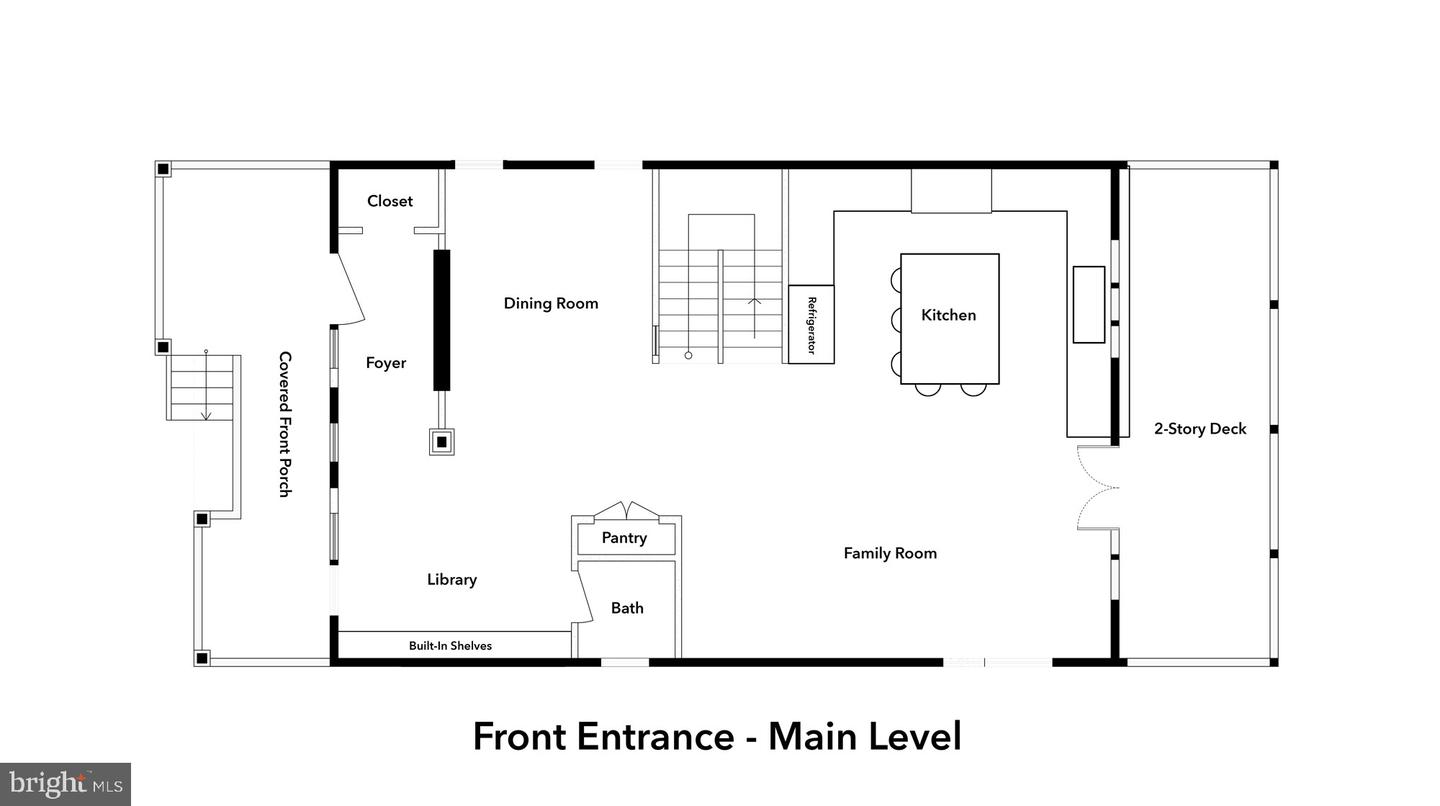
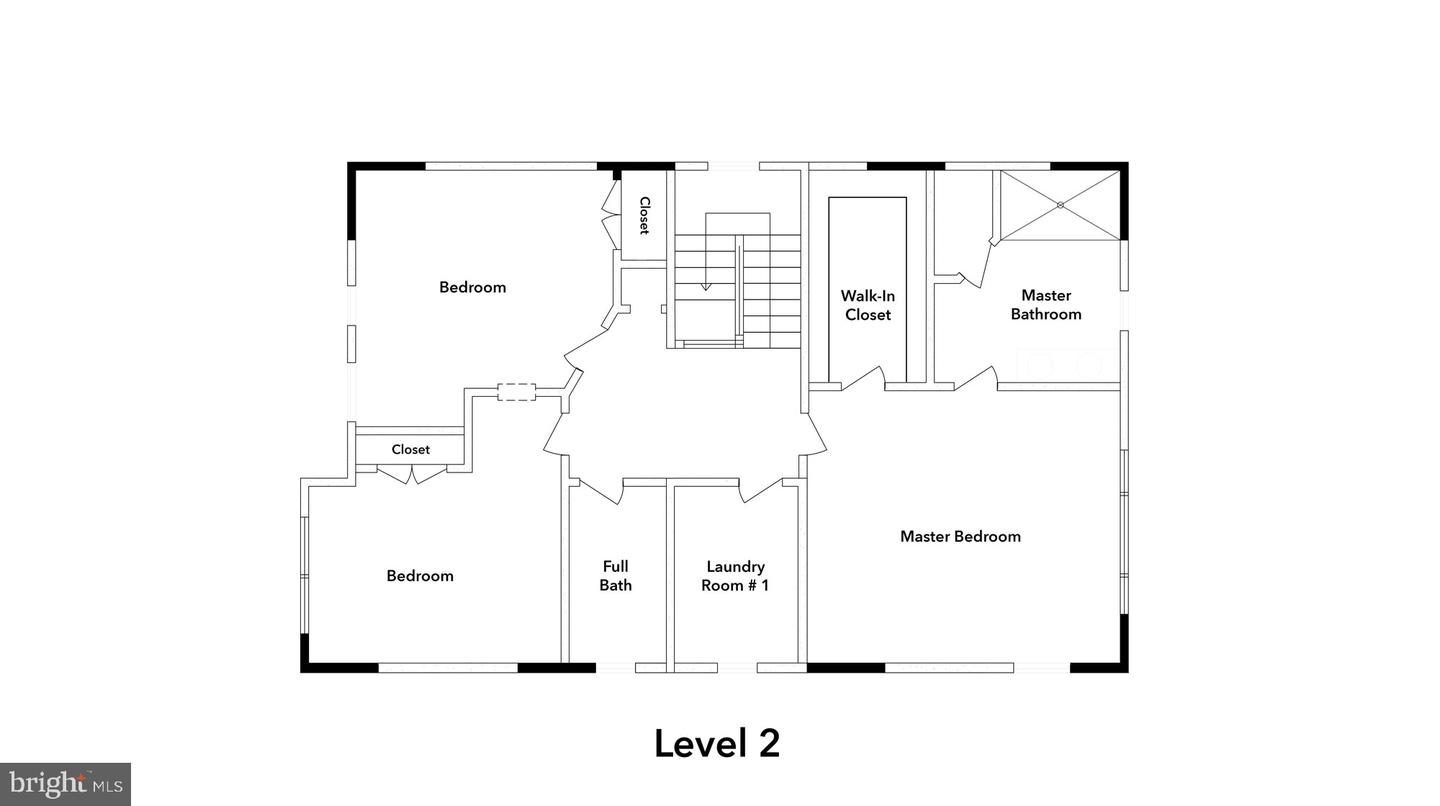
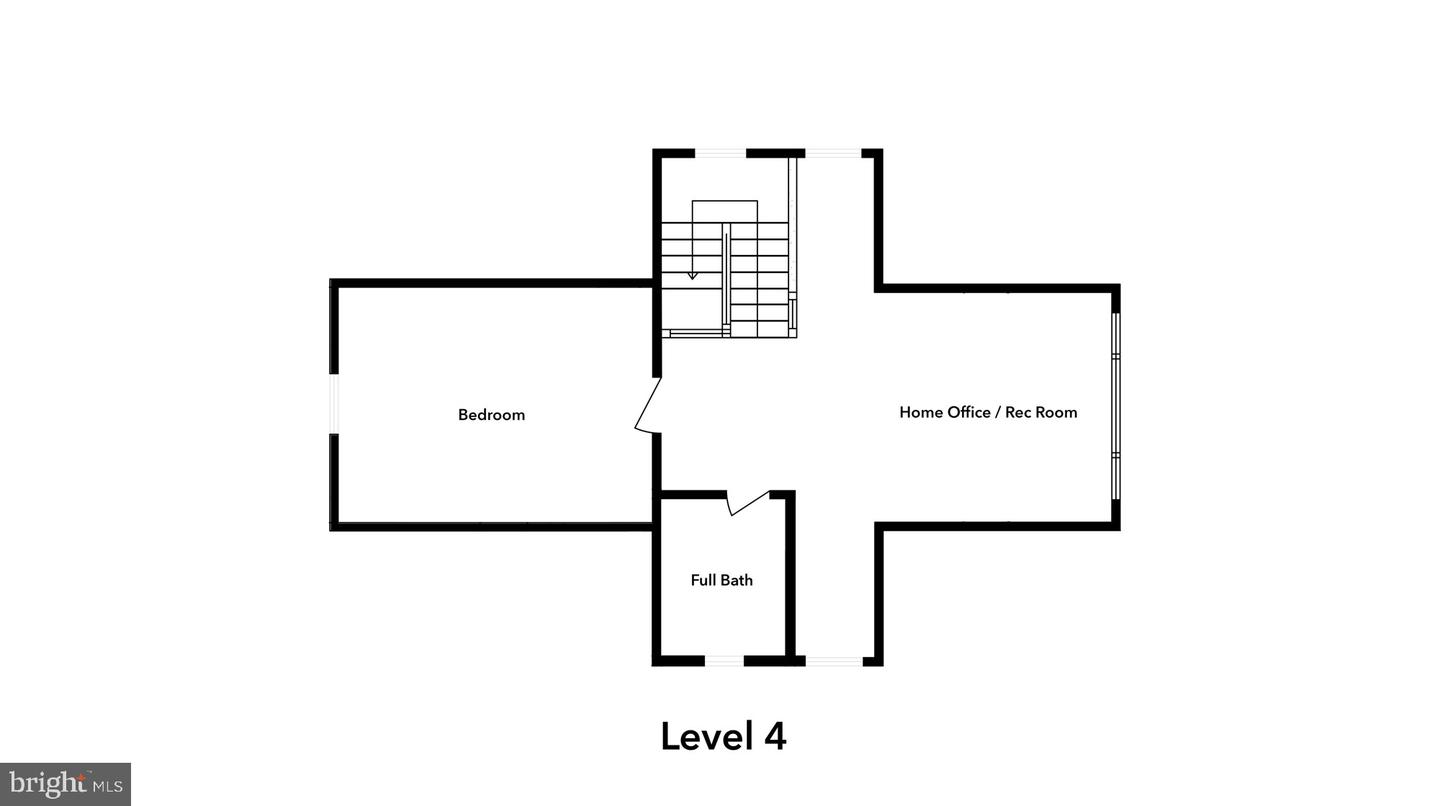
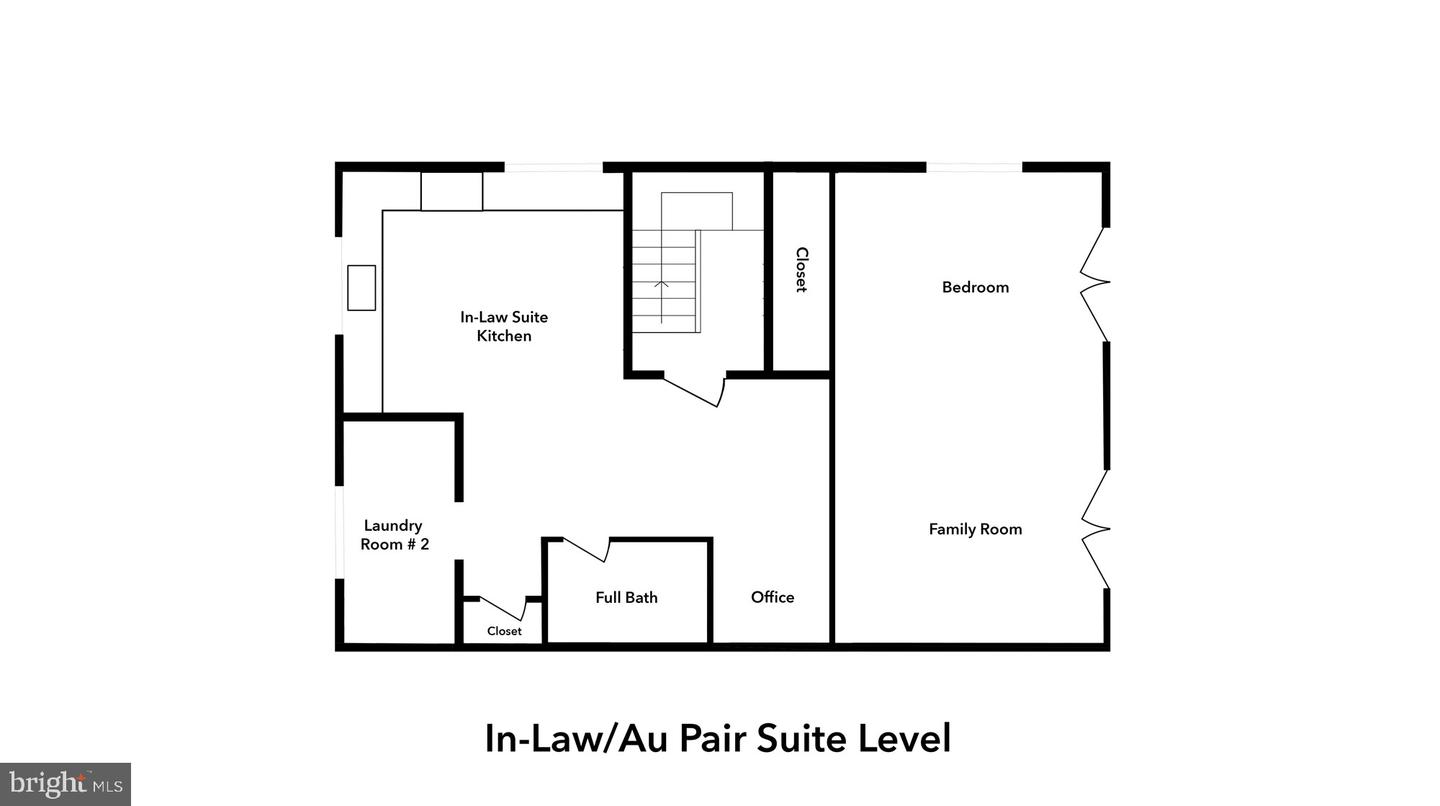
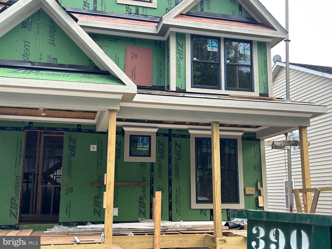
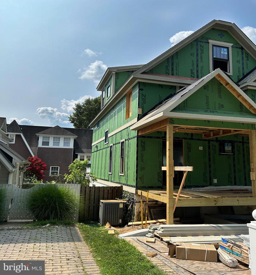
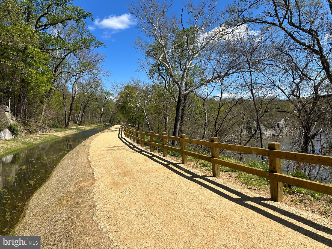
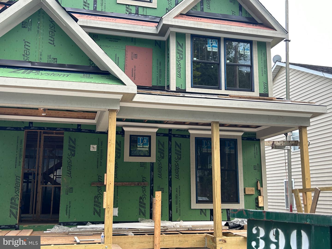
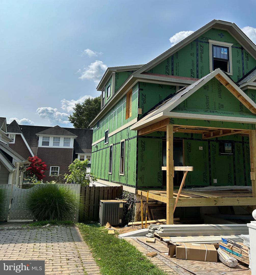
Newly Constructed, 4,000 Sq Ft, 4 Bedroom, 4.5 Bath Custom Masterpiece Along the Potomac River & C&OCanal - With Separate In-Law Suite Apartment which adds a 5th Bedroom to the home. Experience the perfect blend of tranquility and modern luxury in thisnewly constructed 4-level custom masterpiece. Adjacent to the PotomacRiver and C&O Canal in highly coveted Cabin John, Maryland, thisstunning, 4 bedroom, 4.5 bath home (5 Bedrooms including in-law suiteapartment) features over 4,000 square feet of open and airy livablespace with national parkland right in your backyard, and theconvenience of a Level 2 EV Charger for electric vehicles fullyinstalled. Nestled between Glen Echo and Great Falls Park off of MacArthurBoulevard. This home is a commuter's dream with easy access to allpoints of DC, Georgetown, Bethesda, Potomac, Tyson's Corner,Arlington, and Rockville, yet tucked privately away within easywalking distance to delightful restaurants, shops, trails, canoeing, a ride on bus stopand the river. Features custom glass enclosed home office with stunning C&O CanalNational Park and Potomac River views, hardwood floors on all levels,soaring ceilings, custom built-ins and carpentry throughout, gasfireplace and gas grill hook-up, multi-zoned heating and cooling,maintenance-free Hardie Plank siding, expansive chef gourmet kitchenwith floor-to-ceiling cabinets, dual 48" Viking refrigerator/freezer,home gym, as well as a private fountain terrace perfect for gatheringsbig and small. This home is ideal for those seeking the ultimate workfrom home environment, multi-generational families, as well ascommuters who want easy access to the beltway, 270, the GW Parkway,and Canal Road heading into D.C. Property features a separate In Law Suite Apartment/Executive NannySuite with its own full-size kitchen, full laundry room, and separateprivate entry. Suite is also ideal as a private retreat forlonger-term guests, or as an income producing rental unit. Luxury Features & Amenities: 5 Bedrooms / 4.5 Baths: Includes a sprawling primary layout and afully separate In-Law/Executive Nanny Suite with its own full-sizekitchen, full laundry, and private entry-ideal for multi-generationalliving or rental income. Chef's Gourmet Kitchen: Floor-to-ceiling custom cabinetry and a dual48" Viking refrigerator/freezer Work-From-Home Oasis: Custom glass-enclosed home office featuringstunning C&O Canal and Potomac River views Premium Finishes: Hardwood floors across all levels, soaringceilings, and custom built-ins throughout. Turn-Key Tech & Comfort: Fully installed Level 2 EV Charger,multi-zoned heating/cooling, and maintenance-free Hardie Plank siding. Outdoor Entertaining: Private fountain terrace, gas fireplace, and adirect gas grill hook-up. Unmatched School District: Located within the highly sought-after Bannockburn Elementary, PyleMiddle, and Whitman High School cluster. Extremely convenient to topprivate schools including Holton-Arms, Landon, Norwood, Bullis, StoneRidge, Sidwell Friends, Maret, and Georgetown Prep.
Details
| MLS # | MDMC2253486 |
|---|---|
| Listing Type | For Sale |
| Style | House |
| Sub-Type | Resale |
| Status | Active-bright |
| Year | 1969 |
| Days On Site | 35 |
| Listing Provided By | EXP Realty, LLC | Neil W Bacchus |
Features
| Bed(s) | 4 |
|---|---|
| Bath(s) | 5 Total |
| SQ Feet | 4,000 |
| Basement | Y |
| Story(s) | 4 |
| Zoning | R90 |
| Acreage | 0.09 |
Interior
| Cooling | Other |
|---|---|
| Heating Yes / No | Yes |
| Heating | Heat Pump(s), Zoned |
| Interior Features | 2nd Kitchen, Built-Ins, Crown Moldings, Bathroom - Stall Shower, Bathroom - Tub Shower, Bathroom - Walk-In Shower, Breakfast Area, Ceiling Fan(s), Dining Area, Floor Plan - Traditional, Formal/Separate Dining Room, Kitchen - Gourmet, Kitchen - Island, Primary Bath(s), Walk-in Closet(s), Wood Floors |
| Furnished | No |
| Appliances | Built-In Range, Disposal, Dryer, Dishwasher, Exhaust Fan, Refrigerator, Range Hood, Washer, Stainless Steel Appliances, Stove, Washer/Dryer Stacked |
Exterior
| Exterior Features | Other |
|---|---|
| Roof | Composite |
| Construction Materials | Brick |
| Foundation Details | Brick/Mortar |
Parking
| Garage Yes / No | No |
|---|---|
| Parking Features | Surface |
Utilities
| Utilities | Natural Gas Available |
|---|
Taxes
| Tax Annual Amount | 13422.7 |
|---|
Area Information
| State | MD |
|---|---|
| County | MONTGOMERY MD |
| City | CABIN JOHN |
| Zip Code | 20818 |
| Area | MONTGOMERY MD |
| Community Name | CABIN JOHN PARK |
| School District | MONTGOMERY COUNTY PUBLIC SCHOOLS |
| Listing VS Median (in CABIN JOHN PARK) | |
Price: $1,699,000 low | high Med: $1,424,500 sqft: 4,000 low | high Med: 3,353 $ / sqft: $425 low | high Med: $425 On site: 35 low | high Med: 43.5 | |
Market Activity 20818
Request a showing
Request a showing
Contact
Learn More About This Property

| State | MD |
|---|---|
| County | MONTGOMERY MD |
| City | CABIN JOHN |
| Zip Code | 20818 |
| Area | MONTGOMERY MD |
| Community Name | CABIN JOHN PARK |
| School District | MONTGOMERY COUNTY PUBLIC SCHOOLS |
| Listing VS Median (in CABIN JOHN PARK) | |
Price: $1,699,000 low | high Med: $1,424,500 sqft: 4,000 low | high Med: 3,353 $ / sqft: $425 low | high Med: $425 On site: 35 low | high Med: 43.5 | |