619b Lawrenceville Rd,PRINCETON, NJ 08540
PRINCETON, NJ 08540

Description
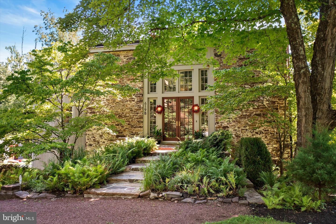
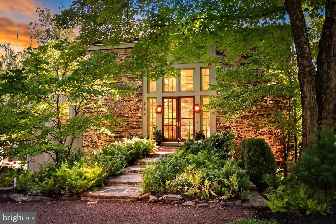
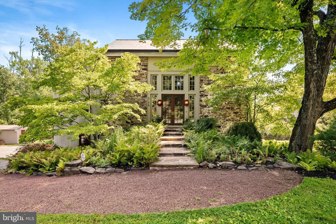
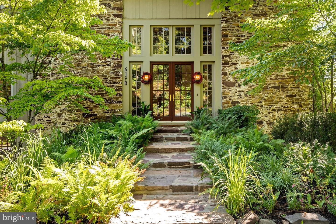
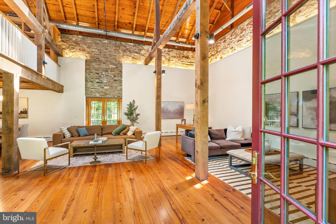
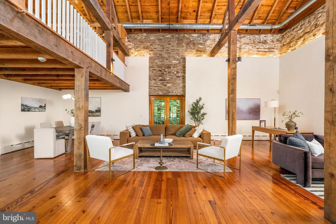
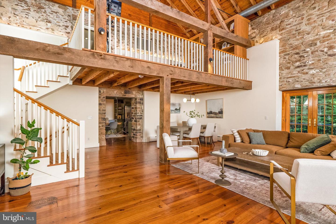
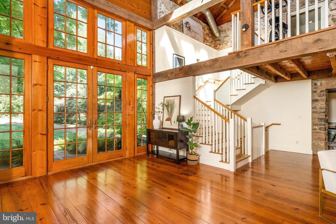
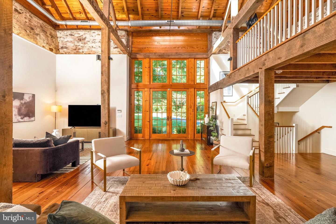
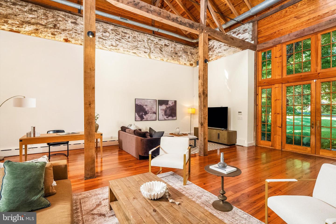
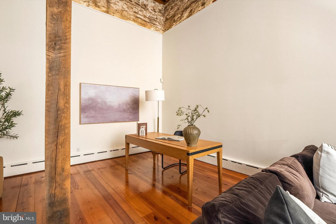
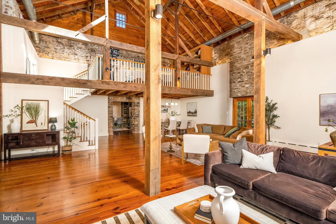
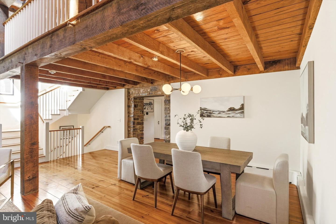
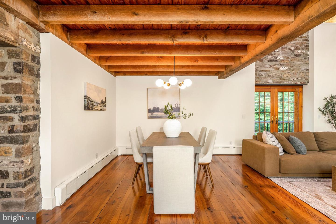
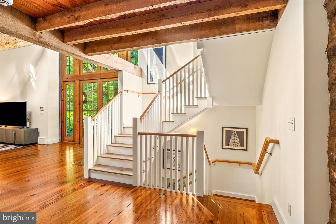
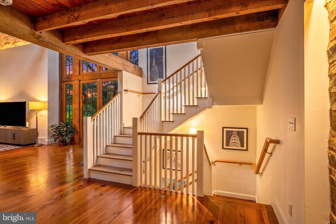
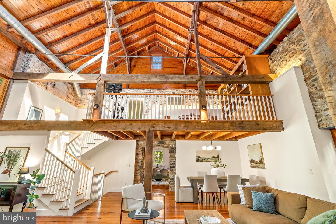
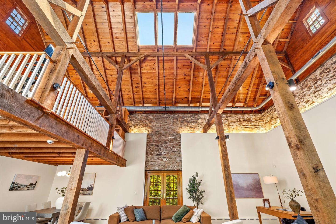
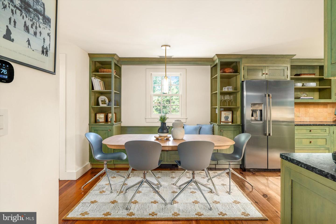
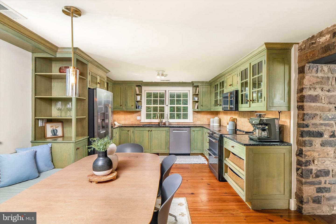
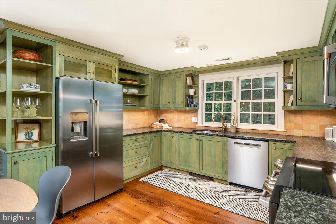
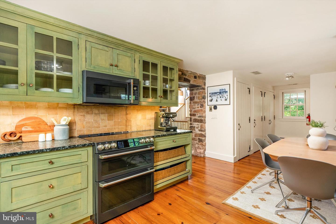
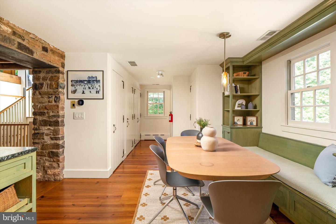
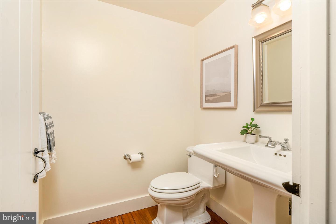
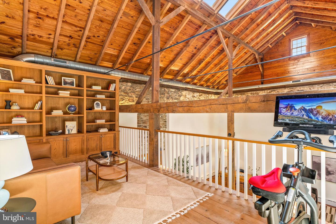
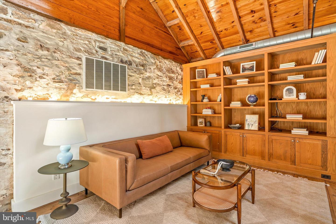
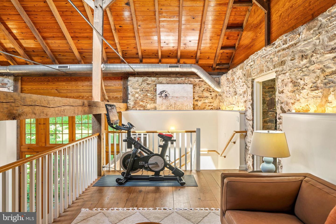
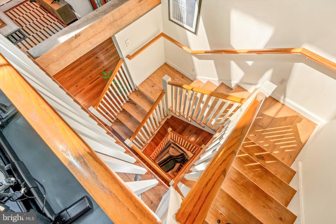
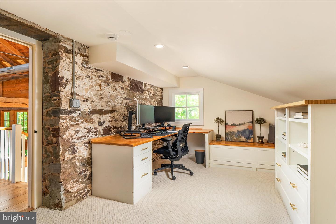
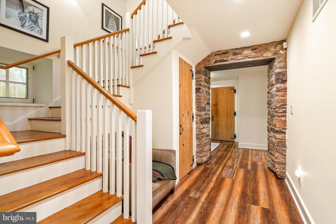
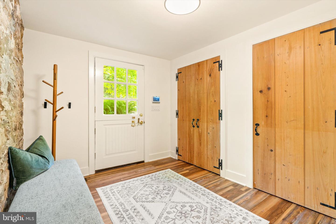
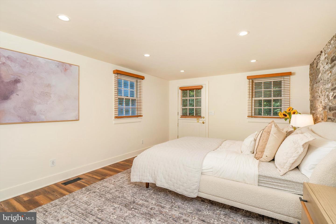
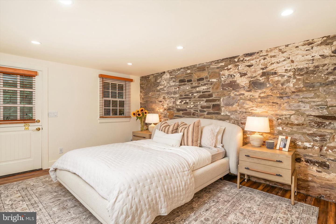
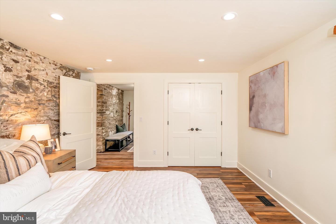
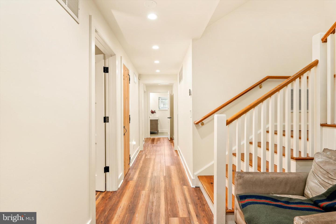
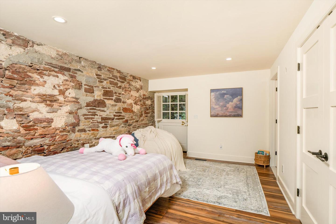
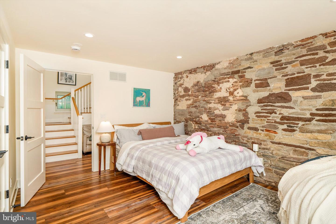
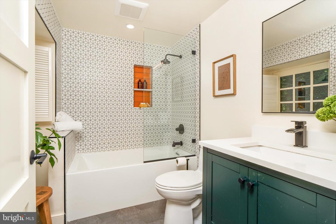
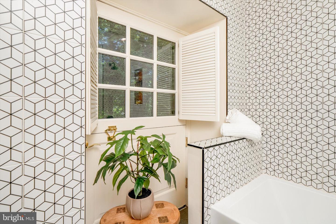
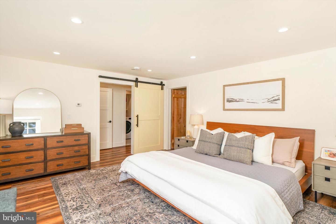
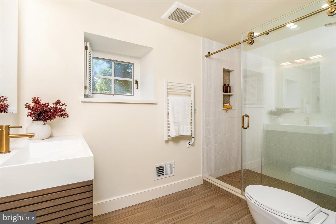
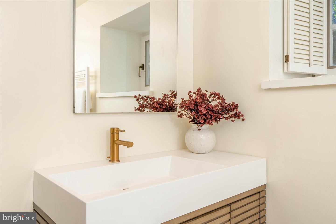
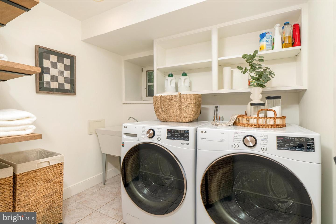
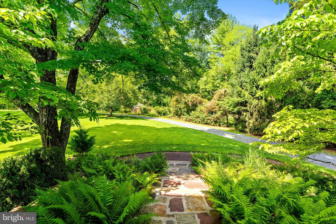
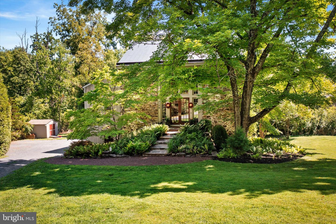
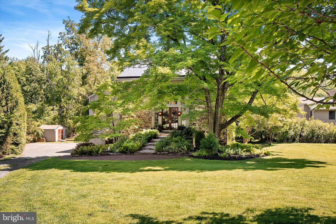
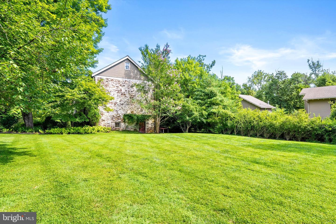
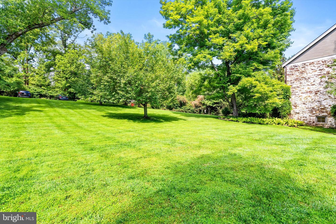
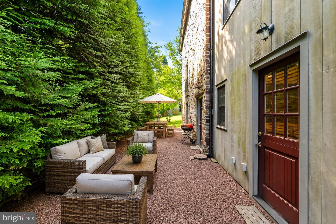
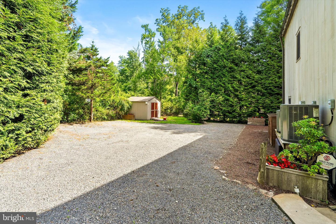
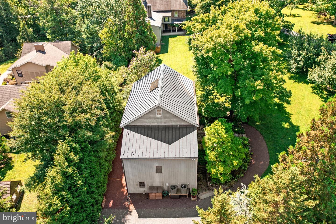
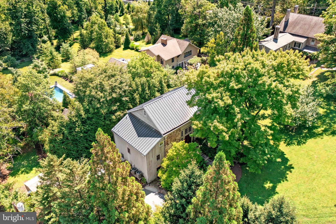
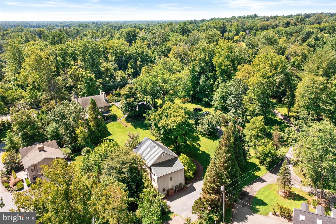
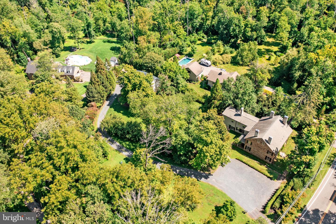
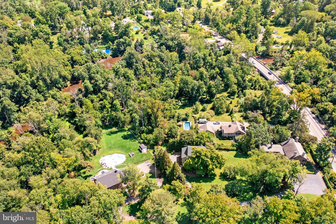
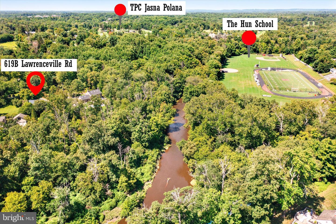
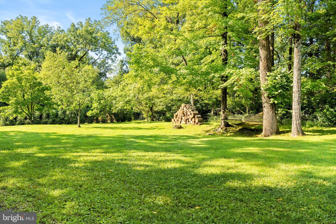
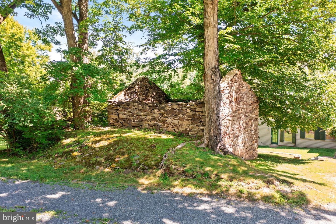
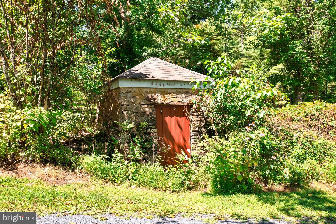
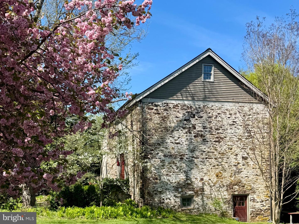
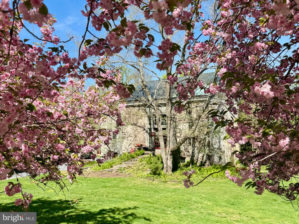
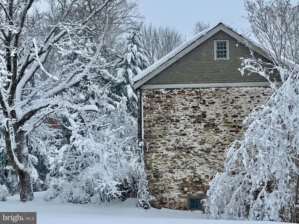
A rare opportunity to own a remarkable piece of American history. Originally built as the barn for Worth's Mill Farmstead, this exceptional stone property was thoughtfully transformed into a gallery-inspired residence in 1998, blending historic character with modern comfort.Step through the dramatic two-story foyer into the light-filled great room, where soaring ceilings, exposed timber beams, original stone walls, and roof rafters create an unforgettable first impression. The open-concept living and dining spaces offer flexibility for both everyday living and entertaining while showcasing the home's striking architectural details and picturesque views.The chef's kitchen features high-end appliances, designer lighting, and quality finishes. A powder room and generous utility closets complete the main level.The lower level offers three bedrooms and two full bathrooms, including a spacious primary suite with a walk-in closet. Exposed stone walls, beautiful Dutch doors, and carefully preserved historic details give each room warmth and character. A luxurious bathroom with a jetted tub, a well-appointed laundry room, and a mudroom with abundant storage add everyday convenience.Above the main living area, a private library and separate home office provide quiet spaces for reading, working, or creative pursuits.Set on approximately two private, park-like acres with direct access to Stony Brook, the property offers opportunities for fishing, hiking, or simply enjoying the peaceful natural surroundings. Historic outbuildings, including the original ice house and spring house, further enrich the property's unique heritage.Despite its secluded setting, the home is just 1.5 miles from downtown Princeton, offering easy access to Nassau Street, Princeton University, major commuting routes, shopping, public transportation, and top-rated Princeton Public Schools. This is a truly one-of-a-kind historic home where architectural legacy, natural beauty, and modern living come together.
Details
| MLS # | NJME2081644 |
|---|---|
| Listing Type | For Sale |
| Style | House |
| HOA Dues | $500 |
| Sub-Type | Resale |
| Status | Active Under Contract-bright |
| Year | 1813 |
| Days On Site | 81 |
| Listing Provided By | Queenston Realty, LLC | Katsiaryna A TenEyck |
Features
| Bed(s) | 3 |
|---|---|
| Bath(s) | 3 Total |
| SQ Feet | 3,548 |
| Story(s) | 3 |
| Zoning | R1 |
| Acreage | 2.00 |
Interior
| Cooling | Central A/C |
|---|---|
| Heating Yes / No | Yes |
| Heating | Baseboard - Hot Water, Radiant |
| Interior Features | Kitchen - Eat-In |
| Furnished | No |
| Appliances | Dishwasher, Dryer, Microwave, Oven/Range - Electric, Refrigerator, Stainless Steel Appliances, Washer, Water Heater - Tankless |
Exterior
| Exterior Features | Flood Lights, Gutter System |
|---|---|
| Roof | Copper |
| Security Features | Carbon Monoxide Detectors, Fire Detection System, Security System, Smoke Detector |
| Construction Materials | Stone |
| Foundation Details | Other, Stone |
Parking
| Garage Yes / No | No |
|---|
Taxes
| Tax Annual Amount | 23123.42 |
|---|
Area Information
| State | NJ |
|---|---|
| County | MERCER NJ |
| City | PRINCETON |
| Zip Code | 08540 |
| Area | Princeton (21114) |
| Community Name | NONE AVAILABLE |
| School District | PRINCETON REGIONAL SCHOOLS |
| Elementary School | JOHNSON PARK |
| High School | PRINCETON |
| Listing VS Median (in NONE AVAILABLE) | |
Price: $1,399,000 low | high Med: $359,900 sqft: 3,548 low | high Med: 2,304 $ / sqft: $394 low | high Med: $156 On site: 81 low | high Med: 12 | |
Market Activity 08540
Request a showing
Request a showing
Contact
Learn More About This Property

| State | NJ |
|---|---|
| County | MERCER NJ |
| City | PRINCETON |
| Zip Code | 08540 |
| Area | Princeton (21114) |
| Community Name | NONE AVAILABLE |
| School District | PRINCETON REGIONAL SCHOOLS |
| Elementary School | JOHNSON PARK |
| High School | PRINCETON |
| Listing VS Median (in NONE AVAILABLE) | |
Price: $1,399,000 low | high Med: $359,900 sqft: 3,548 low | high Med: 2,304 $ / sqft: $394 low | high Med: $156 On site: 81 low | high Med: 12 | |