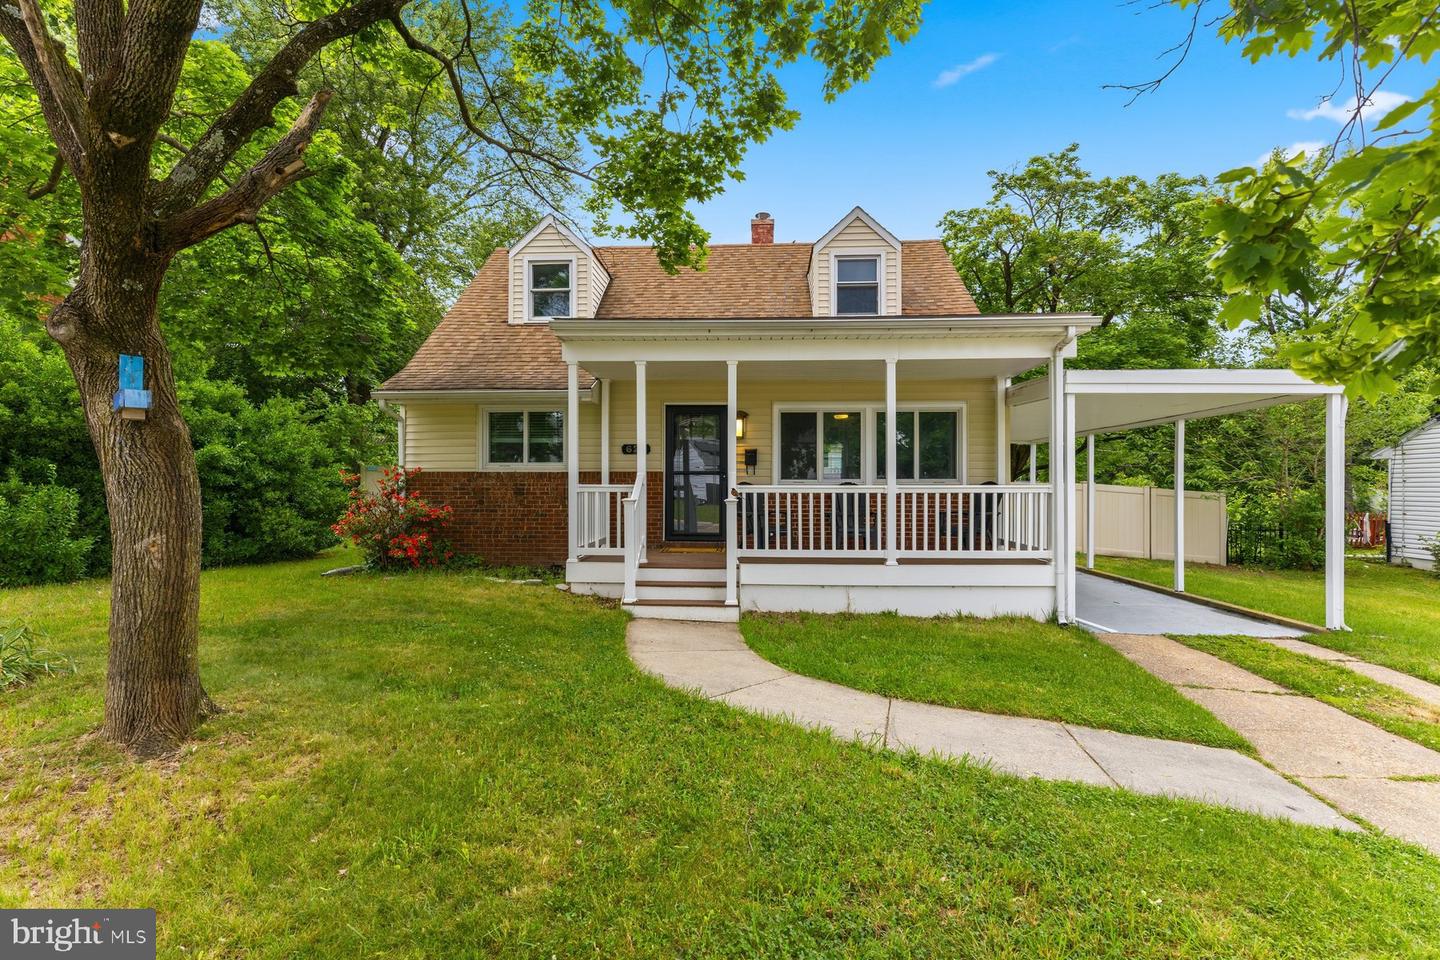
619 Baylor Rd,GLEN BURNIE, MD 21061
GLEN BURNIE, MD 21061
Description
Opportunity awaits in Glen Burnie Park! This 4-bedroom, 2-full-bath Cape Cod offers plenty of space, a flexible floor plan and tons of potential for its next owner. The main level features two bedrooms and a full bath, along with a kitchen, dining room and family room with a wood-burning fireplace. Upstairs you'll find two additional bedrooms, another full bath and plenty of built-in and eave storage. The full basement offers even more space with laundry, abundant storage and a separate room perfect for a workshop or hobby space. Outside, the home sits on approximately .27 acres with a spacious backyard. Ready for updating and renovation, this home presents a great opportunity for a buyer to make it their own. The kitchen, bathrooms and flooring are ready for modernization, while portions of the basement will require additional attention. Hardwood flooring is believed to be present beneath portions of the carpeting. Some of the larger-ticket items have already been addressed, including a roof replaced in 2011 with 50-year shingles and a transferable warranty and an HVAC system replaced in 2017. The home also features a French drain and sump pump with a transferable warranty. Conveniently located approximately 3 miles from I-97 and less than 6 miles from BWI Airport, with easy access to shopping, restaurants, parks and more. Bring your ideas and see the potential 619 Baylor Road has to offer!
Details
| MLS # | MDAA2155798 |
|---|---|
| Listing Type | For Sale |
| Style | House |
| Sub-Type | Resale |
| Status | Coming Soon-bright |
| Year | 1958 |
| Days On Site | 34 |
| Listing Provided By | Keller Williams Capital Properties | David Zeff |
Features
| Bed(s) | 4 |
|---|---|
| Bath(s) | 2 Total |
| SQ Feet | 1,612 |
| Basement | Y |
| Story(s) | 2 |
| Zoning | R5 |
| Acreage | 0.27 |
Interior
| Cooling | Ceiling Fan(s), Central A/C |
|---|---|
| Heating Yes / No | Yes |
| Heating | Forced Air, Baseboard - Electric |
| Interior Features | Built-Ins, Dining Area, Floor Plan - Traditional, Kitchen - Table Space, Wood Floors |
| Appliances | Dishwasher, Disposal, Dryer, Oven/Range - Electric, Range Hood, Refrigerator, Washer |
Exterior
| Exterior Features | Sidewalks |
|---|---|
| Roof | Asphalt |
| Security Features | Main Entrance Lock |
| Construction Materials | Brick, Combination |
| Foundation Details | Concrete Perimeter |
Parking
| Garage Yes / No | No |
|---|
Utilities
| Utilities | Cable TV Available |
|---|
Taxes
| Tax Annual Amount | 3808 |
|---|
Area Information
| State | MD |
|---|---|
| County | ANNE ARUNDEL MD |
| City | GLEN BURNIE |
| Zip Code | 21061 |
| Area | ANNE ARUNDEL MD |
| Community Name | GLEN BURNIE PARK |
| School District | ANNE ARUNDEL COUNTY PUBLIC SCHOO |
| Listing VS Median (in GLEN BURNIE PARK) | |
Price: $399,993 low | high Med: $429,000 sqft: 1,612 low | high Med: 1,740 $ / sqft: $248 low | high Med: $247 On site: 34 low | high Med: 36 | |
Market Activity 21061

Request a showing
Request a showing
Contact
Learn More About This Property

| State | MD |
|---|---|
| County | ANNE ARUNDEL MD |
| City | GLEN BURNIE |
| Zip Code | 21061 |
| Area | ANNE ARUNDEL MD |
| Community Name | GLEN BURNIE PARK |
| School District | ANNE ARUNDEL COUNTY PUBLIC SCHOO |
| Listing VS Median (in GLEN BURNIE PARK) | |
Price: $399,993 low | high Med: $429,000 sqft: 1,612 low | high Med: 1,740 $ / sqft: $248 low | high Med: $247 On site: 34 low | high Med: 36 | |