6001 Angora Ter,PHILADELPHIA, PA 19143
PHILADELPHIA, PA 19143

Description
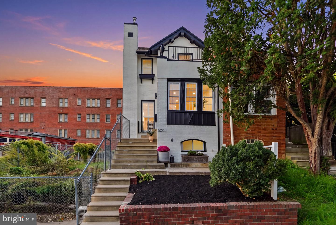
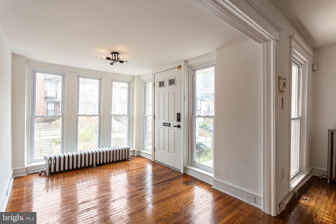
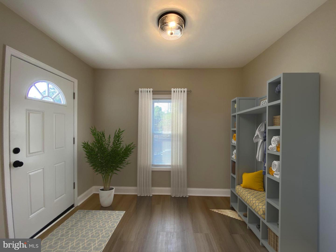
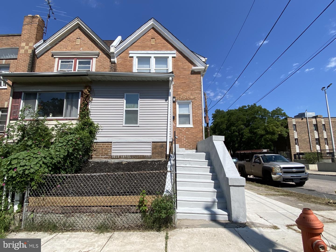
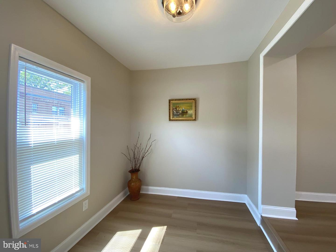
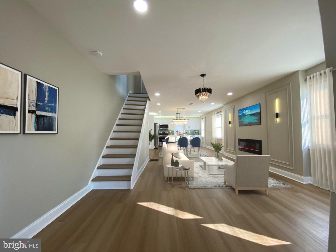
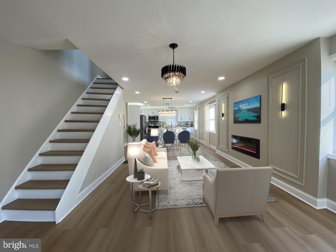
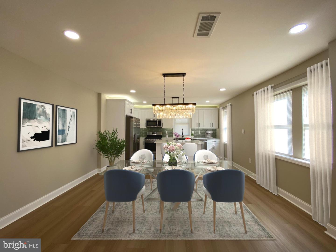
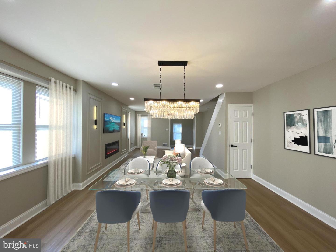
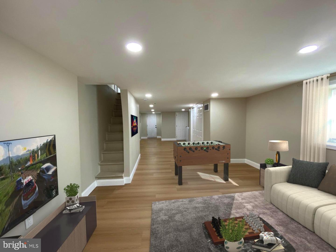
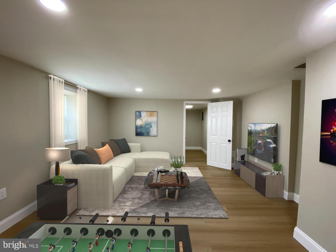
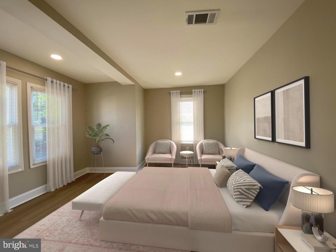
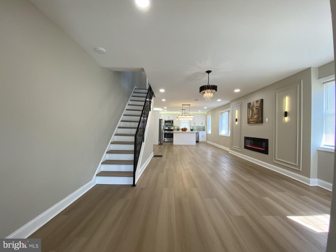
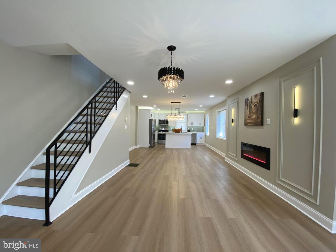
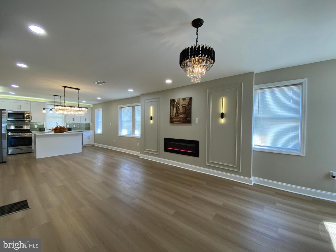
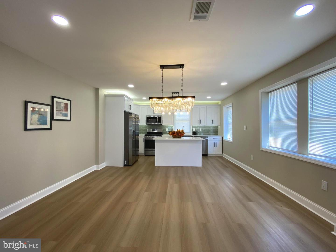
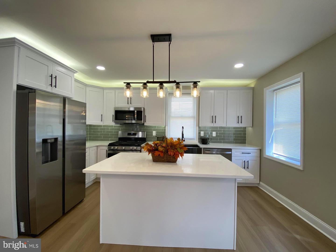
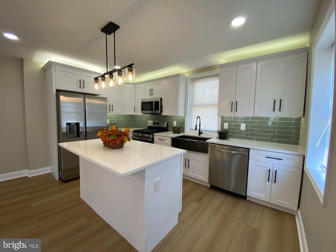
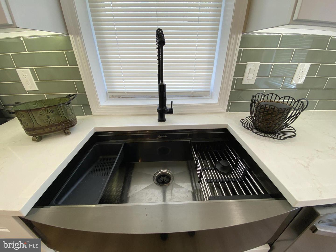
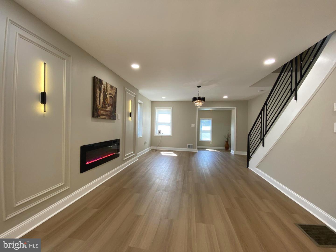
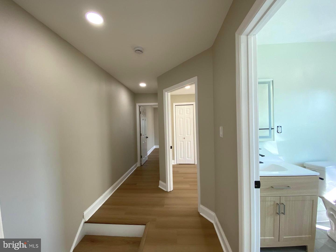
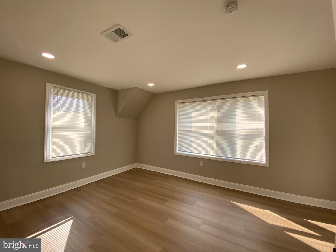
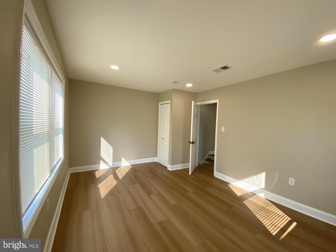
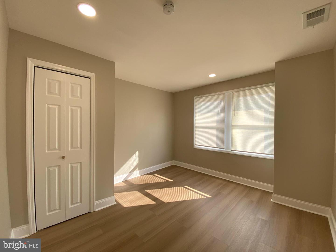
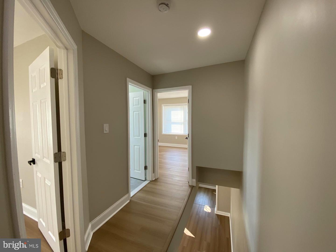
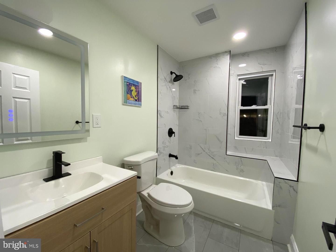
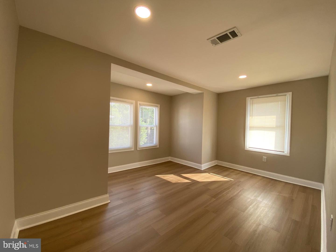
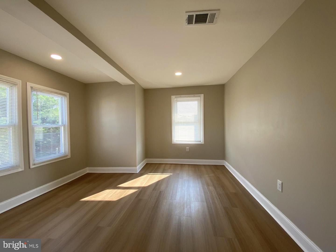
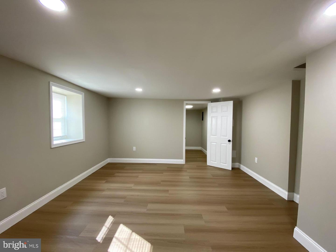
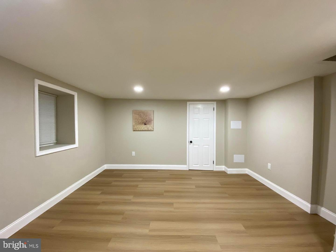
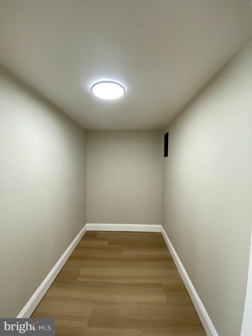
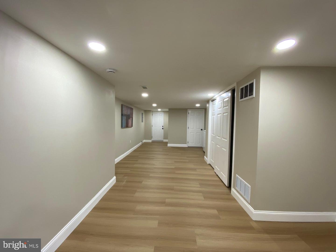
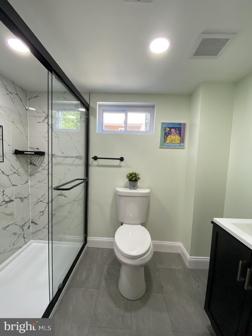
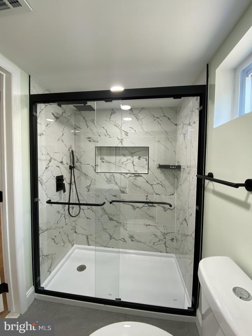
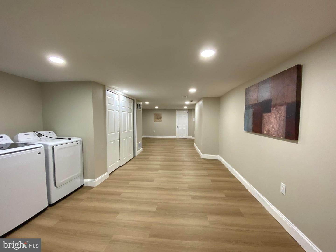
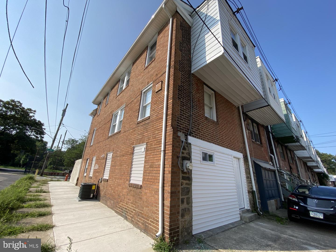
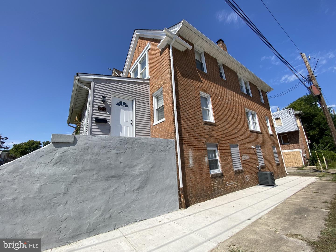
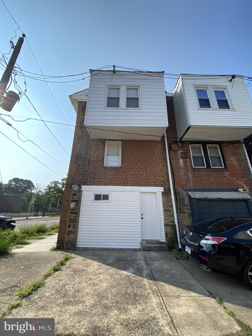
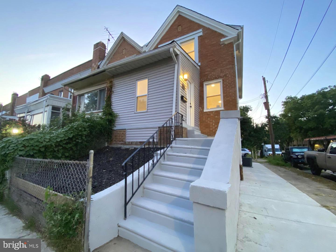
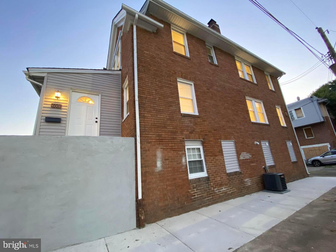
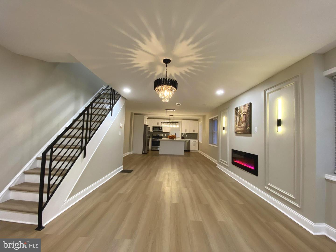
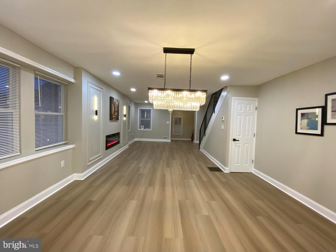
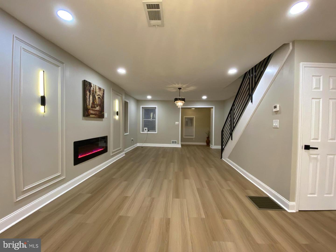
Welcome to 6001 Angora Terrace, a fully renovated luxury home offering modern design, premium finishes, and quality craftsmanship throughout. This move-in-ready residence features an inviting open-concept layout with luxury vinyl plank flooring, recessed lighting, and an impressive designer kitchen. The gourmet kitchen showcases quartz countertops, dark gray subway tile backsplash, and custom wood cabinetry. Thoughtfully selected lighting elevates the space, including crystal light fixtures, an accent-wall sconce in the living room, a crystal pendant light in the dining area, and low-profile LED strip lighting beneath and above the cabinets. A natural-looking LED electric fireplace creates a warm and stylish focal point in the living room. Upstairs, you will find three spacious bedrooms, each with its own closet, along with a beautifully updated hallway bathroom. The fully finished basement provides additional versatile living space, featuring a bonus room, entertainment area, and a full bathroom-perfect for a home office, guest space, recreation room, or extended living area. Additional major upgrades include a new roof, new electrical system, updated plumbing, new water heater, and new HVAC system, providing peace of mind for years to come. Ideally located directly across from a charter school and conveniently close to University City, Philadelphia International Airport, major highways, shopping, dining, public transportation, and the Philadelphia Sports Complex. Don't miss the opportunity to make this beautifully renovated home yours. Schedule your private tour today!
Details
| MLS # | PAPH2660364 |
|---|---|
| Listing Type | For Sale |
| Style | Condominium |
| Sub-Type | Resale |
| Status | Active Under Contract-bright |
| Year | 1925 |
| Days On Site | 68 |
| Listing Provided By | Home Line Realty Corp | Jing Wang |
Features
| Bed(s) | 3 |
|---|---|
| Bath(s) | 2 Total |
| SQ Feet | 1,790 |
| Basement | Y |
| Story(s) | 2 |
| Zoning | RSA5 |
| Acreage | 0.02 |
Interior
| Cooling | Central A/C |
|---|---|
| Heating Yes / No | Yes |
| Heating | Forced Air |
| Interior Features | Bathroom - Walk-In Shower, Bathroom - Tub Shower, Floor Plan - Open, Kitchen - Island, Recessed Lighting |
| Appliances | Stainless Steel Appliances, Energy Efficient Appliances |
Exterior
| Construction Materials | Masonry |
|---|---|
| Foundation Details | Stone, Brick/Mortar |
Parking
| Garage Yes / No | No |
|---|
Taxes
| Tax Annual Amount | 2287 |
|---|
Area Information
| State | PA |
|---|---|
| County | PHILADELPHIA PA |
| City | PHILADELPHIA |
| Zip Code | 19143 |
| Area | 19143 (19143) |
| Community Name | COBBS CREEK |
| School District | PHILADELPHIA CITY |
| Listing VS Median (in COBBS CREEK) | |
Price: $299,900 low | high Med: $185,000 sqft: 1,790 low | high Med: 1,366 $ / sqft: $168 low | high Med: $135 On site: 68 low | high Med: 34 | |
Market Activity 19143
Request a showing
Request a showing
Contact
Learn More About This Property

| State | PA |
|---|---|
| County | PHILADELPHIA PA |
| City | PHILADELPHIA |
| Zip Code | 19143 |
| Area | 19143 (19143) |
| Community Name | COBBS CREEK |
| School District | PHILADELPHIA CITY |
| Listing VS Median (in COBBS CREEK) | |
Price: $299,900 low | high Med: $185,000 sqft: 1,790 low | high Med: 1,366 $ / sqft: $168 low | high Med: $135 On site: 68 low | high Med: 34 | |