
Description
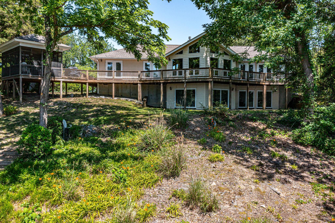
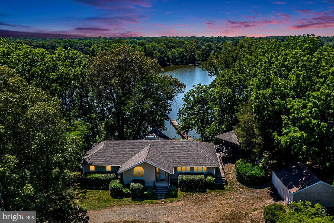
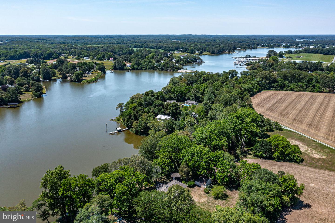
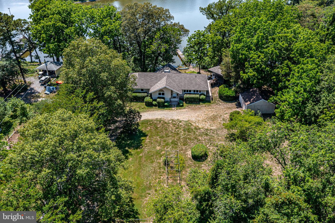
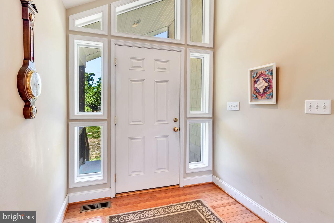
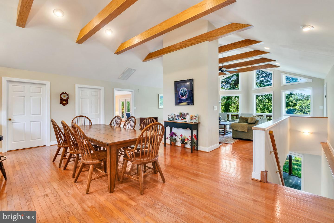
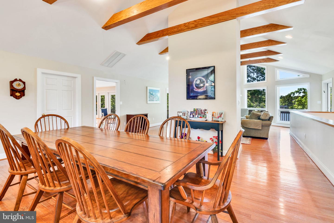
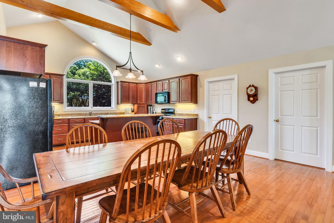
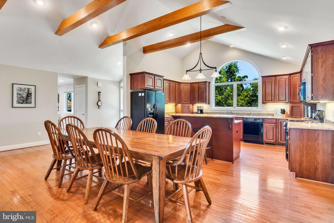
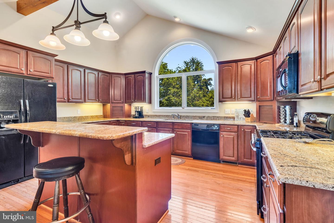
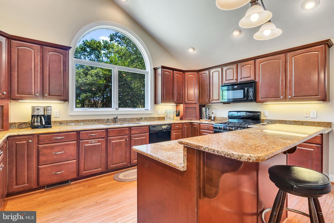
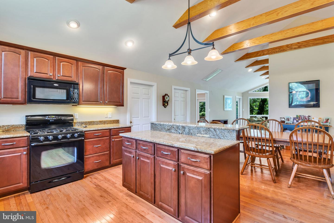
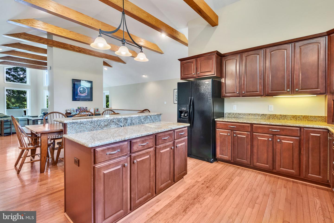
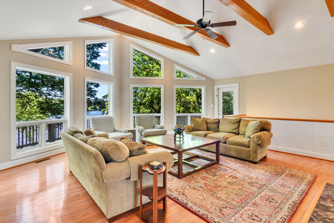
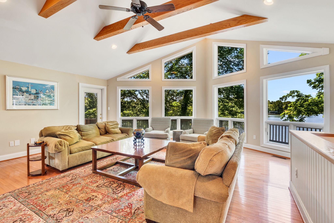
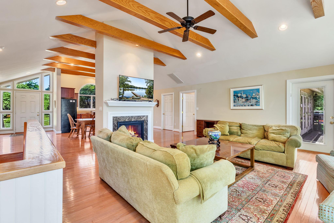
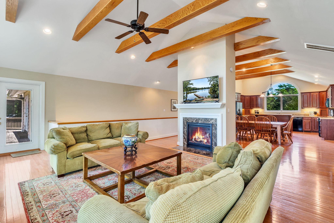
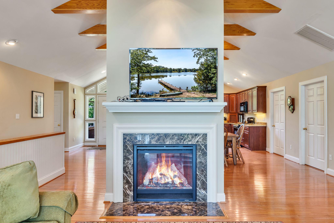
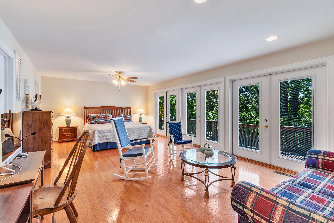
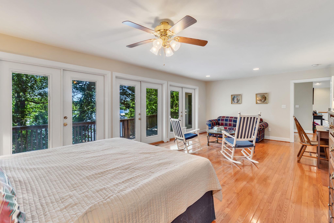
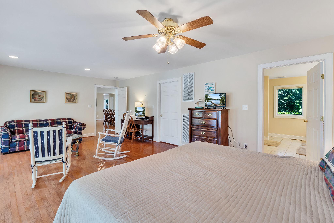
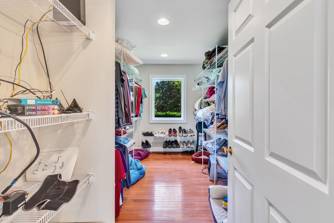
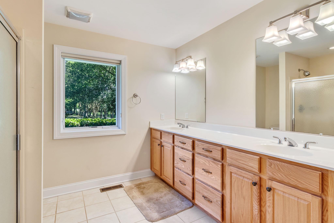
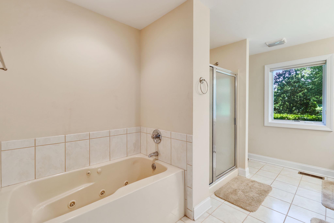
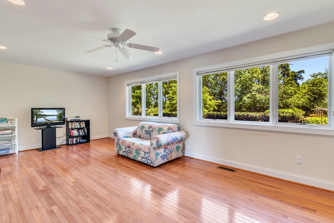
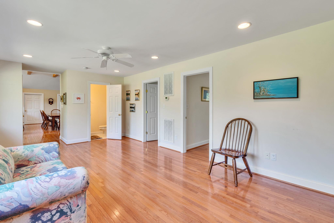
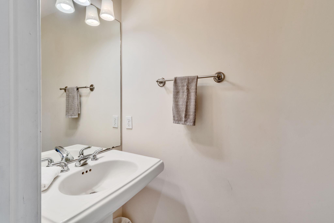
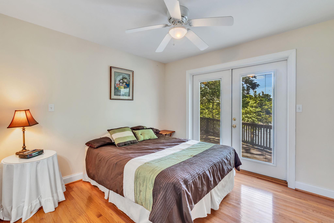
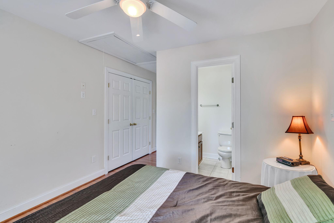
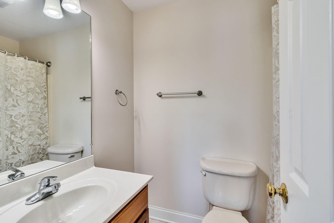
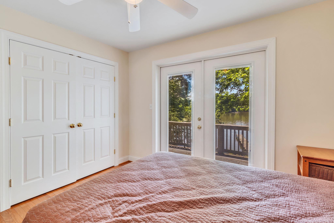
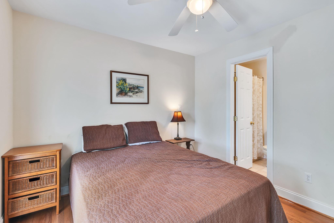
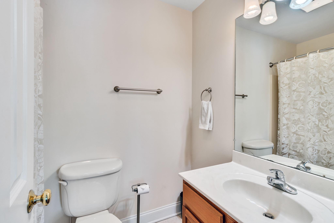
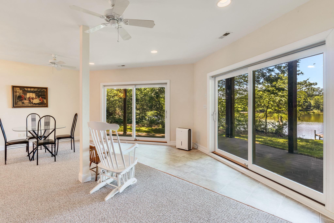
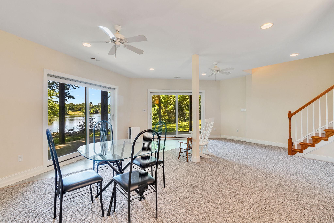
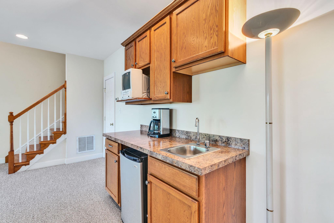
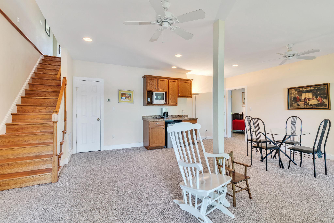
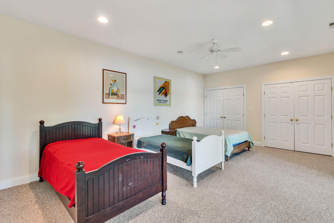
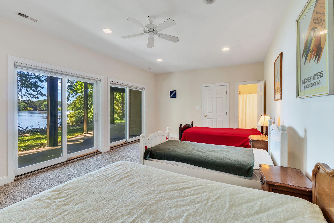
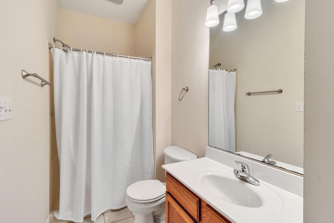
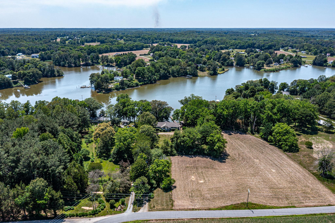
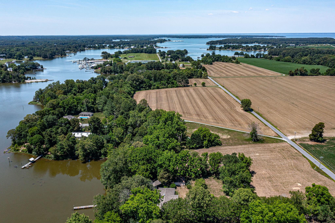
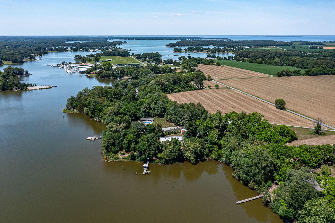
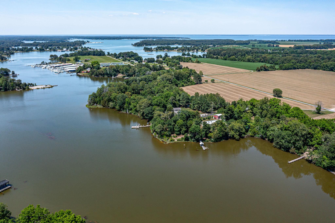
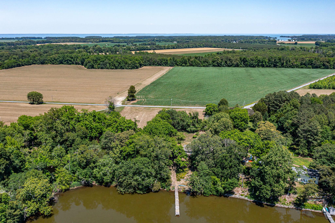
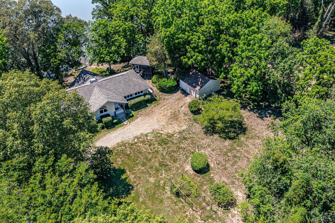
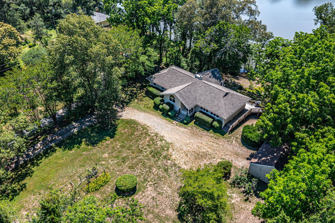
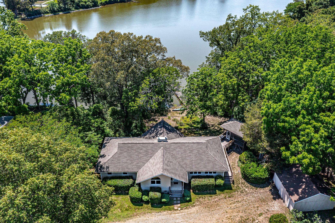
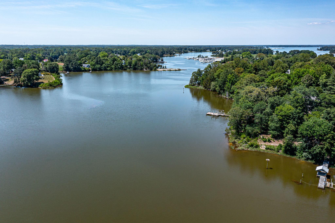
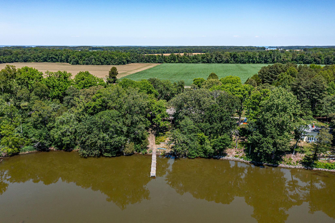
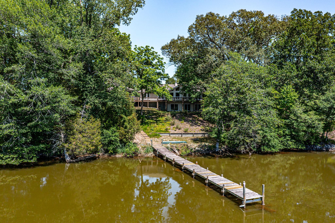
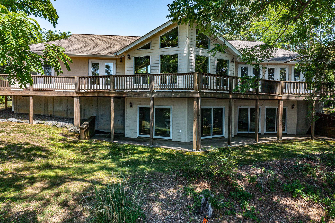
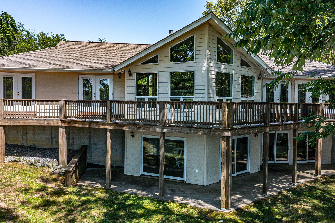
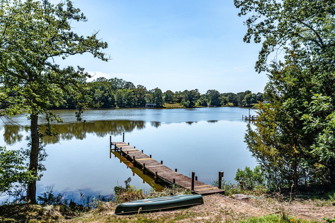
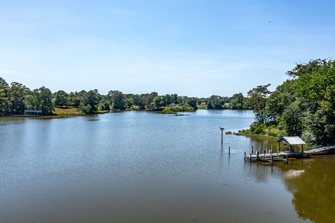
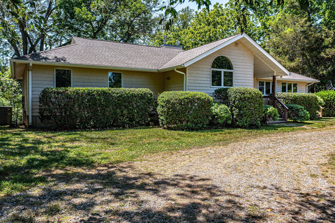
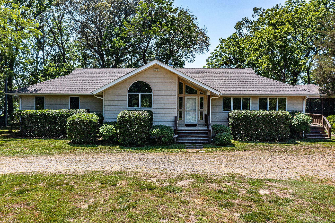
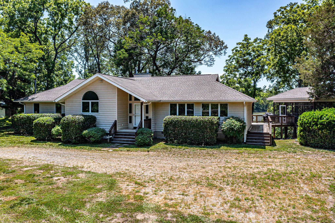
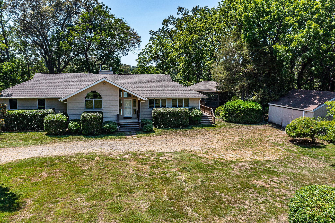
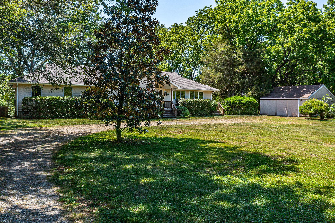
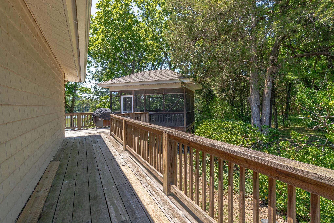
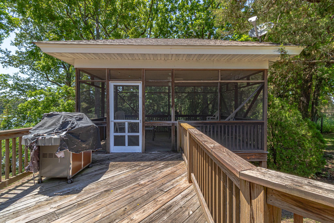
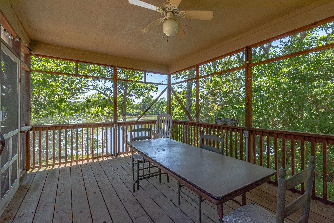
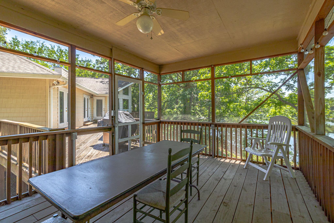
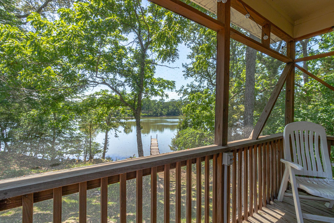
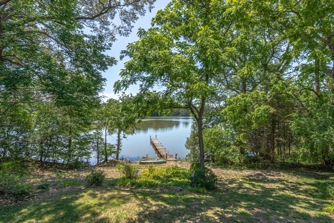
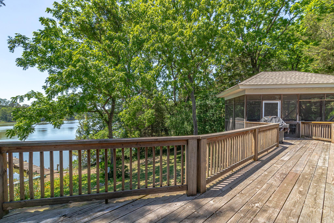
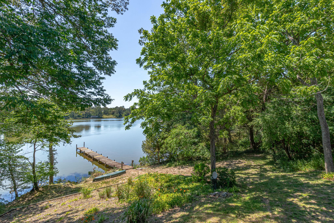
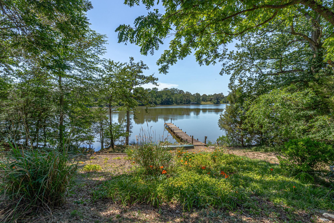
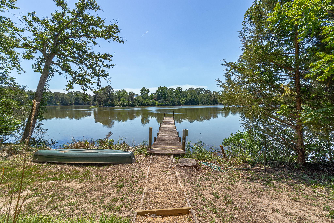
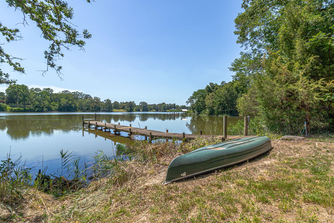
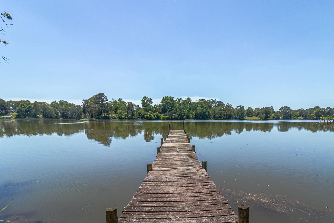
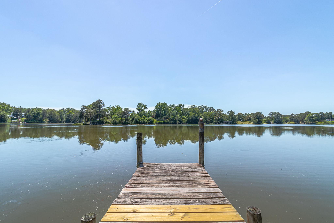
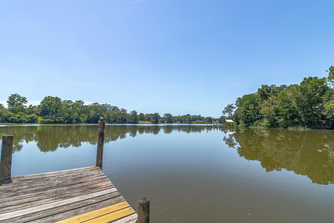
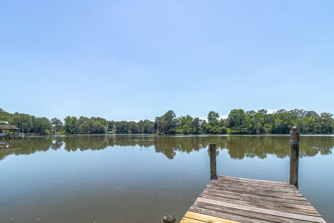
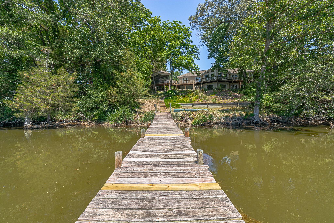
Wake up to breathtaking water views from nearly every room in this meticulously maintained waterfront retreat. Thoughtfully designed to maximize both comfort and scenery, this exceptional home offers the perfect blend of elegance, functionality, and coastal charm. The open-concept main living area is ideal for entertaining, featuring a spacious kitchen with granite countertops, dining area, and living room accented by exposed beams, a cozy fireplace, and expansive windows that frame stunning views of Lodge Creek. Whether hosting a gathering or enjoying a quiet evening at home, the space is both inviting and unforgettable. On the top floor, all three bedrooms feature private ensuite bathrooms, generous storage, and direct access to the rear deck-each offering incredible water views that make every day feel like a getaway. The finished basement provides exceptional flexibility with its own kitchenette, oversized bedroom, full bathroom, and abundant storage. The large common area offers endless possibilities, from a recreation room or living room to guest accommodations-all while continuing to showcase beautiful waterfront vistas. Outside, you'll find an expansive rear deck and attached screened-in porch, creating the perfect setting for morning coffee, evening crab feasts, or simply taking in the peaceful waterfront surroundings. Rarely does a home combine such stunning views, thoughtful design, and versatile living spaces. This one-of-a-kind waterfront property must be seen in person to truly appreciate all it has to offer.
Details
| MLS # | VANV2002136 |
|---|---|
| Listing Type | For Sale |
| Style | House |
| Sub-Type | Resale |
| Status | Active-bright |
| Year | 2008 |
| Days On Site | 120 |
| Listing Provided By | Shore Realty, Inc. | Melissa L. Bradley |
Features
| Bed(s) | 4 |
|---|---|
| Bath(s) | 5 Total |
| SQ Feet | 3,271 |
| Garage | 2 |
| Basement | Y |
| Story(s) | 1 |
| Zoning | RESIDENTIAL |
| Acreage | 2.05 |
| Water Front | Yes |
| Property View | Water, Trees, Woods |
Interior
| Rooms Total | 8 |
|---|---|
| Cooling | Central A/C |
| Heating Yes / No | Yes |
| Heating | Heat Pump(s) |
| Interior Features | Bathroom - Jetted Tub, Ceiling Fan(s), Dining Area, Entry Level Bedroom, Floor Plan - Open, Kitchen - Gourmet, Kitchen - Island, Primary Bath(s), Upgraded Countertops, Walk-in Closet(s), Wood Floors, Other |
| Appliances | Dishwasher, Dryer, Microwave, Oven/Range - Gas, Refrigerator, Washer |
Exterior
| Exterior Features | Exterior Lighting |
|---|---|
| Roof | Composite |
| Construction Materials | Vinyl Siding |
| Foundation Details | Slab |
Parking
| Garage Yes / No | Yes |
|---|---|
| Parking Features | Gravel Driveway |
Utilities
| Utilities | Propane |
|---|
Taxes
| Tax Annual Amount | 6331.44 |
|---|
Area Information
| State | VA |
|---|---|
| County | NORTHUMBERLAND VA |
| City | LOTTSBURG |
| Zip Code | 22511 |
| Area | NORTHUMBERLAND VA |
| School District | NORTHUMBERLAND COUNTY PUBLIC SCH |
| Elementary School | NORTHUMBERLAND |
| High School | NORTHUMBERLAND |
| Listing VS Median (in 22511) | |
Price: $820,000 low | high Med: $356,950 sqft: 3,271 low | high Med: 1,631 $ / sqft: $251 low | high Med: $253 On site: 120 low | high Med: 119 | |
Market Activity 22511
Request a showing
Request a showing
Contact
Learn More About This Property

| State | VA |
|---|---|
| County | NORTHUMBERLAND VA |
| City | LOTTSBURG |
| Zip Code | 22511 |
| Area | NORTHUMBERLAND VA |
| School District | NORTHUMBERLAND COUNTY PUBLIC SCH |
| Elementary School | NORTHUMBERLAND |
| High School | NORTHUMBERLAND |
| Listing VS Median (in 22511) | |
Price: $820,000 low | high Med: $356,950 sqft: 3,271 low | high Med: 1,631 $ / sqft: $251 low | high Med: $253 On site: 120 low | high Med: 119 | |