
Description
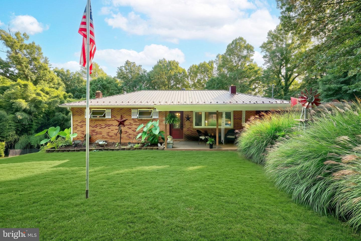
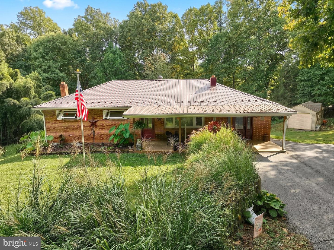
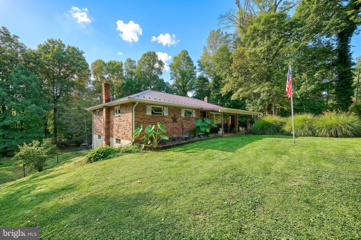
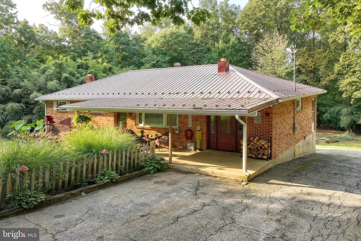
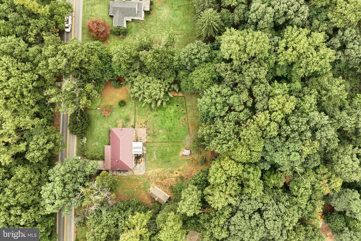
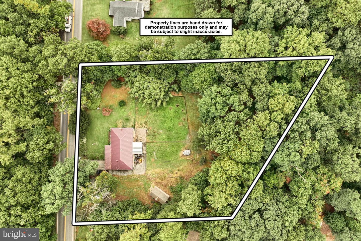
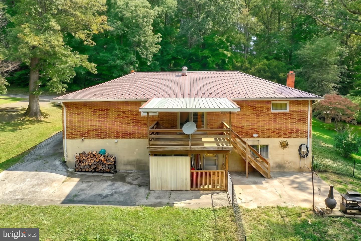
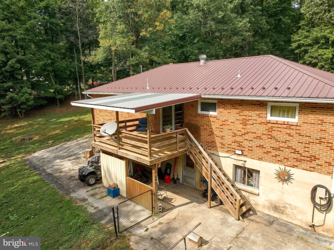
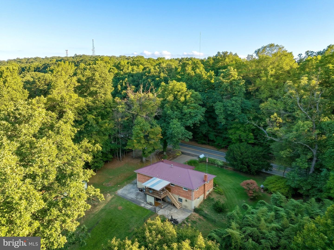
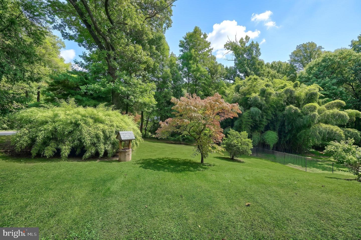
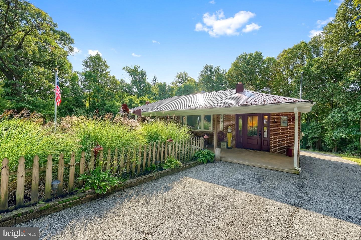
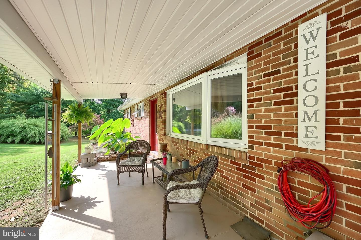
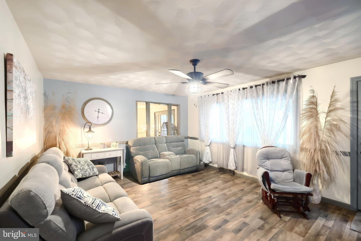
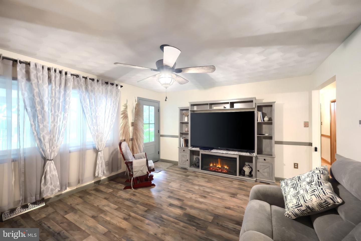
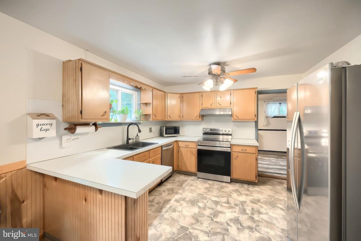
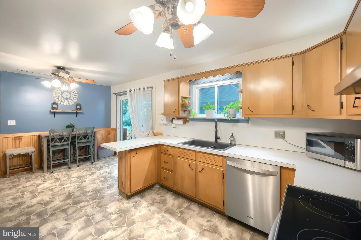
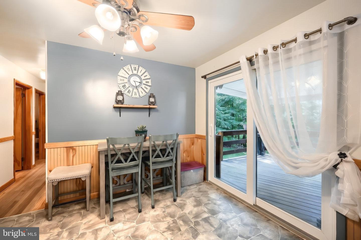
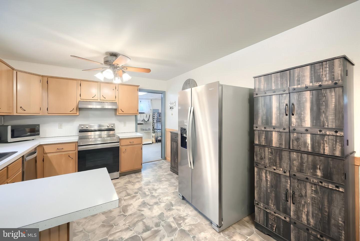
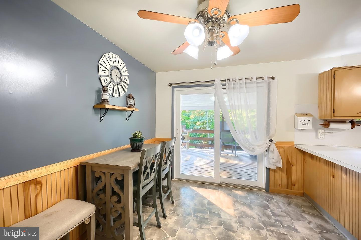
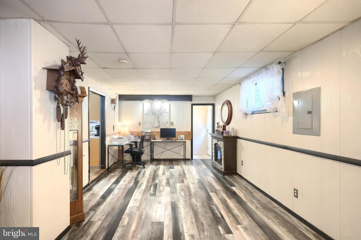
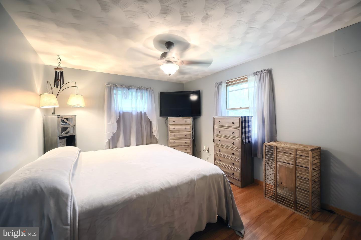
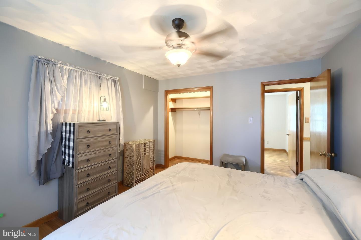
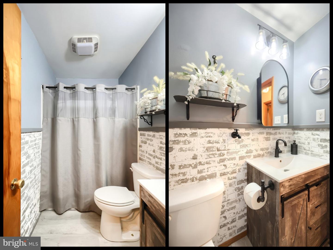
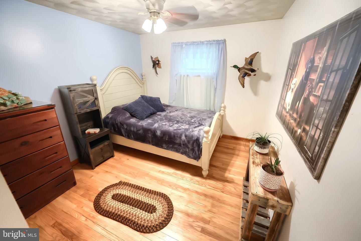
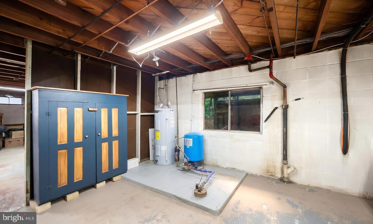
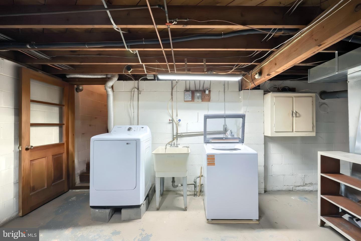
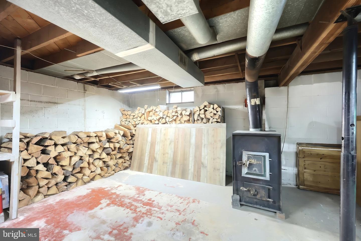
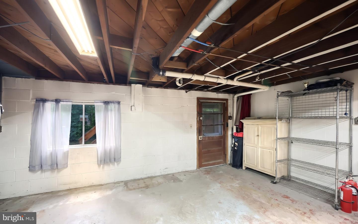
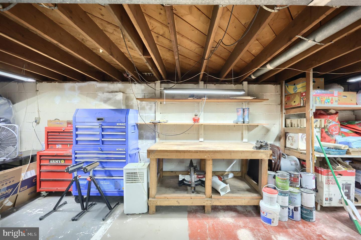
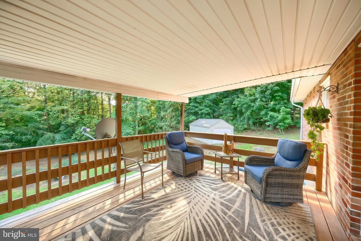
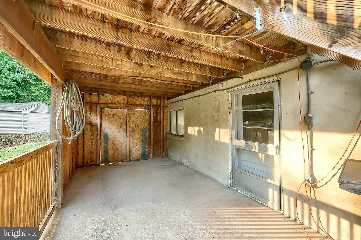
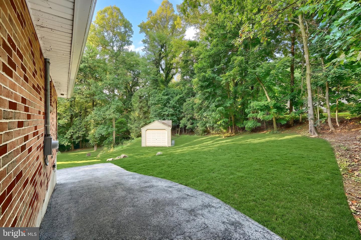
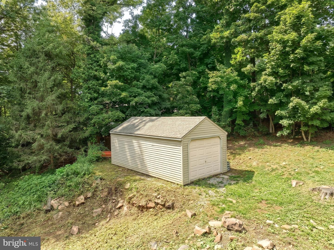
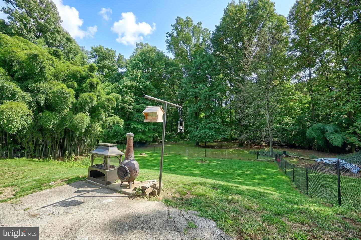
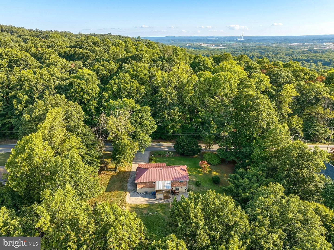
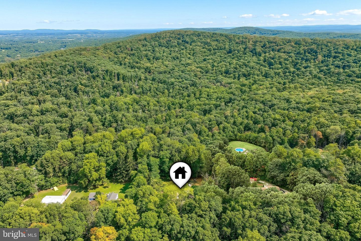
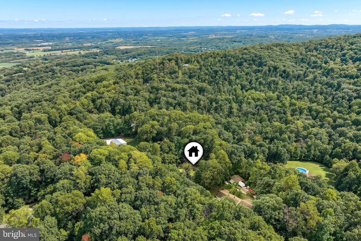
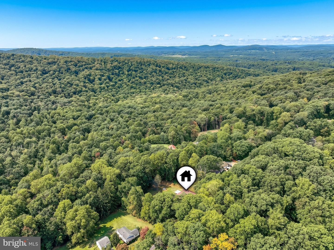
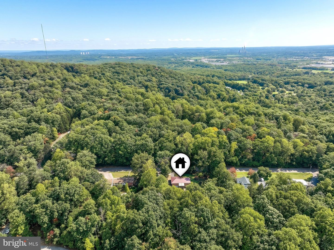
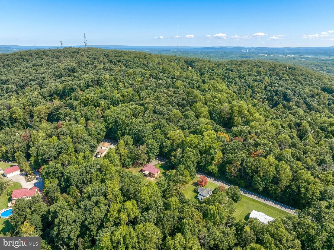
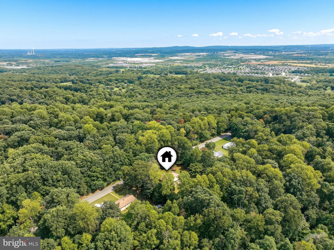
1352 Sqft Brick Rancher with Full walk out basement and a fenced yard on 1.3 Acres!!! Located in a rural setting, this three bedroom rancher offers a large covered front porch, covered rear deck, fenced yard, off street parking for 4 plus vehicles, a 12 X 24 shed, and woods to the rear of the property. Entering the home you will be greeted by a large living room with LVP flooring, and a bay window. a country / Eat-In-Kit with All appliances included, and a sliding door out onto the covered back deck. There is a first floor family room with a great view out the new front door with dual side lights. Three spacious bedrooms, and a hall bath with linen closet. The full walk out basement is home to the laundry area with washer and dryer, the wood stove, utilities, and a sliding door going out to the back yard. This home features a New Roof, New Elec Box, three exterior doors, gutters and down spouts, Shed, and New Well pump in 2024. New water heater, fence, Kitchen and bathroom fixtures in 2025, This home checks all of the box's and is sure to please. Must see to appreciate!!
Details
| MLS # | PAYK2112724 |
|---|---|
| Listing Type | For Sale |
| Style | House |
| Sub-Type | Resale |
| Status | Active-bright |
| Year | 1970 |
| Days On Site | 16 |
| Listing Provided By | Berkshire Hathaway HomeServices Homesale Realty | Michael J Hackenberger |
Features
| Bed(s) | 3 |
|---|---|
| Bath(s) | 1 Total |
| SQ Feet | 1,352 |
| Basement | Y |
| Story(s) | 1 |
| Zoning | CONSERVATION |
| Acreage | 1.30 |
| Property View | Scenic Vista, Trees, Woods |
Interior
| Rooms Total | 7 |
|---|---|
| Cooling | Central A/C |
| Heating Yes / No | Yes |
| Heating | Forced Air, Wood Burn Stove |
| Interior Features | Bathroom - Tub Shower, Ceiling Fan(s), Entry Level Bedroom, Floor Plan - Traditional, Kitchen - Country, Kitchen - Eat-In, Stove - Wood, Wood Floors |
| Window Features | Double Pane Windows, Insulated |
| Furnished | No |
| Appliances | Dishwasher, Dryer - Electric, Oven/Range - Electric, Range Hood, Refrigerator, Washer |
Exterior
| Exterior Features | Outbuilding(s) |
|---|---|
| Roof | Metal |
| Construction Materials | Brick |
| Foundation Details | Block |
| Lot Features | Backs to Trees, Cleared, Front Yard, Level, Rear Yard, Rural, Sloping |
Parking
| Garage Yes / No | No |
|---|---|
| Parking Features | Asphalt Driveway, Crushed Stone |
Utilities
| Utilities | Electric Available |
|---|
Taxes
| Tax Annual Amount | 4116 |
|---|
Area Information
| State | PA |
|---|---|
| County | YORK PA |
| City | DOVER |
| Zip Code | 17315 |
| Area | Conewago Twp (15223) |
| Community Name | CONEWAGO TWP |
| School District | NORTHEASTERN YORK |
| High School | NORTHEASTERN |
| Listing VS Median (in CONEWAGO TWP) | |
Price: $329,900 low | high Med: $329,900 sqft: 1,352 low | high Med: 1,352 $ / sqft: $244 low | high Med: $244 On site: 16 low | high Med: 16 | |
Market Activity 17315
Request a showing
Request a showing
Contact
Learn More About This Property

| State | PA |
|---|---|
| County | YORK PA |
| City | DOVER |
| Zip Code | 17315 |
| Area | Conewago Twp (15223) |
| Community Name | CONEWAGO TWP |
| School District | NORTHEASTERN YORK |
| High School | NORTHEASTERN |
| Listing VS Median (in CONEWAGO TWP) | |
Price: $329,900 low | high Med: $329,900 sqft: 1,352 low | high Med: 1,352 $ / sqft: $244 low | high Med: $244 On site: 16 low | high Med: 16 | |