
Description
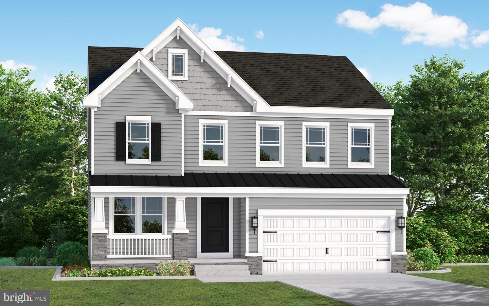
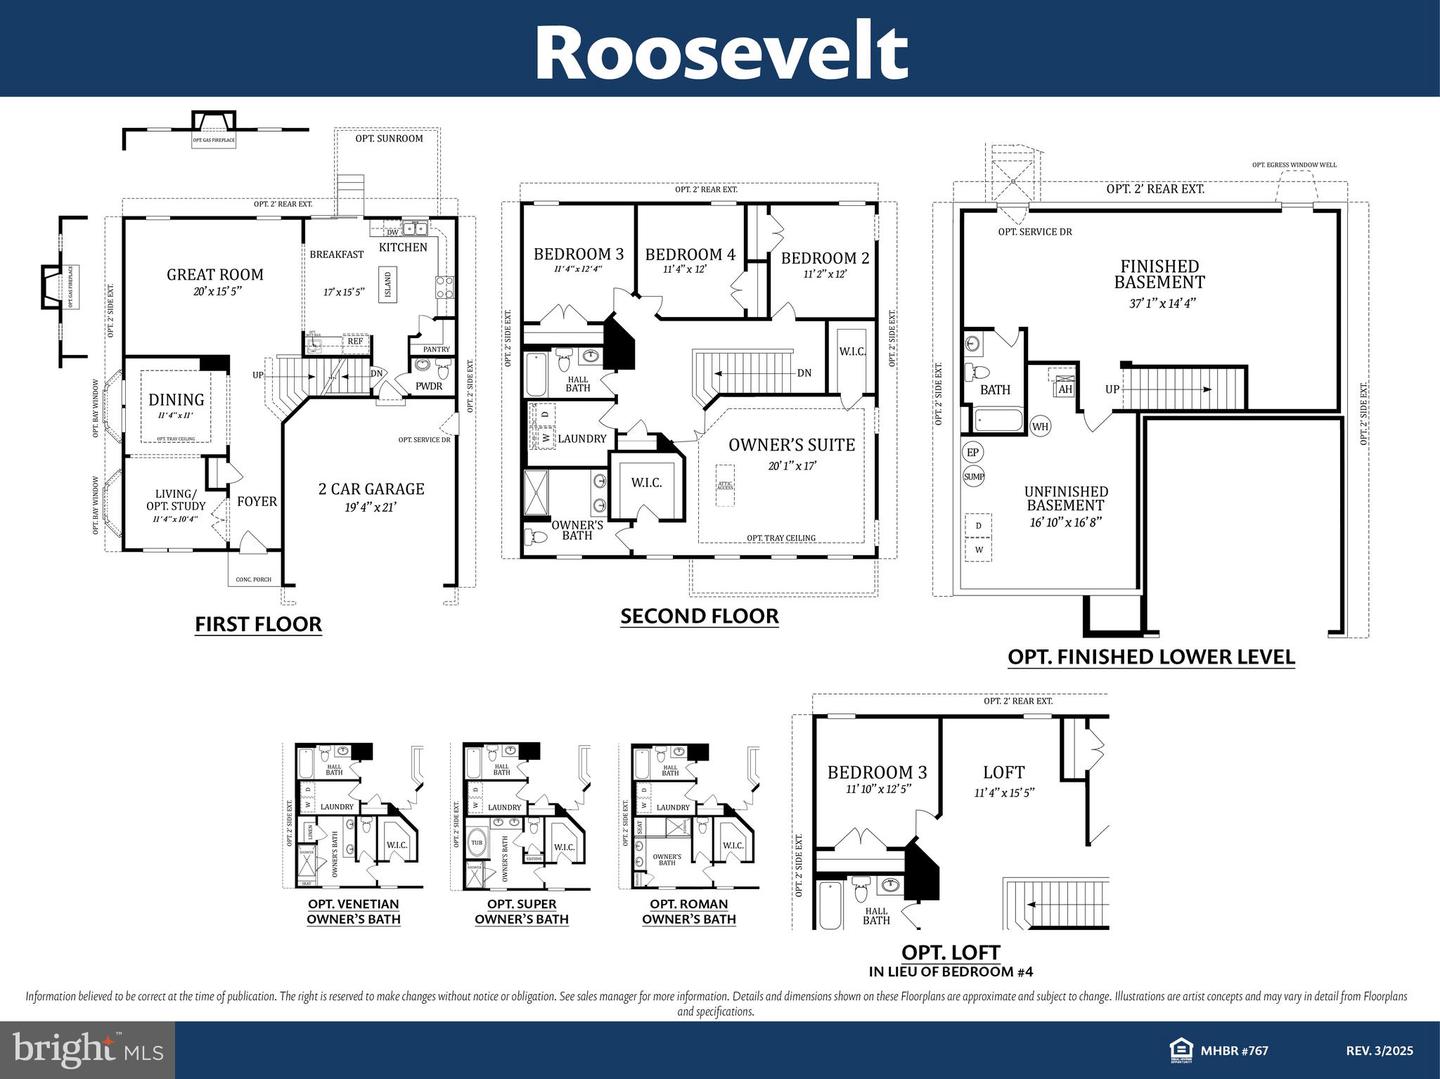
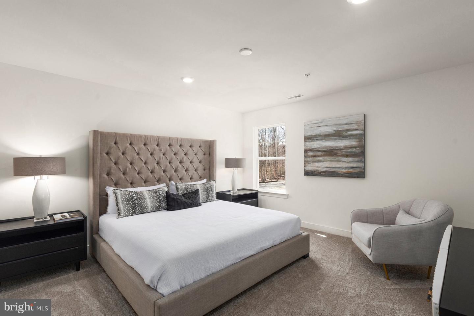
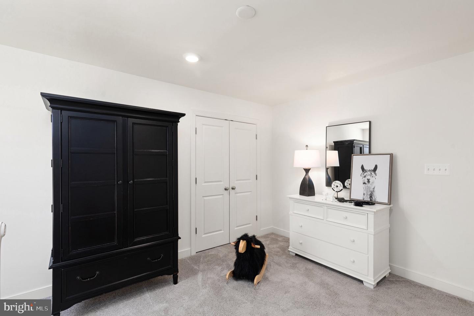
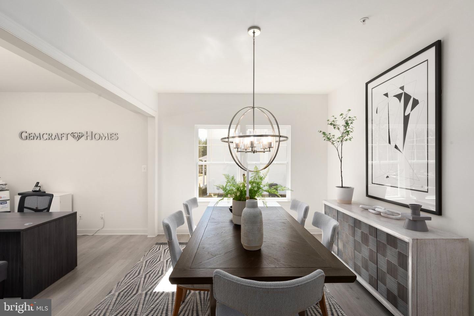
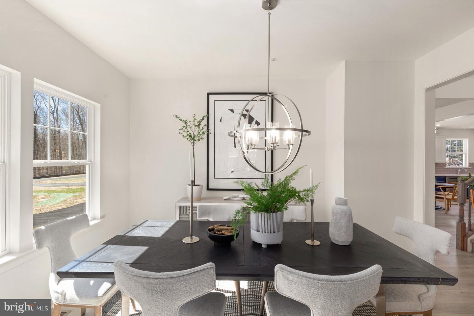
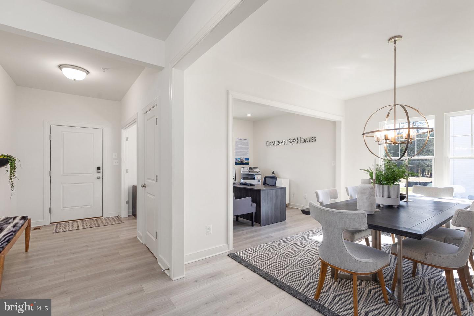
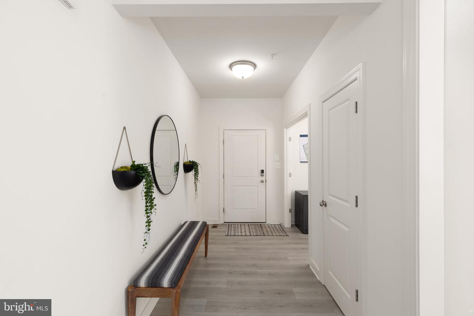
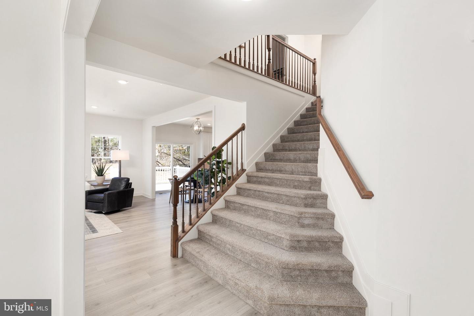
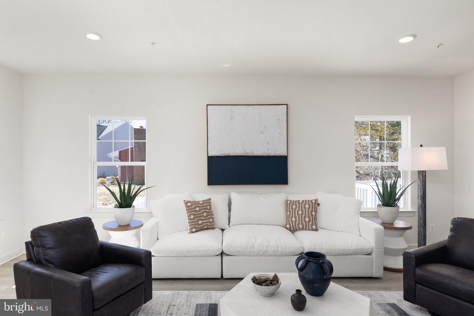
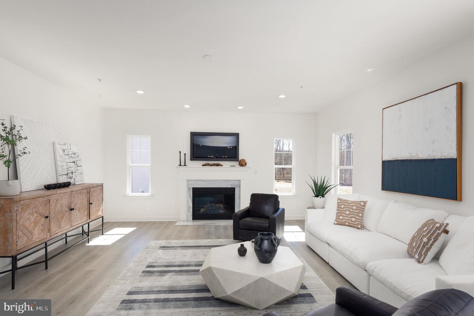
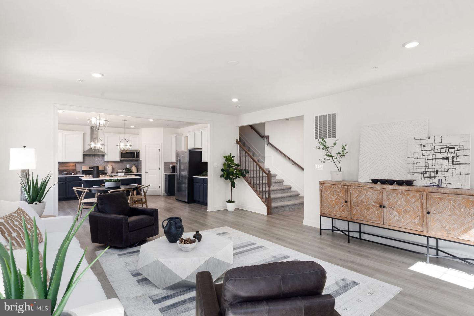
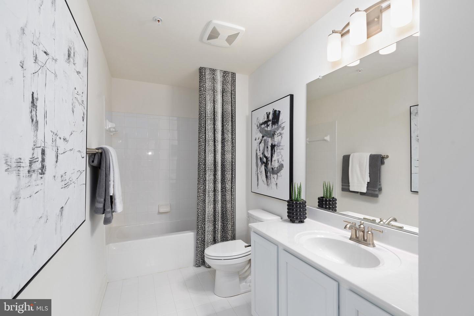
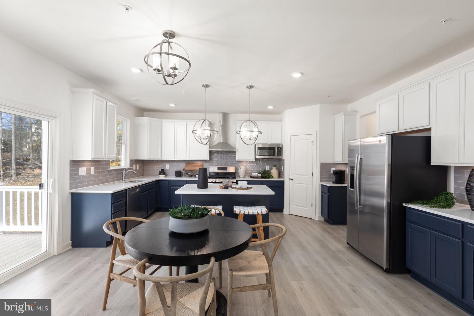
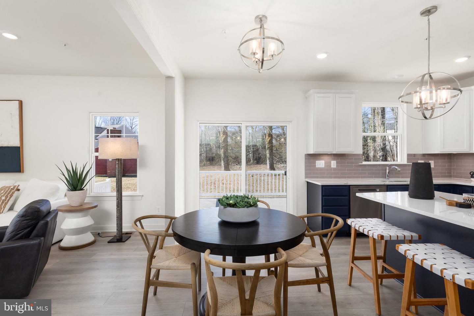
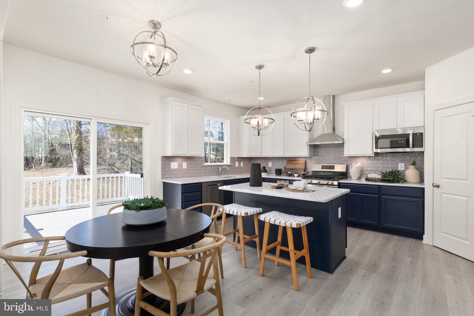
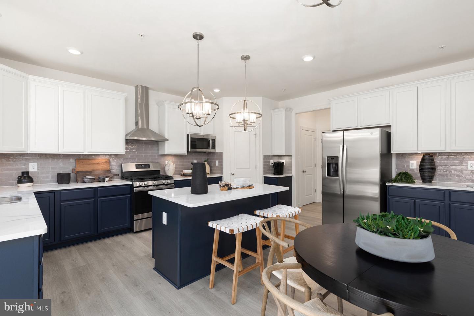
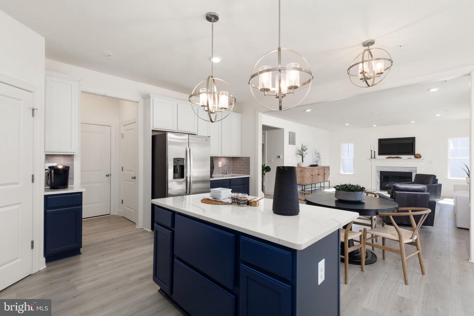
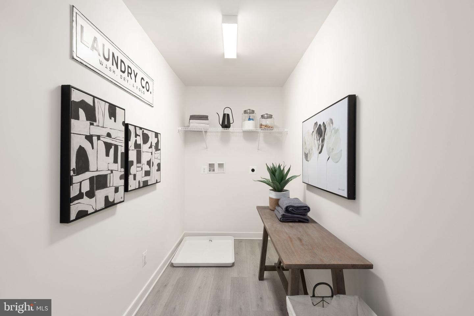
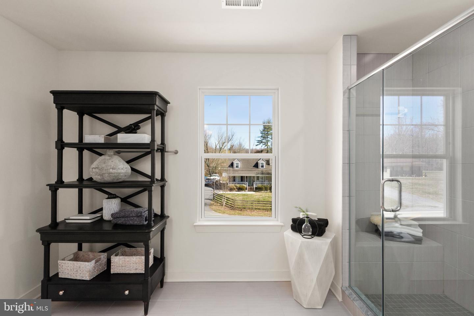
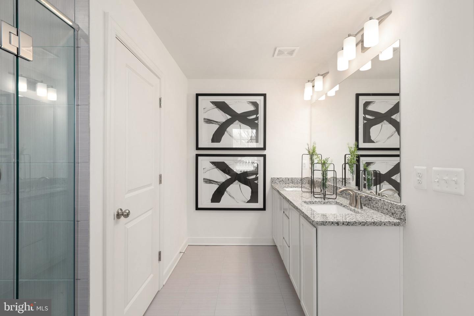
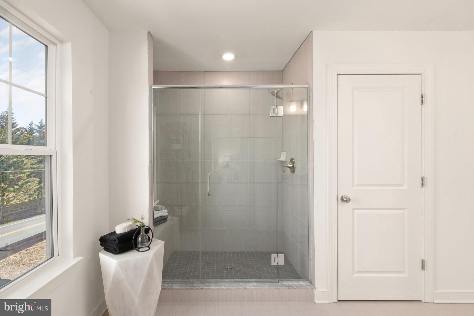
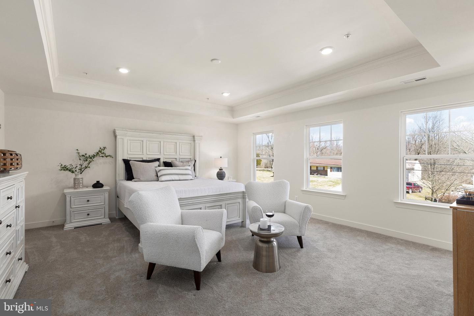
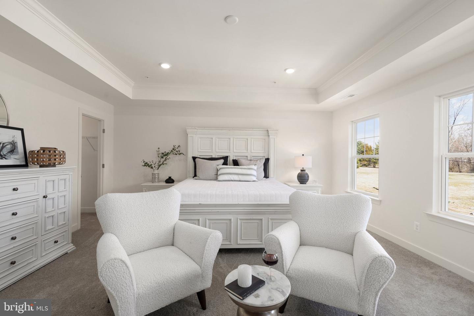
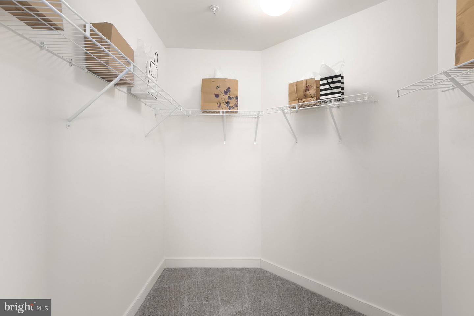
COMING SOON!! THIS HOME IS UNDER CONSTRUCTION!!!!As you walk into the beautiful Roosevelt you are greeted by a large, welcoming foyer with an enclosed study/office space and dining room to either side. The hallway flows to the rear of the home where you are met with an open floorplan of the kitchen, informal breakfast area, and an extensive Great Room with a fireplace. The Kitchen is spacious, allowing ease of mobility and allowing for it to be a comfortable gathering place. An island is in the heart of the cooking space; enhances the kitchen's storage and counter space. The first floor also features a powder room at the two-car garage entry and a hallway closet. The second floor includes the Owner's Suite, three additional bedrooms, a full bath, and a spacious laundry room. As you move through, The Owner's Suite is accessed by double doors to an open and expansive Owner's Bedroom. The Owner's Suite features two walk-in closets and an Owner's Venetian style Bath with walk in shower. The lower level offers a finished rec room.
Details
| MLS # | MDHR2054762 |
|---|---|
| Listing Type | For Sale |
| Style | House |
| Sub-Type | New Construction |
| Status | Active-bright |
| Days On Site | 143 |
| Listing Provided By | Mary Ann Hammel | Mary Ann Hammel |
Features
| Bed(s) | 4 |
|---|---|
| Bath(s) | 3 Total |
| SQ Feet | 3,477 |
| Garage | 2 |
| Basement | Y |
| Story(s) | 2 |
| Zoning | RESIDENTIAL |
| Acreage | 0.68 |
Interior
| Cooling | Central A/C |
|---|---|
| Heating Yes / No | Yes |
| Heating | 90% Forced Air |
| Interior Features | Bathroom - Walk-In Shower, Breakfast Area, Carpet, Dining Area, Family Room Off Kitchen, Floor Plan - Open, Formal/Separate Dining Room, Kitchen - Island, Pantry, Recessed Lighting, Upgraded Countertops, Walk-in Closet(s) |
| Appliances | Dishwasher, Microwave, Refrigerator, Oven/Range - Electric |
Exterior
| Roof | Architectural Shingle |
|---|---|
| Construction Materials | Stick Built, CPVC/PVC, Vinyl Siding |
| Foundation Details | Passive Radon Mitigation, Concrete Perimeter |
Parking
| Garage Yes / No | Yes |
|---|
Taxes
| Tax Annual Amount | 0 |
|---|
Area Information
| State | MD |
|---|---|
| County | HARFORD MD |
| City | JOPPA |
| Zip Code | 21085 |
| Area | HARFORD MD |
| Community Name | TRIMBLE HILLS |
| School District | HARFORD COUNTY PUBLIC SCHOOLS |
| Listing VS Median (in TRIMBLE HILLS) | |
Price: $669,888 low | high Med: $550,939 sqft: 3,477 low | high Med: 2,000 $ / sqft: $193 low | high Med: $276 On site: 143 low | high Med: 337 | |
Market Activity 21085
Request a showing
Request a showing
Contact
Learn More About This Property

| State | MD |
|---|---|
| County | HARFORD MD |
| City | JOPPA |
| Zip Code | 21085 |
| Area | HARFORD MD |
| Community Name | TRIMBLE HILLS |
| School District | HARFORD COUNTY PUBLIC SCHOOLS |
| Listing VS Median (in TRIMBLE HILLS) | |
Price: $669,888 low | high Med: $550,939 sqft: 3,477 low | high Med: 2,000 $ / sqft: $193 low | high Med: $276 On site: 143 low | high Med: 337 | |