 New Listing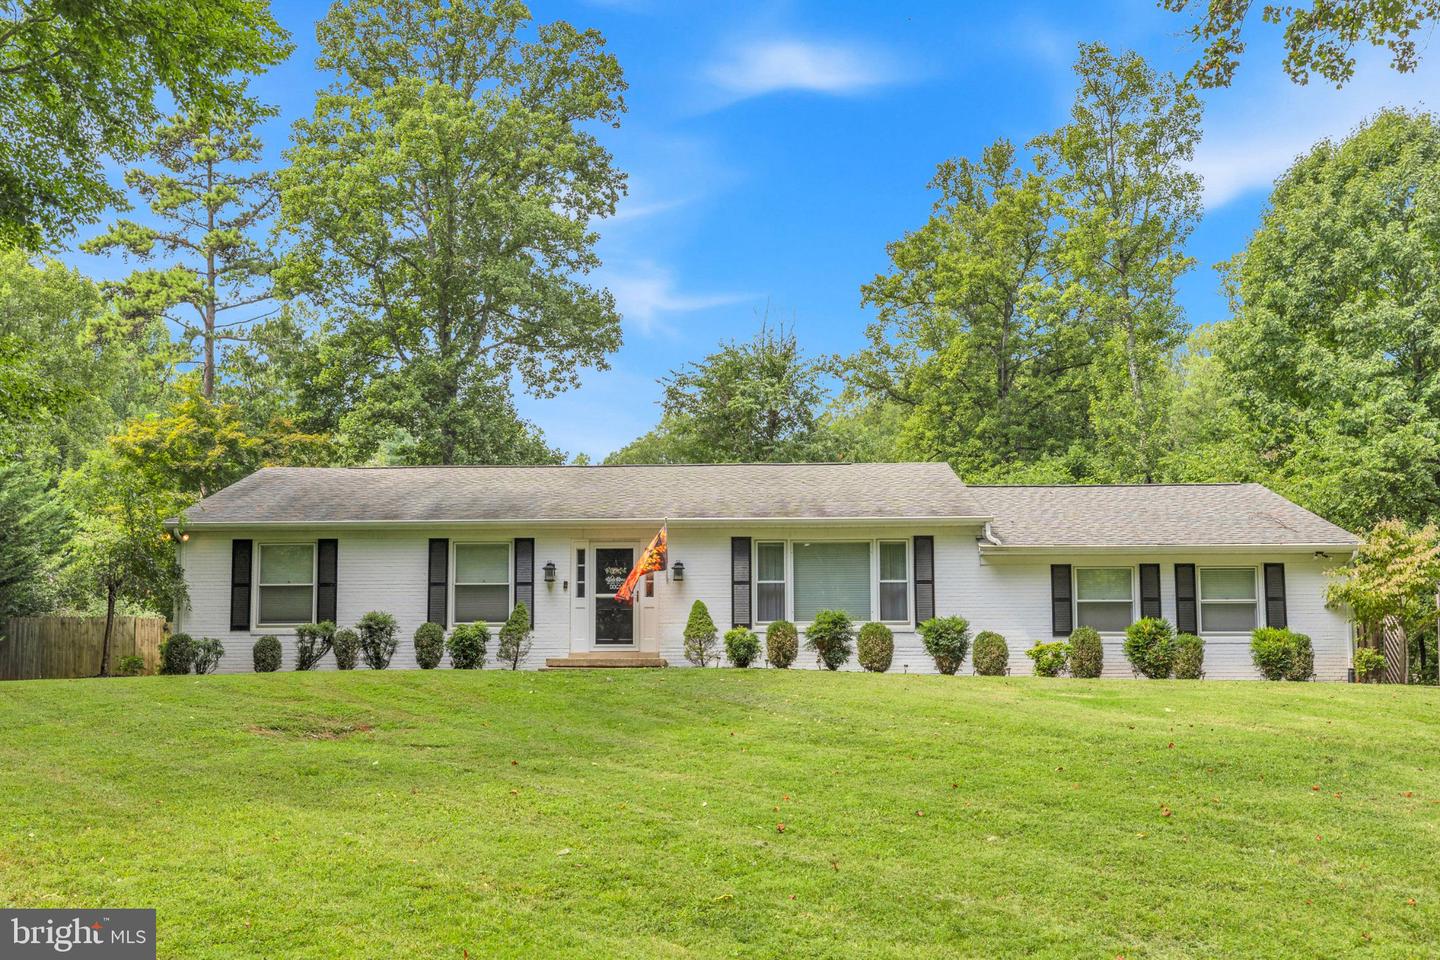
5238 Graystone Rd,WARRENTON, VA 20187
WARRENTON, VA 20187

Description
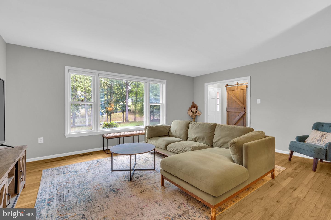
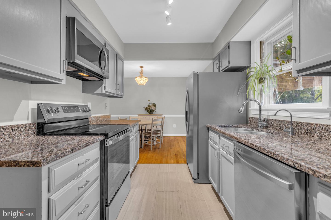
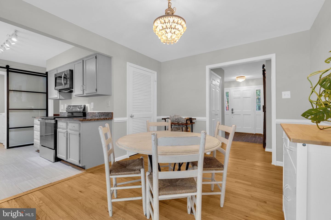
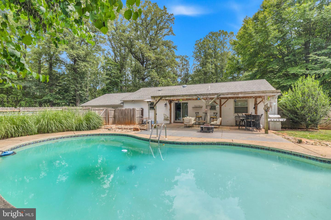
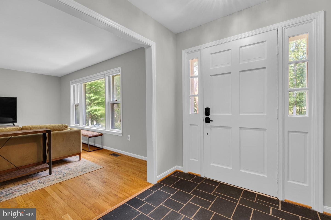
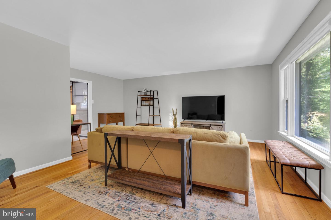
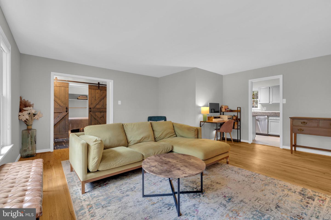
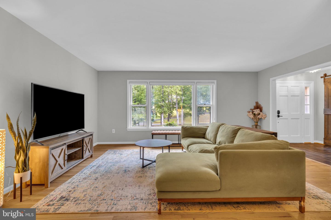
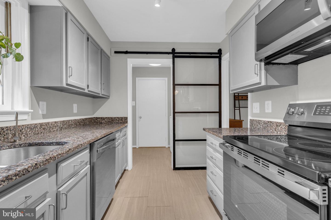
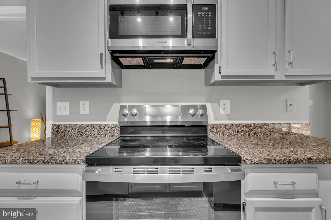
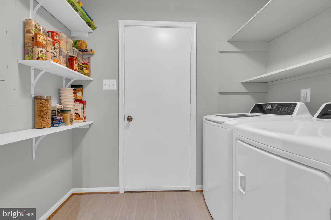
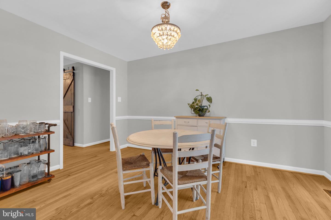
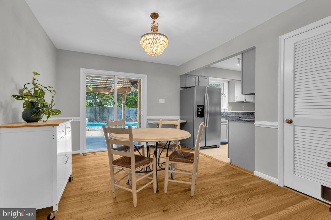
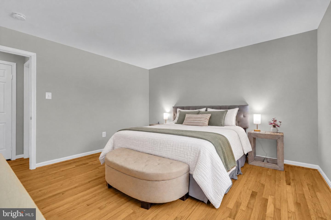
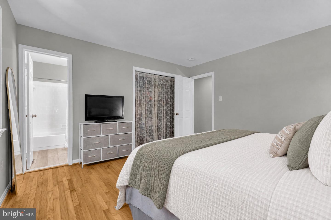
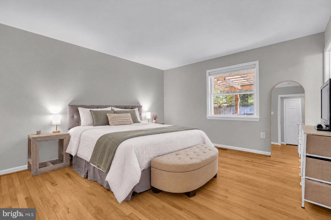
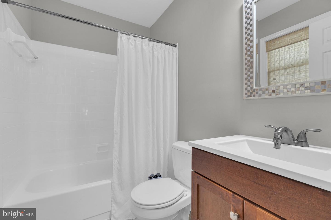
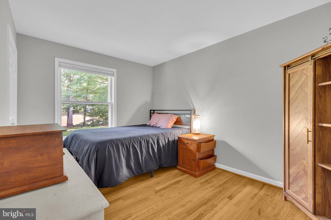
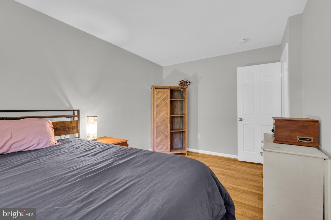
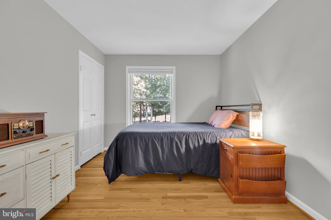
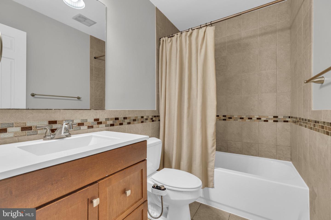
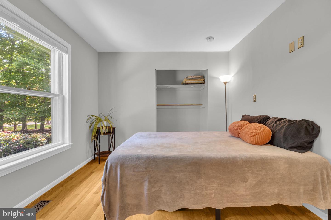
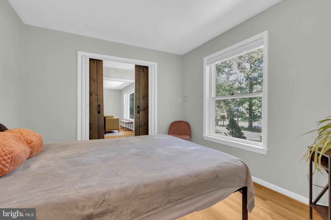
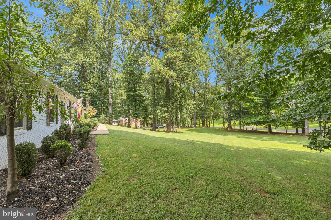
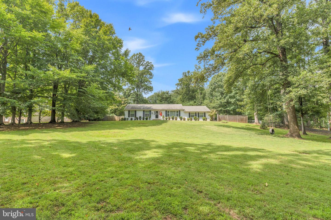
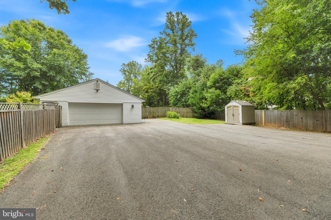
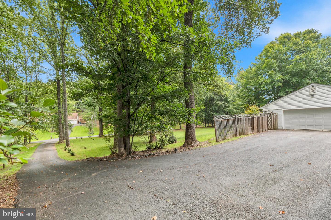
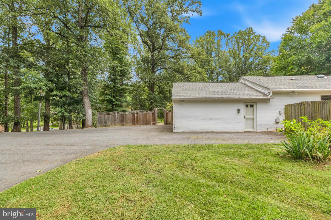
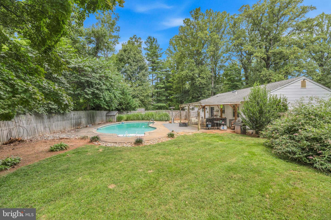
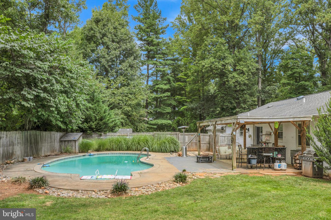
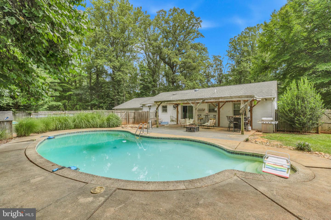
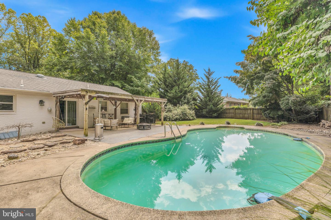
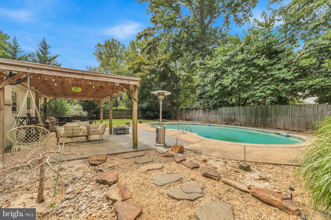
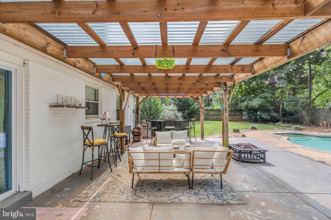
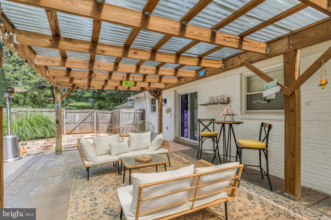
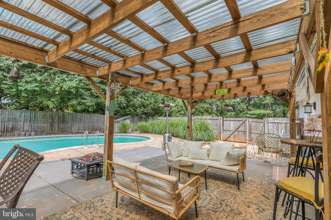
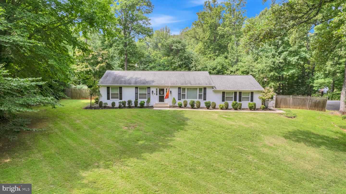
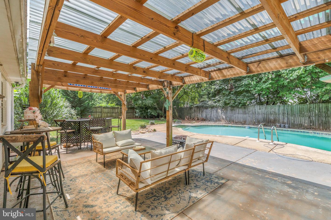
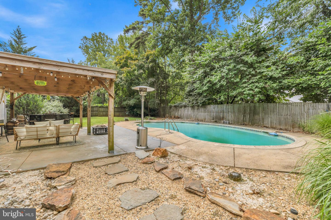
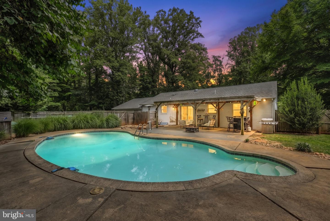
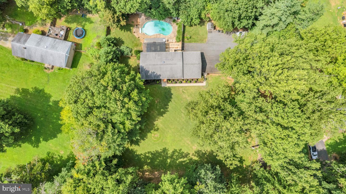
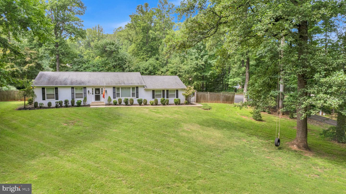
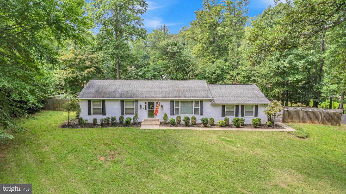
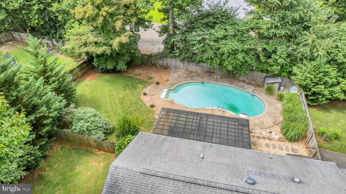
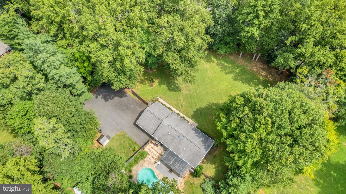
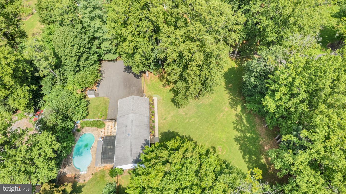
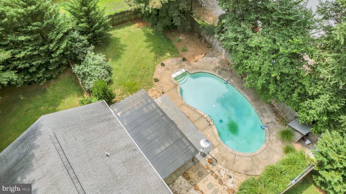
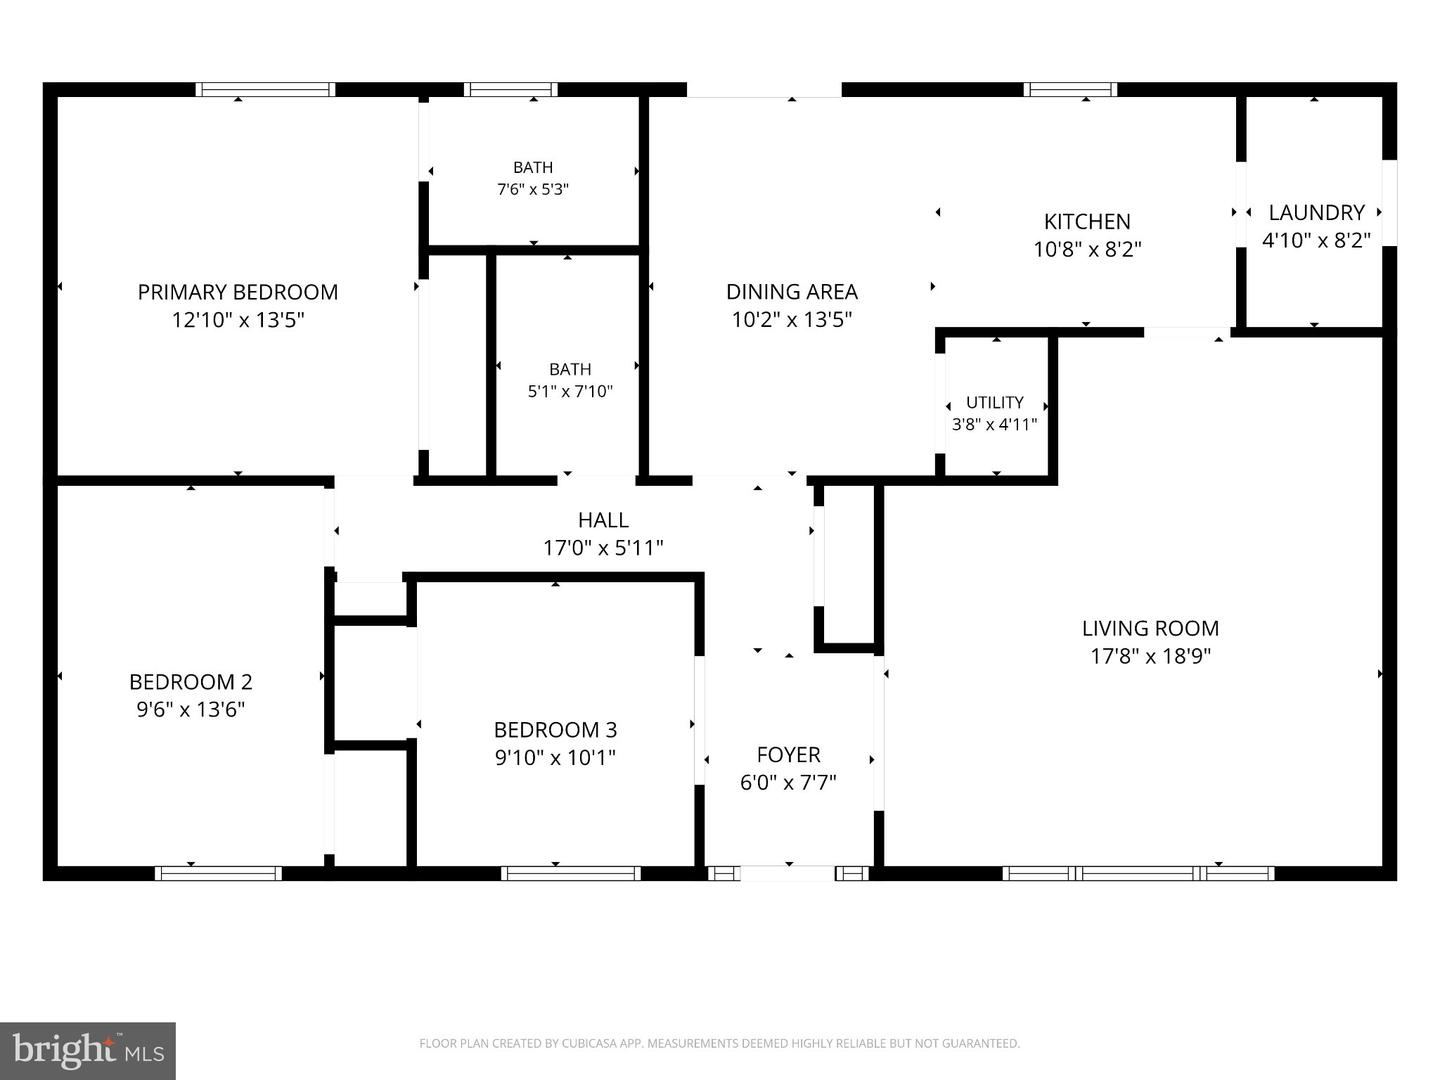
Welcome to this exceptional one-level retreat, perfectly positioned on a quiet, expansive one-acre-plus lot with NO HOA! Offering effortless single-level living, this beautifully refreshed 3-bedroom, 2-full-bath home combines modern style & incredible outdoor amenities. Step inside to discover freshly painted interiors & gleaming hardwood floors that flow throughout the home, complemented by abundant natural light that creates a bright, welcoming atmosphere. The renovated kitchen features sleek stainless-steel appliances-including a brand-new refrigerator, dishwasher, microwave, and stove-all installed in 2026, plus inviting table space overlooking the spectacular backyard pool. Outside, your private oasis awaits! Enjoy a covered, freshly painted patio overlooking the in-ground pool-an irresistible destination for relaxing & entertaining. The fully fenced, peaceful backyard offers flat grassy space, while the oversized, long driveway provides abundant parking for guests. The primary suite includes a renovated primary bath showcasing new LVP flooring & updated tub, tile, vanity, mirror & lighting. Sliding barn doors add distinctive character as they open to the 3rd bedroom. Laundry room offering convenient built-in shelving, and the spacious two-car garage providing exceptional storage along with a wall-mounted heater. This private setting, expansive grounds, no HOA restrictions and all of the upgrades make this remarkable property the perfect blend of comfort, convenience, privacy, and resort-style outdoor living!
Details
| MLS # | VAFQ2023602 |
|---|---|
| Listing Type | For Sale |
| Style | House |
| Sub-Type | Resale |
| Status | Active-bright |
| Year | 1980 |
| Days On Site | 2 |
| Listing Provided By | KW Metro Center | Jennifer Christoff |
Features
| Bed(s) | 3 |
|---|---|
| Bath(s) | 2 Total |
| SQ Feet | 1,450 |
| Garage | 2 |
| Pool | Yes |
| Story(s) | 1 |
| Zoning | R1 |
| Acreage | 1.07 |
| Property View | Trees, Woods |
Interior
| Cooling | Central A/C |
|---|---|
| Heating Yes / No | Yes |
| Heating | Forced Air |
| Interior Features | Window Treatments, Kitchen - Table Space, Wood Floors, Built-Ins, Bathroom - Soaking Tub, Breakfast Area, Dining Area, Entry Level Bedroom, Floor Plan - Open |
| Appliances | Built-In Microwave, Dryer, Washer, Dishwasher, Disposal, Refrigerator, Icemaker, Stove, Stainless Steel Appliances |
Exterior
| Exterior Features | Exterior Lighting |
|---|---|
| Construction Materials | Brick |
| Foundation Details | Concrete Perimeter |
| Lot Features | Backs to Trees, Front Yard, Private, Rear Yard, Year Round Access |
Parking
| Garage Yes / No | Yes |
|---|---|
| Parking Features | Asphalt Driveway |
Taxes
| Tax Annual Amount | 4111 |
|---|
Area Information
| State | VA |
|---|---|
| County | FAUQUIER VA |
| City | WARRENTON |
| Zip Code | 20187 |
| Area | FAUQUIER VA |
| Community Name | SOUTH HILL ESTATES |
| School District | FAUQUIER COUNTY PUBLIC SCHOOLS |
| Elementary School | C. HUNTER RITCHIE |
| High School | KETTLE RUN |
| Listing VS Median (in SOUTH HILL ESTATES) | |
Price: $550,000 low | high Med: $612,500 sqft: 1,450 low | high Med: 1,697 $ / sqft: $379 low | high Med: $363 On site: 2 low | high Med: 4.5 | |
Market Activity 20187
Request a showing
Request a showing
Contact
Learn More About This Property

| State | VA |
|---|---|
| County | FAUQUIER VA |
| City | WARRENTON |
| Zip Code | 20187 |
| Area | FAUQUIER VA |
| Community Name | SOUTH HILL ESTATES |
| School District | FAUQUIER COUNTY PUBLIC SCHOOLS |
| Elementary School | C. HUNTER RITCHIE |
| High School | KETTLE RUN |
| Listing VS Median (in SOUTH HILL ESTATES) | |
Price: $550,000 low | high Med: $612,500 sqft: 1,450 low | high Med: 1,697 $ / sqft: $379 low | high Med: $363 On site: 2 low | high Med: 4.5 | |