5230 Woodyard Rd,UPPER MARLBORO, MD 20772
UPPER MARLBORO, MD 20772

Description
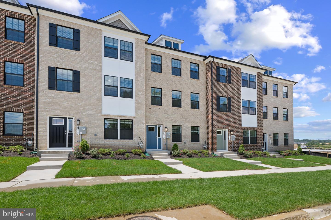
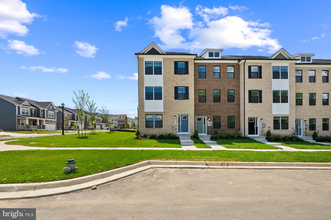
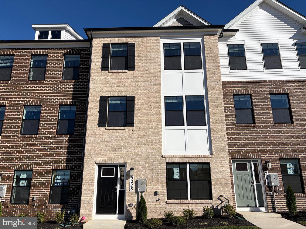
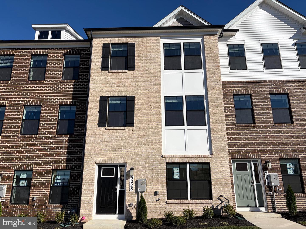
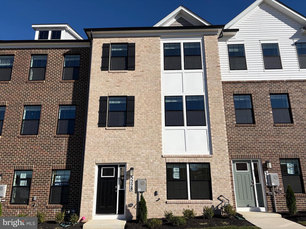
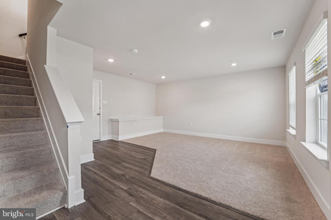
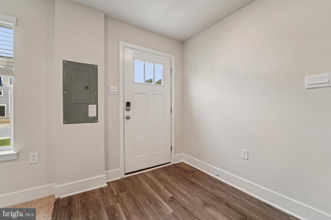
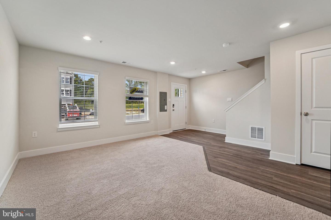
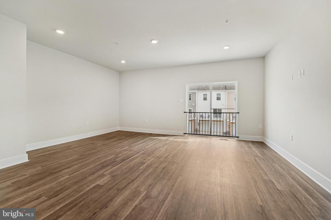
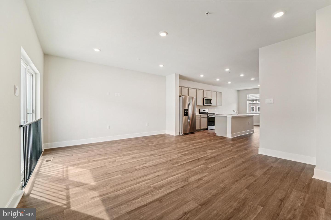
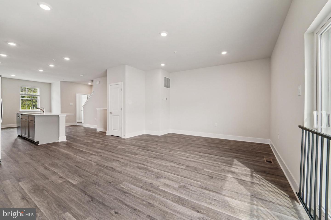
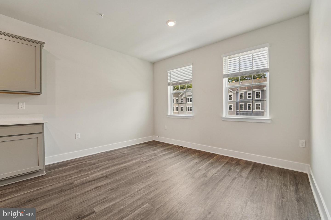
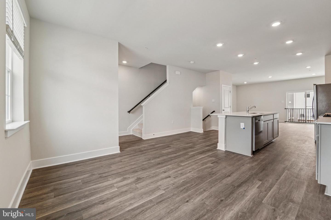
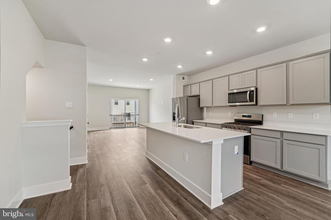
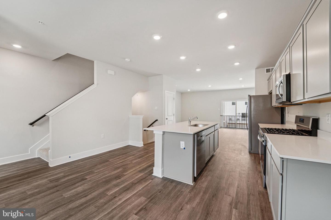
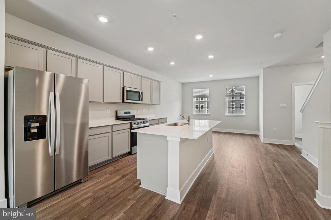
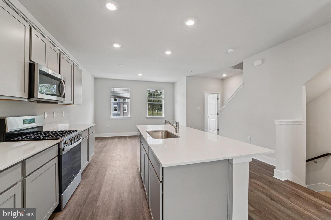
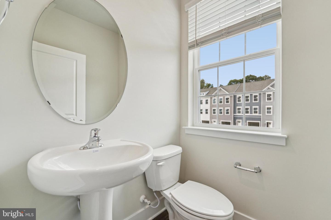
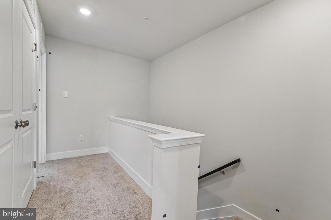
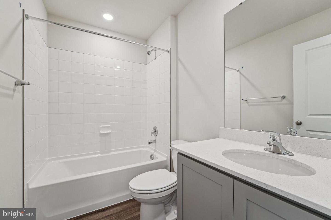
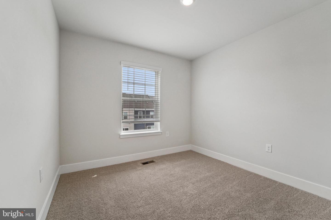
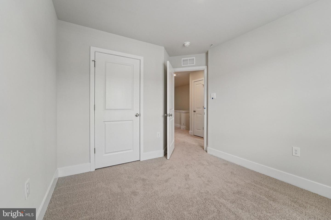
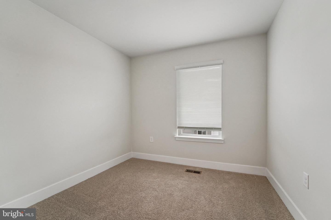
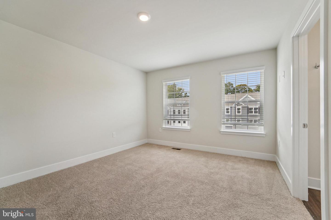
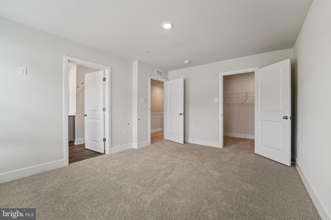
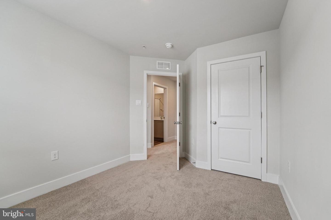
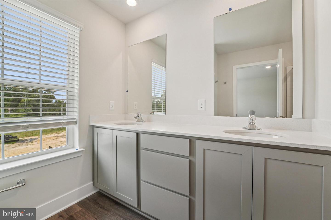
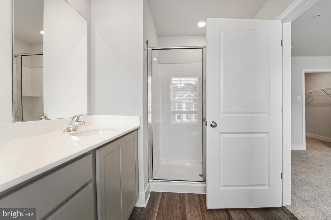
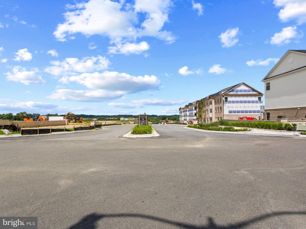
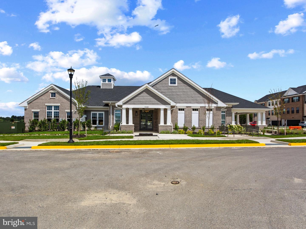
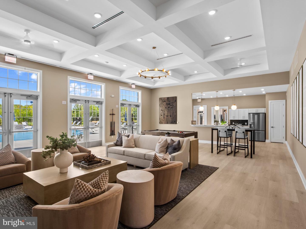
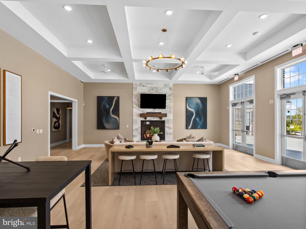
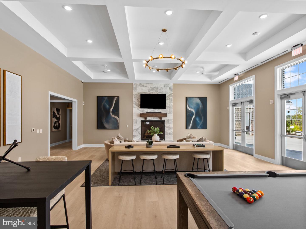
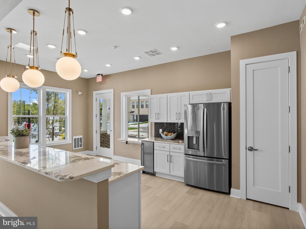
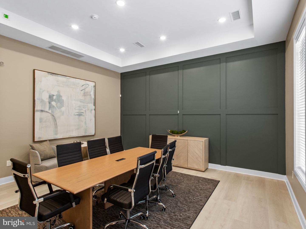
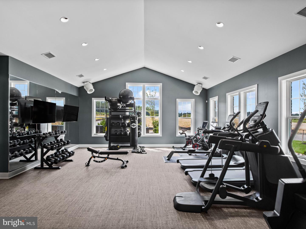
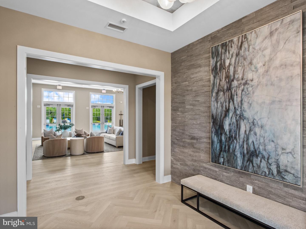
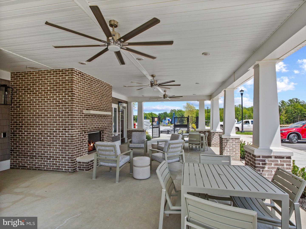
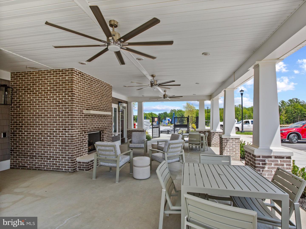
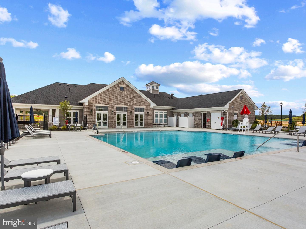
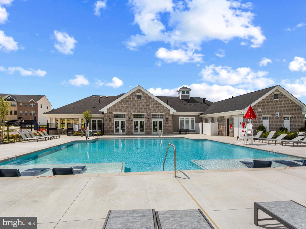
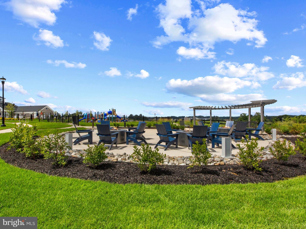
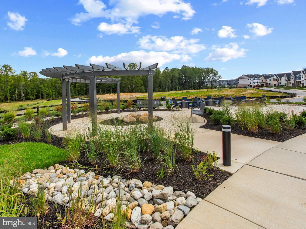
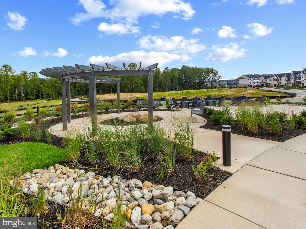
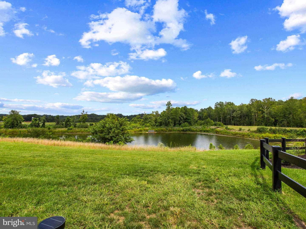
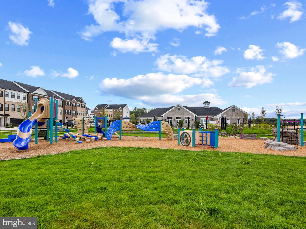
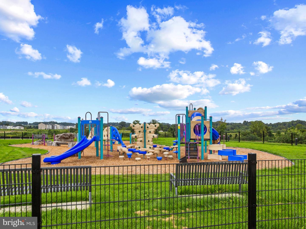
*November 2026 AVAILABILITY! Welcome to a new home in D.R. Horton's newest PG County community! Our popular Columbus floorplan is a 1,962 square foot townhome which features 4 bedrooms (including one on lower level), 3.5 baths, and a 2-car rear load garage. The center gourmet kitchen provides separate living and dining spaces, and has all stainless-steel Whirlpool appliances, along with white cabinets and white quartz countertops. An 18x6 deck, recessed lighting and blinds are already included throughout in this stunning new home. Hard service flooring on the lower and main levels of this home provides a level of luxury necessary for today's modern homeowner. The upper level features 2 secondary bedrooms and a large master bedroom made for relaxation; walk-in closet and ensuite with ample natural light. The black windows, trim and garage boasts a curb appeal that will definitely POP and turn heads from the street view. Simplify your life with D.R. Horton's smart home technology which includes a keyless entry, Skybell (video doorbell), programmable thermostat to adjust your temperature from your smartphone and much more! Lastly, the amenities in this community are OUTSTANDING! It will feature multiple pools, dog parks, playgrounds, parks, an outdoor amphitheater AND a future town center. Quick access to 1-495, Suitland Parkway, and Pennsylvania Ave for makes getting around the Washington DC Area a breeze.
Details
| MLS # | MDPG2213642 |
|---|---|
| Listing Type | For Sale |
| Style | Condominium |
| HOA Dues | $130 |
| Sub-Type | New Construction |
| Status | Pending-bright |
| Year | 2026 |
| Days On Site | 72 |
| Listing Provided By | D.R. Horton Realty of Virginia, LLC | Justin K Wood |
Features
| Bed(s) | 4 |
|---|---|
| Bath(s) | 4 Total |
| SQ Feet | 1,962 |
| Garage | 2 |
| Basement | Y |
| Story(s) | 3 |
| Zoning | RESIDENTIAL |
| Acreage | 0.06 |
Interior
| Cooling | Central A/C |
|---|---|
| Heating Yes / No | Yes |
| Heating | Forced Air |
| Interior Features | Crown Moldings, Dining Area, Family Room Off Kitchen, Floor Plan - Open, Kitchen - Eat-In, Kitchen - Island, Recessed Lighting, Upgraded Countertops, Walk-in Closet(s), Window Treatments |
| Window Features | Low-E |
| Appliances | Dishwasher, Disposal, Microwave, Oven/Range - Gas, Refrigerator, Washer/Dryer Hookups Only |
Exterior
| Roof | Architectural Shingle |
|---|---|
| Construction Materials | Brick, Concrete, Frame, Glass, Vinyl Siding |
| Foundation Details | Slab |
Parking
| Garage Yes / No | Yes |
|---|
Utilities
| Utilities | Cable TV Available, Phone Available |
|---|
Taxes
| Tax Annual Amount | 0 |
|---|
Area Information
| State | MD |
|---|---|
| County | PRINCE GEORGES MD |
| City | UPPER MARLBORO |
| Zip Code | 20772 |
| Area | PRINCE GEORGES MD |
| Community Name | WATERMARK AT WESTPHALIA TOWN CENTER |
| School District | PRINCE GEORGE'S COUNTY PUBLIC SC |
| Listing VS Median (in WATERMARK AT WESTPHALIA TOWN CENTER) | |
Price: $470,690 low | high Med: $477,249 sqft: 1,962 low | high Med: 1,962 $ / sqft: $240 low | high Med: $243 On site: 72 low | high Med: 45 | |
Market Activity 20772
Request a showing
Request a showing
Contact
Learn More About This Property

| State | MD |
|---|---|
| County | PRINCE GEORGES MD |
| City | UPPER MARLBORO |
| Zip Code | 20772 |
| Area | PRINCE GEORGES MD |
| Community Name | WATERMARK AT WESTPHALIA TOWN CENTER |
| School District | PRINCE GEORGE'S COUNTY PUBLIC SC |
| Listing VS Median (in WATERMARK AT WESTPHALIA TOWN CENTER) | |
Price: $470,690 low | high Med: $477,249 sqft: 1,962 low | high Med: 1,962 $ / sqft: $240 low | high Med: $243 On site: 72 low | high Med: 45 | |