
Description
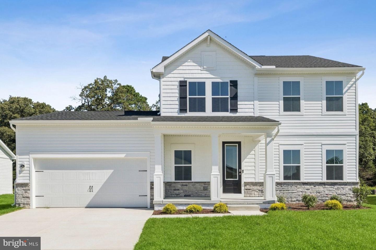
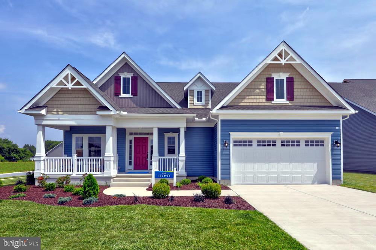
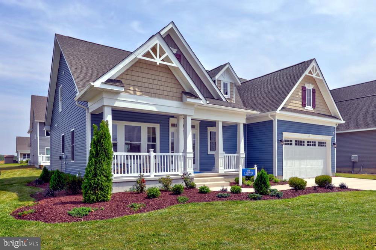
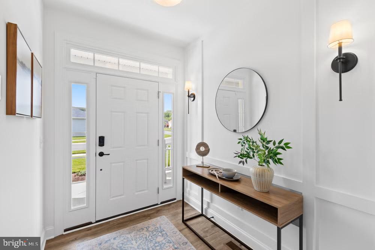
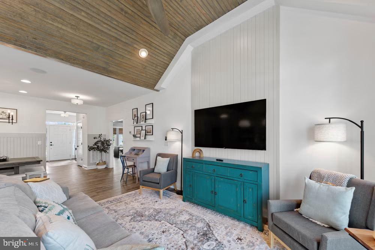
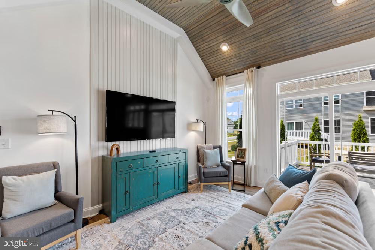
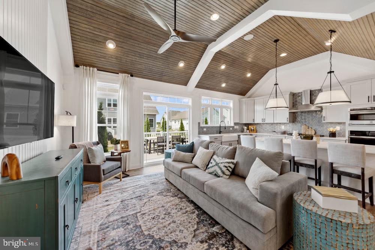
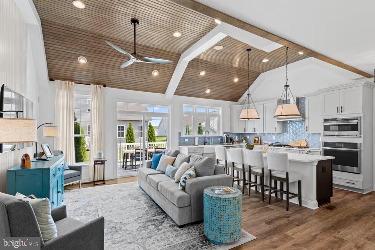
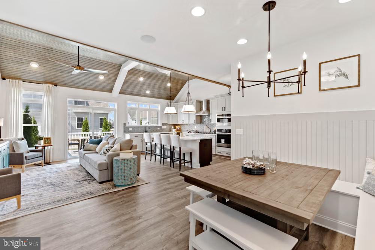
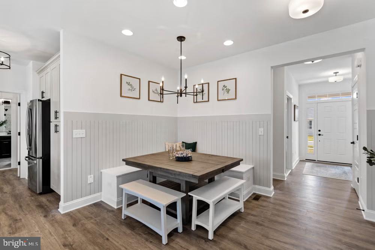
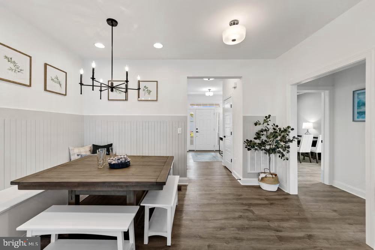
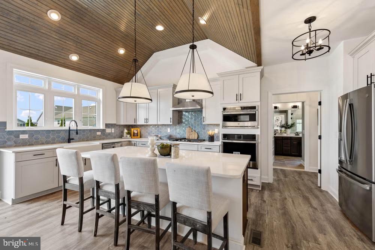
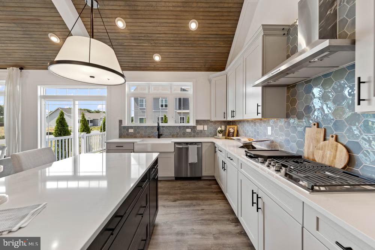
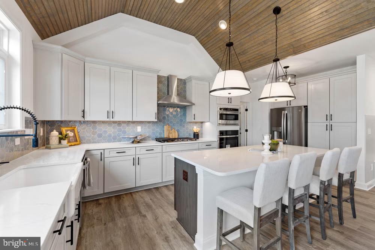
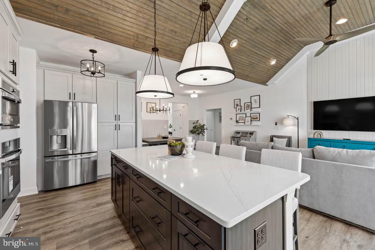
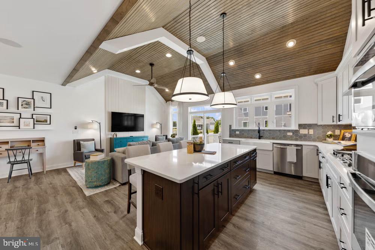
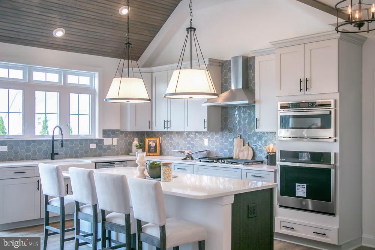
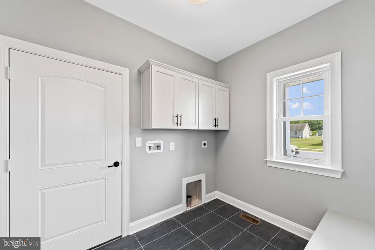
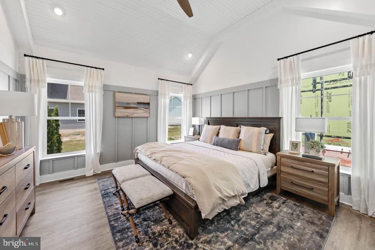
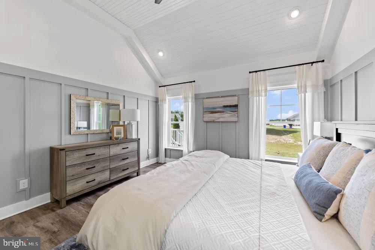
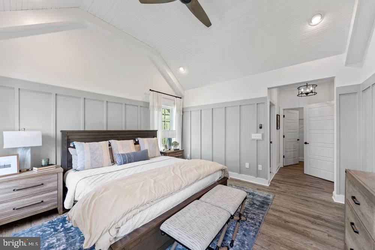
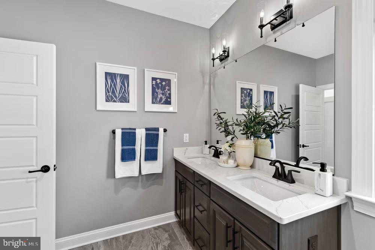
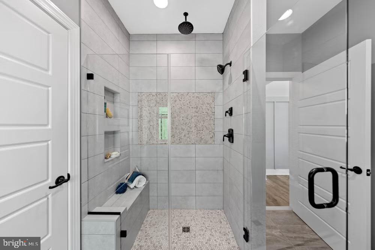
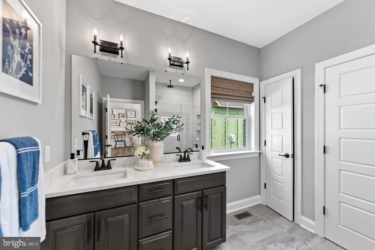
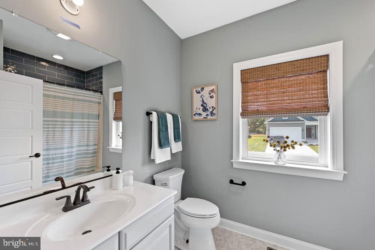
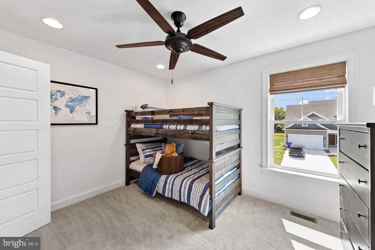
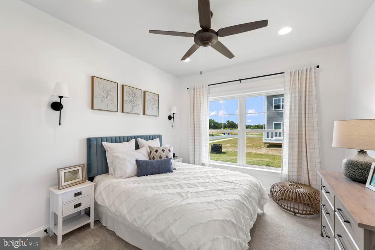
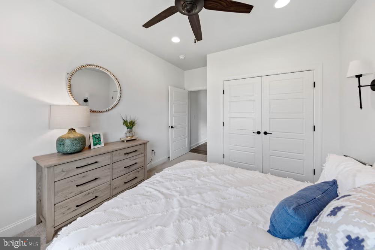
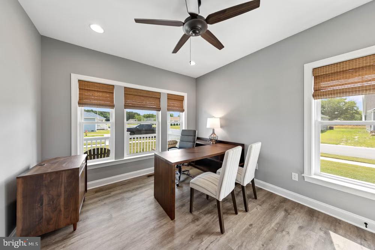
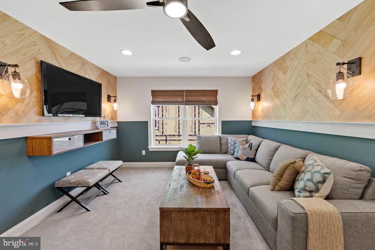
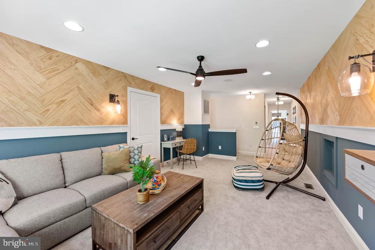
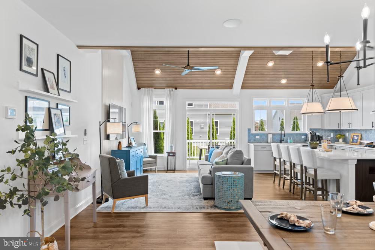
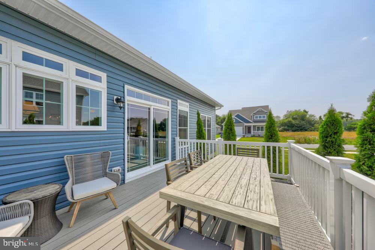
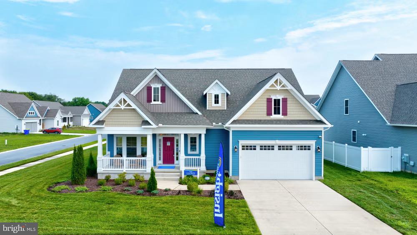
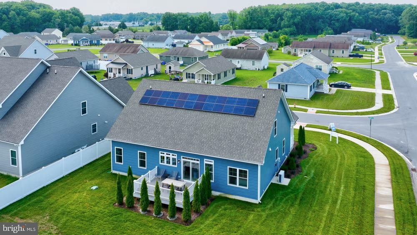
A highly-optioned sales center model featuring first-floor living, a full second floor, and model-home-level finishes throughout, including custom trimwork. This Lloyd Hampton 2-Story offers open gathering spaces, flexible guest areas, and designer-selected details on a just-under-1/4-acre corner homesite with public water, public sewer, and no HOA fees. As a sales center model, it includes custom trim, wall, and ceiling treatments not typically found in a standard spec home, giving the home a more finished and polished feel throughout. Furniture, décor, and furnishings are not included. [LIVING AREAS]: First-floor owner's suite; Tray-ceiling living room; Open living, kitchen, and dining layout; Upstairs loft; Guest bedroom and full bath; Unfinished walk-in storage; Oak stairs with painted risers; Solid-core interior doors; Upgraded LVP flooring; Custom model-home trim, wall, and ceiling details. [KITCHEN & BATH]: Gourmet kitchen with chimney hood; Island microwave cabinet; Farmhouse sink; Upgraded cabinetry; Under-cabinet lighting; Tiled kitchen backsplash; Designer countertops and tile selections; Tiled showers with niches; Upgraded shower doors; Comfort-height toilets; Upgraded bath fixtures. [EXTERIOR & SYSTEMS]: Hampton elevation with front dormer; Rear deck; Carriage-style garage door; Garage service door; Dual-fuel HVAC system with propane backup; Tankless water heater; Owned solar panels; Public water and sewer; No HOA fees; Just-under-1/4-acre corner homesite.
Details
| MLS # | DESU2112854 |
|---|---|
| Listing Type | For Sale |
| Style | House |
| Building Name | NONE AVAILABLE |
| Sub-Type | Resale |
| Status | Active-bright |
| Year | 2023 |
| Days On Site | 130 |
| Listing Provided By | Sell Your Home Services | Daniel J. Demers |
Features
| Bed(s) | 4 |
|---|---|
| Bath(s) | 3 Total |
| SQ Feet | 2,362 |
| Garage | 2 |
| Story(s) | 2 |
| Zoning | 0 |
| Acreage | 0.23 |
Interior
| Cooling | Central A/C, Energy Star Cooling System, Programmable Thermostat, Heat Pump(s) |
|---|---|
| Heating Yes / No | Yes |
| Heating | Central, Heat Pump - Gas Back Up, Solar On Grid, Energy Star Heating System, Programmable Thermostat, Forced Air |
| Interior Features | Ceiling Fan(s), Central Vacuum |
| Window Features | Energy Efficient, ENERGY STAR Qualified, Low-E |
| Appliances | Central Vacuum, Water Heater - Tankless, Water Heater - High-Efficiency, ENERGY STAR Freezer, ENERGY STAR Dishwasher, Energy Efficient Appliances, ENERGY STAR Refrigerator |
Exterior
| Exterior Features | Sidewalks |
|---|---|
| Construction Materials | Frame, Mixed, Vinyl Siding |
| Foundation Details | Other |
Parking
| Garage Yes / No | Yes |
|---|---|
| Parking Features | Concrete Driveway |
Taxes
| Tax Annual Amount | 1259 |
|---|
Area Information
| State | DE |
|---|---|
| County | SUSSEX DE |
| City | ELLENDALE |
| Zip Code | 19941 |
| Area | Cedar Creek Hundred (31004) |
| Community Name | INGRAM VILLAGE |
| School District | MILFORD |
| High School | MILFORD |
| Listing VS Median (in INGRAM VILLAGE) | |
Price: $519,900 low | high Med: $306,990 sqft: 2,362 low | high Med: 1,500 $ / sqft: $220 low | high Med: $205 On site: 130 low | high Med: 24 | |
Market Activity 19941
Request a showing
Request a showing
Contact
Learn More About This Property

| State | DE |
|---|---|
| County | SUSSEX DE |
| City | ELLENDALE |
| Zip Code | 19941 |
| Area | Cedar Creek Hundred (31004) |
| Community Name | INGRAM VILLAGE |
| School District | MILFORD |
| High School | MILFORD |
| Listing VS Median (in INGRAM VILLAGE) | |
Price: $519,900 low | high Med: $306,990 sqft: 2,362 low | high Med: 1,500 $ / sqft: $220 low | high Med: $205 On site: 130 low | high Med: 24 | |