
Description
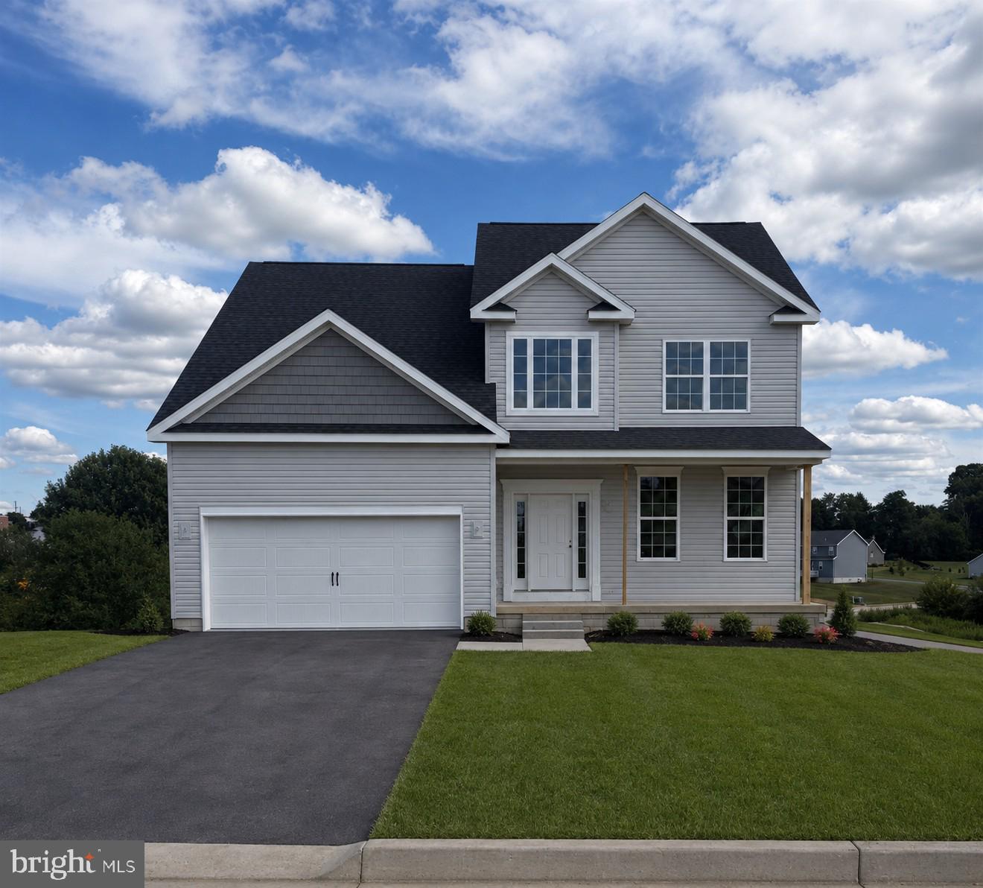
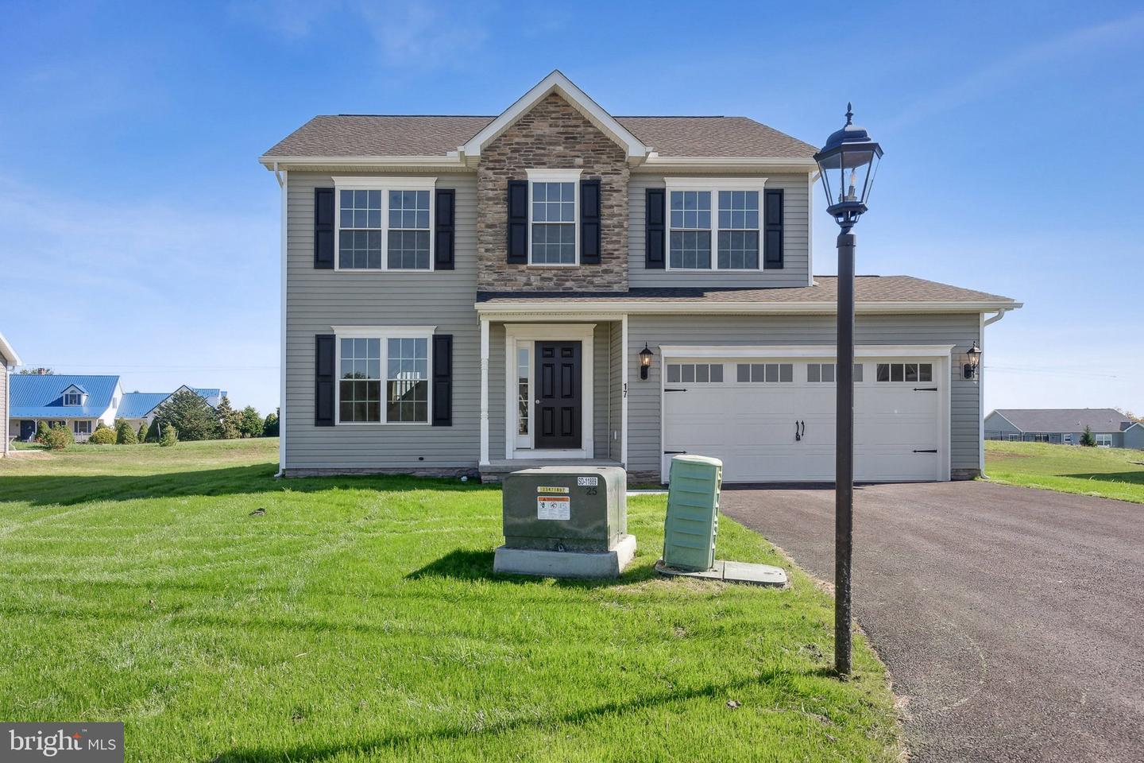
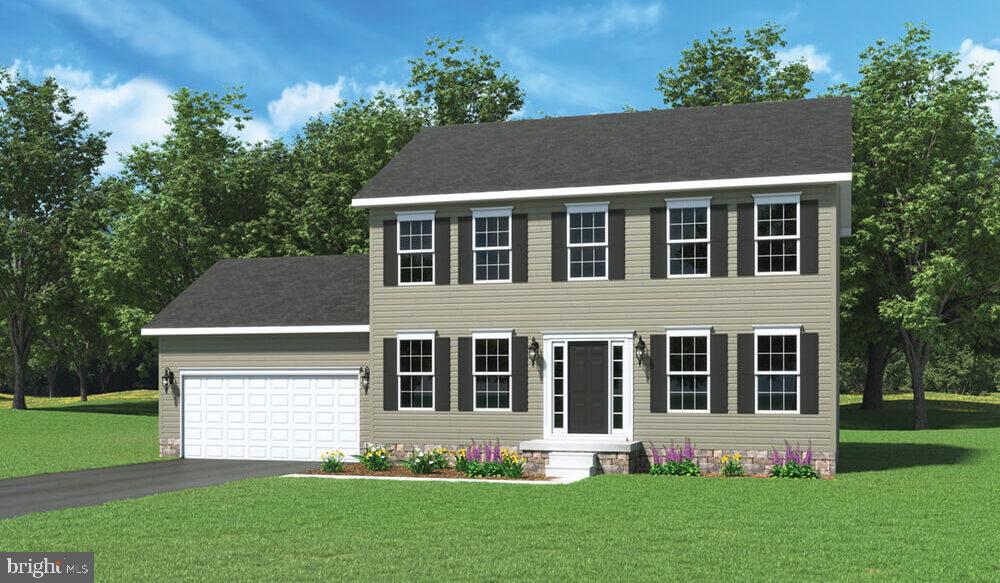
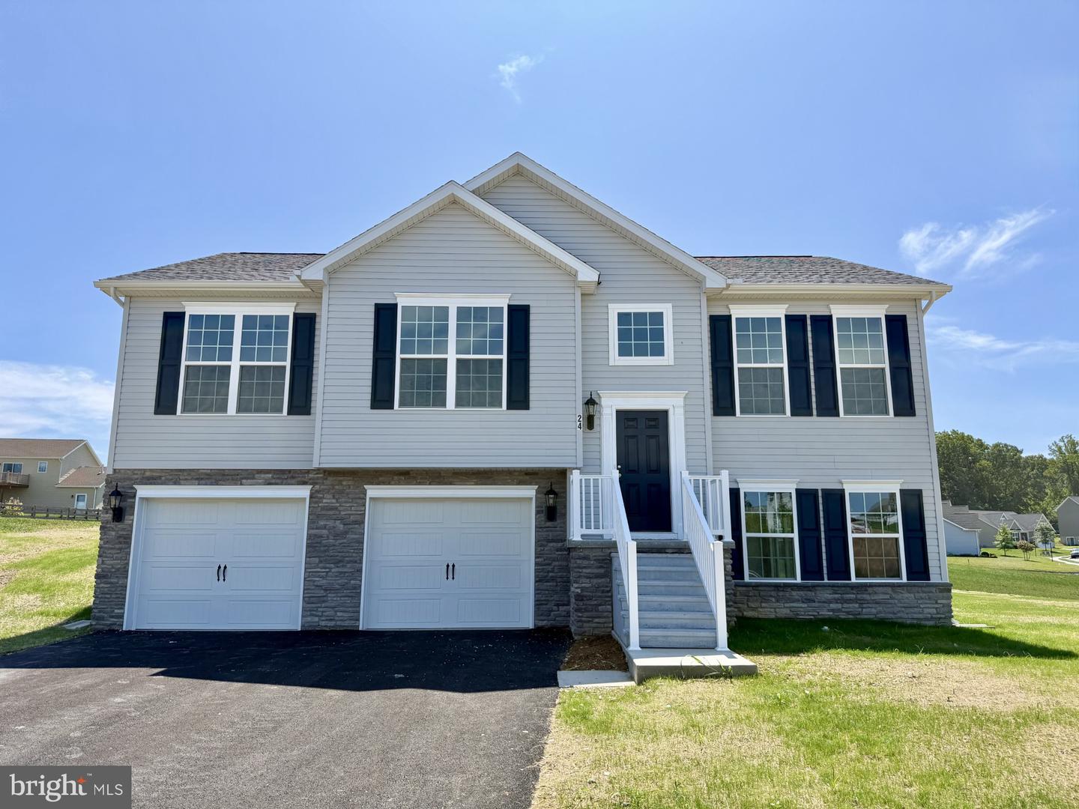
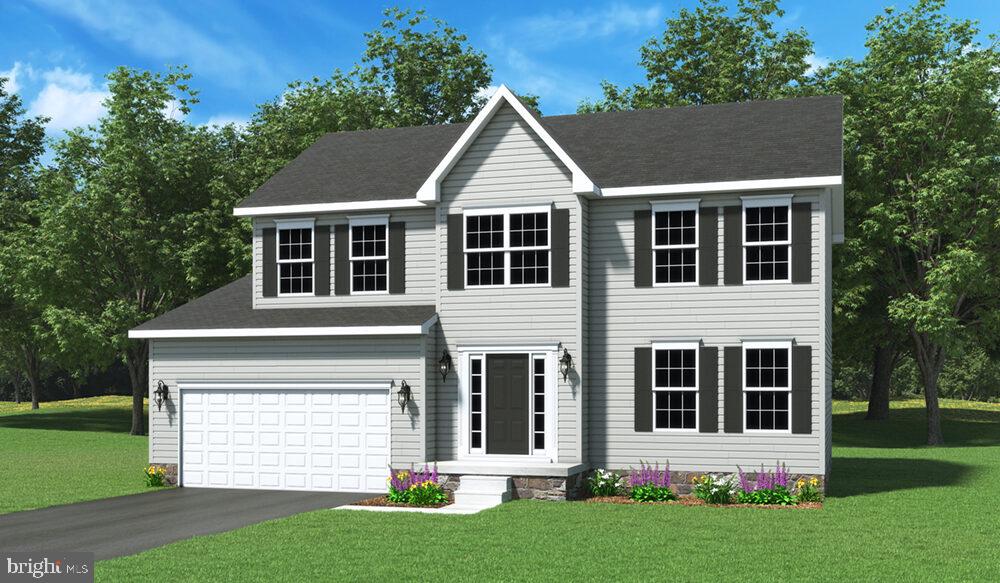
Our Oakmont floorplan is now underway in our Stonewicke community! This Floorplan includes 2' Rear Extension Along the First Floor (Includes Foundation) - Optional Kitchen Layout - Walk-in Pantry - 5'x25' Front Porch - 9' Foundation Walls - 32'' 9 Lite Door - Convert Crawl Space - 2-Piece Basement Bath Rough-in - Painted Kitchen Cabinets - 42'' Kitchen Wall Cabinets - Crown Molding Along the Wall Cabinets - Gas Range - Vent the Microwave to the Exterior - (1) Pendant Light Rough-in Above Kitchen Island - Ceramic Tile Backsplash - (2) Pot and Pan Drawers - Upgraded Shower in Primary Bath - Cathedral Ceiling in Primary Bedroom - Up.1 Luxury Plank Flooring Foyer/Closet, Powder Room , Kitchen/Pantry/Breakfast Area, Mudroom, Hall Bath, & Primary Bath - 12'x14' Composite Deck with Additional Steps to Grade - Gas Heat & More! Model Home is open daily from 11:00 AM to 6:00 PM Enjoy all the amenities Hanover has to offer such a beautiful Codorus State Park , Long Creek Reservoir, Shopping & Minutes from the Maryland Line just to name a few! Model Home available to tour at 201 Fieldstone Dr in Hanover PA. Must use builders preferred lender & title company to receive builder incentive. Please contact us today for more details. Agents must accompany their clients on their initial visit. Please Note - The completed photos shown are of a similar Oakmont model. Photos may show additional options.
Details
| MLS # | PAYK2096852 |
|---|---|
| Listing Type | For Sale |
| Style | House |
| HOA Dues | $120 |
| Sub-Type | New Construction |
| Status | Pending-bright |
| Days On Site | 258 |
| Listing Provided By | Joseph A Myers Real Estate, Inc. | Austin Chad Waechter |
Features
| Bed(s) | 4 |
|---|---|
| Bath(s) | 3 Total |
| SQ Feet | 2,245 |
| Garage | 2 |
| Basement | Y |
| Story(s) | 2 |
| Zoning | RESIDENTIAL |
| Acreage | 0.36 |
Interior
| Cooling | Central A/C |
|---|---|
| Heating Yes / No | Yes |
| Heating | Forced Air |
| Interior Features | Bathroom - Walk-In Shower, Bathroom - Tub Shower, Breakfast Area, Carpet, Crown Moldings, Dining Area, Family Room Off Kitchen, Floor Plan - Open, Kitchen - Eat-In, Kitchen - Island, Pantry, Recessed Lighting, Walk-in Closet(s) |
| Appliances | Stainless Steel Appliances, Built-In Microwave, Dishwasher, Disposal, Oven/Range - Gas |
Exterior
| Exterior Features | Exterior Lighting, Flood Lights, Sidewalks |
|---|---|
| Roof | Architectural Shingle |
| Construction Materials | Batts Insulation, Blown In Insulation, Concrete, Stick Built, Stone, Vinyl Siding |
| Foundation Details | Concrete Perimeter, Passive Radon Mitigation |
Parking
| Garage Yes / No | Yes |
|---|
Utilities
| Utilities | Natural Gas Available, Electric Available |
|---|
Taxes
| Tax Annual Amount | 1728 |
|---|
Area Information
| State | PA |
|---|---|
| County | YORK PA |
| City | HANOVER |
| Zip Code | 17331 |
| Area | Penn Twp (15244) |
| Community Name | STONEWICKE |
| School District | SOUTH WESTERN |
| Listing VS Median (in STONEWICKE) | |
Price: $496,446 low | high Med: $441,560 sqft: 2,245 low | high Med: 1,778 $ / sqft: $221 low | high Med: $248 On site: 258 low | high Med: 181 | |
Market Activity 17331
Request a showing
Request a showing
Contact
Learn More About This Property

| State | PA |
|---|---|
| County | YORK PA |
| City | HANOVER |
| Zip Code | 17331 |
| Area | Penn Twp (15244) |
| Community Name | STONEWICKE |
| School District | SOUTH WESTERN |
| Listing VS Median (in STONEWICKE) | |
Price: $496,446 low | high Med: $441,560 sqft: 2,245 low | high Med: 1,778 $ / sqft: $221 low | high Med: $248 On site: 258 low | high Med: 181 | |