
Description
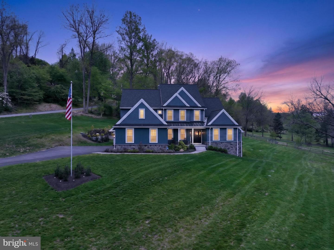
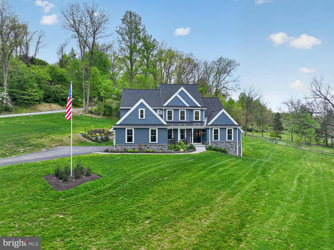
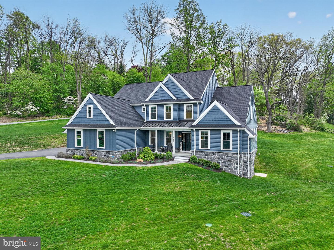
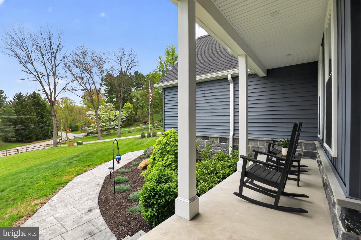
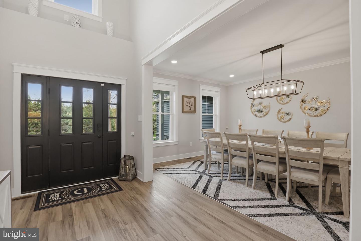
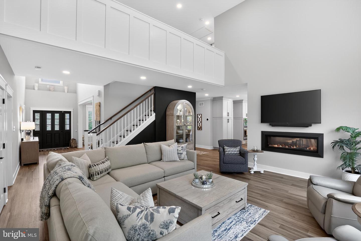
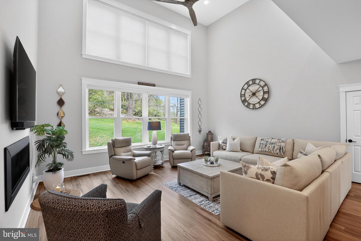
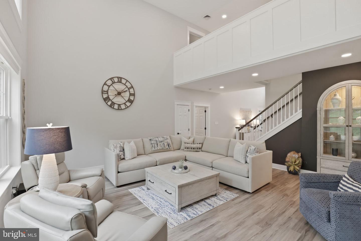
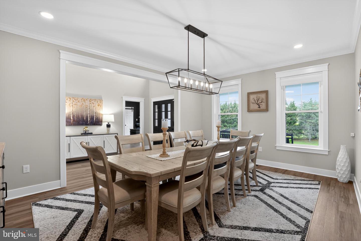
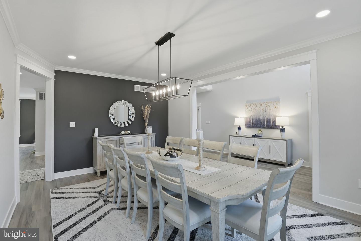
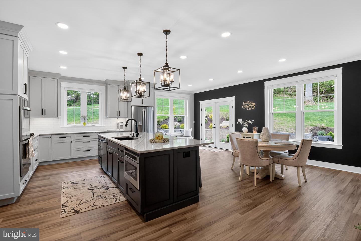
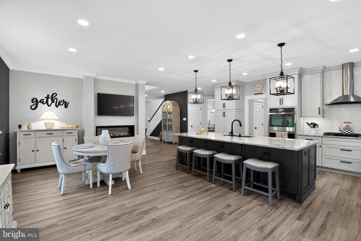
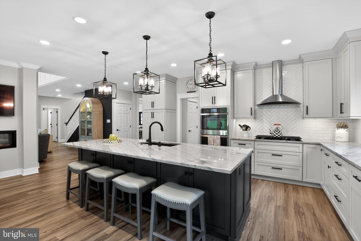
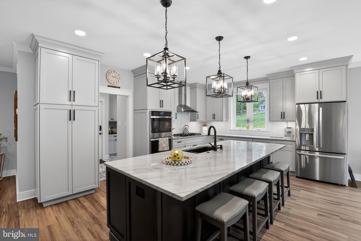
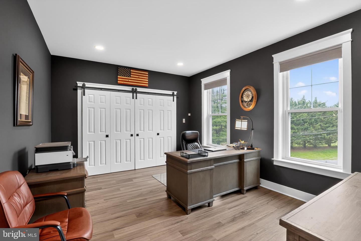
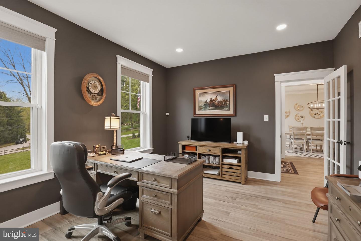
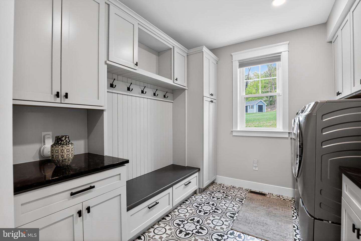
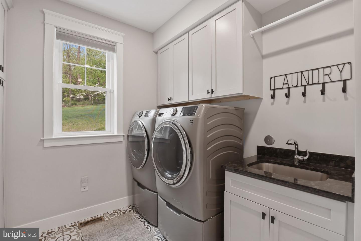
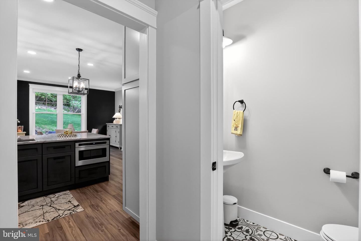
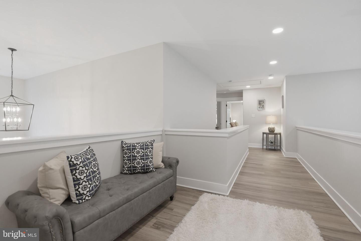
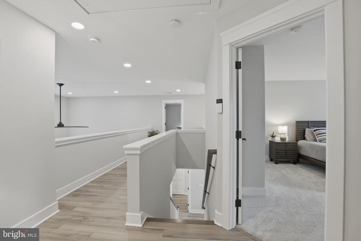
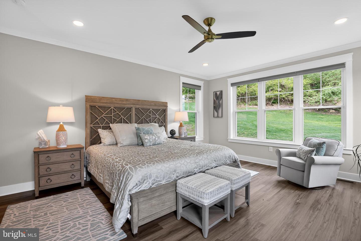
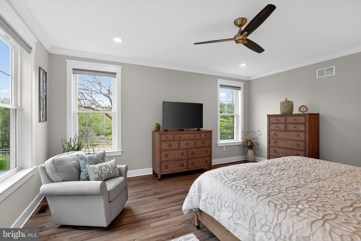
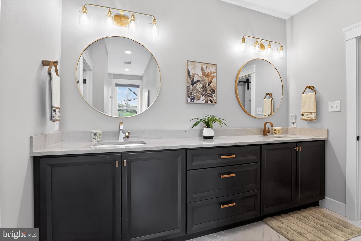
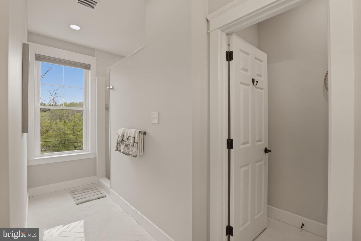
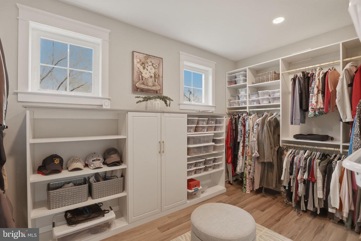
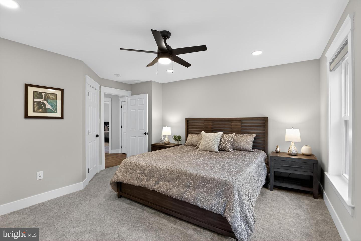
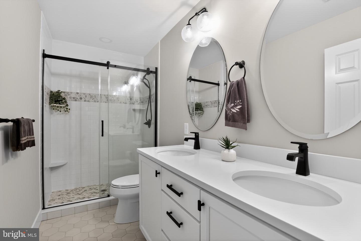
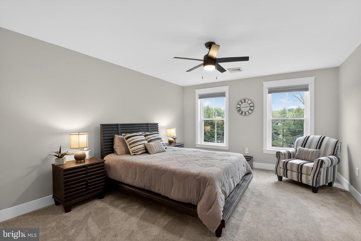
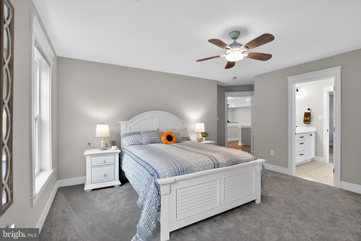
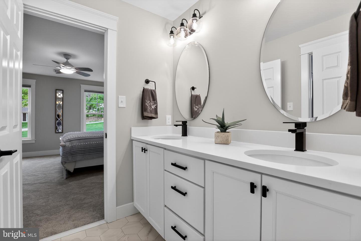
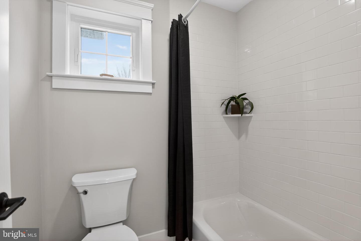
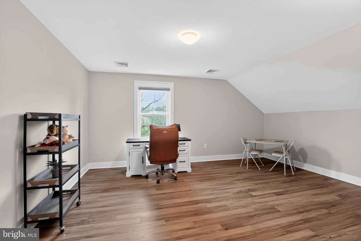
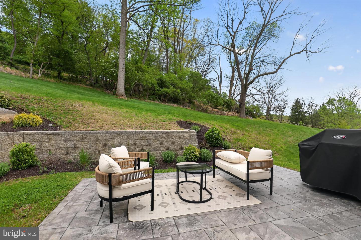
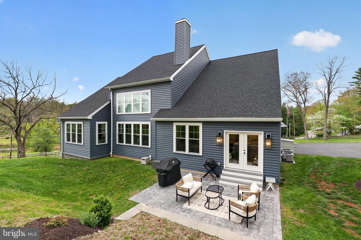
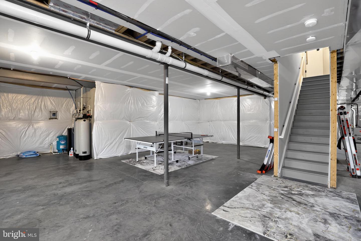
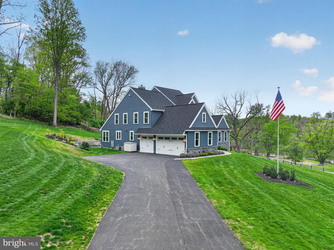
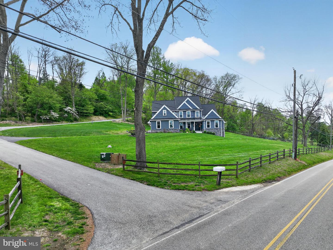
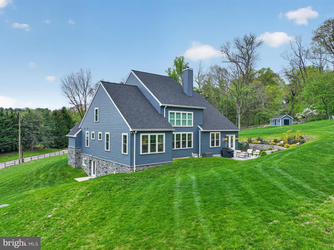
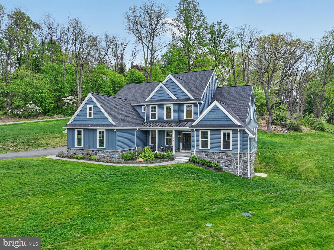
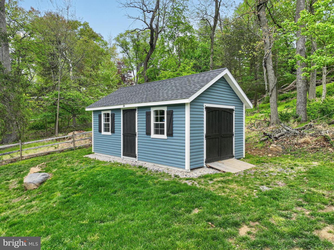
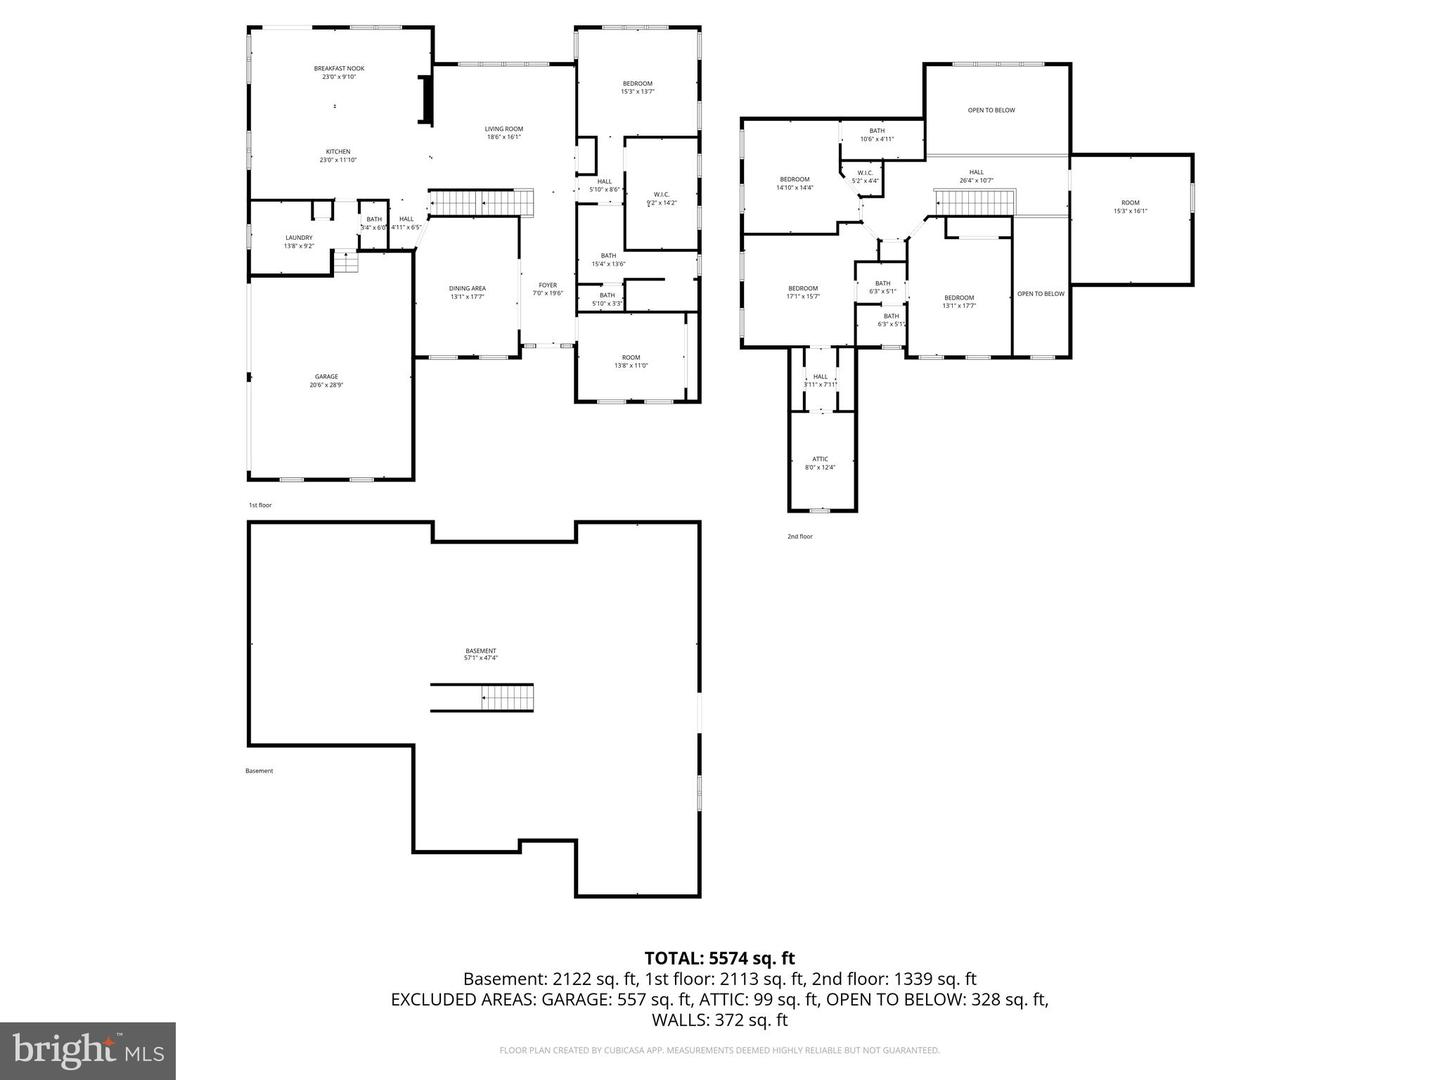
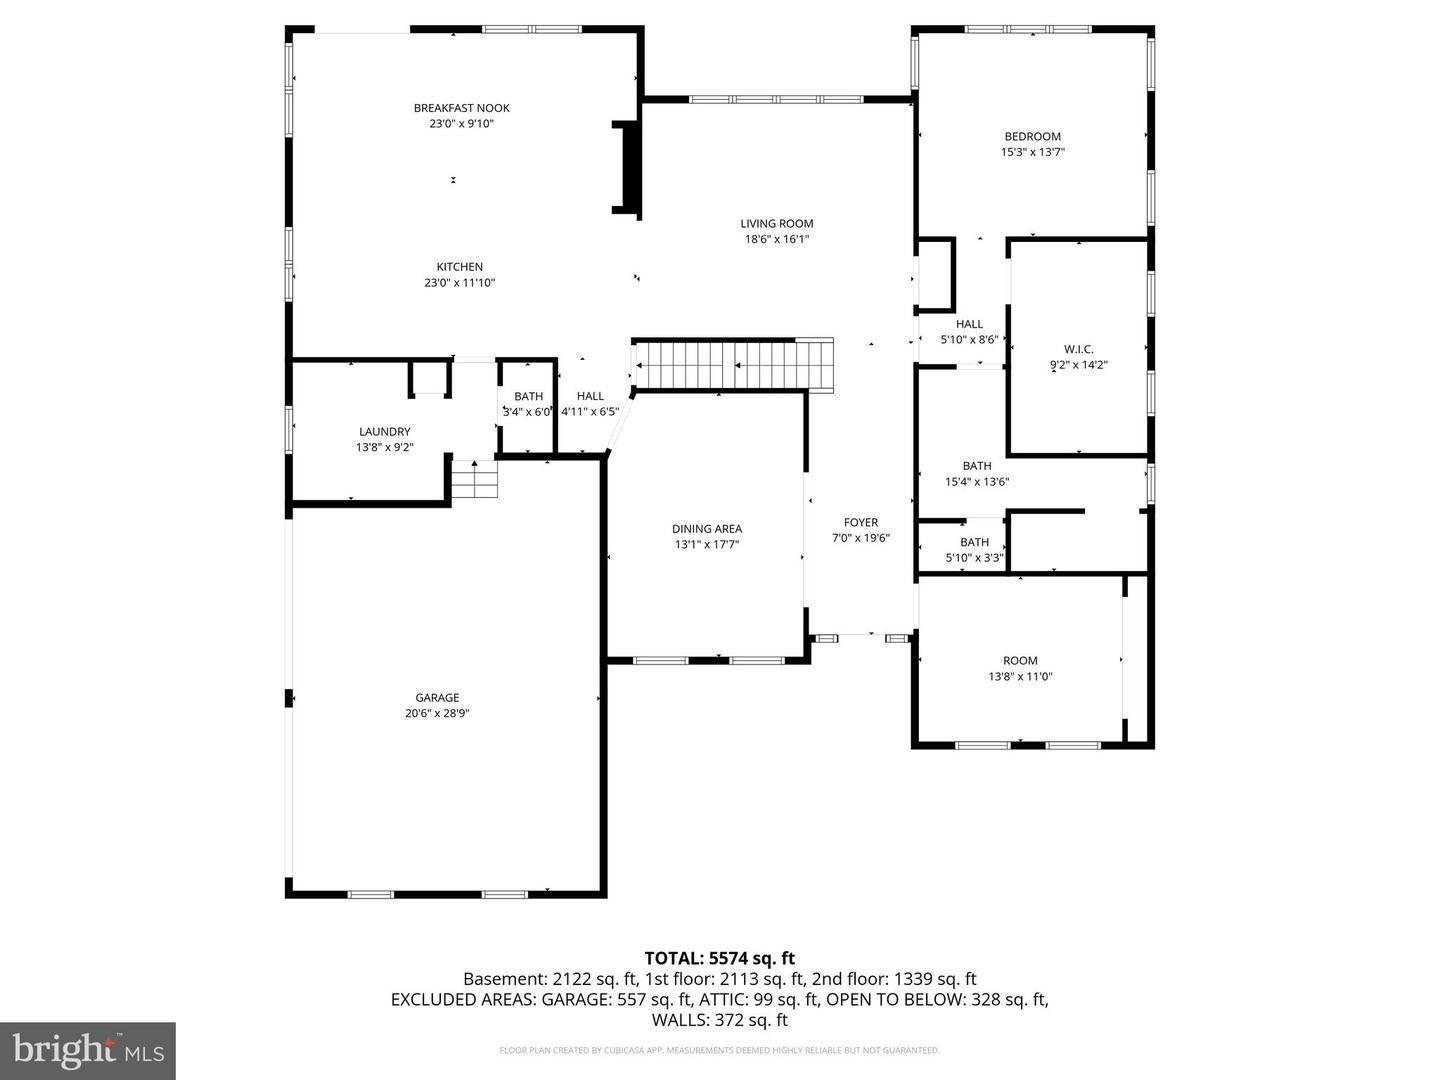
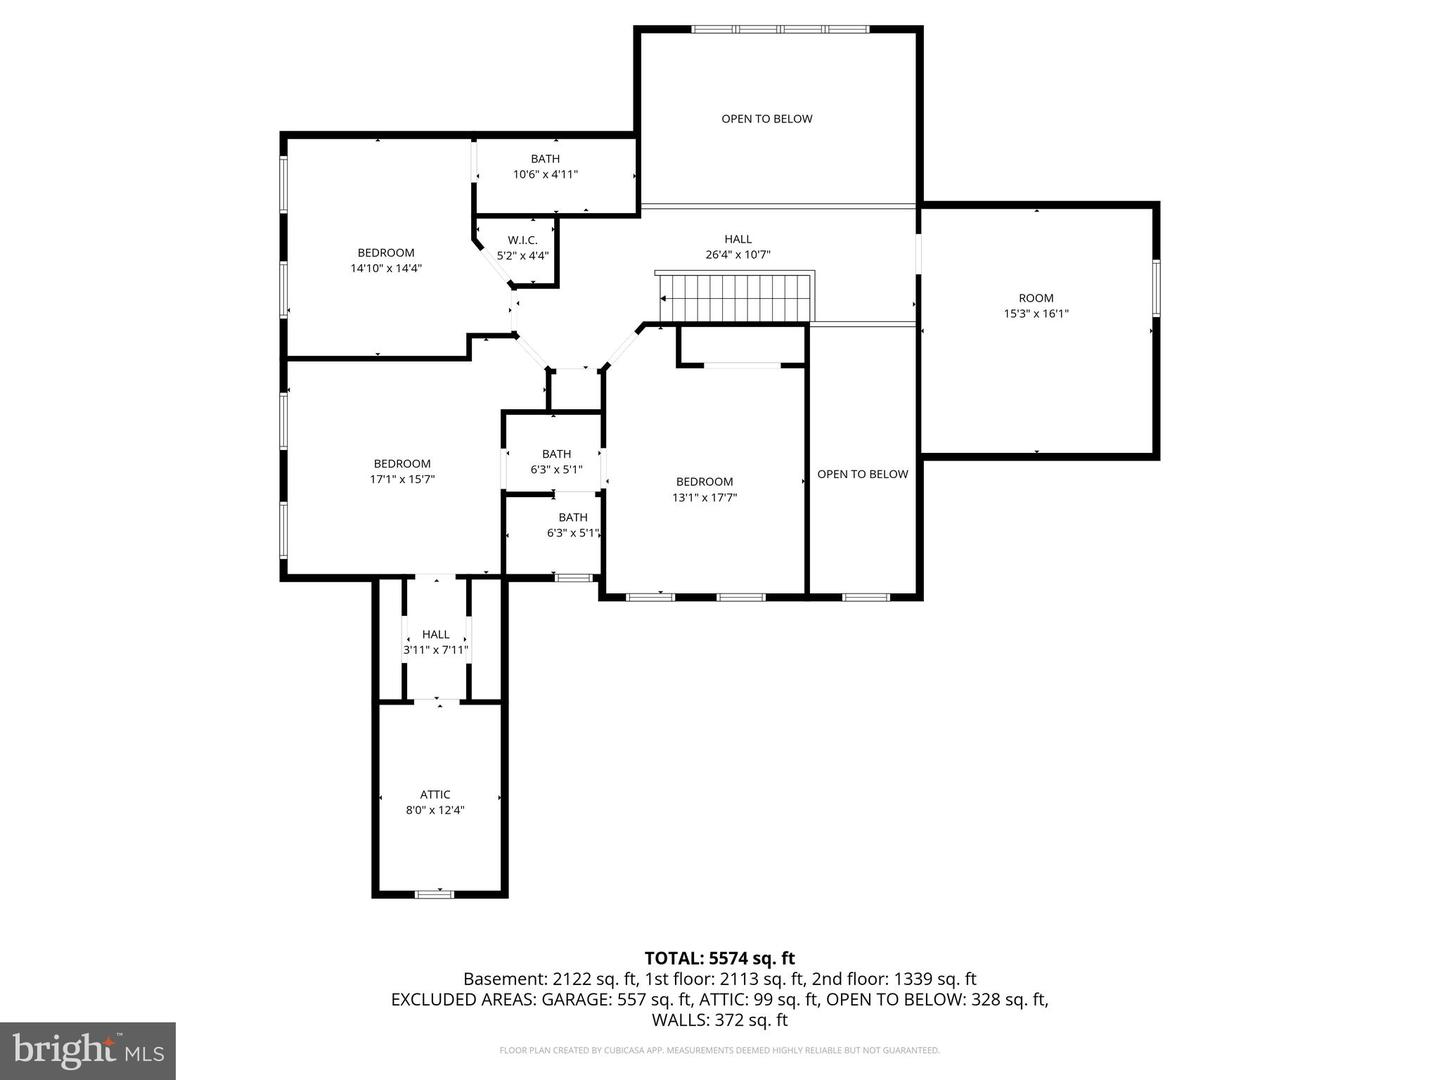
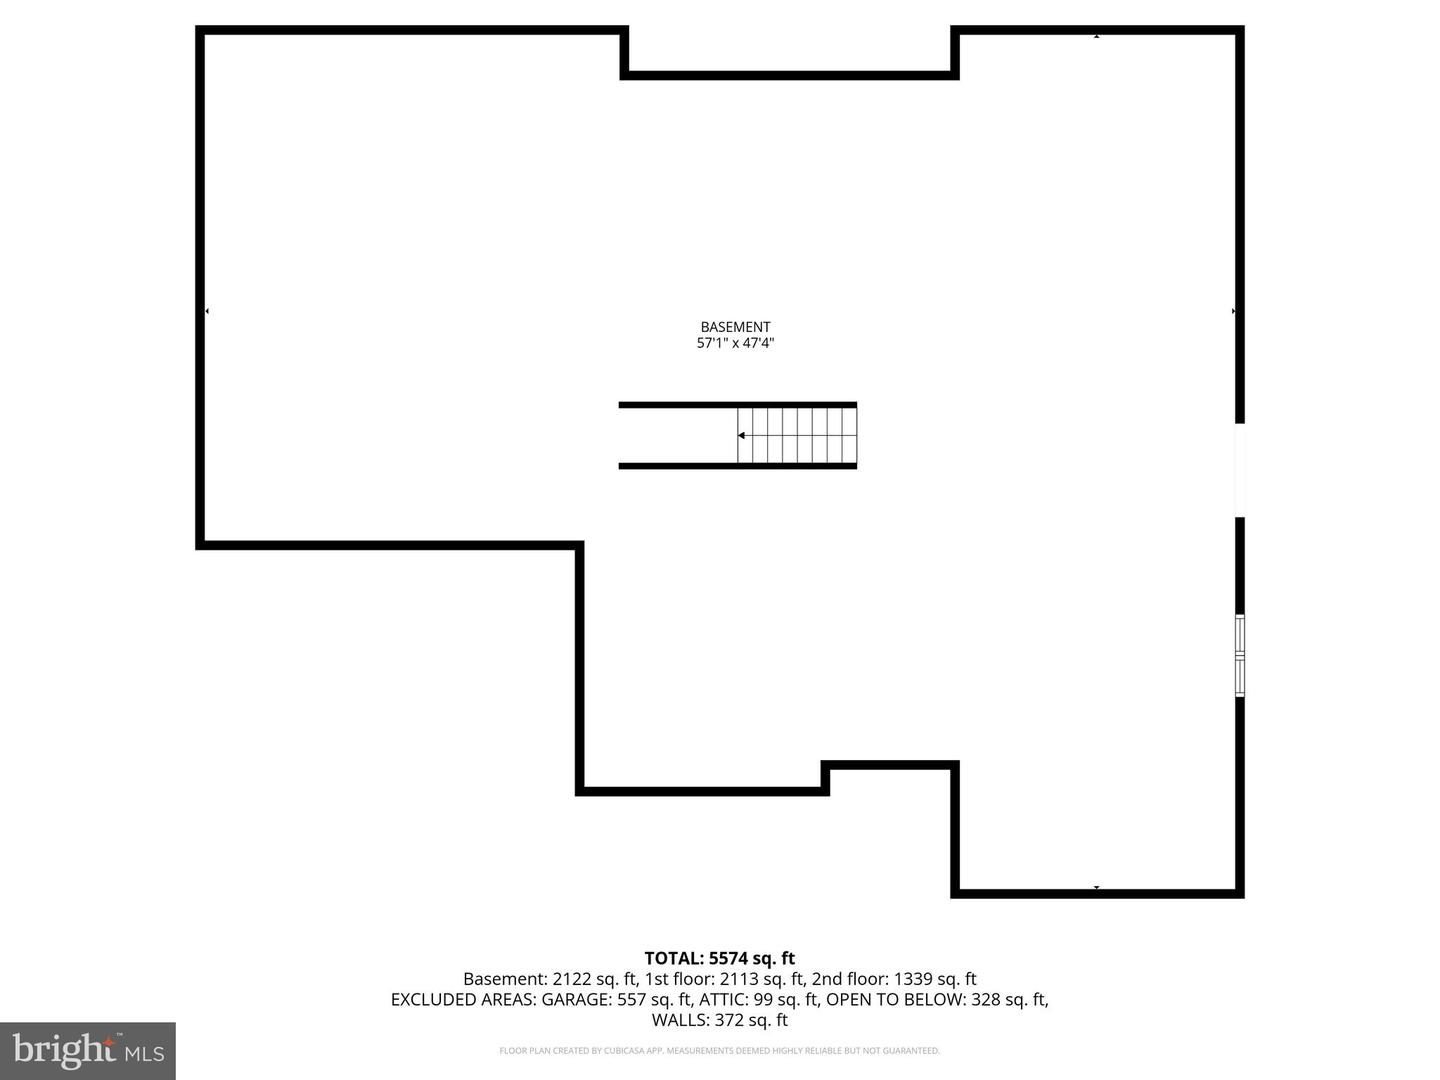
Set on almost 3 breathtaking acres in highly desirable Middletown Township, this exceptional custom-built home (built in 2023) offers the perfect blend of luxury, privacy, and timeless design. Perched gracefully atop a gentle hill, the property boasts stunning curb appeal and sweeping views of neighboring farms and serene ponds, creating a picturesque, estate-like setting. The welcoming front porch is ideal for rocking chairs and quiet mornings. Inside, you're greeted by a sun-drenched home office featuring expansive windows and generous closet storage, offering an inspiring work-from-home retreat. The formal dining room sits just off the entry, perfectly sized for hosting holidays and special gatherings. The impressive two-story foyer flows seamlessly into a dramatic two-story family room, where large windows frame the scenic landscape and flood the space with natural light. A striking double-sided fireplace connects the family room to the heart of the home; the chef's kitchen and breakfast area. Designed for both everyday living and entertaining, the gourmet kitchen features GE Profile appliances, custom Century Kitchens cabinetry, a large center island, double ovens, and a statement hood vent. A stunning herringbone backsplash extends from the range to the ceiling, adding a sophisticated design element. Just beyond, doors lead to the patio and backyard, offering endless possibilities for outdoor living-with additional space to clear for even more usable land if desired. Convenience meets functionality with a well-appointed mudroom and powder room located just off the kitchen, providing easy access to the three-car garage. The first-floor primary suite is a true retreat, showcasing peaceful pond views, abundant natural light, a spacious custom-outfitted walk-in closet, and a luxurious en-suite bath with dual vanities and an oversized walk-in shower. Upstairs, a thoughtfully designed layout includes a private "mini primary" suite with its own bath, two additional generously sized bedrooms connected by a Jack-and-Jill bathroom, and a versatile fifth room, ideal as a bedroom, playroom, or additional living space. The walk-out basement offers incredible potential, already framed by natural light and scenic views, and ready to be finished to suit your vision whether it's a home theater, gym, bar, or additional living quarters. Additional highlights include luxury vinyl plank flooring throughout, a whole-house generator, a three-car garage with epoxy flooring, motorized window treatments, dimmable recessed lighting, a water softener system, and a full security system with cameras and remote access. A 12x20 shed sits on the other side of the driveway making it a convenient place to store lansdscaping tools, toys, etc. The roof and siding are both under transferable warranties, providing added peace of mind. This is a rare opportunity to own a nearly new, thoughtfully designed luxury home in a truly idyllic setting, offering space, sophistication, and unmatched views. Other features include close proximity to all major routes (I-95, I-476, Rt 1), Walkable to Middletown's Trail System, Close to Ridley Creek State Park and a ton of parks/playgrounds. Located near Wawa & Elwyn SEPTA regional rail stations.
Details
| MLS # | PADE2113960 |
|---|---|
| Listing Type | For Sale |
| Style | House |
| Sub-Type | Resale |
| Status | Active-bright |
| Year | 2023 |
| Days On Site | 162 |
| Listing Provided By | Coldwell Banker Realty | Victoria Sheridan |
Features
| Bed(s) | 4 |
|---|---|
| Bath(s) | 4 Total |
| SQ Feet | 3,800 |
| Garage | 3 |
| Basement | Y |
| Story(s) | 2 |
| Zoning | R1 |
| Acreage | 2.91 |
| Property View | Pond, Trees, Woods |
Interior
| Cooling | Central A/C |
|---|---|
| Heating Yes / No | Yes |
| Heating | Forced Air |
| Interior Features | Bathroom - Tub Shower, Bathroom - Walk-In Shower, Breakfast Area, Ceiling Fan(s), Carpet, Entry Level Bedroom, Family Room Off Kitchen, Floor Plan - Open, Formal/Separate Dining Room, Kitchen - Eat-In, Primary Bath(s), Recessed Lighting, Upgraded Countertops, Walk-in Closet(s), Water Treat System, Window Treatments |
Exterior
| Construction Materials | Vinyl Siding |
|---|---|
| Foundation Details | Permanent |
Parking
| Garage Yes / No | Yes |
|---|
Taxes
| Tax Annual Amount | 14585 |
|---|
Area Information
| State | PA |
|---|---|
| County | DELAWARE PA |
| City | MEDIA |
| Zip Code | 19063 |
| Area | Middletown Twp (10427) |
| Community Name | NONE AVAILABLE |
| School District | ROSE TREE MEDIA |
| Elementary School | GLENWOOD |
| High School | PENNCREST |
| Listing VS Median (in NONE AVAILABLE) | |
Price: $1,499,000 low | high Med: $360,000 sqft: 3,800 low | high Med: 1,066 $ / sqft: $394 low | high Med: $338 On site: 162 low | high Med: 120 | |
Market Activity 19063
Request a showing
Request a showing
Contact
Learn More About This Property

| State | PA |
|---|---|
| County | DELAWARE PA |
| City | MEDIA |
| Zip Code | 19063 |
| Area | Middletown Twp (10427) |
| Community Name | NONE AVAILABLE |
| School District | ROSE TREE MEDIA |
| Elementary School | GLENWOOD |
| High School | PENNCREST |
| Listing VS Median (in NONE AVAILABLE) | |
Price: $1,499,000 low | high Med: $360,000 sqft: 3,800 low | high Med: 1,066 $ / sqft: $394 low | high Med: $338 On site: 162 low | high Med: 120 | |