
Description
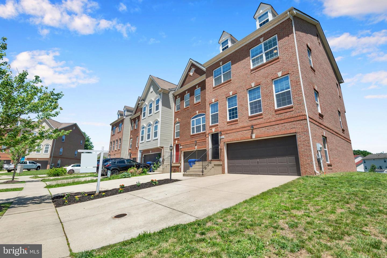
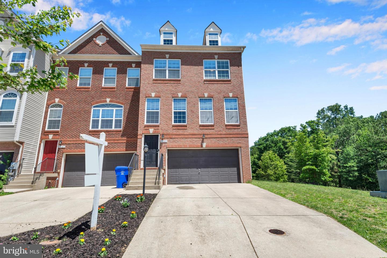
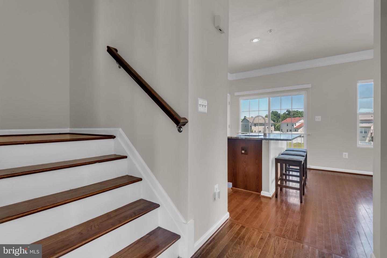
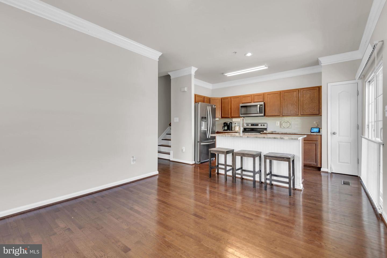
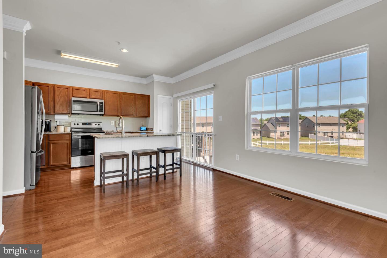
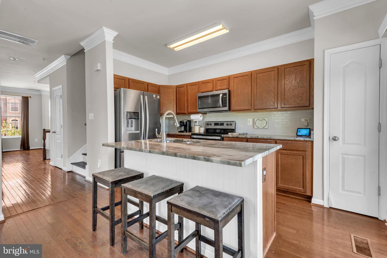
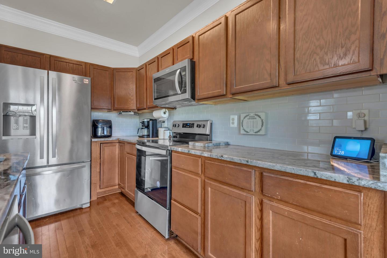
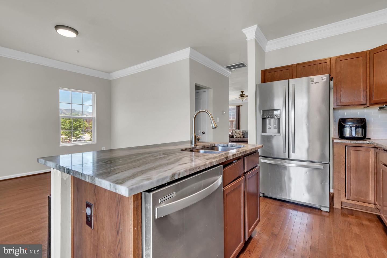
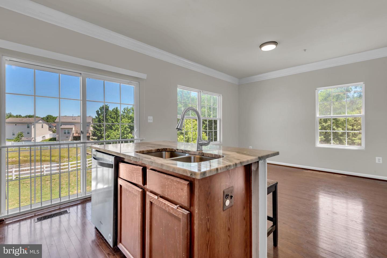
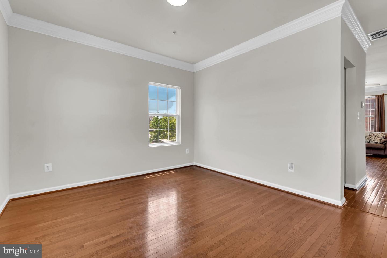
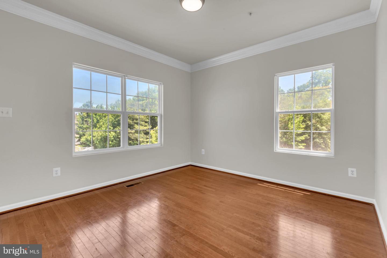
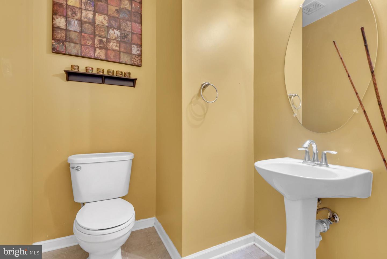
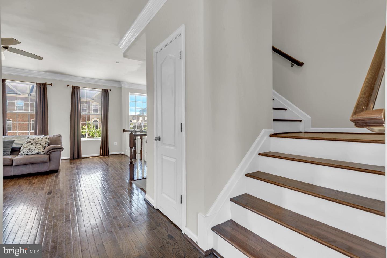
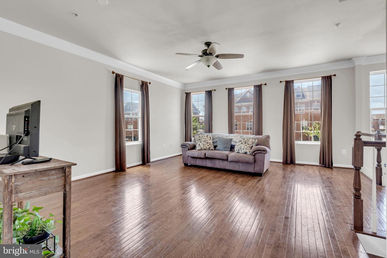
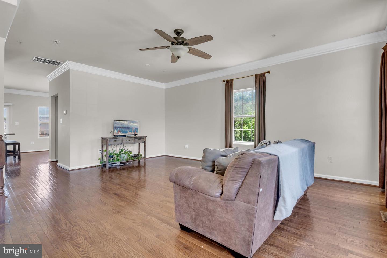
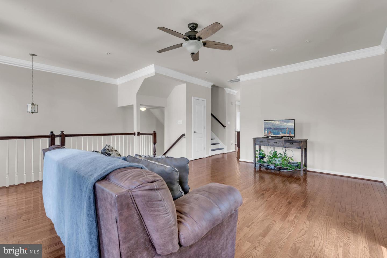
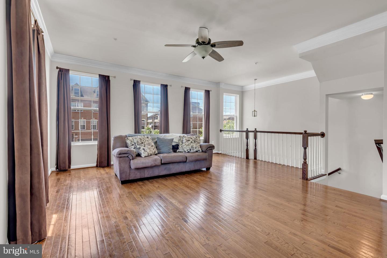
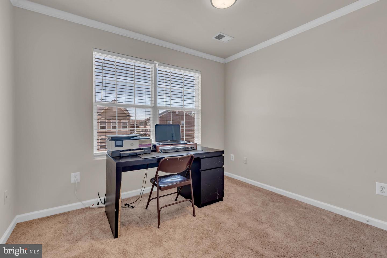
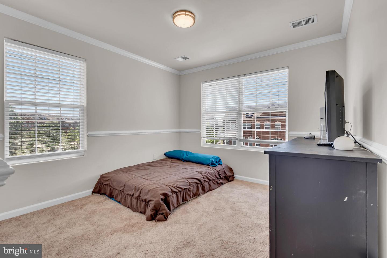
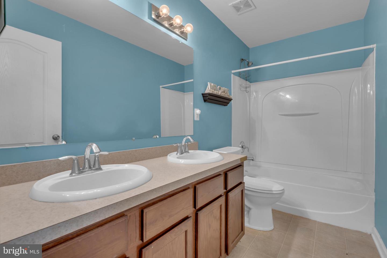
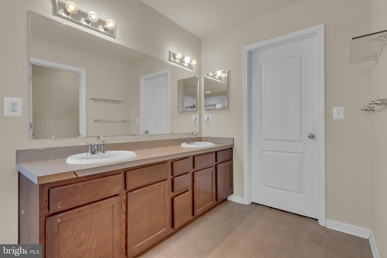
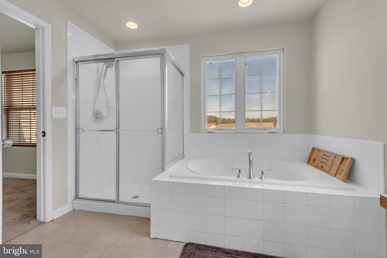
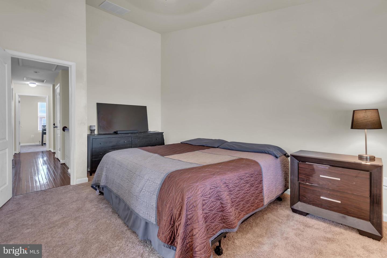
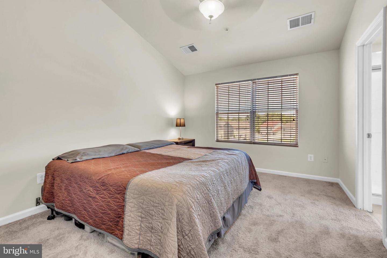
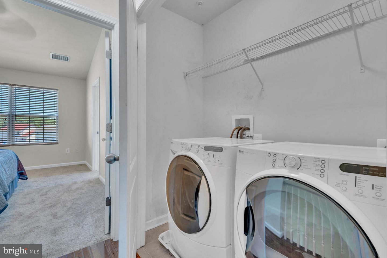
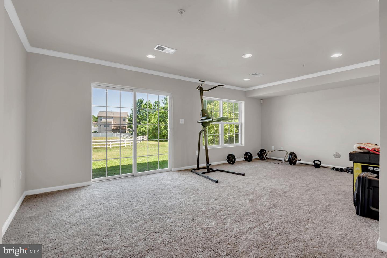
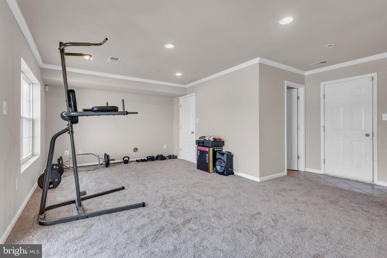
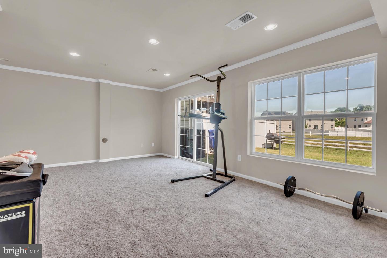
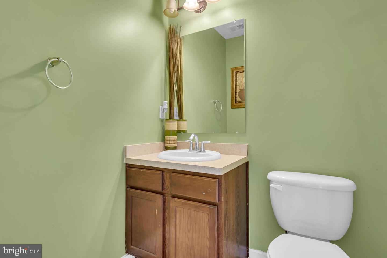
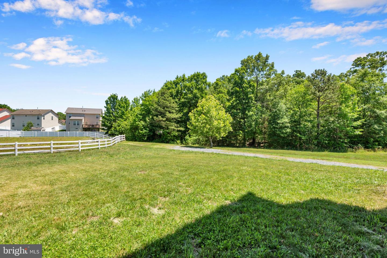
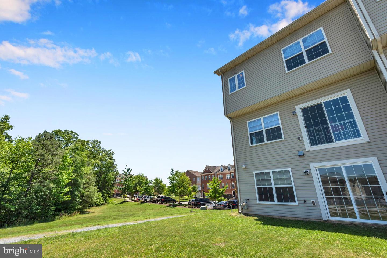
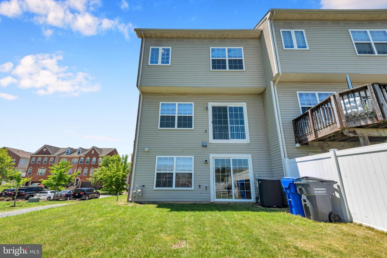
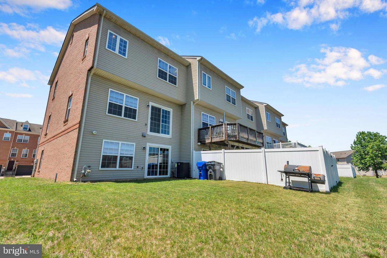
Located in the highly sought-after Sheffield community, this stunning 3-level end-unit townhome offers the perfect blend of space, style, and convenience. Featuring over 2,100 square feet, 3 spacious bedrooms, 4 bathrooms, and a 2-car garage, this home is designed for modern living. The main level showcases an open-concept floor plan with beautiful hardwood flooring throughout and abundant natural light. The updated eat-in kitchen is a true centerpiece, complete with a large center island, granite countertops, stylish backsplash, stainless steel appliances, and ample cabinet space - perfect for entertaining or everyday living. Upstairs, you'll find a convenient laundry room, three generously sized bedrooms, a full hall bathroom, and an oversized primary spa-like bathroom featuring a sizable walk-in closet. The lower level offers a versatile recreation room with a powder room, plus direct access to both the front-entry 2-car garage and rear exterior access, making it ideal for a home office, gym, or additional entertainment space. Enjoy unmatched convenience with the newly built Fairway Village Shopping Center just a short walk away, along with nearby restaurants, shops, and everyday essentials. Outdoor enthusiasts will appreciate the close proximity to Regency Furniture Stadium (Blue Crab Stadium), White Plains Golf Course, local parks, and scenic walking/jogging trails. Commuters will love the easy access to Route 301, providing a direct route north toward Washington, D.C. and south toward Virginia. This move-in ready home combines comfort, location, and lifestyle - a rare opportunity you don't want to miss.
Details
| MLS # | MDCH2053292 |
|---|---|
| Listing Type | For Sale |
| Style | Condominium |
| HOA Dues | $1,626 |
| Sub-Type | Resale |
| Status | Active-bright |
| Year | 2009 |
| Days On Site | 187 |
| Listing Provided By | TTR Sotheby's International Realty | Ralphael Joyner Jr. |
Features
| Bed(s) | 3 |
|---|---|
| Bath(s) | 4 Total |
| SQ Feet | 2,192 |
| Garage | 2 |
| Basement | Y |
| Story(s) | 3 |
| Zoning | PUD |
| Acreage | 0.06 |
| Property View | Pond |
Interior
| Cooling | Other |
|---|---|
| Heating Yes / No | Yes |
| Heating | Heat Pump(s) |
| Interior Features | Floor Plan - Traditional, Bathroom - Soaking Tub, Bathroom - Stall Shower, Carpet, Ceiling Fan(s), Crown Moldings, Kitchen - Eat-In, Kitchen - Island, Walk-in Closet(s) |
| Appliances | Stainless Steel Appliances, Built-In Microwave, Stove, Dishwasher, Refrigerator, Washer, Dryer, Exhaust Fan, Disposal |
Exterior
| Roof | Pitched, Architectural Shingle |
|---|---|
| Construction Materials | Brick Veneer, Vinyl Siding |
| Foundation Details | Slab, Concrete Perimeter |
Parking
| Garage Yes / No | Yes |
|---|---|
| Parking Features | Concrete Driveway |
Taxes
| Tax Annual Amount | 5275 |
|---|
Area Information
| State | MD |
|---|---|
| County | CHARLES MD |
| City | WALDORF |
| Zip Code | 20602 |
| Area | CHARLES MD |
| Community Name | FAIRWAY VILLAGE |
| School District | CHARLES COUNTY PUBLIC SCHOOLS |
| Elementary School | MARY B. NEAL |
| High School | ST. CHARLES |
| Listing VS Median (in FAIRWAY VILLAGE) | |
Price: $437,500 low | high Med: $486,200 sqft: 2,192 low | high Med: 2,645 $ / sqft: $200 low | high Med: $186 On site: 187 low | high Med: 106.5 | |
Market Activity 20602
Request a showing
Request a showing
Contact
Learn More About This Property

| State | MD |
|---|---|
| County | CHARLES MD |
| City | WALDORF |
| Zip Code | 20602 |
| Area | CHARLES MD |
| Community Name | FAIRWAY VILLAGE |
| School District | CHARLES COUNTY PUBLIC SCHOOLS |
| Elementary School | MARY B. NEAL |
| High School | ST. CHARLES |
| Listing VS Median (in FAIRWAY VILLAGE) | |
Price: $437,500 low | high Med: $486,200 sqft: 2,192 low | high Med: 2,645 $ / sqft: $200 low | high Med: $186 On site: 187 low | high Med: 106.5 | |
$450,0004943 Olympia PlWaldorf, MD 20602 |