New Listing
4927 Duffield St,PHILADELPHIA, PA 19124
PHILADELPHIA, PA 19124

Description
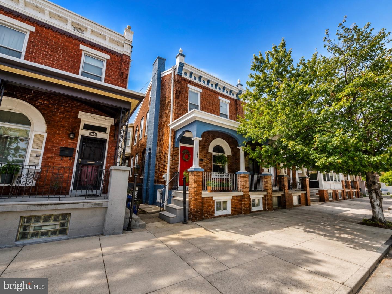
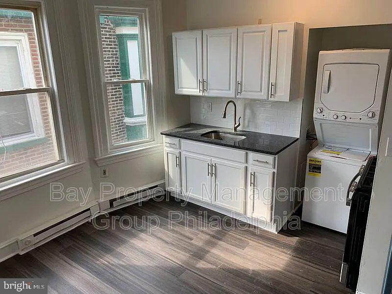
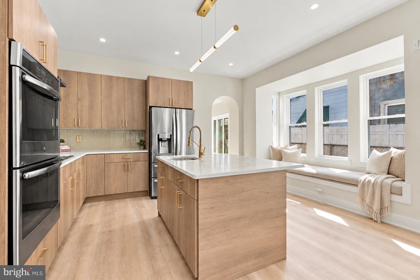
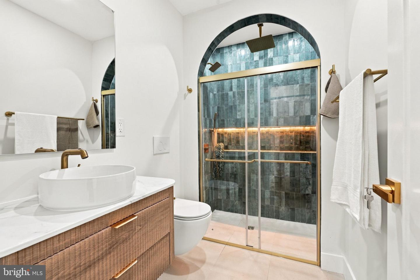
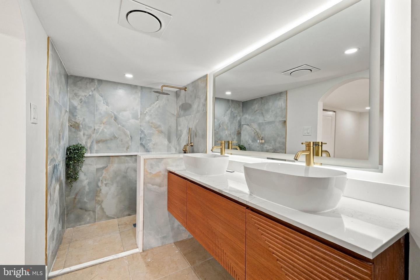
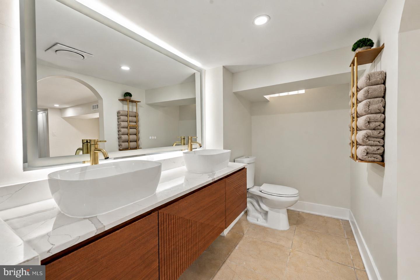
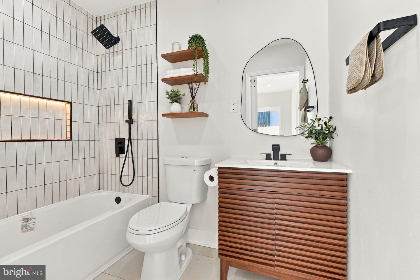
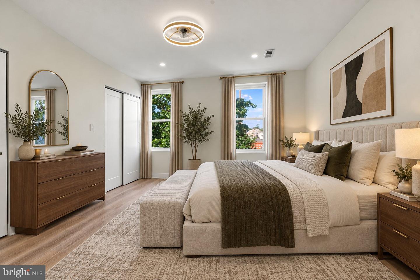
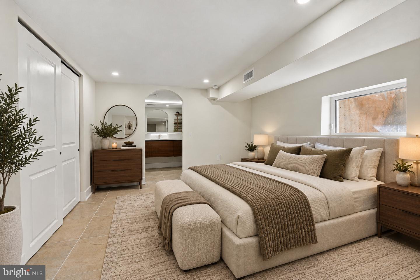
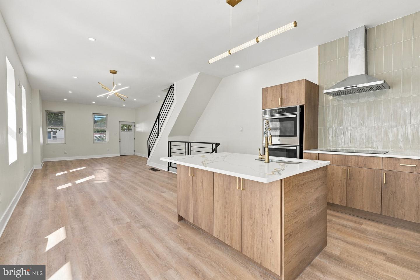
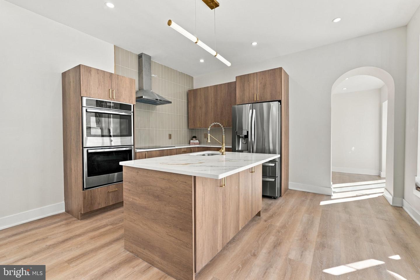
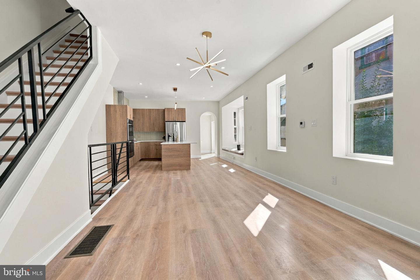
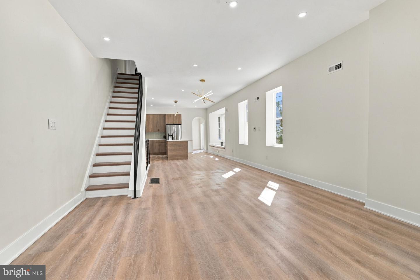
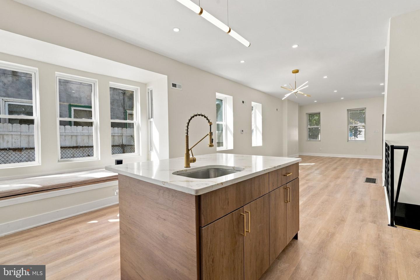
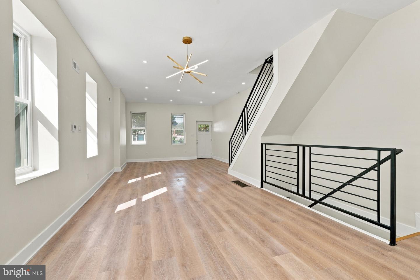
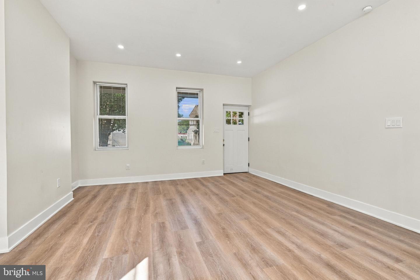
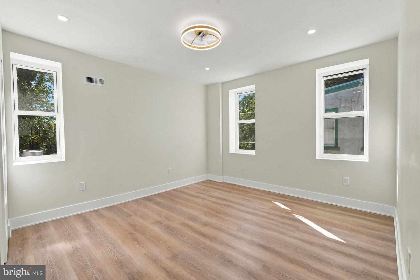
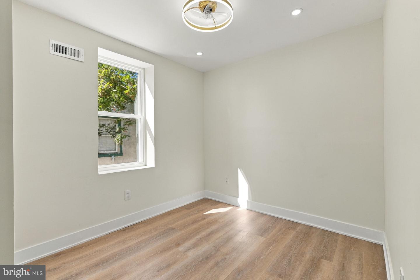
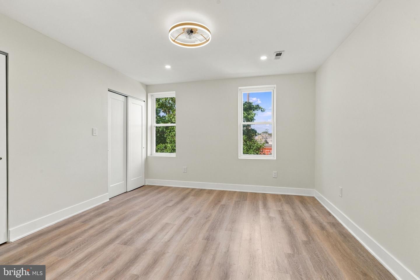
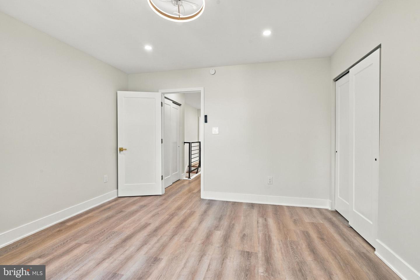
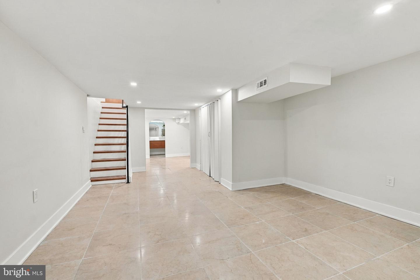
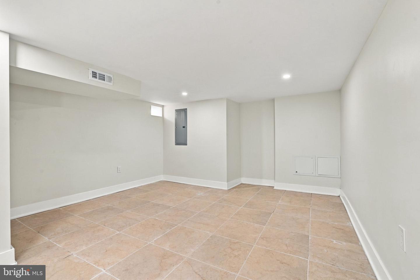
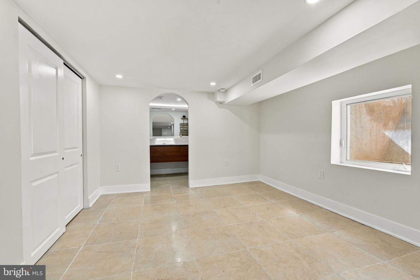
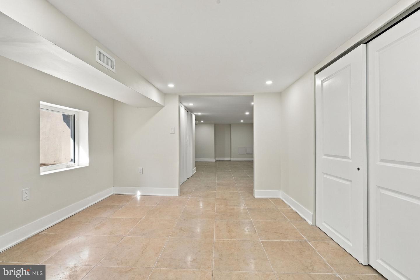
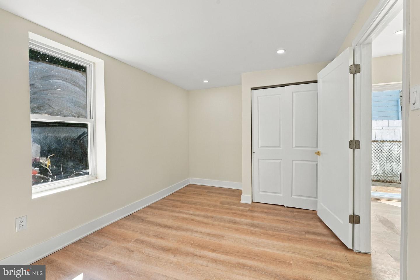
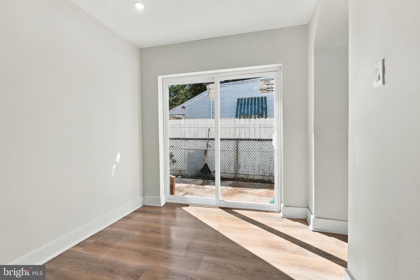
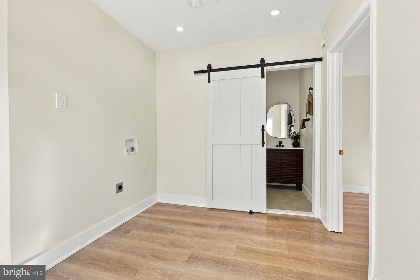
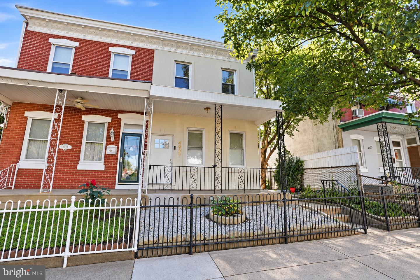
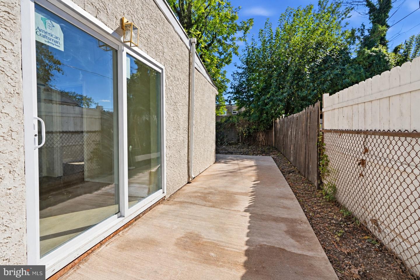
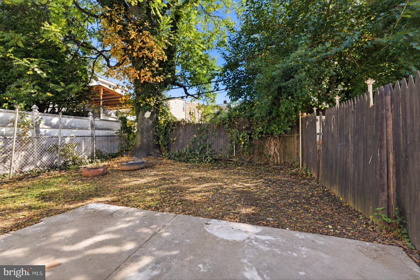
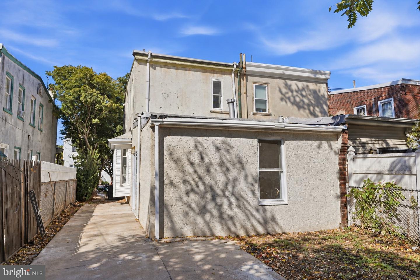
Welcome to 4927 Duffield St! This beautifully renovated 5-bedroom, 3-full-bathroom home offers an impressive combination of modern design, thoughtful craftsmanship, and spacious living throughout. Bright, spacious open-concept living and dining area with a beautifully designed modern kitchen and a charming built-in window seat-the perfect cozy spot to enjoy your morning coffee or unwind with a good book while soaking in the natural light. Every bathroom has been meticulously designed with its own unique finishes, fixtures, and attention to detail, showcasing the quality craftsmanship found throughout the home. The second floor features three generously sized bedrooms with ample closet space and a beautifully designed bathroom featuring elegant arched details and a sleek wall-hung toilet. Just beyond the kitchen, an elegant archway leads to a separate living area featuring a dedicated laundry space, a FOURTH spacious bedroom with a large closet, and a FULL bathroom. Double doors provide direct access to the generously sized backyard, creating a wonderful connection between indoor and outdoor living. The fully finished basement offers even more versatility, featuring an additional FIFTH bedroom and a beautiful full bathroom with double sinks, creating a private suite-like retreat. With plenty of additional finished space, the possibilities are endless-whether you envision a second living room, home office, entertainment area, fitness space, or family room. Complete with central air conditioning, five spacious bedrooms, three uniquely designed full bathrooms, and flexible living spaces across multiple levels, this home delivers the perfect balance of style, comfort, and functionality. 4927 Duffield St is more than just a renovation-it's a home thoughtfully designed for modern living. Schedule your private showing today!
Details
| MLS # | PAPH2681274 |
|---|---|
| Listing Type | For Sale |
| Style | Condominium |
| Sub-Type | Resale |
| Status | Active-bright |
| Year | 1925 |
| Days On Site | 3 |
| Listing Provided By | Realty ONE Group Focus | Ashley Castillo |
Features
| Bed(s) | 5 |
|---|---|
| Bath(s) | 3 Total |
| SQ Feet | 2,180 |
| Basement | Y |
| Story(s) | 2 |
| Zoning | RSA3 |
| Acreage | 0.06 |
Interior
| Cooling | Central A/C |
|---|---|
| Heating Yes / No | Yes |
| Heating | Central |
Exterior
| Construction Materials | Brick |
|---|---|
| Foundation Details | Brick/Mortar |
Parking
| Garage Yes / No | No |
|---|
Taxes
| Tax Annual Amount | 2408 |
|---|
Area Information
| State | PA |
|---|---|
| County | PHILADELPHIA PA |
| City | PHILADELPHIA |
| Zip Code | 19124 |
| Area | 19124 (19124) |
| Community Name | FRANKFORD |
| School District | THE SCHOOL DISTRICT OF PHILADELP |
| Listing VS Median (in FRANKFORD) | |
Price: $295,000 low | high Med: $170,000 sqft: 2,180 low | high Med: 1,094 $ / sqft: $135 low | high Med: $155 On site: 3 low | high Med: 239 | |
Market Activity 19124
Request a showing
Request a showing
Contact
Learn More About This Property

| State | PA |
|---|---|
| County | PHILADELPHIA PA |
| City | PHILADELPHIA |
| Zip Code | 19124 |
| Area | 19124 (19124) |
| Community Name | FRANKFORD |
| School District | THE SCHOOL DISTRICT OF PHILADELP |
| Listing VS Median (in FRANKFORD) | |
Price: $295,000 low | high Med: $170,000 sqft: 2,180 low | high Med: 1,094 $ / sqft: $135 low | high Med: $155 On site: 3 low | high Med: 239 | |