New Listing

Description
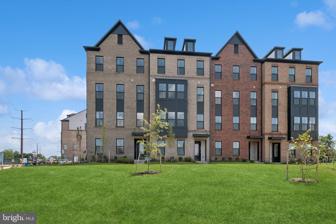
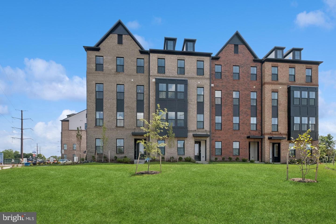
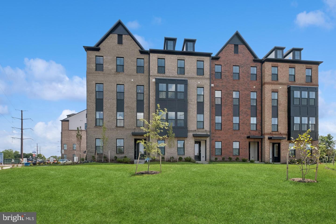
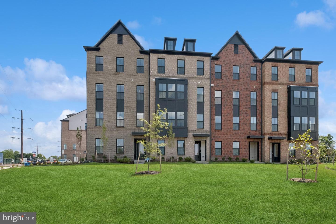
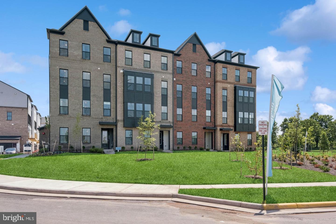
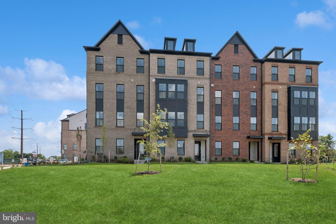
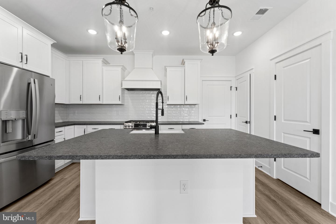
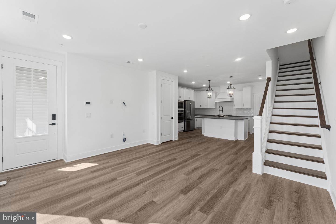
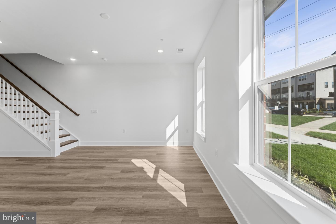
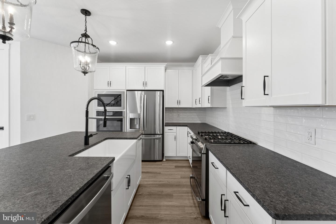
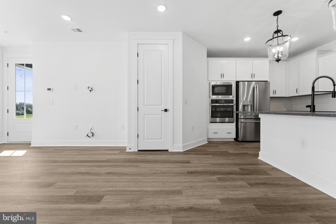
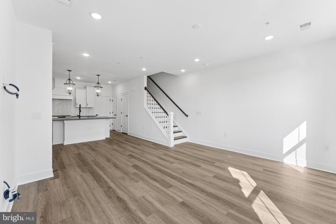
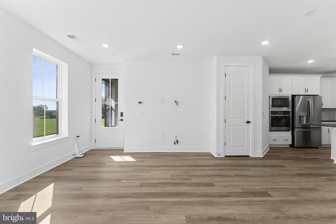
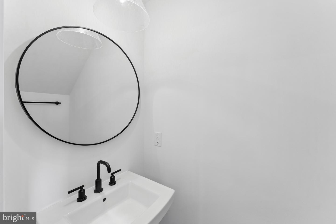
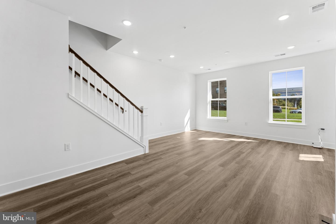
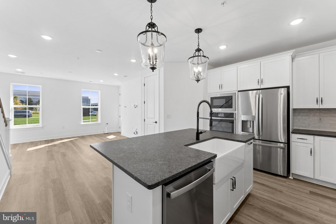
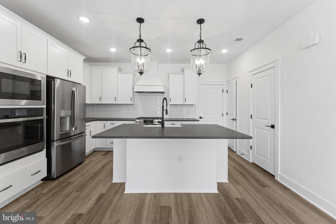
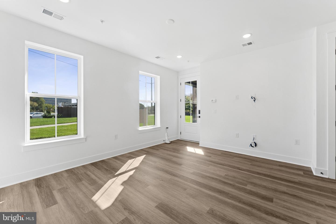
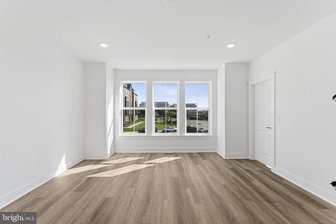
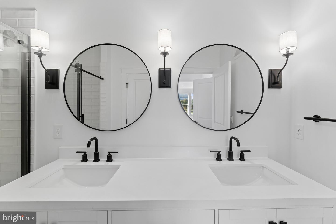
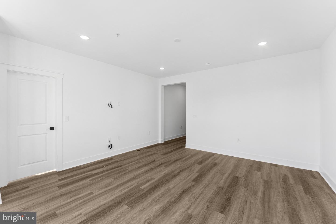
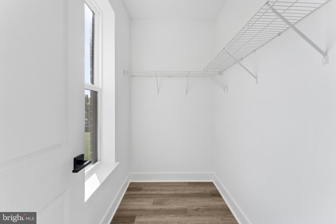
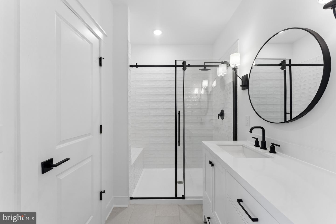
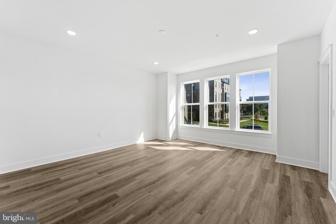
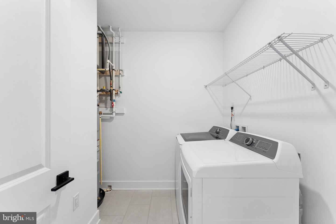
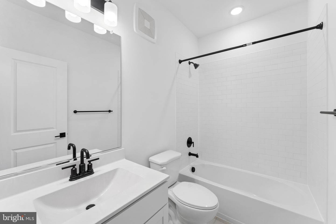
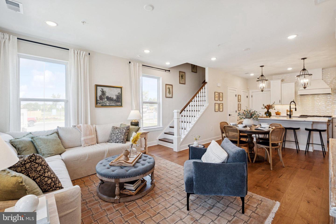
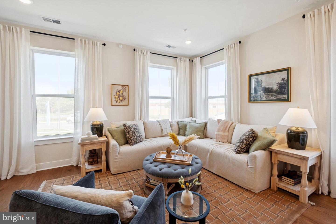
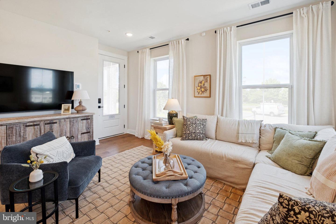
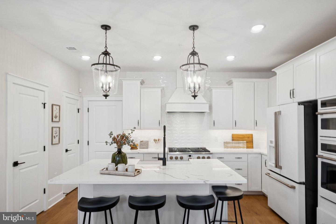
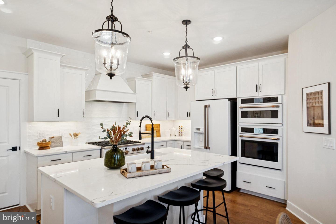
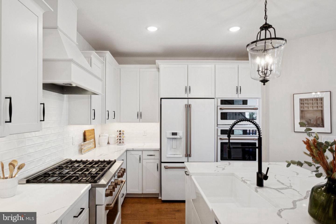
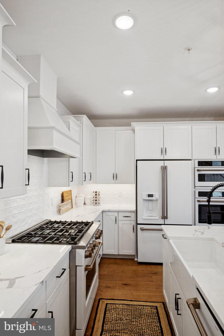
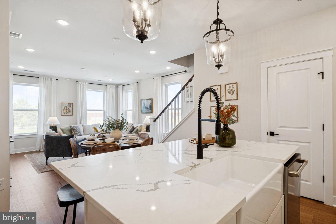
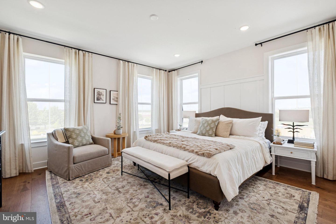
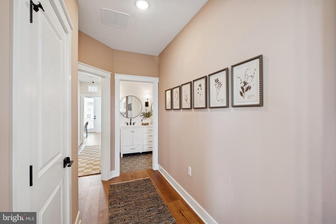
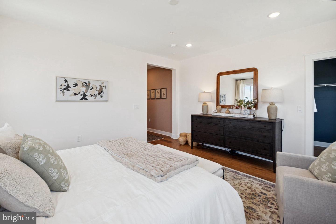
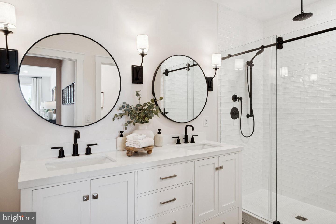
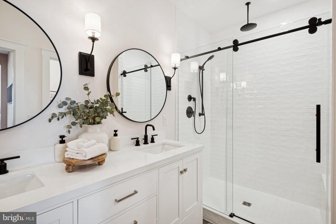
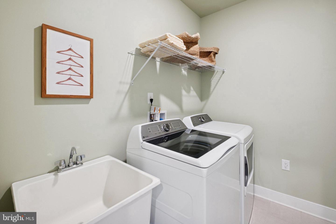
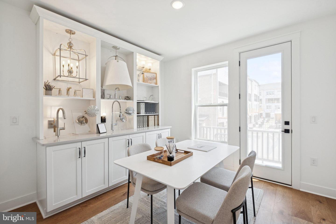
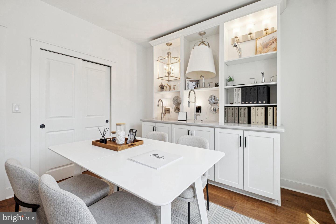
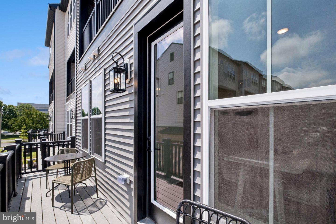
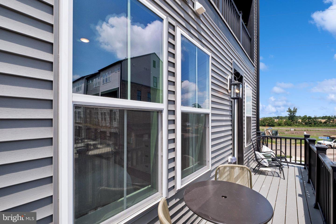
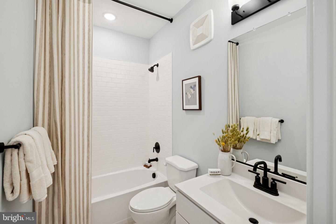
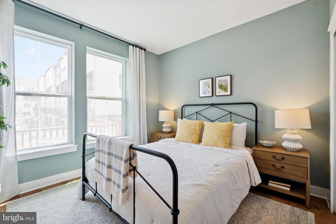
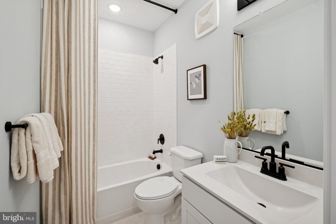
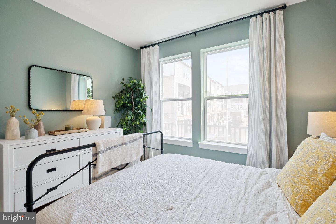
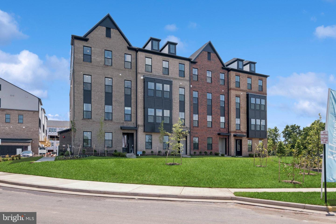
QUICK MOVE-IN- Available Now! Welcome to the Maywood by K. Hovnanian at Gallery Park at Westfields, a sought-after condominium townhome community in the heart of Chantilly. This beautifully designed 2-level home offers an open-concept layout ideal for modern living. The farmhouse-inspired kitchen features white cabinetry, stainless steel appliances with gas cooking, ceramic tile backsplash, pantry, pendant lighting, and a large center island that overlooks the spacious dining area and great room. Engineered hardwood flooring extends throughout the main living areas, creating a seamless flow for everyday living and entertaining. Upstairs, the luxurious primary suite boasts two walk-in closets and a private bath with dual vanities, ceramic tile flooring, and a walk-in shower with frameless glass enclosure. Two additional bedrooms, a full hall bath, and a convenient upper-level laundry room complete the second floor. Bedroom 3 offers access to a private deck, providing the perfect outdoor retreat. The attached 1-car garage adds everyday convenience. Enjoy a prime Fairfax County location with convenient access to Route 28, I-66, shopping, dining, parks, recreation, and major commuter routes. Photos and renderings are representative only and may depict optional features, upgrades, or designer enhancements. Prices, terms, and availability subject to change without notice.
Details
| MLS # | VAFX2347758 |
|---|---|
| Listing Type | For Sale |
| Style | Condominium |
| HOA Dues | $118 |
| Sub-Type | New Construction |
| Status | Active-bright |
| Year | 2026 |
| Days On Site | 2 |
| Listing Provided By | Long & Foster Real Estate, Inc. | Javen House |
Features
| Bed(s) | 3 |
|---|---|
| Bath(s) | 3 Total |
| SQ Feet | 1,641 |
| Garage | 1 |
| Story(s) | 2 |
| Zoning | RESIDENTIAL |
Interior
| Cooling | Central A/C |
|---|---|
| Heating Yes / No | Yes |
| Heating | 90% Forced Air, Central |
| Interior Features | Bathroom - Walk-In Shower, Walk-in Closet(s), Kitchen - Island, Pantry, Recessed Lighting, Upgraded Countertops |
| Window Features | Double Pane Windows, Energy Efficient |
| Appliances | Built-In Range, Built-In Microwave, Dishwasher, Disposal, Dryer, Washer, Oven/Range - Gas, ENERGY STAR Refrigerator, ENERGY STAR Dishwasher, Refrigerator, Range Hood, Stainless Steel Appliances |
Exterior
| Exterior Features | Sidewalks |
|---|---|
| Roof | Architectural Shingle, Asphalt |
| Construction Materials | Advanced Framing, Batts Insulation, Blown In Insulation, Brick Front, Vinyl Siding |
| Foundation Details | Slab |
Parking
| Garage Yes / No | Yes |
|---|---|
| Parking Features | Asphalt Driveway, Paved Driveway |
Taxes
| Tax Annual Amount | 0 |
|---|
Area Information
| State | VA |
|---|---|
| County | FAIRFAX VA |
| City | CHANTILLY |
| Zip Code | 20151 |
| Area | FAIRFAX VA |
| Community Name | GALLERY PARK AT WESTFIELDS |
| School District | FAIRFAX COUNTY PUBLIC SCHOOLS |
| Elementary School | CUB RUN |
| High School | WESTFIELD |
| Listing VS Median (in GALLERY PARK AT WESTFIELDS) | |
Price: $569,980 low | high Med: $569,980 sqft: 1,641 low | high Med: 1,641 $ / sqft: $347 low | high Med: $347 On site: 2 low | high Med: 2 | |
Market Activity 20151
Request a showing
Request a showing
Contact
Learn More About This Property

| State | VA |
|---|---|
| County | FAIRFAX VA |
| City | CHANTILLY |
| Zip Code | 20151 |
| Area | FAIRFAX VA |
| Community Name | GALLERY PARK AT WESTFIELDS |
| School District | FAIRFAX COUNTY PUBLIC SCHOOLS |
| Elementary School | CUB RUN |
| High School | WESTFIELD |
| Listing VS Median (in GALLERY PARK AT WESTFIELDS) | |
Price: $569,980 low | high Med: $569,980 sqft: 1,641 low | high Med: 1,641 $ / sqft: $347 low | high Med: $347 On site: 2 low | high Med: 2 | |