 New Listing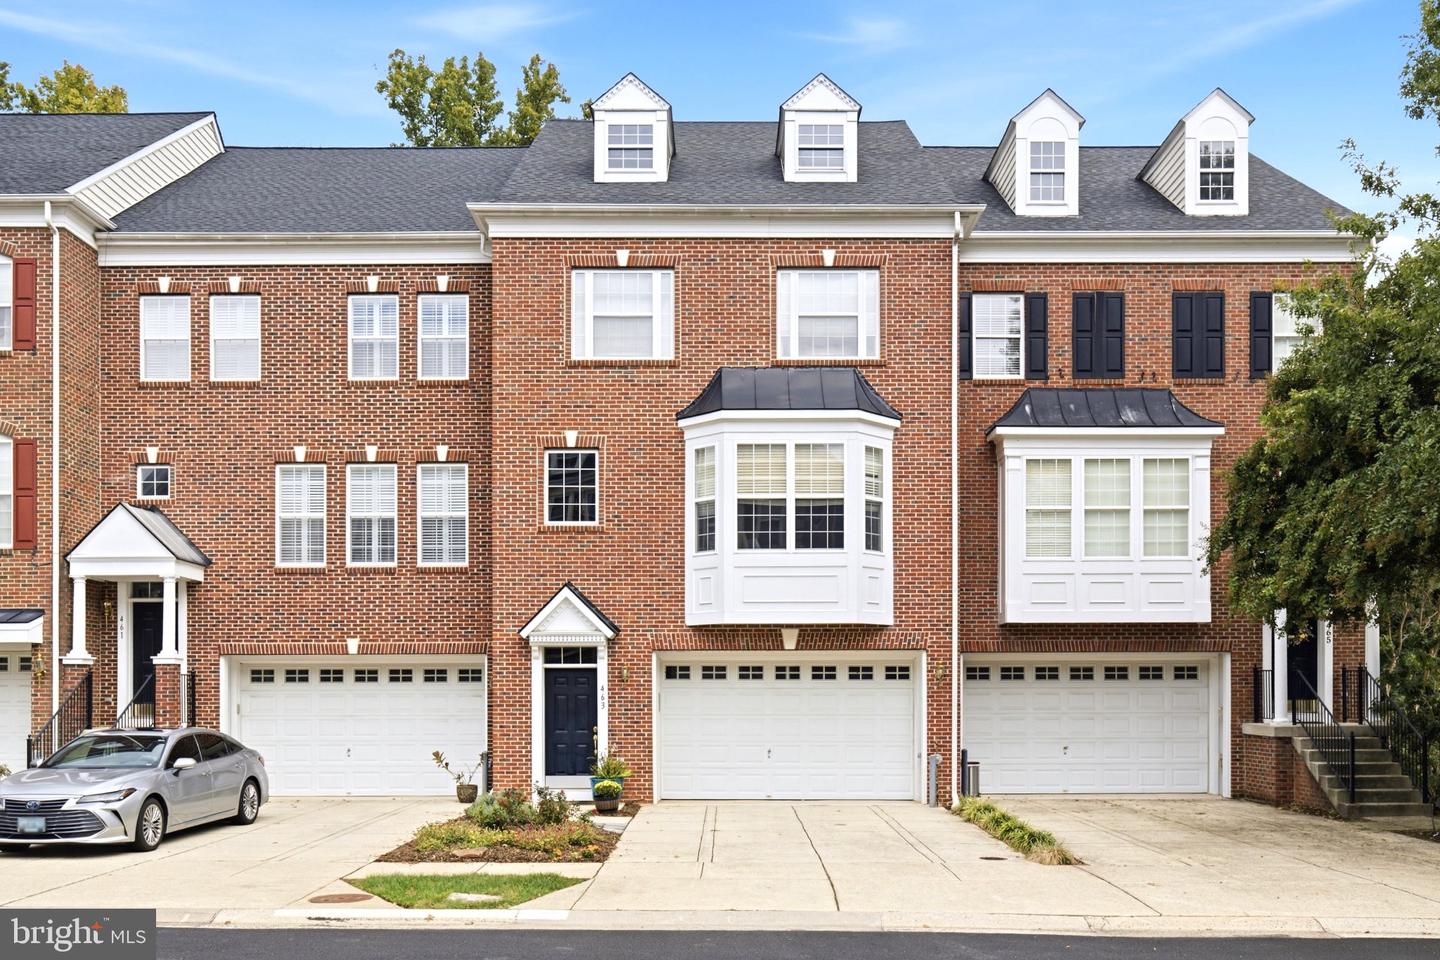

Description
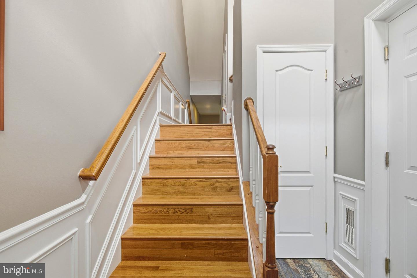
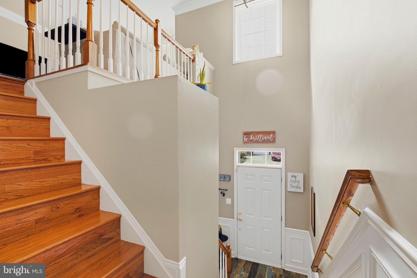
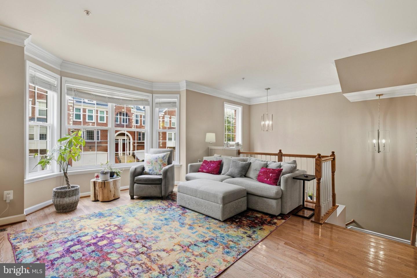
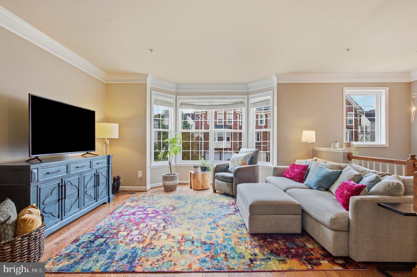
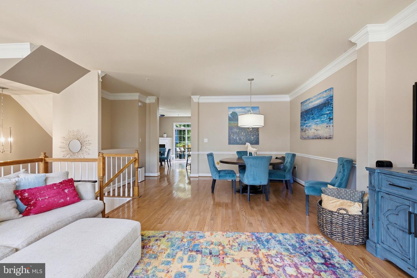
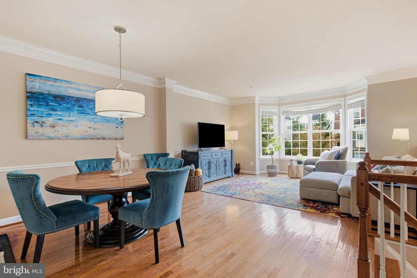
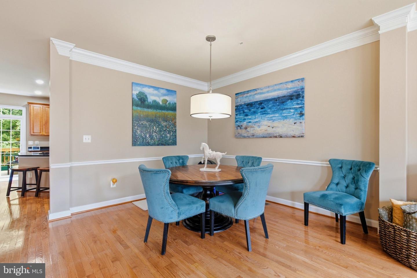
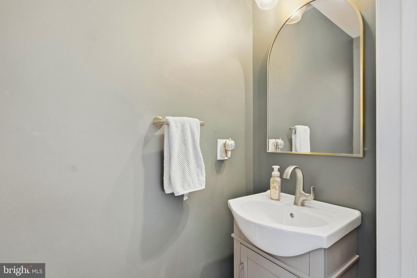
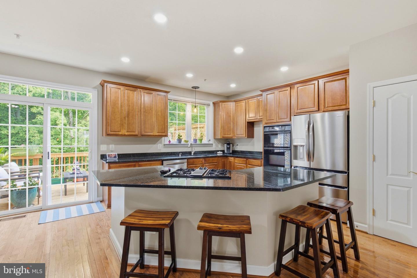
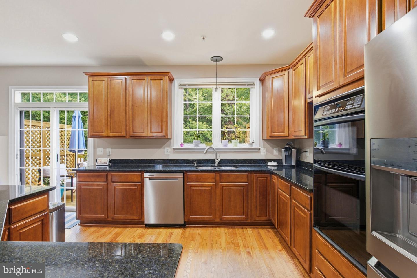
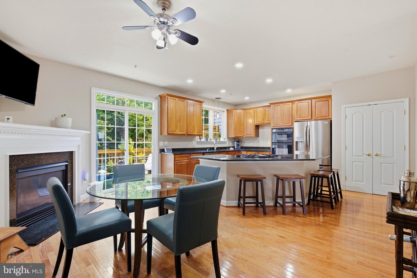
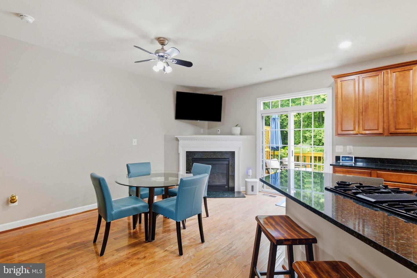
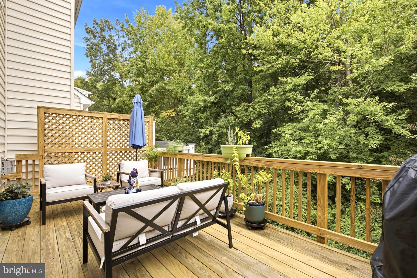
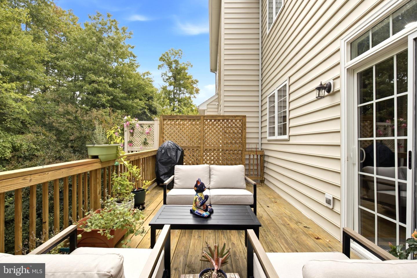
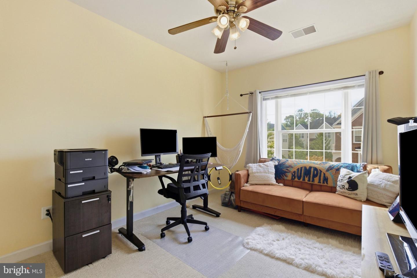
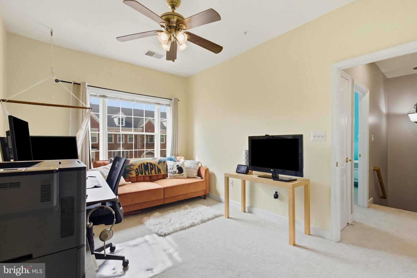
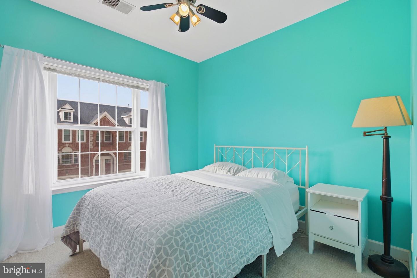
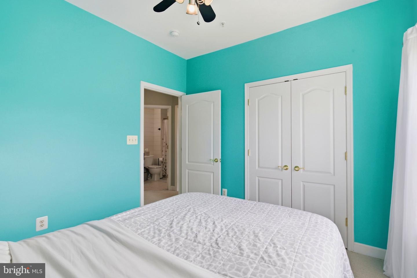
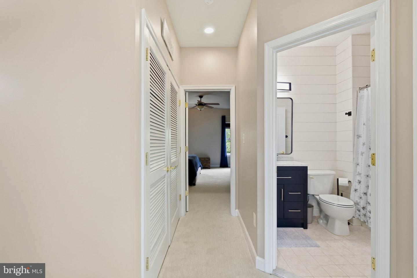
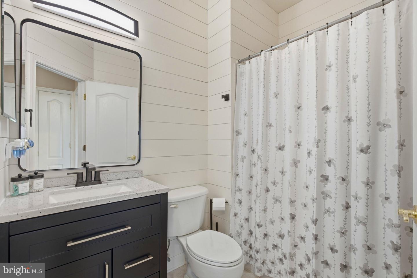
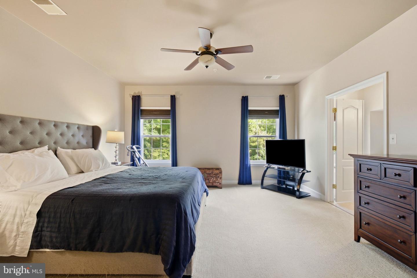
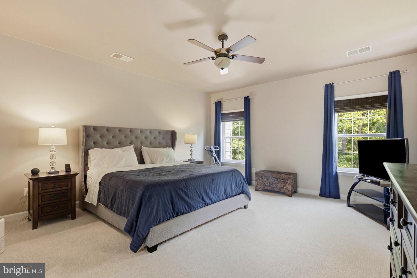
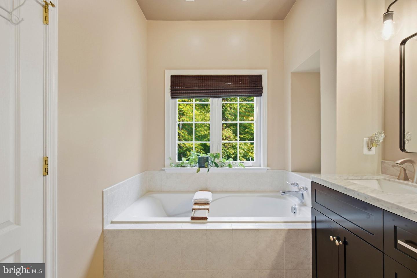
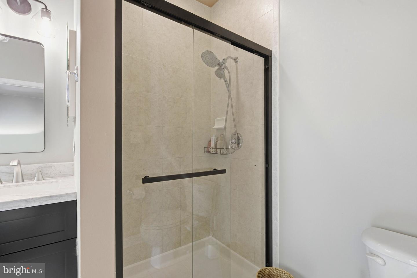
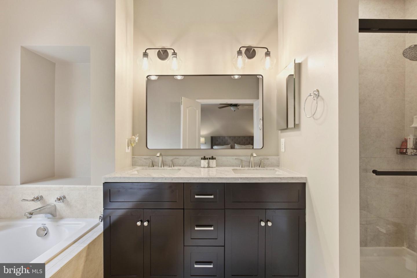
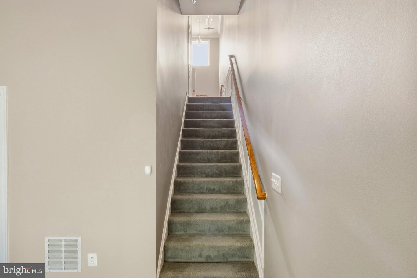
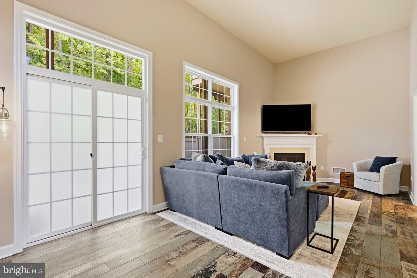
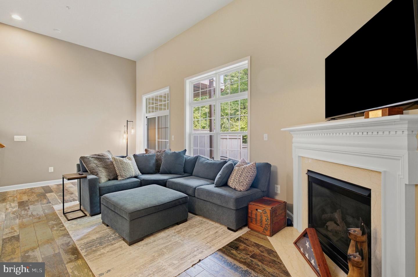
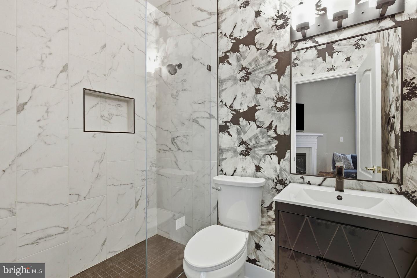
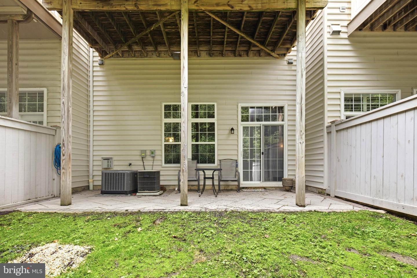
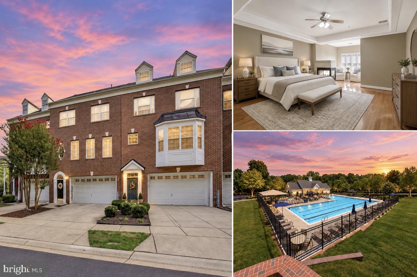
Welcome to The Pointe at South River Colony. If you're looking for the space and comfort of a larger home with less exterior upkeep, this three-level brick-front residence is worth a look. A two-car garage, nine-foot ceilings, and generous living areas offer room to spread out. The expansive kitchen features an oversized center island, abundant cabinetry, plenty of counter space, and a gas fireplace. It opens to the main living area and an oversized rear deck, creating an easy flow for everyday meals and entertaining. Downstairs, the finished walkout level offers a second gas fireplace, generous storage, garage access, and direct entry to a private paver patio. This flexible space works well as a family room, home office, fitness area, or guest retreat. The spacious primary suite includes a walk-in closet and a private bathroom. All three full bathrooms and the half bathroom have been updated. New carpet was installed on the stairs and third floor in 2026. Other improvements include a roof replaced in 2017, an upstairs HVAC system installed in 2026, a new oven and refrigerator in 2026, and both gas fireplaces serviced in 2026. Residents of South River Colony enjoy a pool, tennis and pickleball courts, playgrounds, walking trails, and green space. Optional membership at South River Golf Links, nearby marinas, waterfront dining, and Historic Annapolis offer plenty to explore close to home.
Details
| MLS # | MDAA2157052 |
|---|---|
| Listing Type | For Sale |
| Style | Condominium |
| Building Name | SOUTH RIVER COLONY |
| HOA Dues | $225 |
| Sub-Type | Resale |
| Status | Active-bright |
| Year | 2003 |
| Days On Site | 5 |
| Listing Provided By | EXP Realty, LLC | Tracy A Wallace |
Features
| Bed(s) | 3 |
|---|---|
| Bath(s) | 4 Total |
| SQ Feet | 2,574 |
| Garage | 2 |
| Basement | Y |
| Story(s) | 3 |
| Zoning | R2 |
| Acreage | 0.05 |
| Property View | Garden, Lawn, Trees, Woods |
Interior
| Cooling | Central A/C, Zoned |
|---|---|
| Heating Yes / No | Yes |
| Heating | Forced Air |
| Interior Features | Breakfast Area, Crown Moldings, Dining Area, Floor Plan - Open, Kitchen - Gourmet, Primary Bath(s), Window Treatments, Wood Floors, Ceiling Fan(s), Recessed Lighting, Carpet, Chair Railings |
| Window Features | Double Pane Windows, Screens, Storm |
| Appliances | Dryer, Washer, Cooktop, Dishwasher, Exhaust Fan, Disposal, Microwave, Refrigerator, Icemaker, Oven - Wall |
Exterior
| Security Features | Electric Alarm |
|---|---|
| Construction Materials | Brick, Combination |
| Foundation Details | Other |
| Lot Features | Backs - Open Common Area, Backs to Trees |
Parking
| Garage Yes / No | Yes |
|---|---|
| Parking Features | Paved Driveway |
Taxes
| Tax Annual Amount | 5677 |
|---|
Area Information
| State | MD |
|---|---|
| County | ANNE ARUNDEL MD |
| City | EDGEWATER |
| Zip Code | 21037 |
| Area | ANNE ARUNDEL MD |
| Community Name | SOUTH RIVER COLONY |
| School District | ANNE ARUNDEL COUNTY PUBLIC SCHOO |
| Listing VS Median (in SOUTH RIVER COLONY) | |
Price: $649,999 low | high Med: $650,000 sqft: 2,574 low | high Med: 2,541 $ / sqft: $253 low | high Med: $256 On site: 5 low | high Med: 13.5 | |
Market Activity 21037
Request a showing
Request a showing
Contact
Learn More About This Property

| State | MD |
|---|---|
| County | ANNE ARUNDEL MD |
| City | EDGEWATER |
| Zip Code | 21037 |
| Area | ANNE ARUNDEL MD |
| Community Name | SOUTH RIVER COLONY |
| School District | ANNE ARUNDEL COUNTY PUBLIC SCHOO |
| Listing VS Median (in SOUTH RIVER COLONY) | |
Price: $649,999 low | high Med: $650,000 sqft: 2,574 low | high Med: 2,541 $ / sqft: $253 low | high Med: $256 On site: 5 low | high Med: 13.5 | |
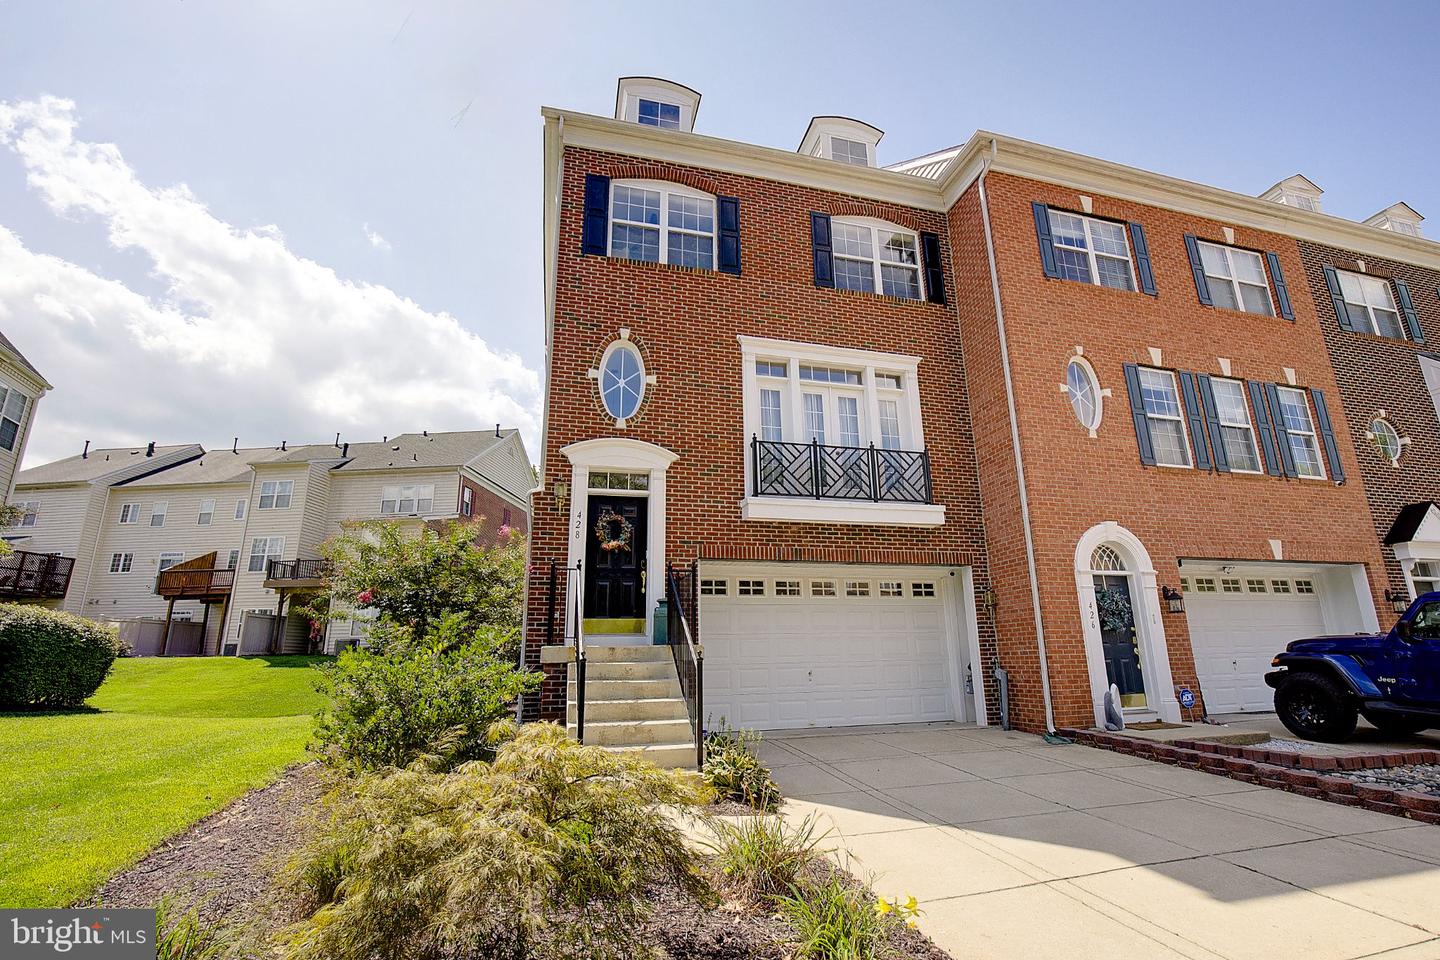 | $650,000428 PenwoodEdgewater, MD 21037 |
 | $650,000205 Galewood DrEdgewater, MD 21037 |