New Listing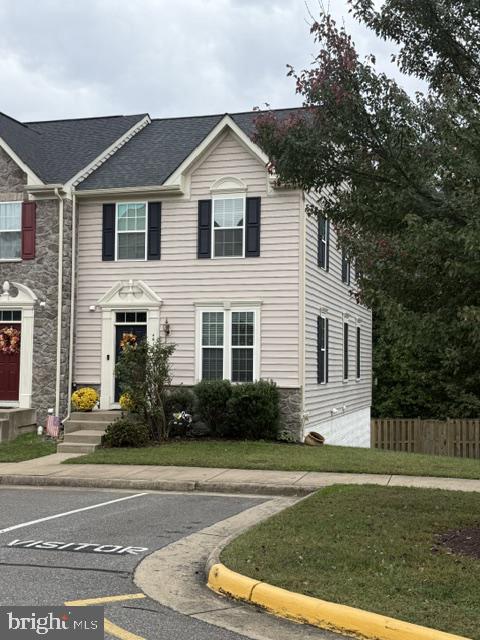
4614 Alliance Way,FREDERICKSBURG, VA 22408
FREDERICKSBURG, VA 22408

Description
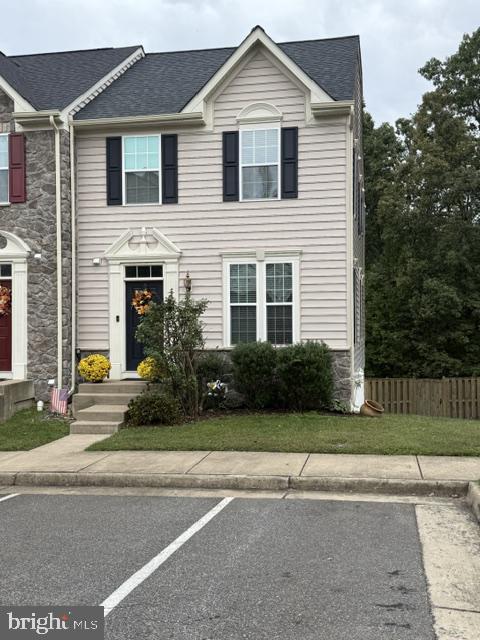
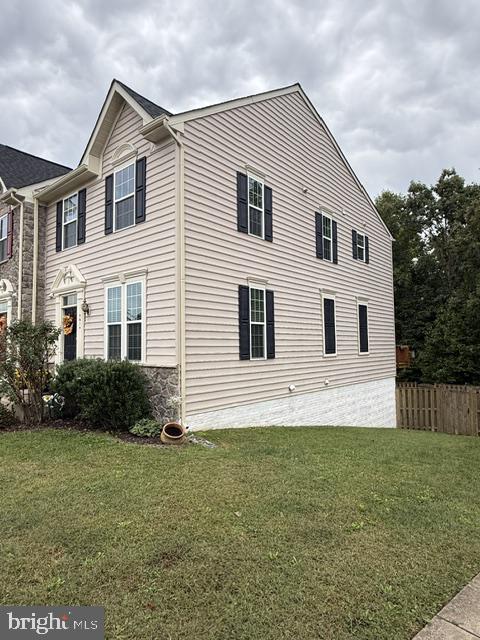
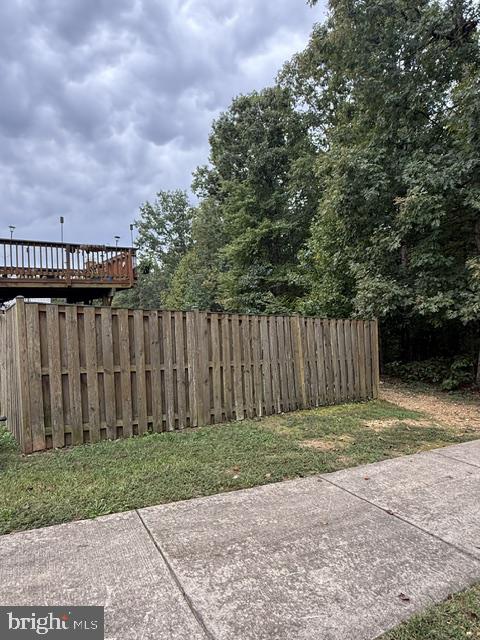
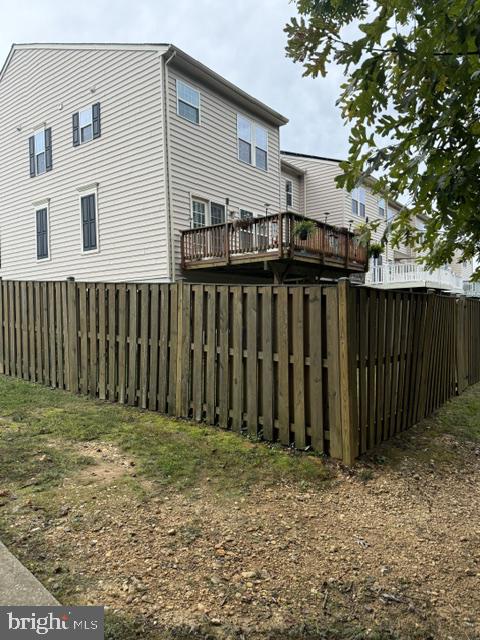
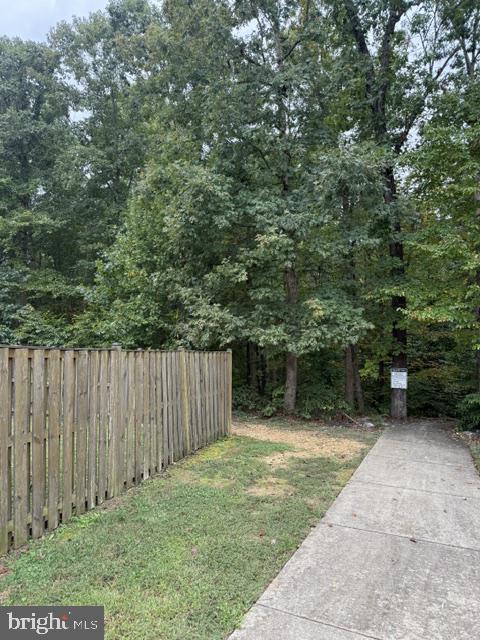
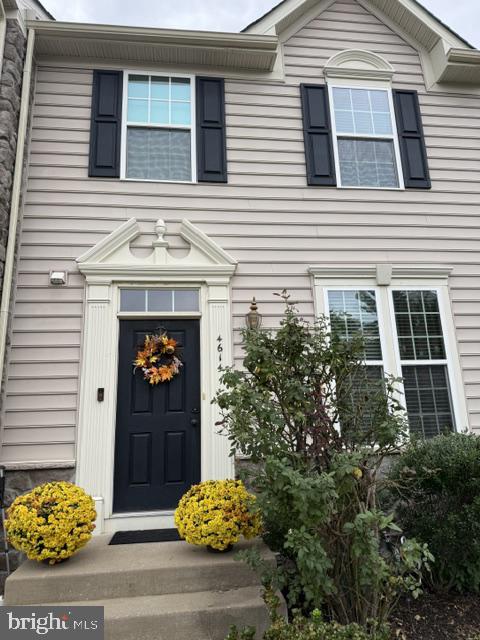
Pride of ownership shows in this beautifully maintained end unit townhome. Bright and open floor plan, large deck off kitchen area overlooking mature trees. Very well kept hardwood floors on main level, recessed lighting, and lots of natural light. The kitchen features granite countertops, upgraded like new appliances, gas stove, an oversized island and a nice sized pantry. Primary bedroom with large walk in closet, and a full bathroom with a separate tub and walk in shower. Conveniently located upper level laundry, (washer/dryer convey). The finished basement is open and bright, walk out level to a fenced back yard. The extra unfinished room in the basement is perfect for storage, a workout area or what ever you'd like. HVAC replaced in 2023, Graber lake forest 2" fauxwood blinds throughout the whole house. There is a mile walking trail behind the home for those nice evening walks.Close to schools, shopping, hospitals and great for commuters. Just minutes to downtown Fredericksburg and close to all major routes.
Details
| MLS # | VASP2046570 |
|---|---|
| Listing Type | For Sale |
| Style | Condominium |
| HOA Dues | $89 |
| Sub-Type | Resale |
| Status | Coming Soon-bright |
| Year | 2012 |
| Days On Site | 5 |
| Listing Provided By | Berkshire Hathaway HomeServices PenFed Realty | Alexandra Ingrid Lugo |
Features
| Bed(s) | 3 |
|---|---|
| Bath(s) | 3 Total |
| SQ Feet | 2,232 |
| Basement | Y |
| Story(s) | 3 |
| Zoning | PDH |
| Acreage | 0.07 |
Interior
| Cooling | Central A/C |
|---|---|
| Heating Yes / No | Yes |
| Heating | Forced Air |
| Interior Features | Bathroom - Tub Shower, Bathroom - Walk-In Shower, Breakfast Area, Carpet, Ceiling Fan(s), Combination Kitchen/Dining, Combination Kitchen/Living, Dining Area, Family Room Off Kitchen, Floor Plan - Open, Kitchen - Eat-In, Kitchen - Island, Kitchen - Table Space, Pantry, Recessed Lighting, Window Treatments, Wood Floors |
| Appliances | Built-In Microwave, Dishwasher, Disposal, Dryer, Icemaker, Oven/Range - Gas, Refrigerator, Stainless Steel Appliances, Washer |
Exterior
| Exterior Features | Sidewalks, Street Lights |
|---|---|
| Roof | Shingle |
| Security Features | Security System, Smoke Detector |
| Construction Materials | Vinyl Siding |
| Foundation Details | Concrete Perimeter |
| Lot Features | Adjoins - Open Space, Backs to Trees, Corner |
Parking
| Garage Yes / No | No |
|---|---|
| Parking Features | Assigned |
Taxes
| Tax Annual Amount | 2849 |
|---|
Area Information
| State | VA |
|---|---|
| County | SPOTSYLVANIA VA |
| City | FREDERICKSBURG |
| Zip Code | 22408 |
| Area | SPOTSYLVANIA VA |
| Community Name | LAFAYETTE CROSSING |
| School District | SPOTSYLVANIA COUNTY PUBLIC SCHOO |
| Elementary School | SPOTSWOOD |
| Listing VS Median (in LAFAYETTE CROSSING) | |
Price: $420,000 low | high Med: $409,950 sqft: 2,232 low | high Med: 2,451 $ / sqft: $188 low | high Med: $167 On site: 5 low | high Med: 25 | |
Market Activity 22408
Request a showing
Request a showing
Contact
Learn More About This Property

| State | VA |
|---|---|
| County | SPOTSYLVANIA VA |
| City | FREDERICKSBURG |
| Zip Code | 22408 |
| Area | SPOTSYLVANIA VA |
| Community Name | LAFAYETTE CROSSING |
| School District | SPOTSYLVANIA COUNTY PUBLIC SCHOO |
| Elementary School | SPOTSWOOD |
| Listing VS Median (in LAFAYETTE CROSSING) | |
Price: $420,000 low | high Med: $409,950 sqft: 2,232 low | high Med: 2,451 $ / sqft: $188 low | high Med: $167 On site: 5 low | high Med: 25 | |