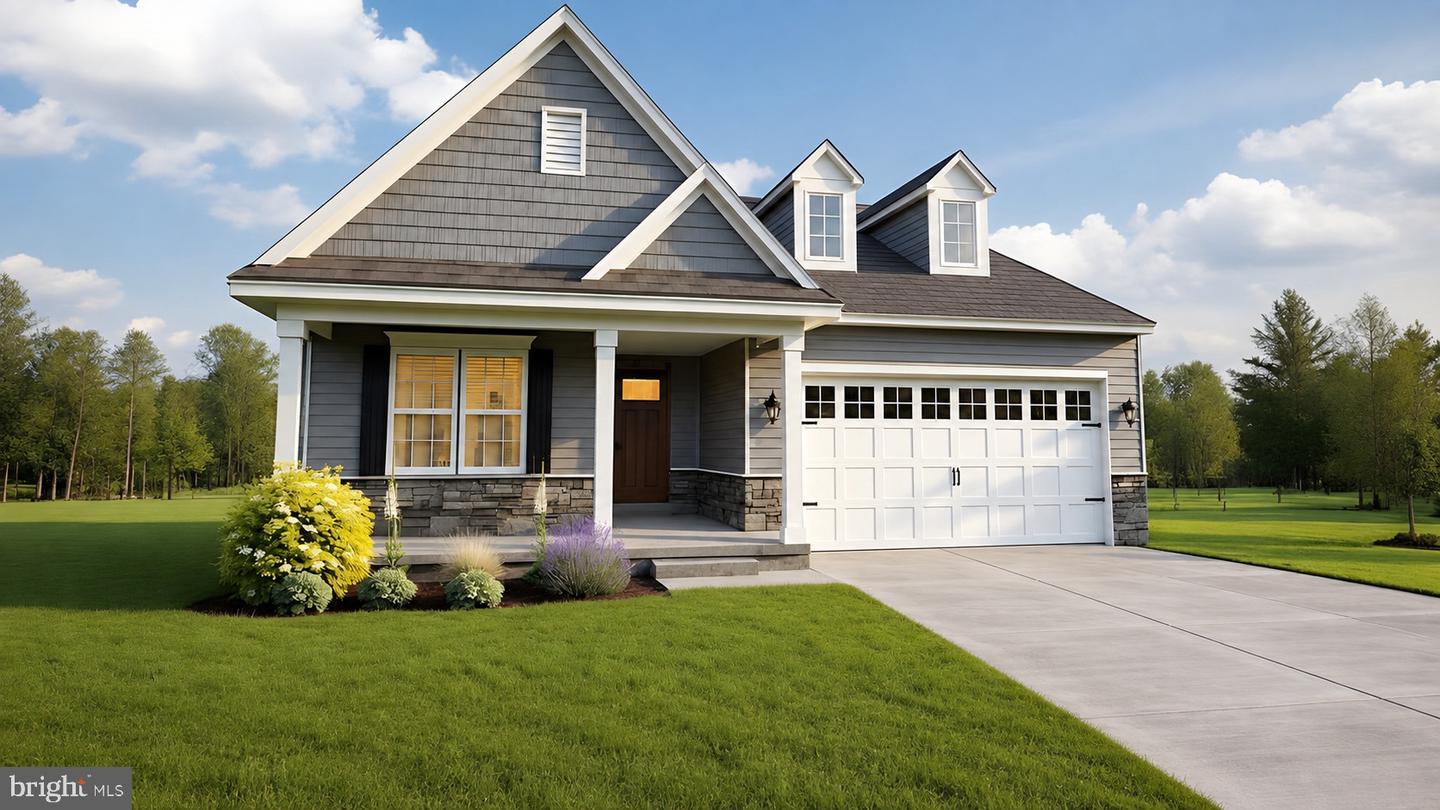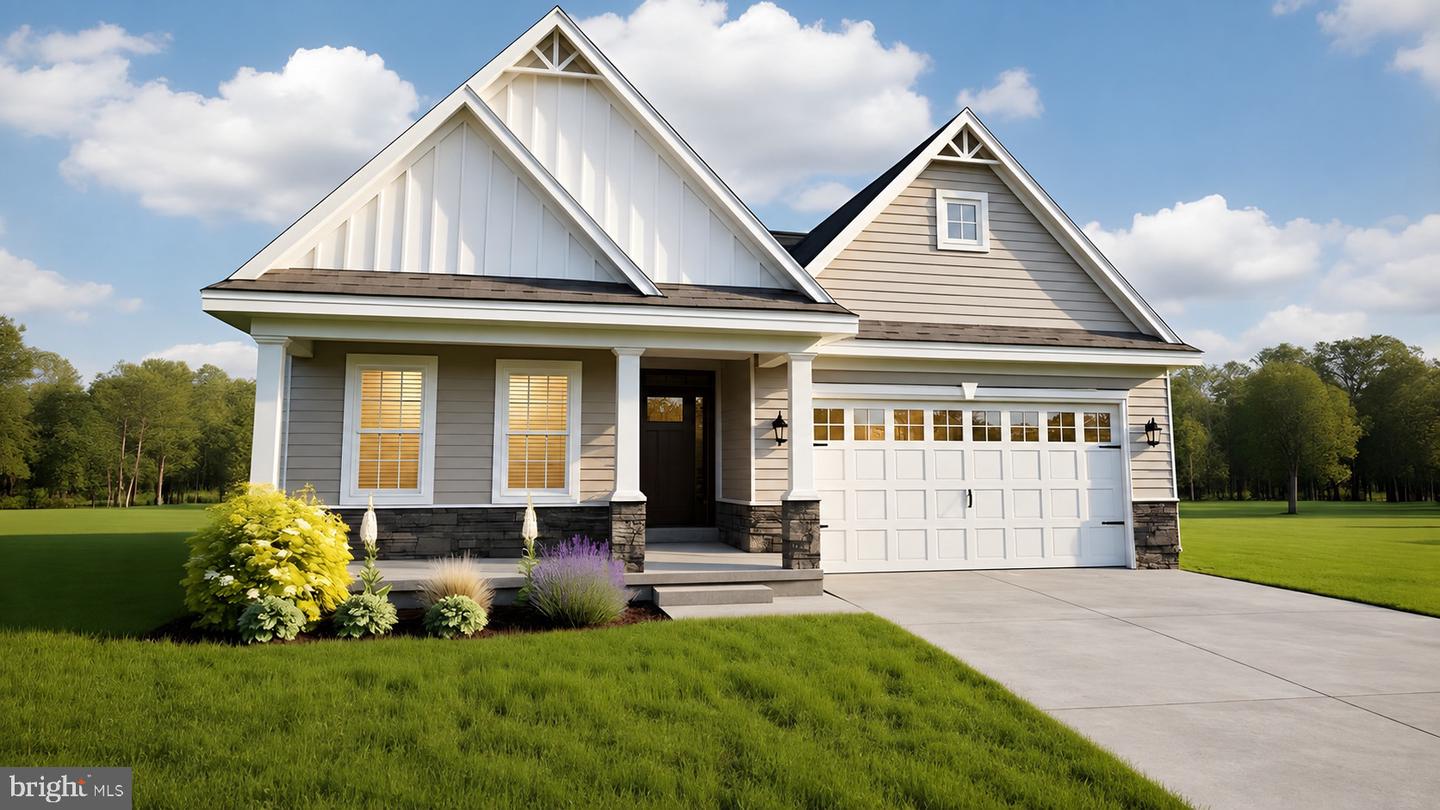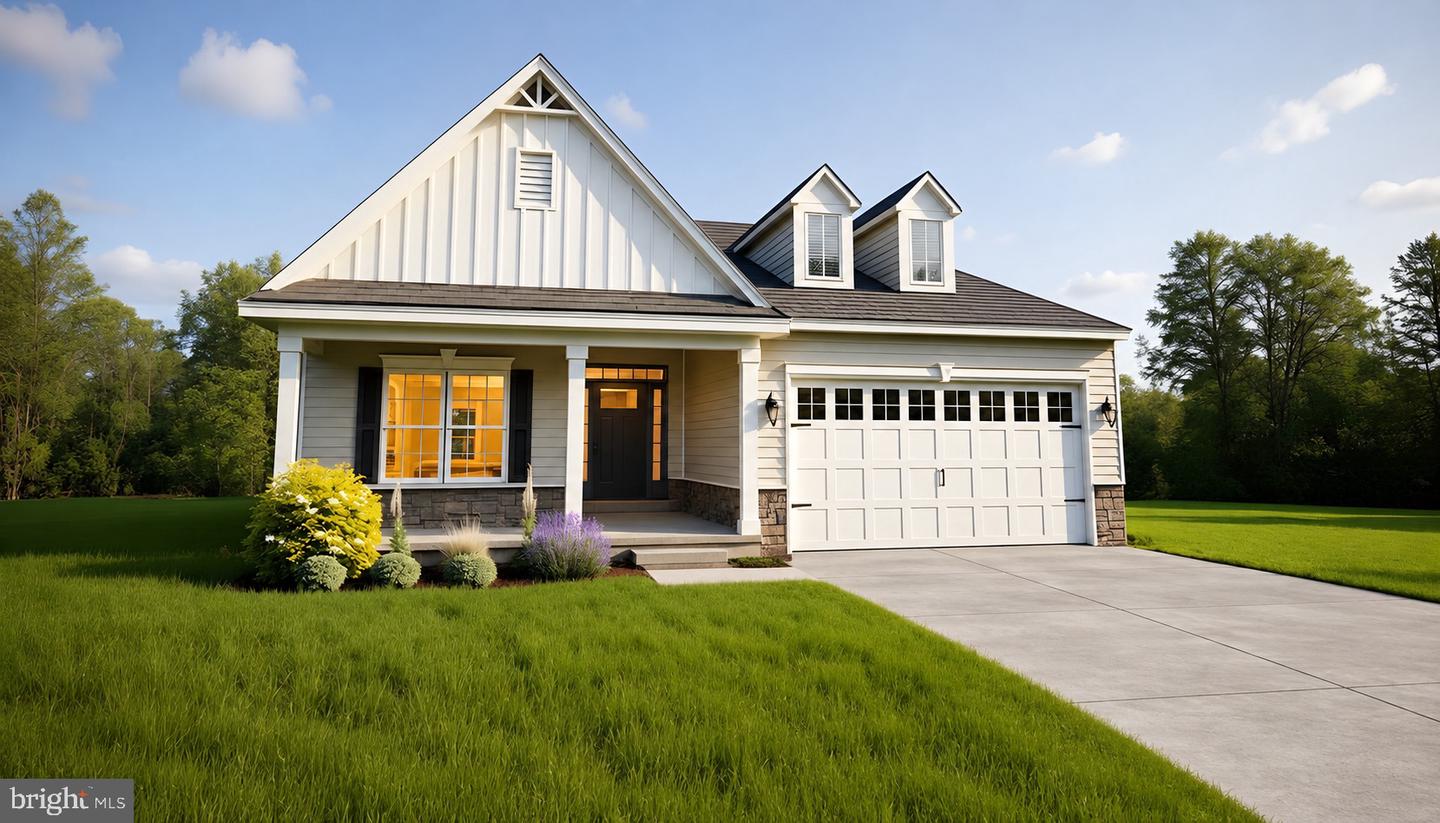
450 Bellflower Way #whitfield Plan,TOWNSEND, DE 19734
TOWNSEND, DE 19734

Description
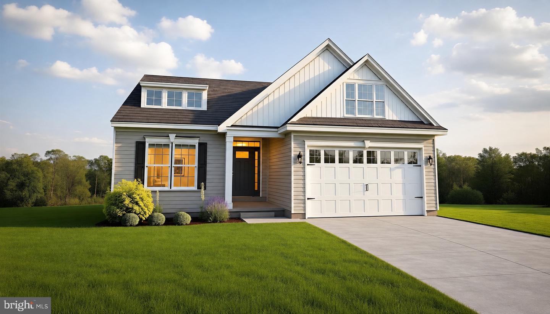
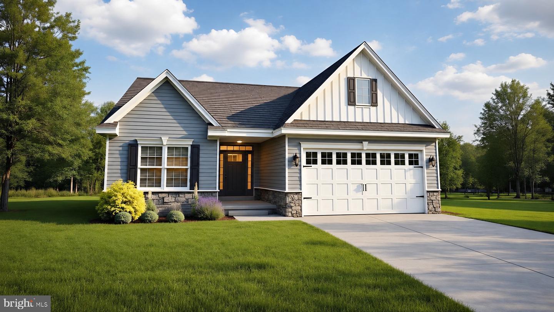
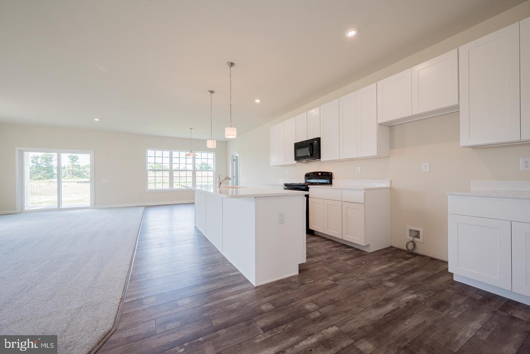
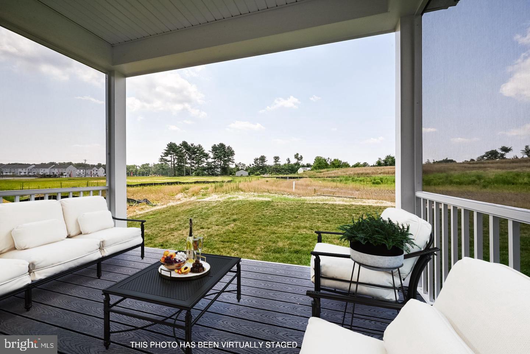
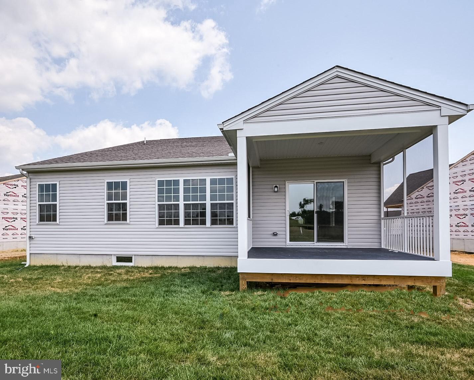
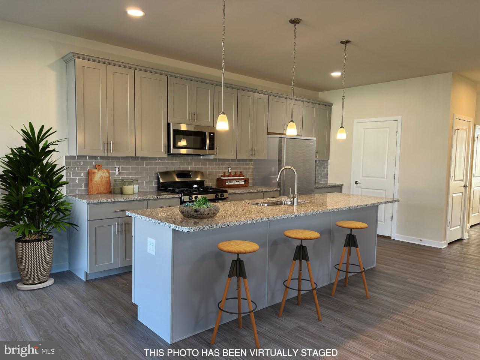
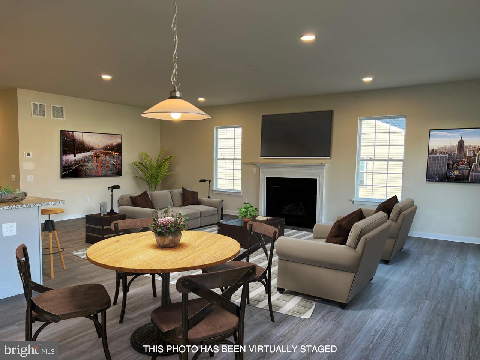
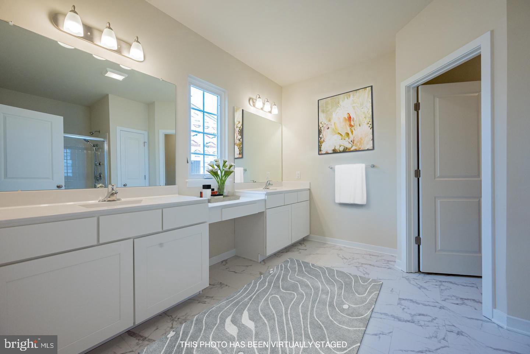
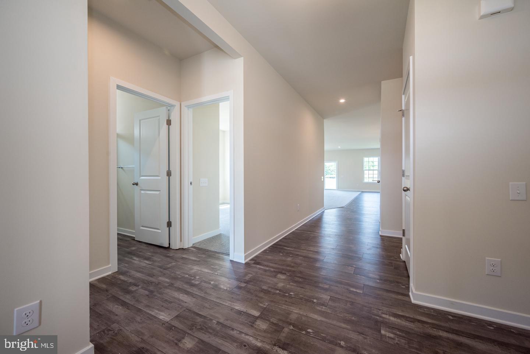
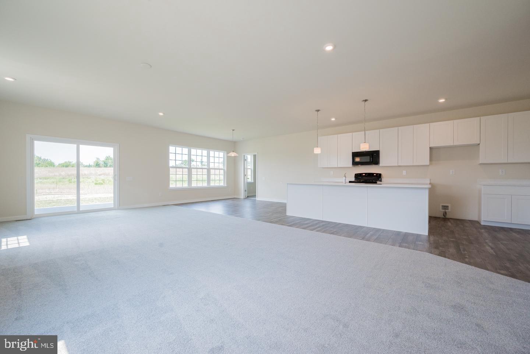
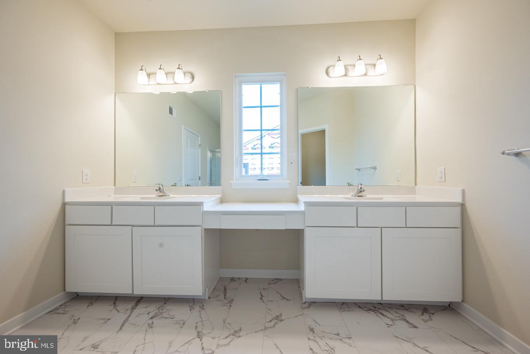
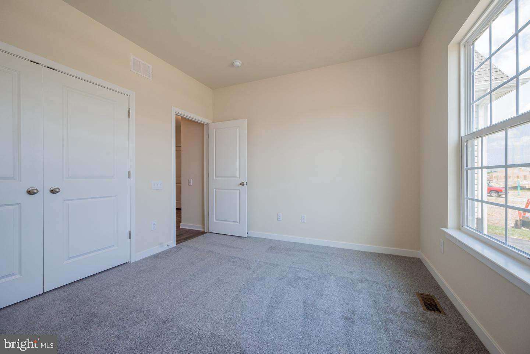
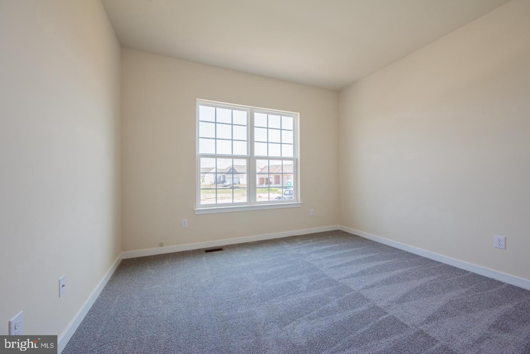
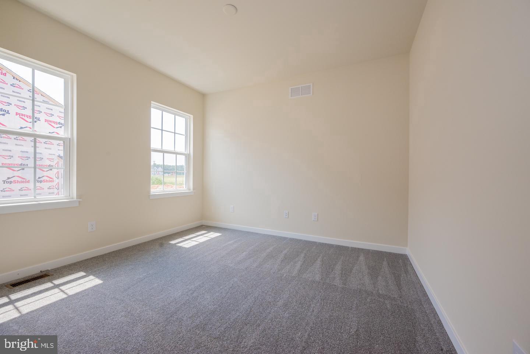
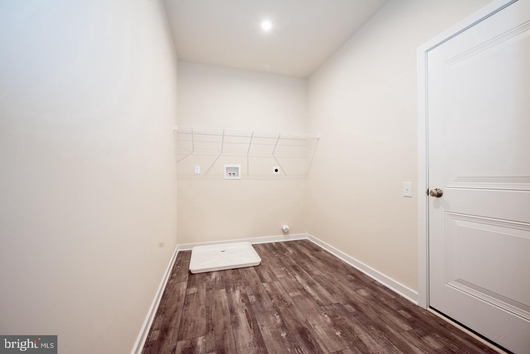
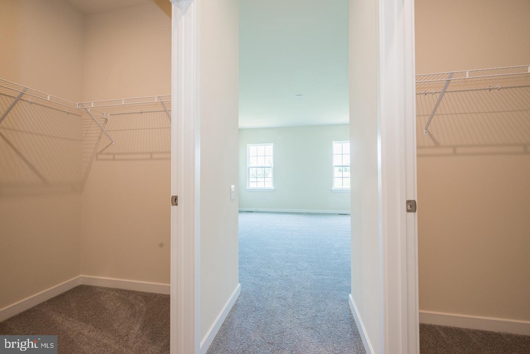
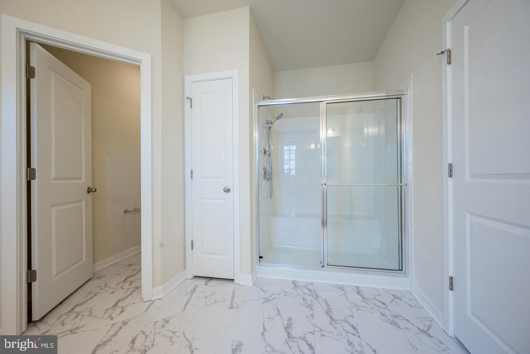
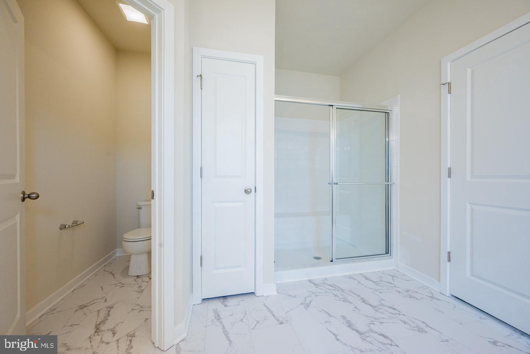
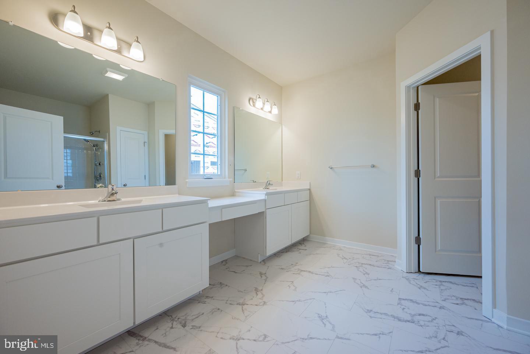
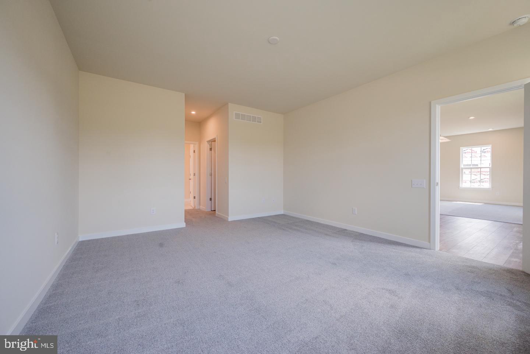
BUILD TO ORDER FLOORPLAN. The Whitfield Ranch is for you! From the start you are greeted by a large covered entry which leads to the foyer. Add a tray ceiling for grandeur! On the main floor you will be amazed with the functionality of 3 bedrooms, or you may transform a bedroom into a study for at home work. The large family room integrates into the kitchen that includes granite, with bar stool seating at the 6' island, and a cafe with additional dining space. Owners bath includes tiled floor, 2 vanities and a spacious tiled shower. Clubhouse and pool included! This builder has a tremendous reputation for excellence and 50+ years of experience with a proven track record of success. (This is a TO BE BUILT home, pictures may be of a similar or decorated model home. Lot premiums may apply.) A bonus partially finished basement may be included if this home is built to order! Photos may be of a similar or decorated model home.
Details
| MLS # | DENC2110924 |
|---|---|
| Listing Type | For Sale |
| Style | House |
| HOA Dues | $630 |
| Sub-Type | New Construction |
| Status | Active-bright |
| Days On Site | 35 |
| Listing Provided By | Mark L Handler Real Estate | Mark Handler |
Features
| Bed(s) | 3 |
|---|---|
| Bath(s) | 2 Total |
| SQ Feet | 2,449 |
| Garage | 2 |
| Basement | Y |
| Story(s) | 1 |
| Zoning | S |
| Acreage | 0.25 |
Interior
| Cooling | Central A/C |
|---|---|
| Heating Yes / No | Yes |
| Heating | Programmable Thermostat, 90% Forced Air |
| Interior Features | Primary Bath(s), Kitchen - Island, Bathroom - Stall Shower, Dining Area, Family Room Off Kitchen, Combination Kitchen/Dining, Kitchen - Eat-In, Pantry, Walk-in Closet(s), Upgraded Countertops |
| Window Features | Energy Efficient |
| Appliances | Dishwasher, Disposal, Oven/Range - Electric, Range Hood, Built-In Microwave, Stainless Steel Appliances |
Exterior
| Exterior Features | Sidewalks, Street Lights |
|---|---|
| Roof | Pitched, Architectural Shingle |
| Security Features | Carbon Monoxide Detectors, Smoke Detector |
| Construction Materials | Vinyl Siding |
| Foundation Details | Concrete Perimeter |
| Lot Features | Level, Front Yard, Rear Yard, Side Yard(s) |
Parking
| Garage Yes / No | Yes |
|---|
Utilities
| Utilities | Cable TV Available |
|---|
Taxes
| Tax Annual Amount | 4174 |
|---|
Area Information
| State | DE |
|---|---|
| County | NEW CASTLE DE |
| City | TOWNSEND |
| Zip Code | 19734 |
| Area | South Of The Canal (30907) |
| Community Name | THE WOODS AT HIDDEN CREEK |
| School District | APPOQUINIMINK |
| Elementary School | TOWNSEND |
| High School | ODESSA |
| Listing VS Median (in THE WOODS AT HIDDEN CREEK) | |
Price: $549,900 low | high Med: $554,400 sqft: 2,449 low | high Med: 2,730 $ / sqft: $225 low | high Med: $203 On site: 35 low | high Med: 35 | |
Market Activity 19734
Request a showing
Request a showing
Contact
Learn More About This Property

| State | DE |
|---|---|
| County | NEW CASTLE DE |
| City | TOWNSEND |
| Zip Code | 19734 |
| Area | South Of The Canal (30907) |
| Community Name | THE WOODS AT HIDDEN CREEK |
| School District | APPOQUINIMINK |
| Elementary School | TOWNSEND |
| High School | ODESSA |
| Listing VS Median (in THE WOODS AT HIDDEN CREEK) | |
Price: $549,900 low | high Med: $554,400 sqft: 2,449 low | high Med: 2,730 $ / sqft: $225 low | high Med: $203 On site: 35 low | high Med: 35 | |