
Description
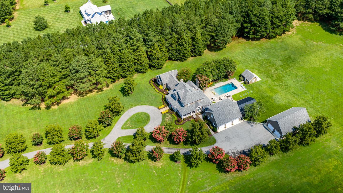
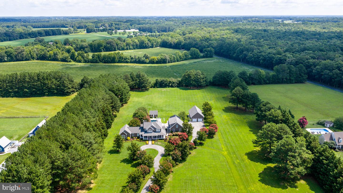
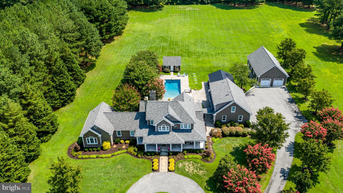
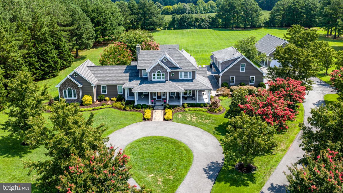
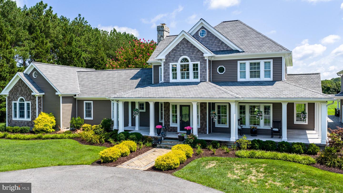
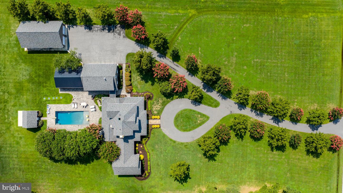
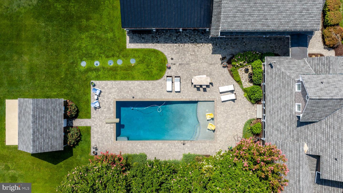
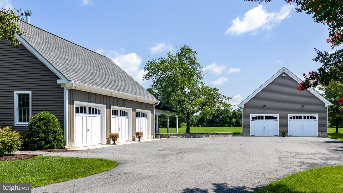
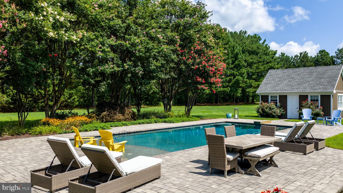
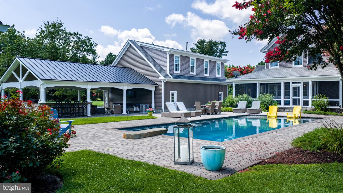
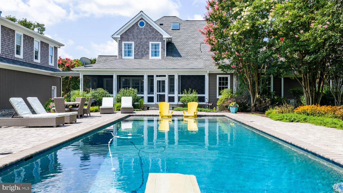
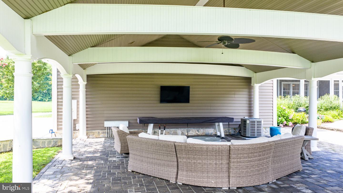
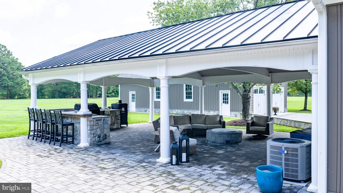
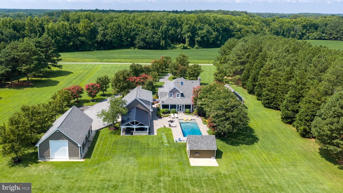
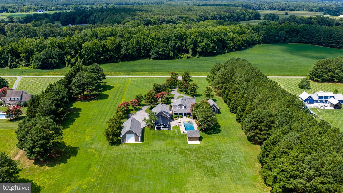
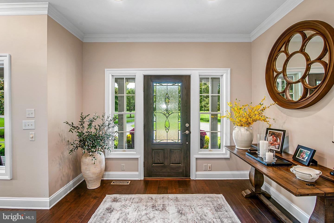
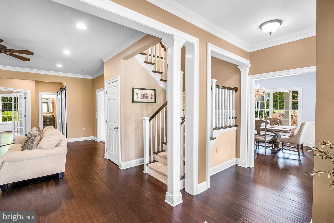
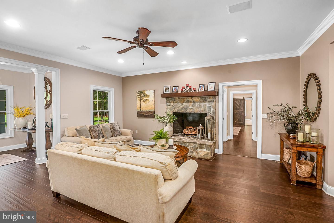
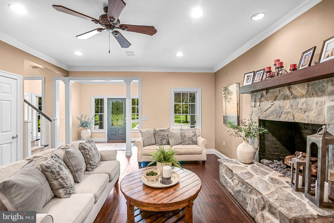
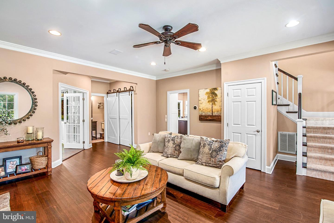
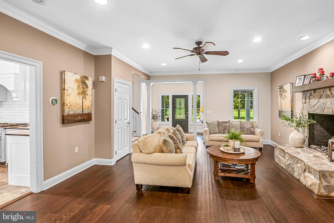
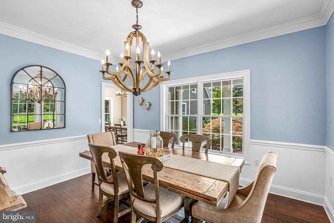
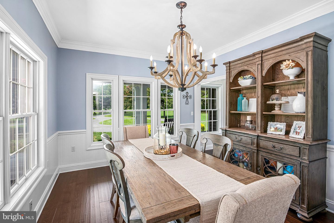
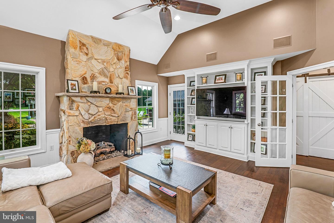
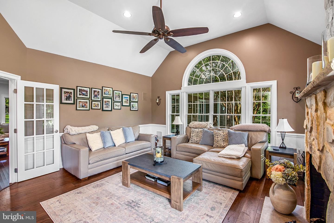
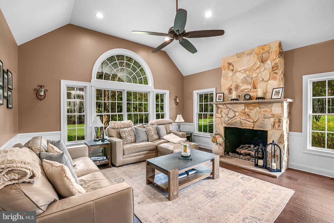
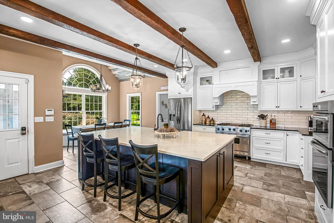
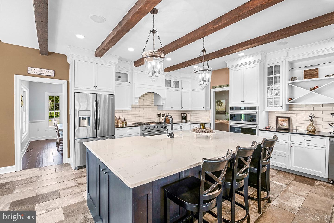
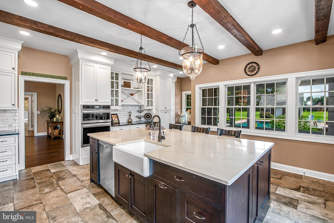
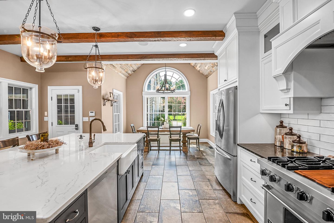
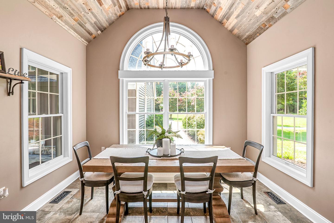
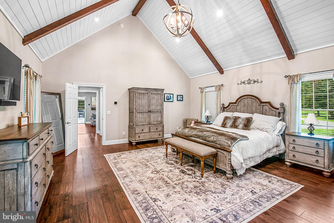
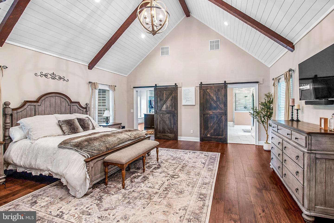
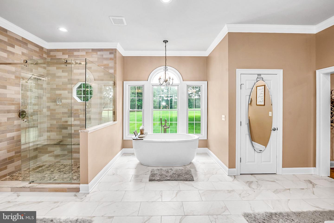
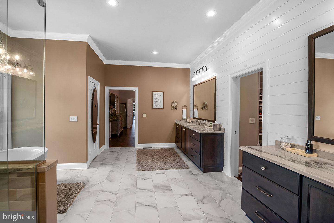
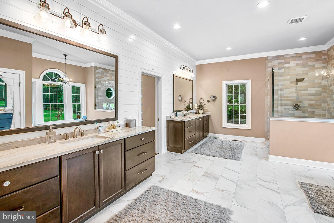
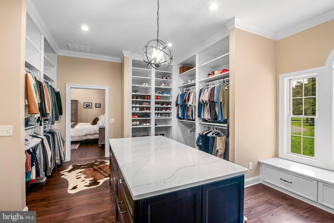
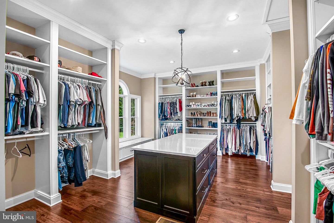
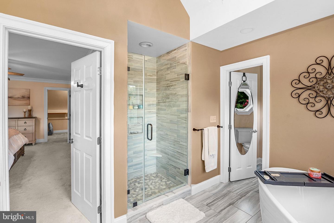
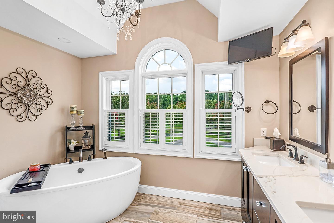
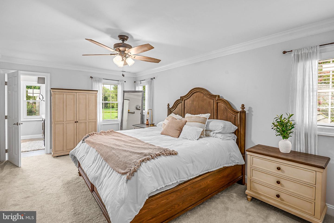
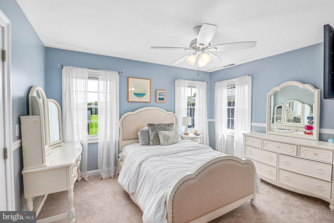
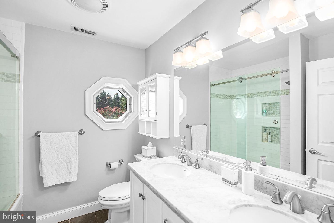
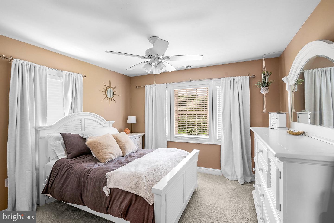
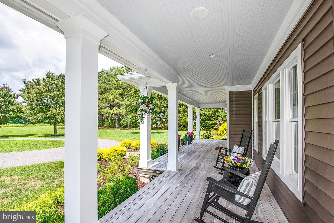
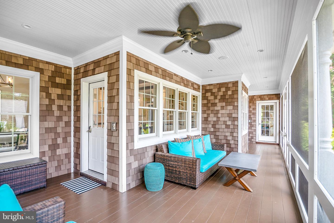
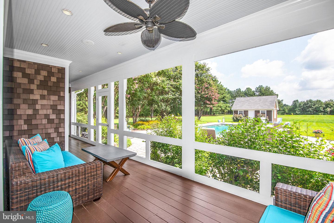
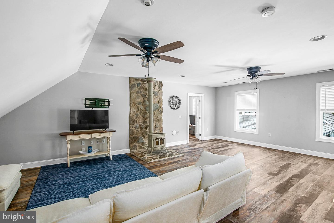
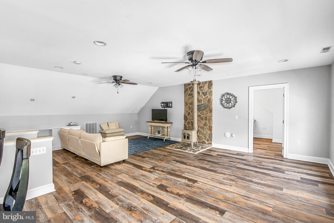
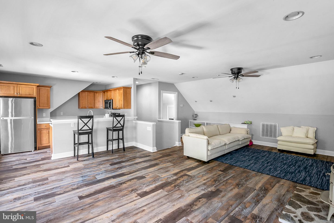
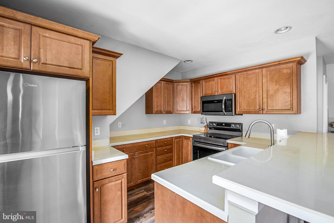
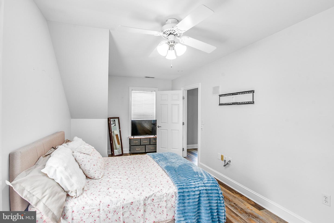
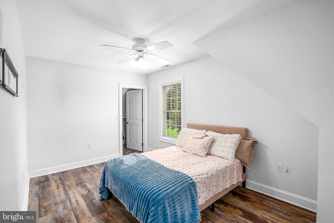
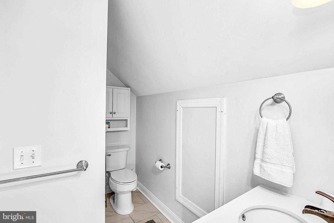
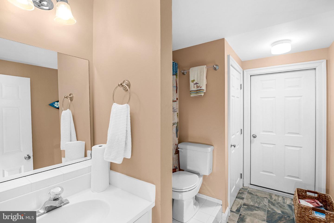
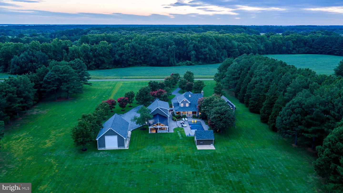
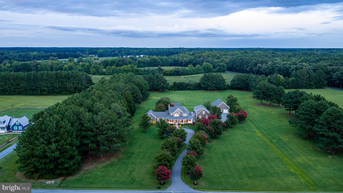
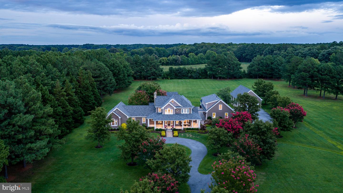
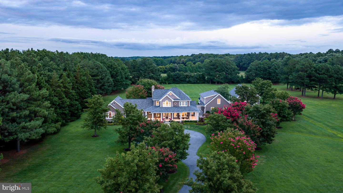
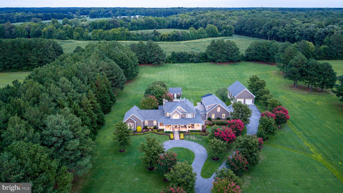
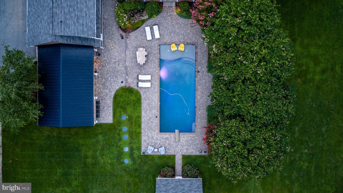
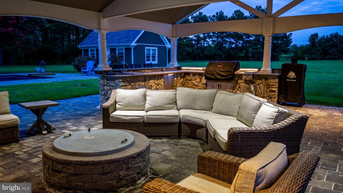
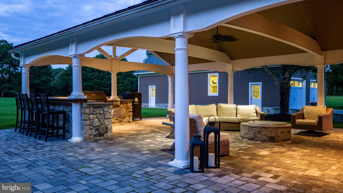
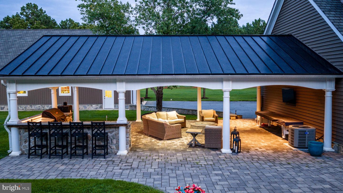
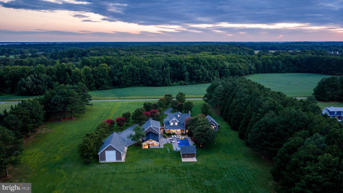
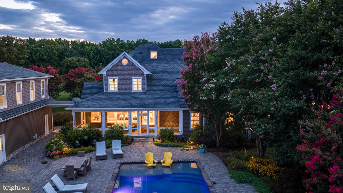
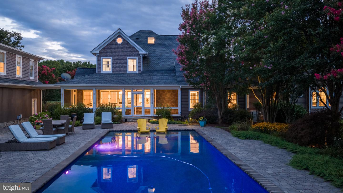
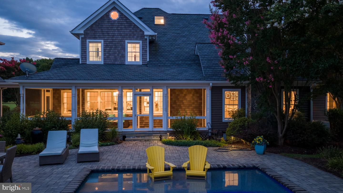
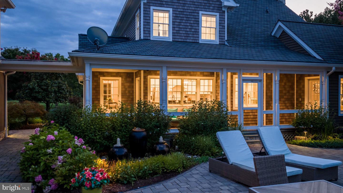
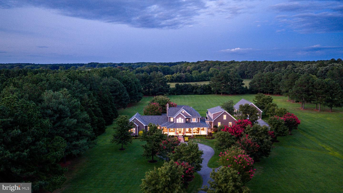
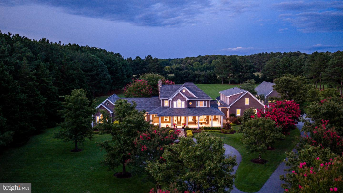
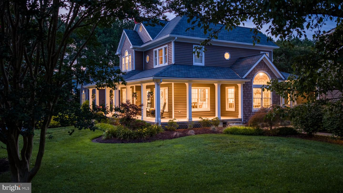
Nestled on a picturesque country setting, this exceptional and thoughtfully designed estate is perfect for both everyday living and entertaining. Featureing a beautifully appointed four-bedroom main residence, a private guest apartment, an inviting outdoor living area, and a spacious pole barn. The heart of the home is the stunning gourmet kitchen, complete with high-end appliances including a Viking range, a wine refrigerator, and an expansive center island with seating. The open design creates a seamless flow into the adjoining living and dining spaces, making it ideal for gatherings of any size. The luxurious main-level primary suite provides a peaceful retreat, while the covered front porch and screened porch offer the perfect places to enjoy the surrounding landscape throughout the seasons.Step outside to discover an extraordinary outdoor oasis featuring an in-ground pool, a charming pool house, and a covered outdoor kitchen and living area designed for effortless entertaining. Whether hosting family and friends or enjoying a quiet evening at home, the outdoor amenities create an unmatched resort-like atmosphere. Guests will appreciate the detached one-bedroom apartment, complete with a kitchenette and a cozy wood-burning stove, providing both privacy and comfort. A large pole barn offers abundant storage space and endless possibilities for hobbies, equipment, or workshop use. New GAF roof on main house, pole barn and garage has a fully transferable 50-year warranty on materials and a 30 year workmanship warranty. Offering an exceptional combination of elegance, functionality, and timeless appeal, this remarkable property presents a rare opportunity to enjoy the very best of Eastern Shore living.
Details
| MLS # | MDTA2014654 |
|---|---|
| Listing Type | For Sale |
| Style | House |
| Sub-Type | Resale |
| Status | Pending-bright |
| Year | 1999 |
| Days On Site | 58 |
| Listing Provided By | Benson & Mangold, LLC | Chuck V Mangold Jr. |
Features
| Bed(s) | 5 |
|---|---|
| Bath(s) | 6 Total |
| SQ Feet | 4,518 |
| Garage | 3 |
| Pool | Yes |
| Story(s) | 2 |
| Zoning | RESIDENTIAL |
| Acreage | 6.50 |
Interior
| Cooling | Central A/C, Ceiling Fan(s) |
|---|---|
| Heating Yes / No | Yes |
| Heating | Heat Pump(s) |
| Interior Features | Attic, Bathroom - Stall Shower, Bathroom - Soaking Tub, Bathroom - Walk-In Shower, Breakfast Area, Built-Ins, Carpet, Ceiling Fan(s), Combination Kitchen/Dining, Entry Level Bedroom, Formal/Separate Dining Room, Kitchen - Eat-In, Kitchen - Gourmet, Kitchen - Island, Kitchen - Table Space, Kitchenette, Pantry, Primary Bath(s), Recessed Lighting, Stove - Wood, Upgraded Countertops, Walk-in Closet(s) |
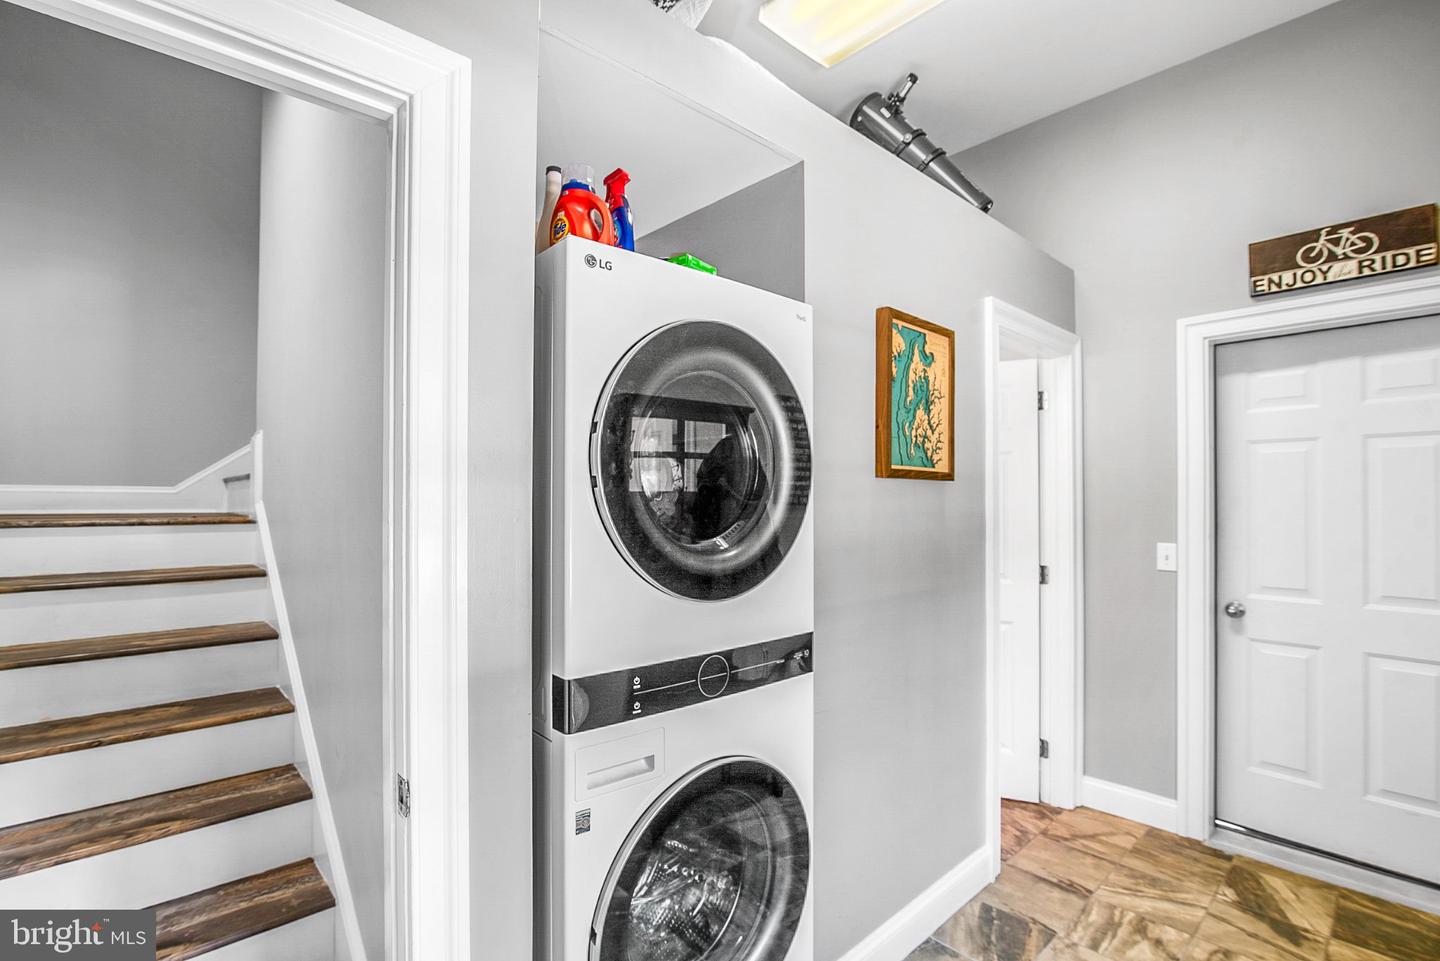
| Appliances | Commercial Range, Dishwasher, Dryer, Extra Refrigerator/Freezer, Microwave, Oven/Range - Gas, Refrigerator, Stainless Steel Appliances, Washer |
Exterior
| Construction Materials | Frame |
|---|---|
| Foundation Details | Crawl Space |
Parking
| Garage Yes / No | Yes |
|---|---|
| Parking Features | Asphalt Driveway, Circular Driveway |
Taxes
| Tax Annual Amount | 8652 |
|---|
Area Information
| State | MD |
|---|---|
| County | TALBOT MD |
| City | TRAPPE |
| Zip Code | 21673 |
| Area | TALBOT MD |
| Community Name | TRAPPE |
| School District | TALBOT COUNTY PUBLIC SCHOOLS |
| Listing VS Median (in TRAPPE) | |
Price: $1,495,000 low | high Med: $1,122,500 sqft: 4,518 low | high Med: 3,556 $ / sqft: $331 low | high Med: $310 On site: 58 low | high Med: 65 | |
Market Activity 21673
Request a showing
Request a showing
Contact
Learn More About This Property

| State | MD |
|---|---|
| County | TALBOT MD |
| City | TRAPPE |
| Zip Code | 21673 |
| Area | TALBOT MD |
| Community Name | TRAPPE |
| School District | TALBOT COUNTY PUBLIC SCHOOLS |
| Listing VS Median (in TRAPPE) | |
Price: $1,495,000 low | high Med: $1,122,500 sqft: 4,518 low | high Med: 3,556 $ / sqft: $331 low | high Med: $310 On site: 58 low | high Med: 65 | |