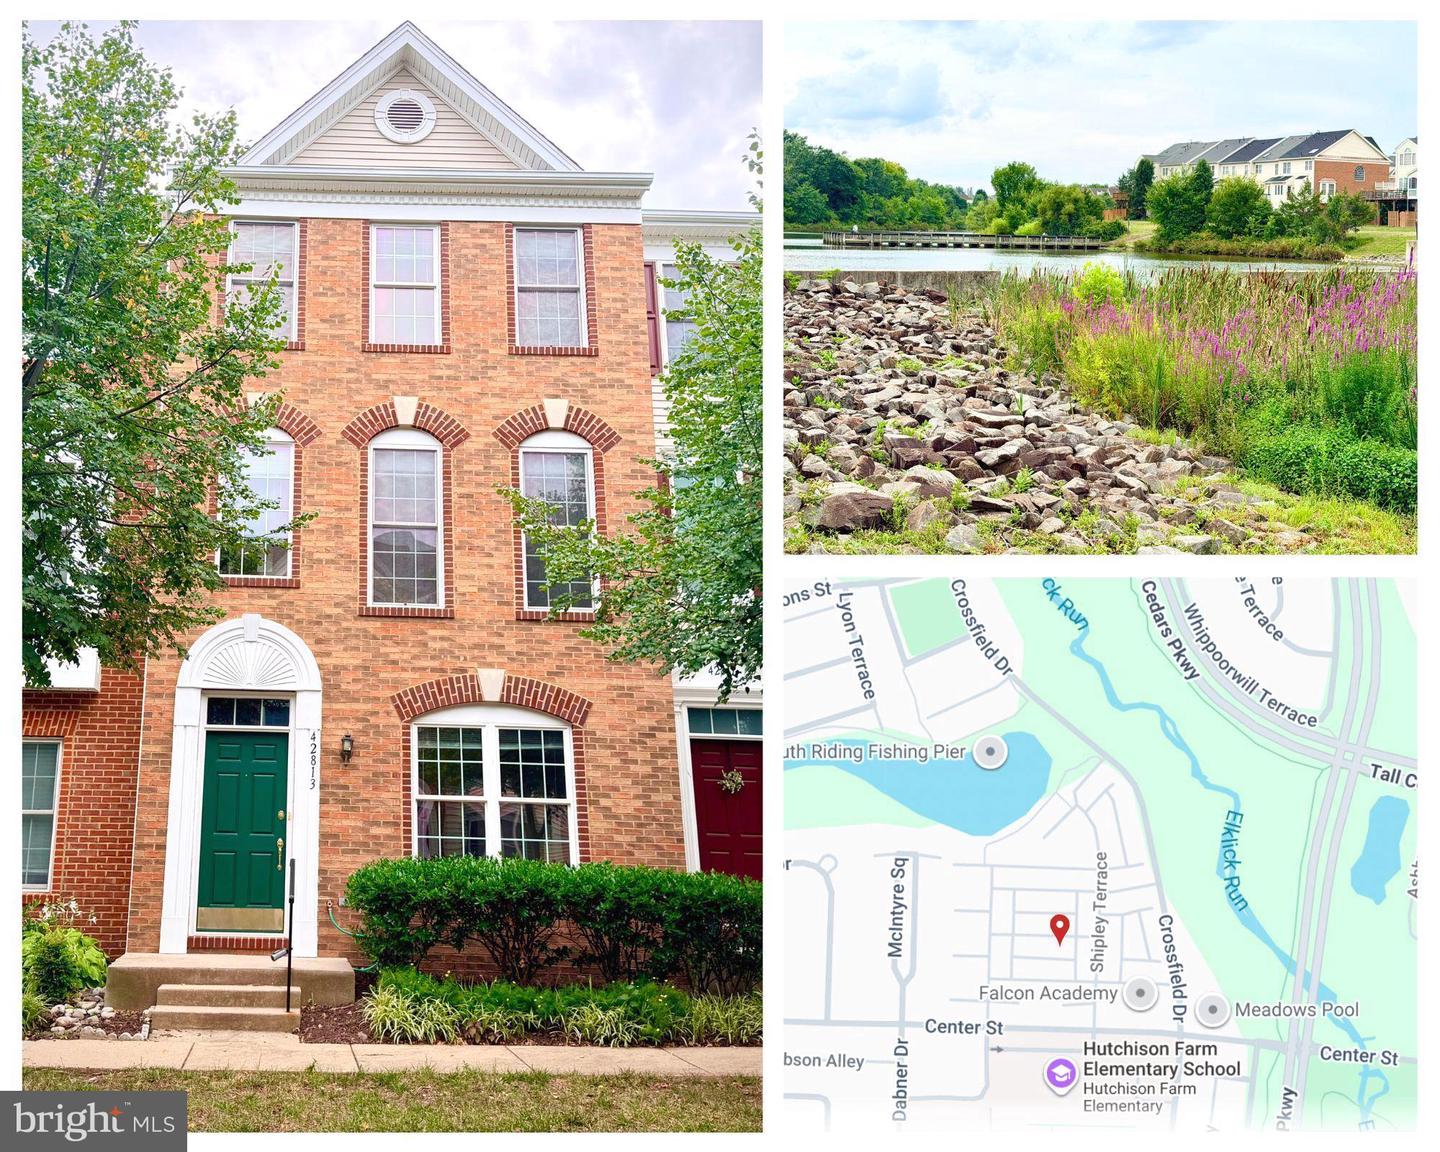
42813 Flannigan Ter,CHANTILLY, VA 20152
CHANTILLY, VA 20152

Description
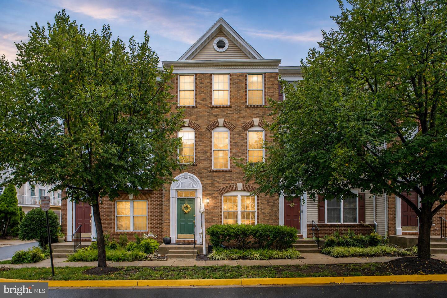
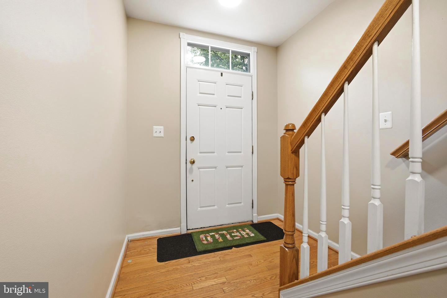
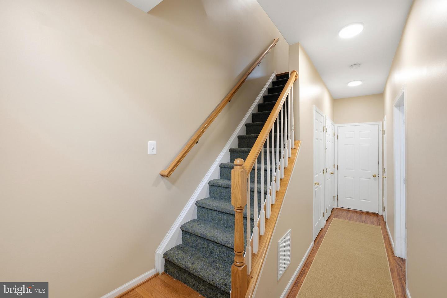
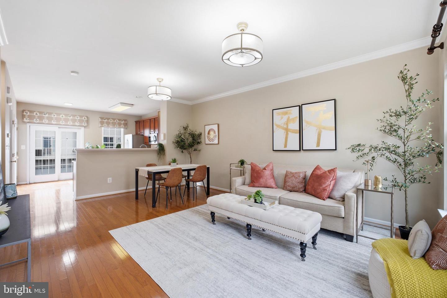
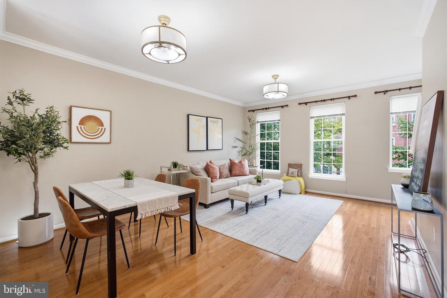
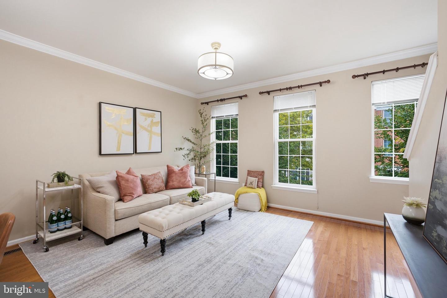
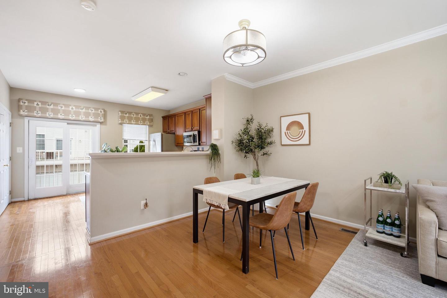
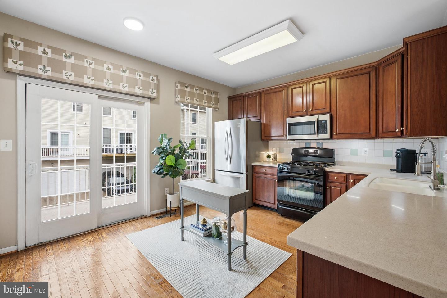
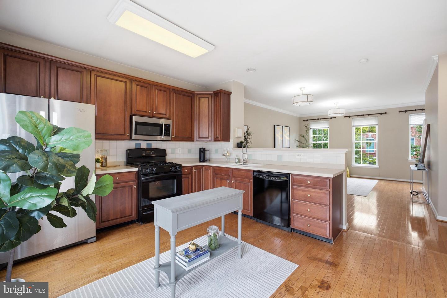
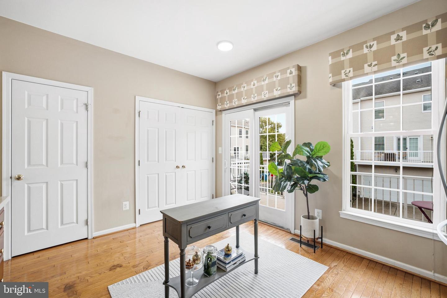
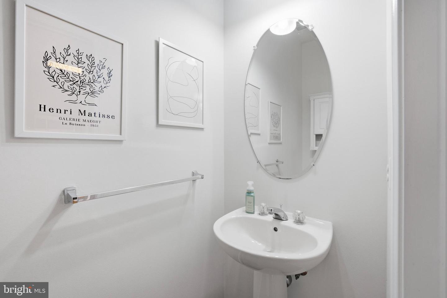
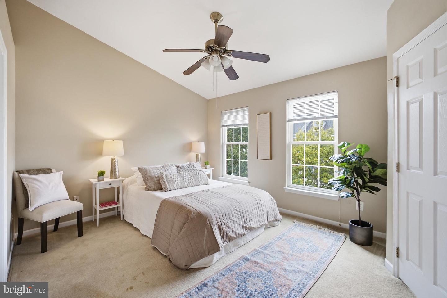
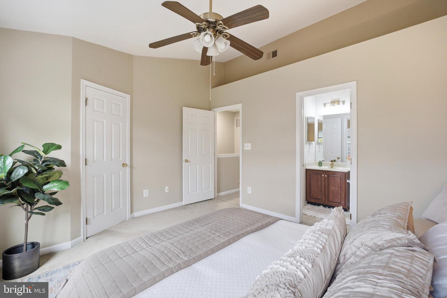
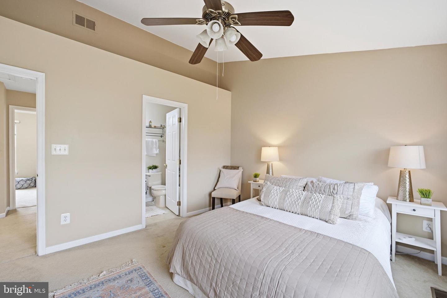
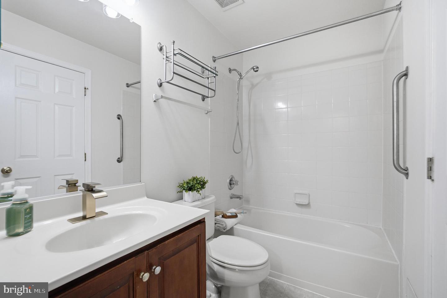
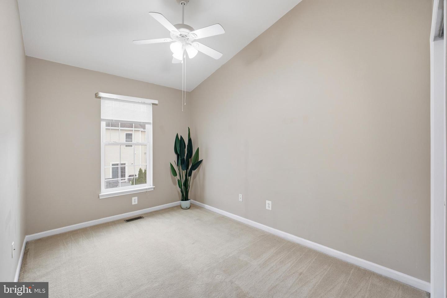
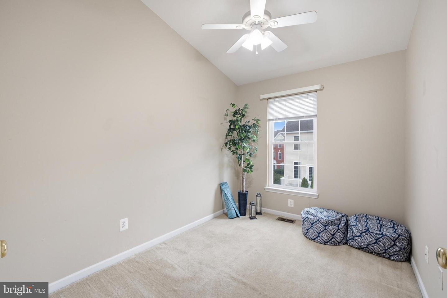
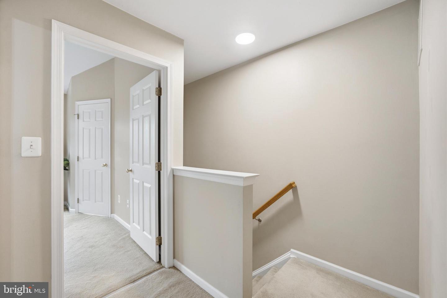
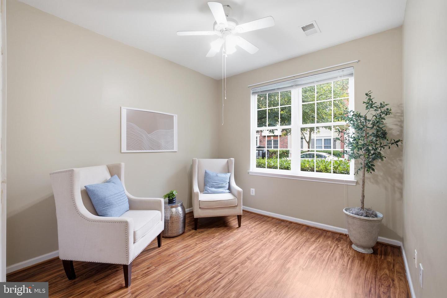
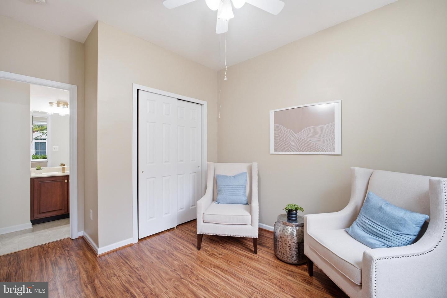
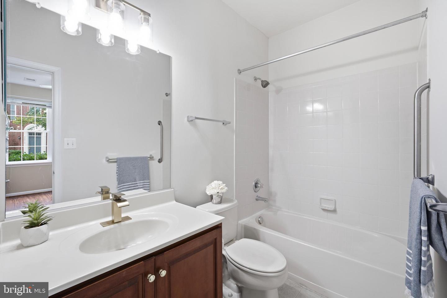
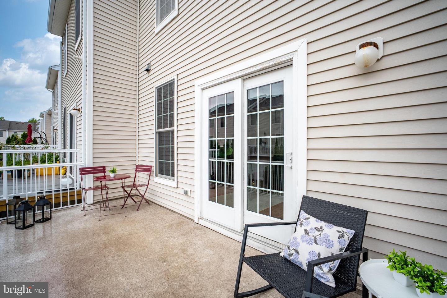
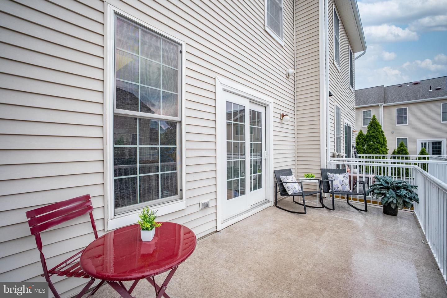
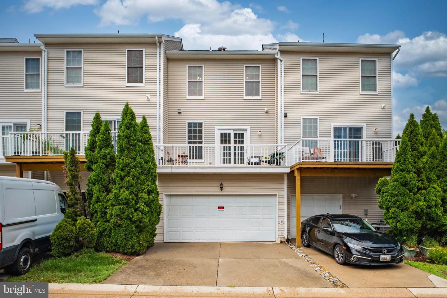
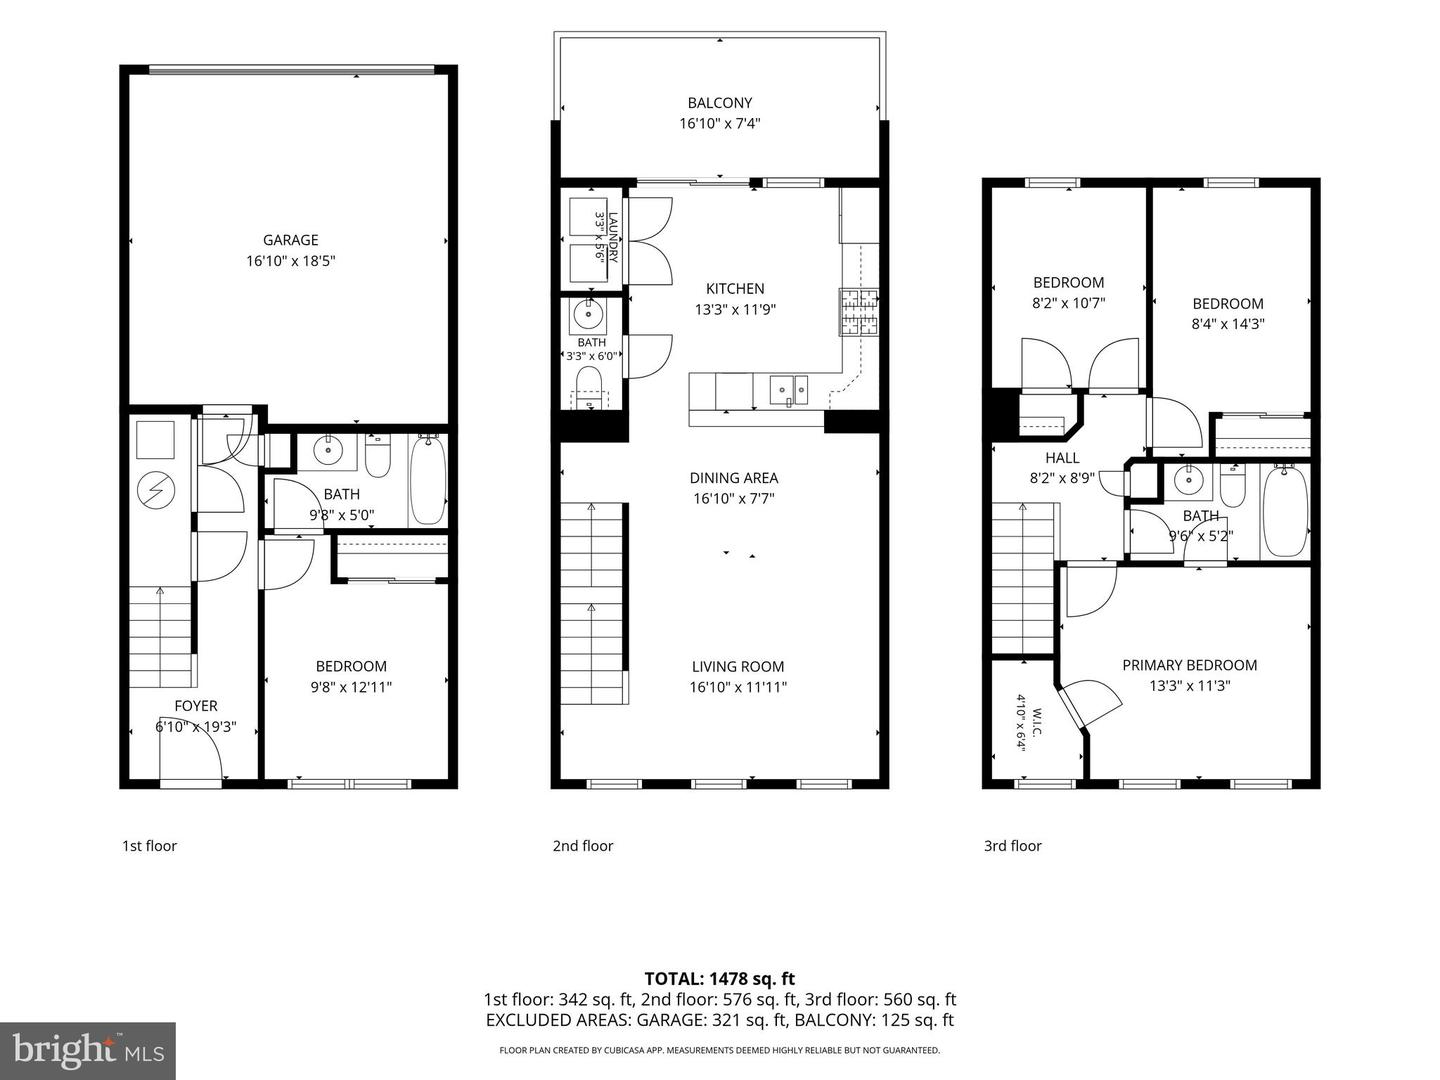
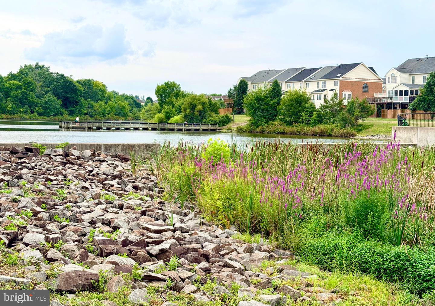
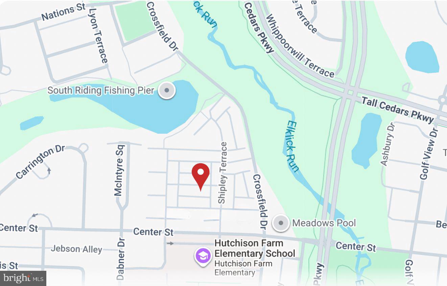
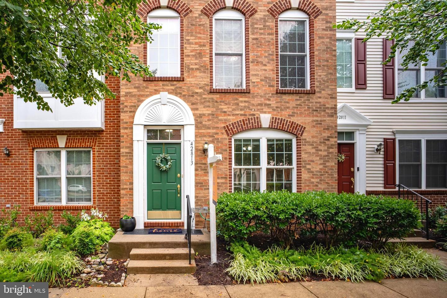
Welcome to 42813 Flannigan Terrace, a well maintained three-bedroom, two-and-a-half-bath townhome condo offering comfortable living in the heart of sought-after South Riding. The versatile floor plan provides inviting spaces for everyday living, working from home, and entertaining. Enjoy the convenience of a large two-car garage, 2 car driveway, ample street parking, and a balcony ideal for morning coffee, outdoor dining, or relaxing at the end of the day. The Condo and HOA fee INCLUDES the landscaping, snow removal,roof, and water usage on top of the community amenities. It is low maintenance ownership.Located within walking distance of Amberlea Park , Meadow Pool, and the South Riding fishing pier, this home makes it easy to enjoy the outdoors close to home. Explore miles of nearby walking and biking trails, neighborhood parks, playgrounds, pools, tennis and pickleball courts, and the many recreational opportunities available throughout the South Riding community.With coffee shops, grocery stores, dining, golf courses, and major commuter routes nearby, this property offers an appealing combination of space, accessibility, community amenities, and everyday convenience. A wonderful opportunity to enjoy the South Riding lifestyle while making this home your own.Stop paying your Landlord's mortgage and start your wealth journey by paying your own mortgage. Ask me about the $7500 grant towards closing costs PLUS Seller assist.
Details
| MLS # | VALO2133246 |
|---|---|
| Listing Type | For Sale |
| Style | Condominium |
| Building Name | AMBERLEA AT SOUTH RIDING |
| HOA Dues | $93 |
| Sub-Type | Resale |
| Status | Active-bright |
| Year | 2004 |
| Days On Site | 71 |
| Listing Provided By | Samson Properties | Ava Nguyen |
Features
| Bed(s) | 4 |
|---|---|
| Bath(s) | 3 Total |
| SQ Feet | 1,502 |
| Garage | 2 |
| Story(s) | 3 |
| Zoning | PDH4 |
Interior
| Cooling | Central A/C |
|---|---|
| Heating Yes / No | Yes |
| Heating | Forced Air |
| Interior Features | Breakfast Area, Combination Dining/Living, Primary Bath(s), Upgraded Countertops, Entry Level Bedroom, Floor Plan - Open |
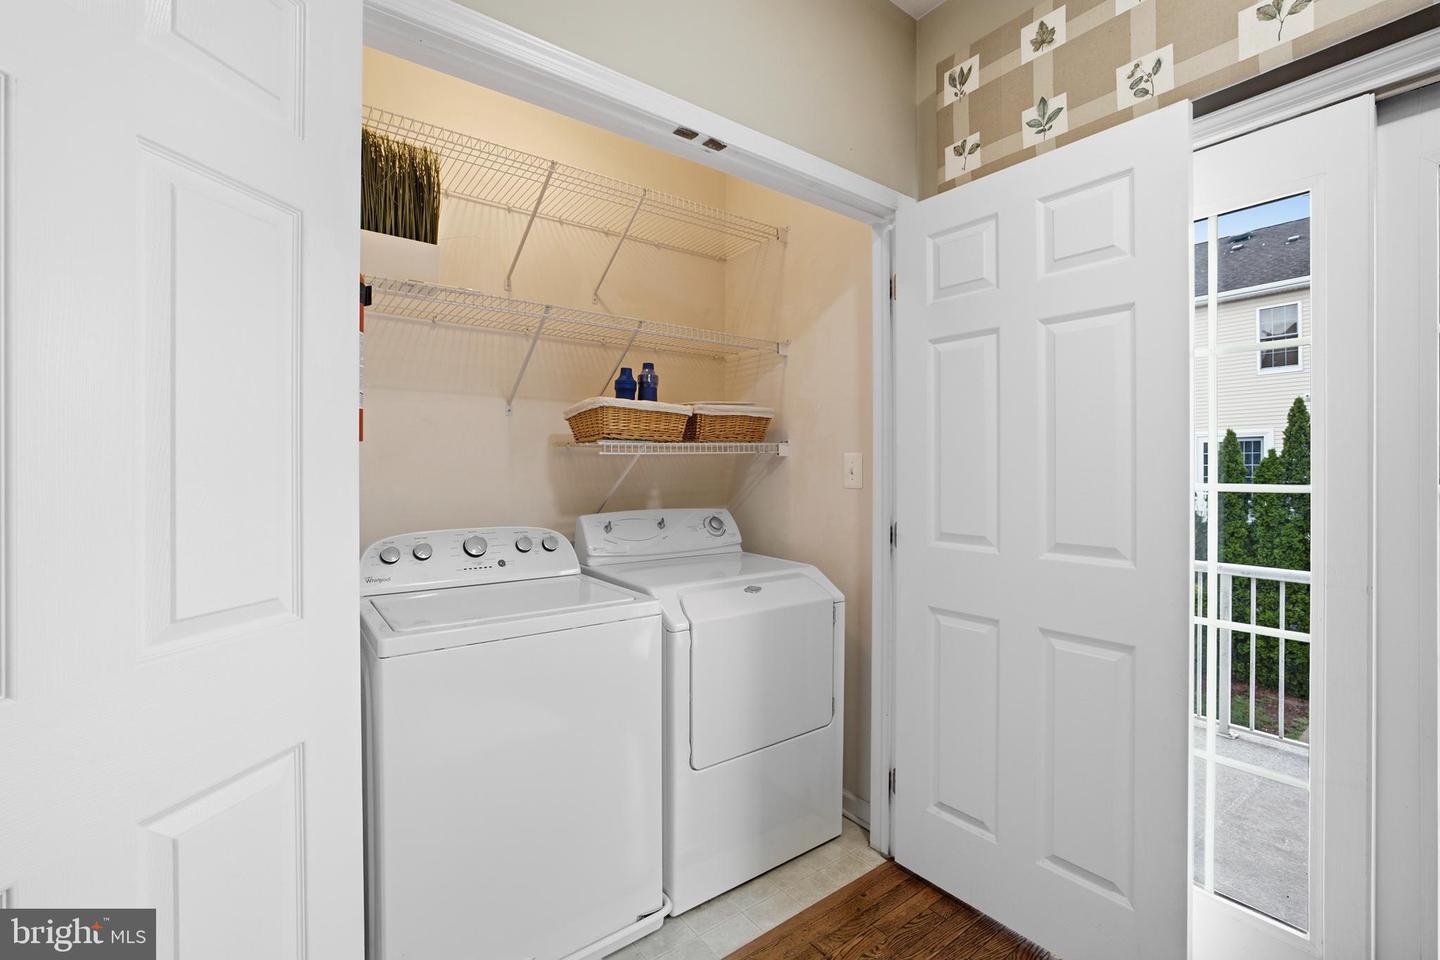
| Appliances | Dishwasher, Disposal, Dryer, Microwave, Oven/Range - Gas, Refrigerator, Washer |
Exterior
| Exterior Features | Sidewalks, Street Lights |
|---|---|
| Roof | Asphalt |
| Construction Materials | Combination, Brick |
| Foundation Details | Slab |
Parking
| Garage Yes / No | Yes |
|---|---|
| Parking Features | Concrete Driveway |
Taxes
| Tax Annual Amount | 3845 |
|---|
Area Information
| State | VA |
|---|---|
| County | LOUDOUN VA |
| City | CHANTILLY |
| Zip Code | 20152 |
| Area | LOUDOUN VA |
| Community Name | AMBERLEA AT SOUTH RIDING |
| School District | LOUDOUN COUNTY PUBLIC SCHOOLS |
| High School | FREEDOM |
| Listing VS Median (in AMBERLEA AT SOUTH RIDING) | |
Price: $499,000 low | high Med: $499,450 sqft: 1,502 low | high Med: 1,538 $ / sqft: $332 low | high Med: $325 On site: 71 low | high Med: 54.5 | |
Market Activity 20152
Request a showing
Request a showing
Contact
Learn More About This Property

| State | VA |
|---|---|
| County | LOUDOUN VA |
| City | CHANTILLY |
| Zip Code | 20152 |
| Area | LOUDOUN VA |
| Community Name | AMBERLEA AT SOUTH RIDING |
| School District | LOUDOUN COUNTY PUBLIC SCHOOLS |
| High School | FREEDOM |
| Listing VS Median (in AMBERLEA AT SOUTH RIDING) | |
Price: $499,000 low | high Med: $499,450 sqft: 1,502 low | high Med: 1,538 $ / sqft: $332 low | high Med: $325 On site: 71 low | high Med: 54.5 | |