
Description
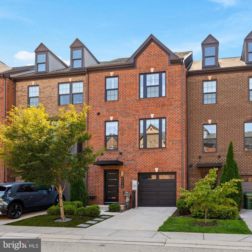
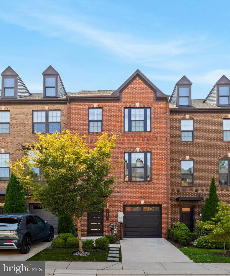
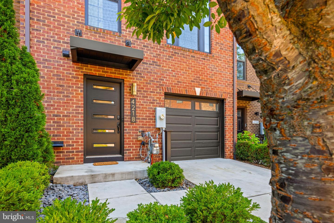
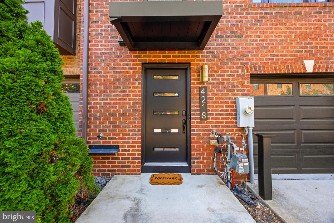
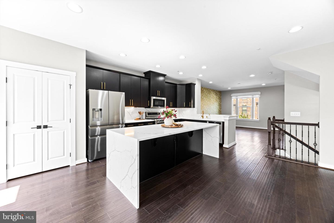
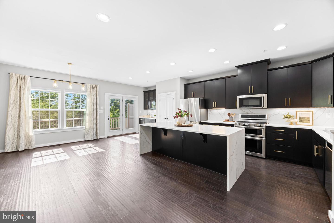
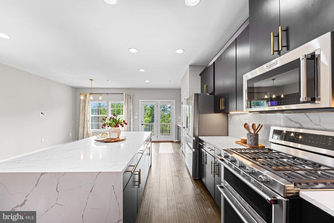
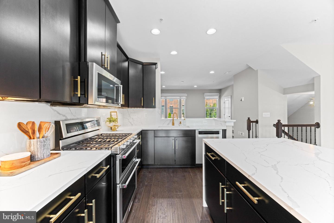
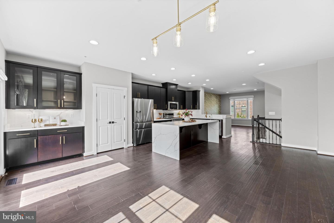
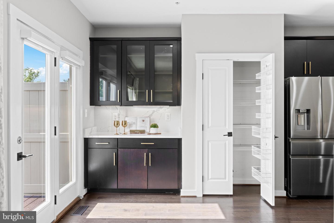
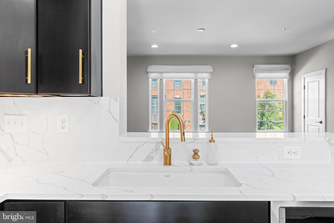
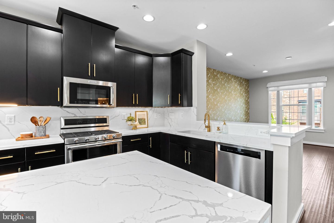
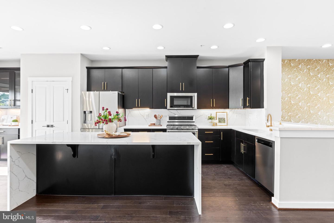
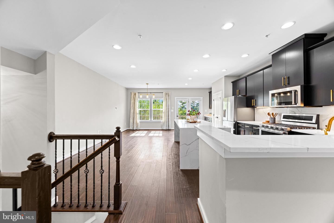
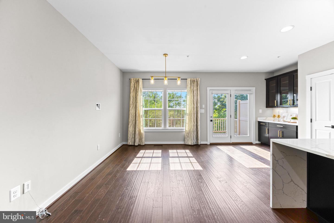
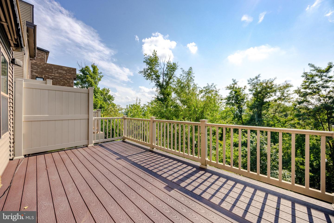
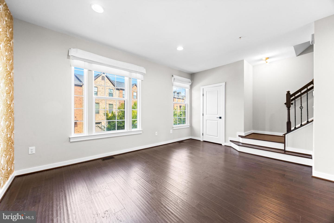
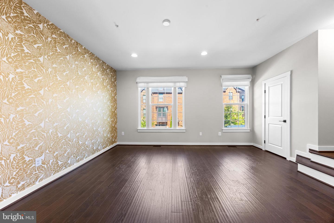
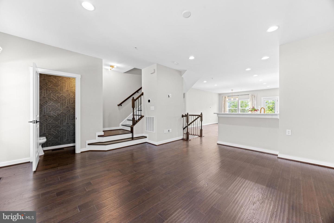
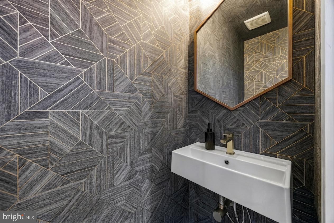
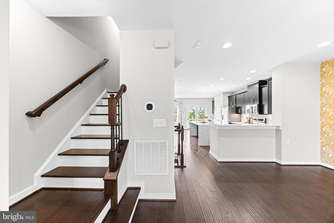
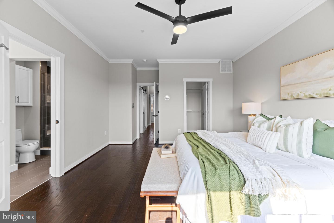
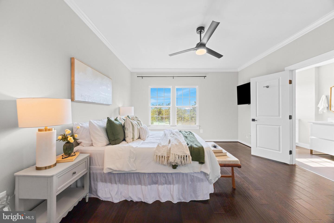
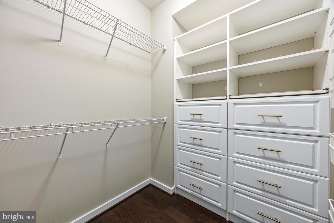
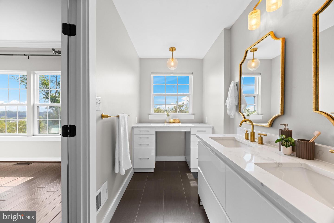
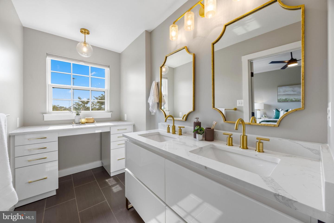
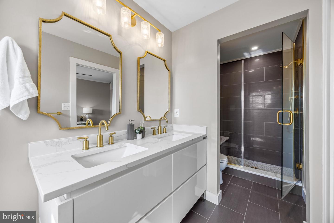
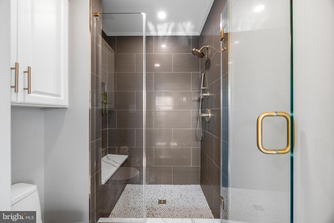
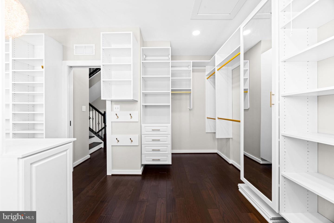
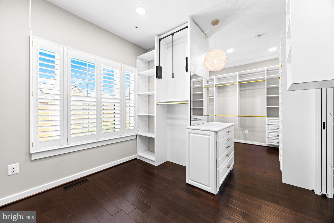
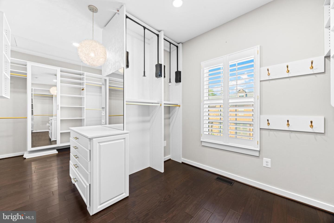
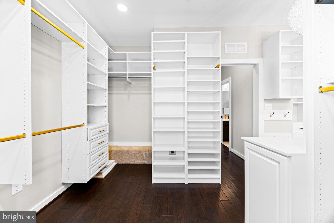
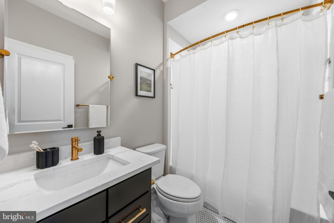
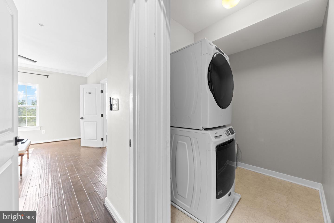
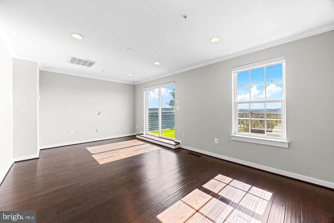
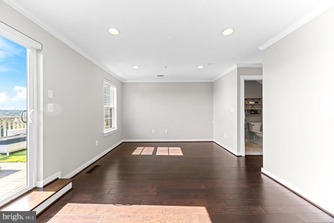
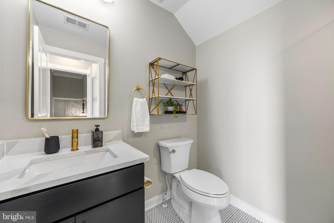
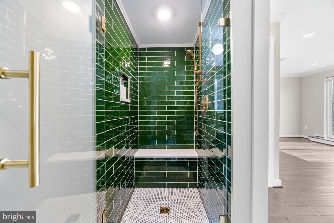
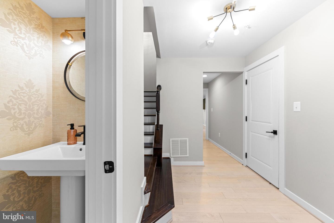
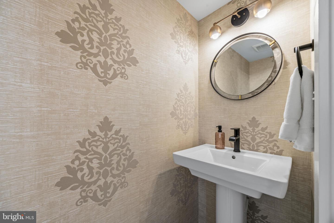
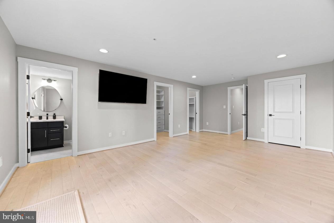
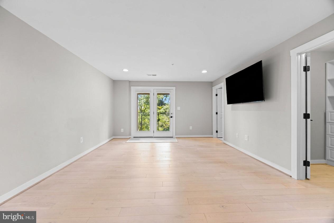
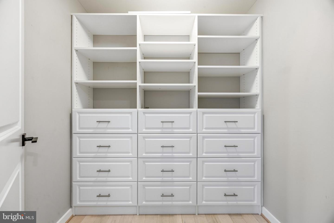
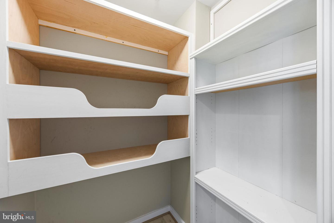
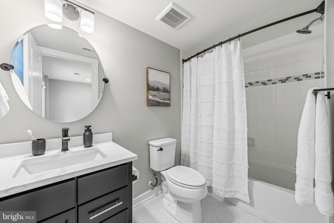
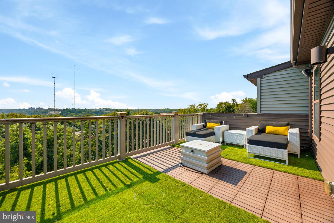
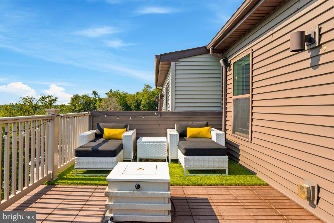
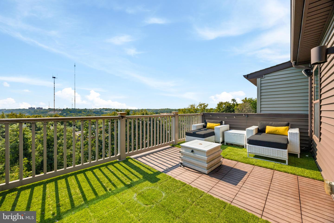
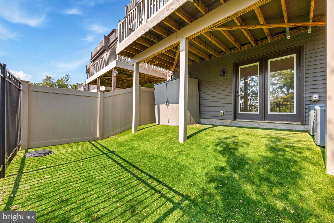
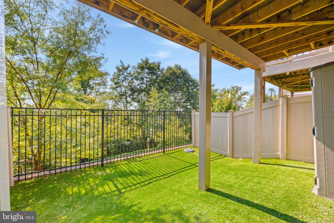
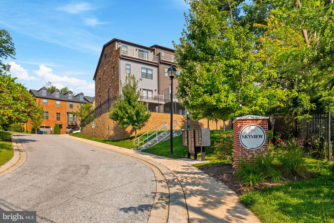
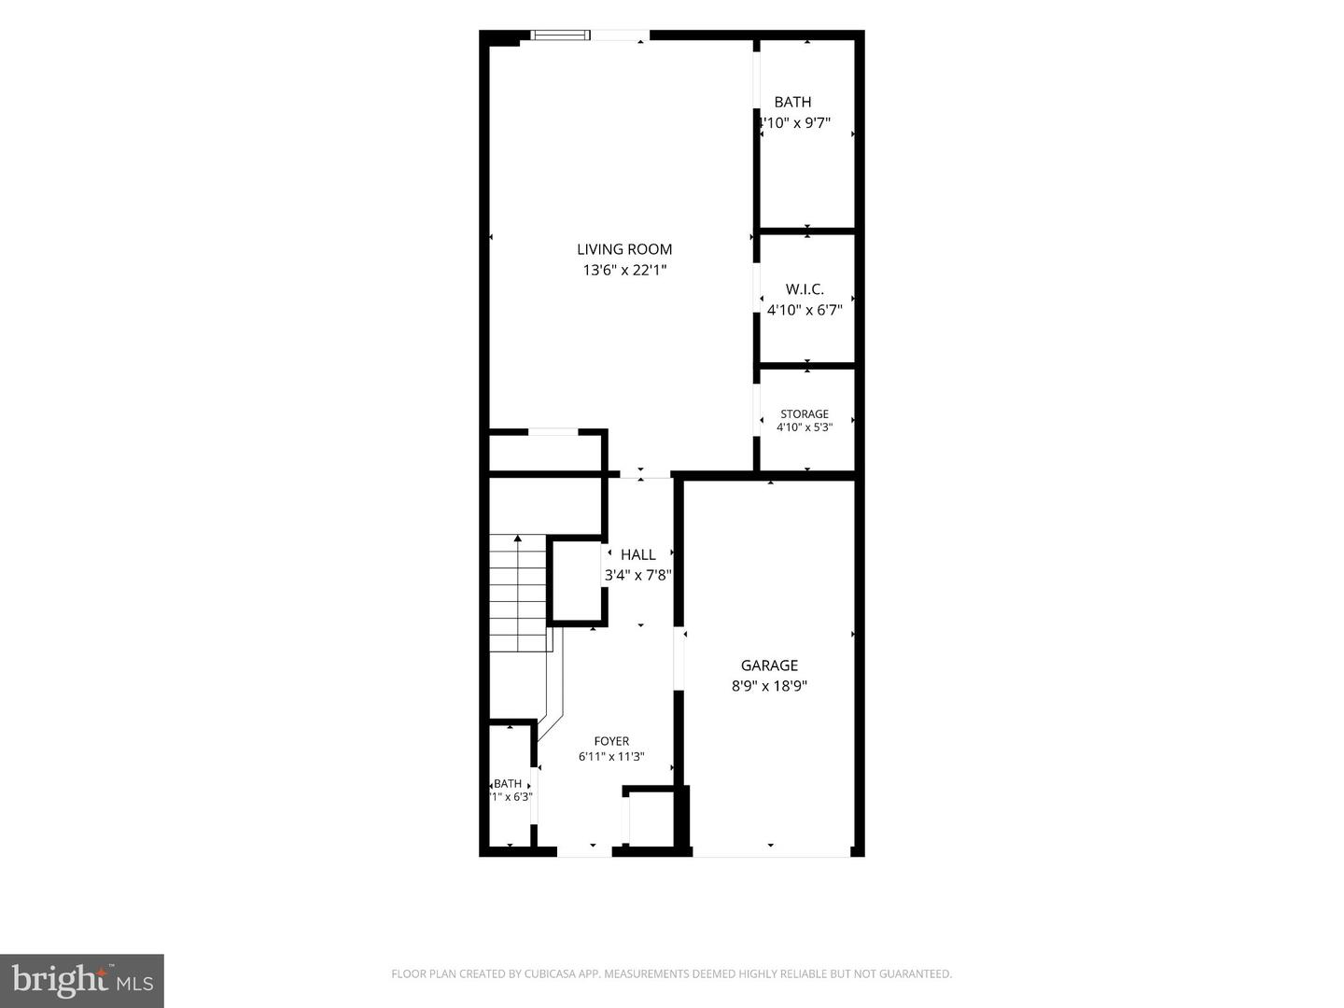
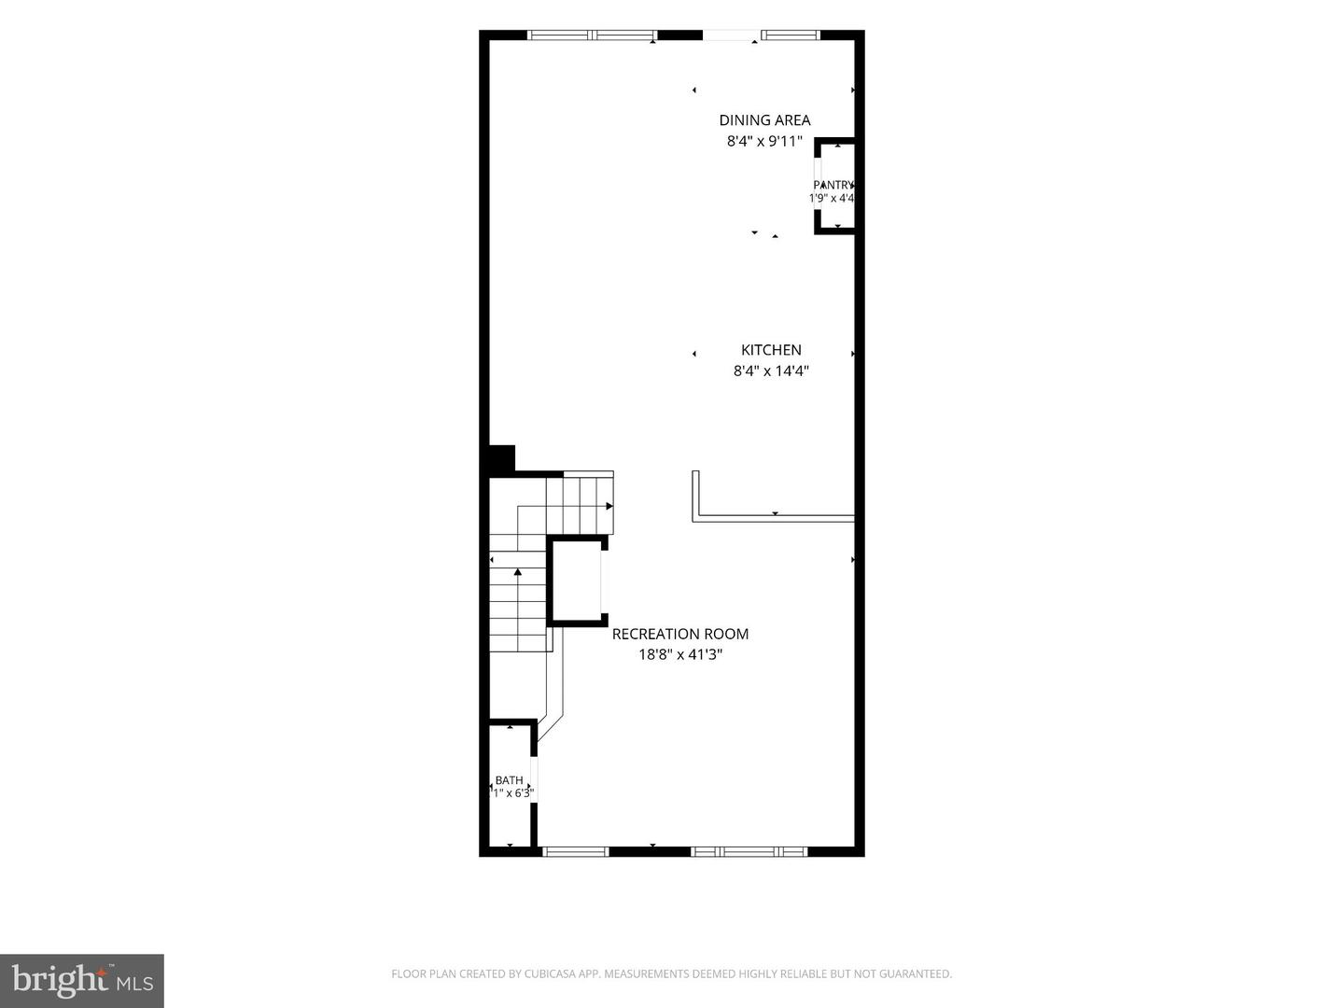
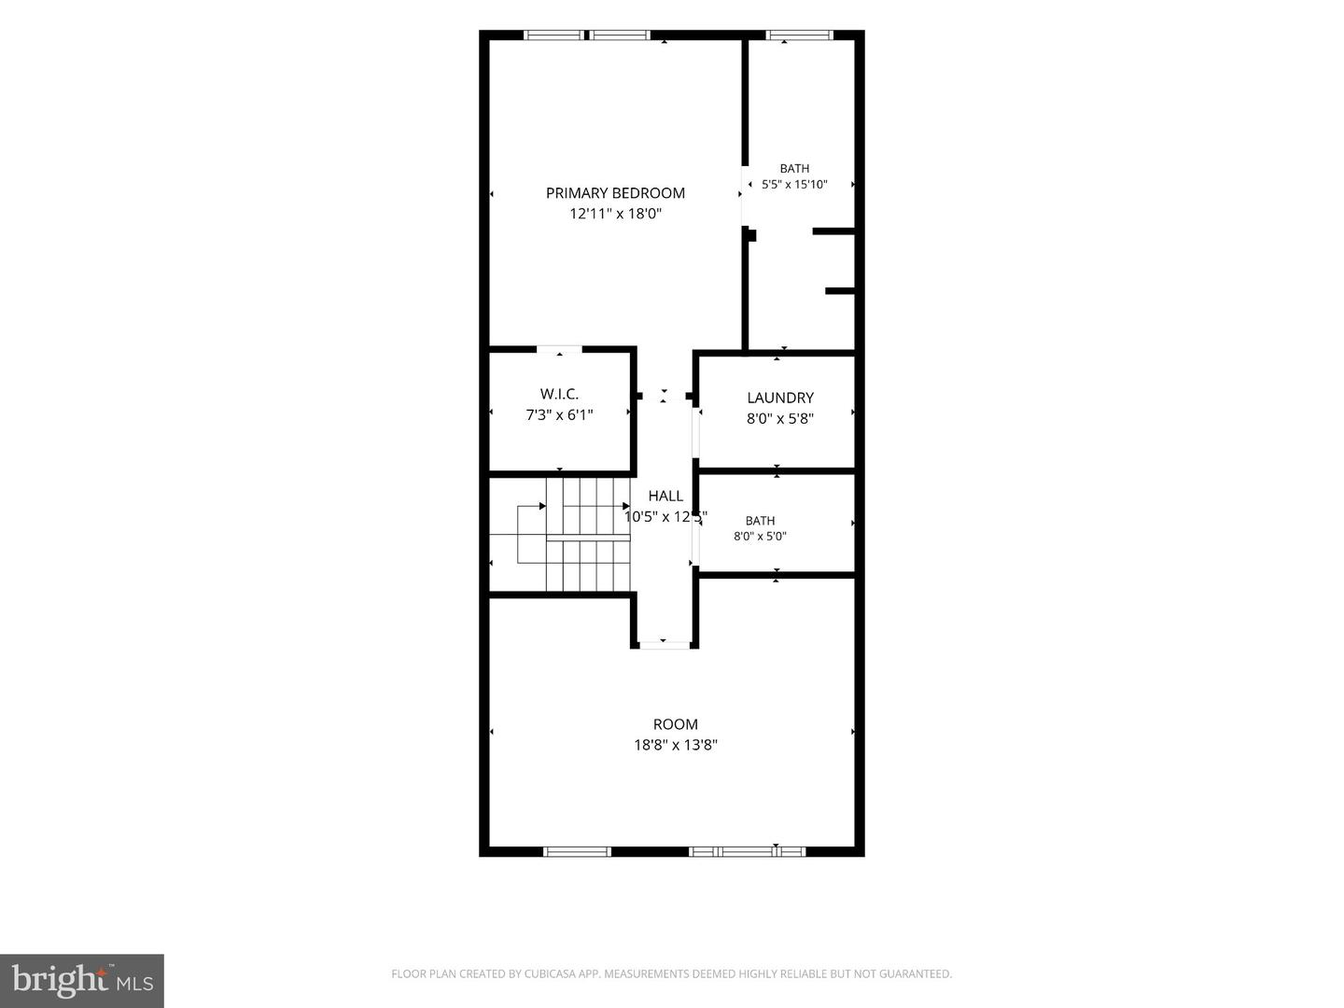
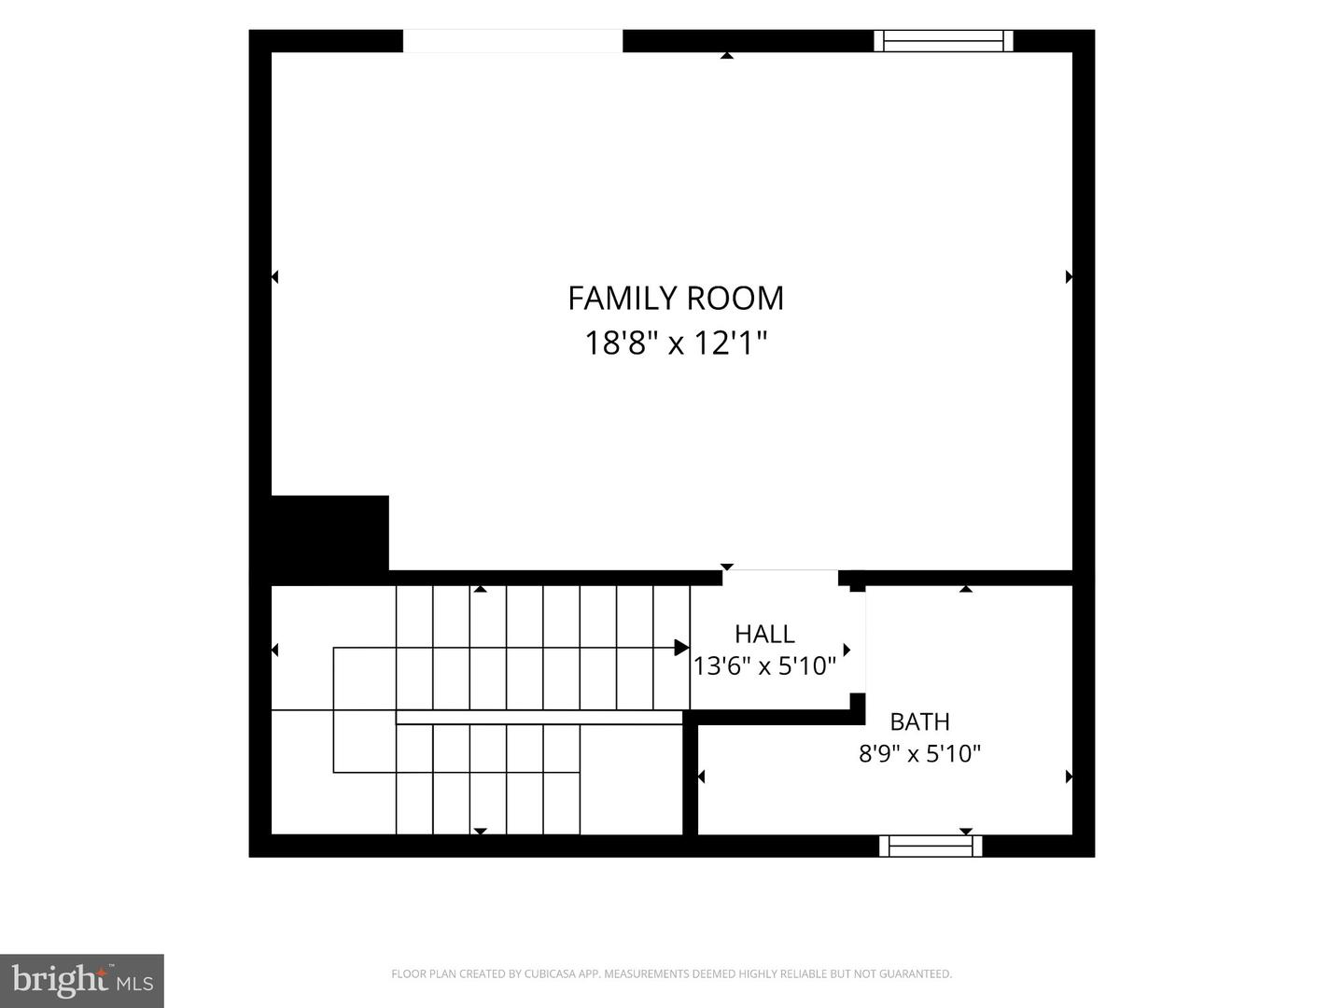
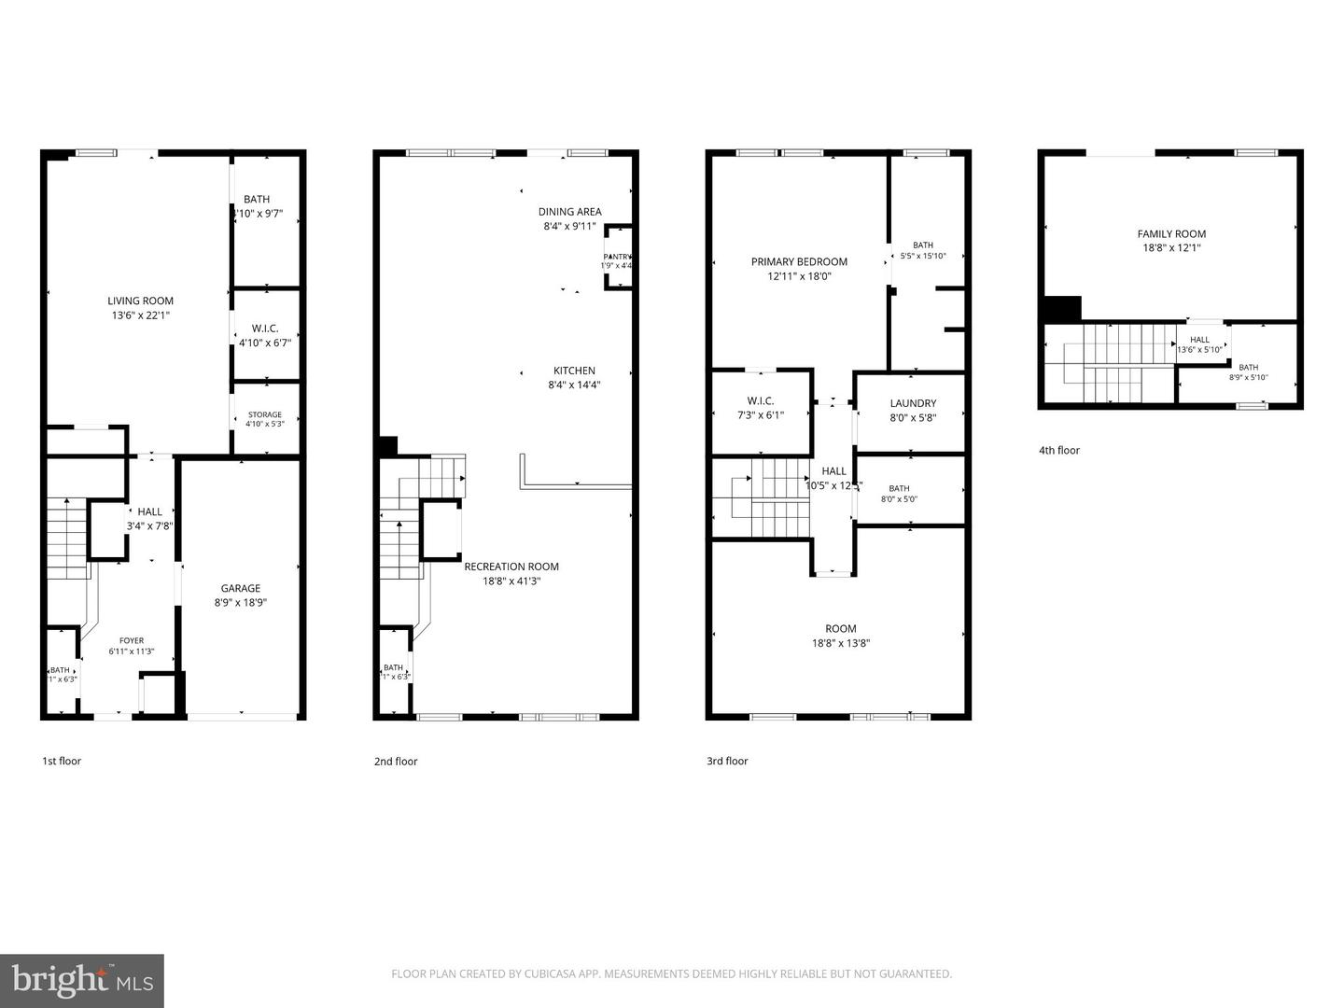
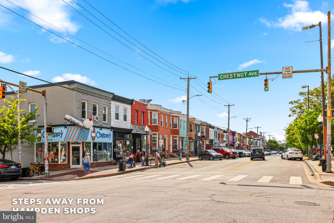
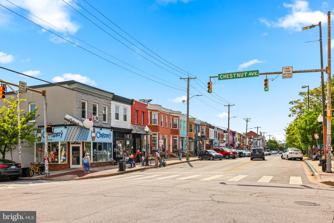
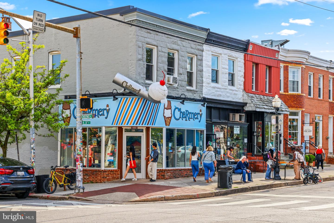
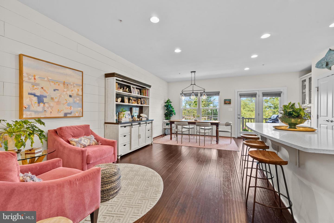
Forty townhomes sit on this hilltop off West 41st Street, tucked away and quiet, yet fifteen walkable minutes from the Avenue in Hampden. This is the one where the list of upgrades is extensive. Built in 2017, then upgraded with real taste over the years since: hardwood added throughout the first, third, and fourth floors, custom closets, designer wallpaper, and a kitchen that is a real show stopper. Black cabinetry and gold hardware, a waterfall quartz island with seating, KitchenAid oven gas range, walk-in pantry, and a built-in bar with glass front cabinetry, all of it opening to a dining area under a brass chandelier and a living room warmed by a gold botanical wall. French doors lead to a deck at treetop level with a retractable awning you can run by remote. The whole third floor belongs to the owners: a double vanity bath with a seated makeup station and glass shower, laundry just outside the door, and a dressing room so generous it could convert back to one or two additional bedrooms, currently fitted with custom shelving, pull-down rods, mirrors and plantation shutters. One more flight up, an additional family room or flexible space with an emerald tiled bath opens onto the rooftop deck, where the trees fall away and the horizon runs clear to the Television Hill towers. Downstairs, the entry level holds a full suite with its own bath and a walkout to a fenced turf yard backing to woods, plus the attached garage with epoxy flooring. There's nothing left to do here but decide which deck you want your coffee on!
Details
| MLS # | MDBA2229740 |
|---|---|
| Listing Type | For Sale |
| Style | Condominium |
| HOA Dues | $115 |
| Sub-Type | Resale |
| Status | Pending-bright |
| Year | 2017 |
| Days On Site | 34 |
| Listing Provided By | EXP Realty, LLC | Diana Pham |
Features
| Bed(s) | 3 |
|---|---|
| Bath(s) | 6 Total |
| SQ Feet | 2,683 |
| Garage | 1 |
| Story(s) | 3.5 |
| Zoning | R-7 |
| Acreage | 0.03 |
| Property View | City, Panoramic, Street |
Interior
| Cooling | Central A/C |
|---|---|
| Heating Yes / No | Yes |
| Heating | Forced Air |
| Interior Features | Combination Kitchen/Dining, Dining Area, Floor Plan - Open, Kitchen - Island, Kitchen - Table Space, Sprinkler System, Walk-in Closet(s), Wet/Dry Bar, Window Treatments, Wood Floors, Attic, Ceiling Fan(s), Entry Level Bedroom, Family Room Off Kitchen, Kitchen - Gourmet, Recessed Lighting, Upgraded Countertops |
| Window Features | Double Pane Windows, Energy Efficient, Double Hung |
| Appliances | Built-In Microwave, Dishwasher, Disposal, Dryer - Front Loading, Icemaker, Oven/Range - Gas, Range Hood, Refrigerator, Washer - Front Loading, Water Heater, Exhaust Fan, Freezer, Stainless Steel Appliances, Water Heater - Tankless |
Exterior
| Exterior Features | Awning(s), Exterior Lighting, Sidewalks, Street Lights |
|---|---|
| Roof | Asphalt |
| Construction Materials | Brick, Vinyl Siding |
| Foundation Details | Slab |
| Lot Features | Interior, Landscaping, No Thru Street, Rear Yard, Road Frontage, Sloping |
Parking
| Garage Yes / No | Yes |
|---|---|
| Parking Features | Concrete Driveway |
Taxes
| Tax Annual Amount | 9390 |
|---|
Area Information
| State | MD |
|---|---|
| County | BALTIMORE CITY MD |
| City | BALTIMORE |
| Zip Code | 21211 |
| Area | BALTIMORE CITY MD |
| Community Name | SKYVIEW |
| School District | BALTIMORE CITY PUBLIC SCHOOLS |
| Listing VS Median (in SKYVIEW) | |
Price: $625,000 low | high Med: $191,900 sqft: 2,683 low | high Med: 1,360 $ / sqft: $233 low | high Med: $141 On site: 34 low | high Med: 45 | |
Market Activity 21211
Request a showing
Request a showing
Contact
Learn More About This Property

| State | MD |
|---|---|
| County | BALTIMORE CITY MD |
| City | BALTIMORE |
| Zip Code | 21211 |
| Area | BALTIMORE CITY MD |
| Community Name | SKYVIEW |
| School District | BALTIMORE CITY PUBLIC SCHOOLS |
| Listing VS Median (in SKYVIEW) | |
Price: $625,000 low | high Med: $191,900 sqft: 2,683 low | high Med: 1,360 $ / sqft: $233 low | high Med: $141 On site: 34 low | high Med: 45 | |
 | $625,0004214 SkyviewBaltimore, MD 21211 |